
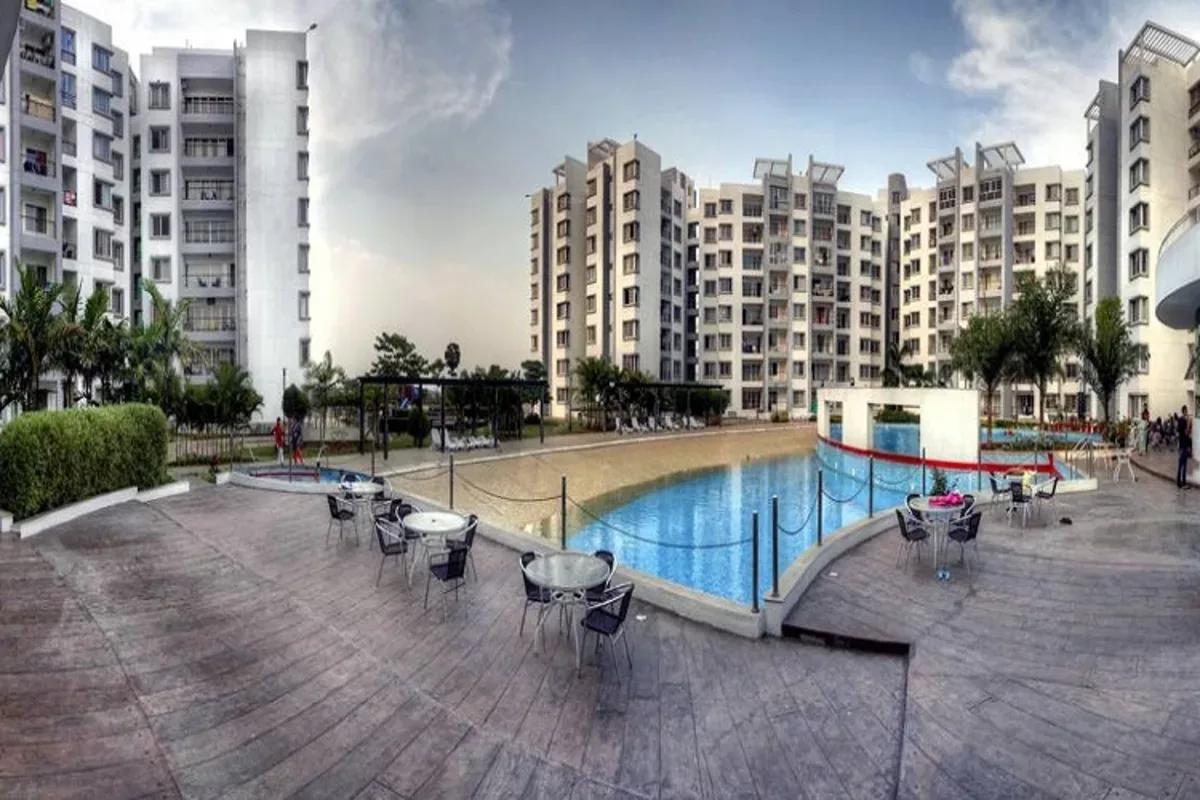
Vaishnavi Sarovar
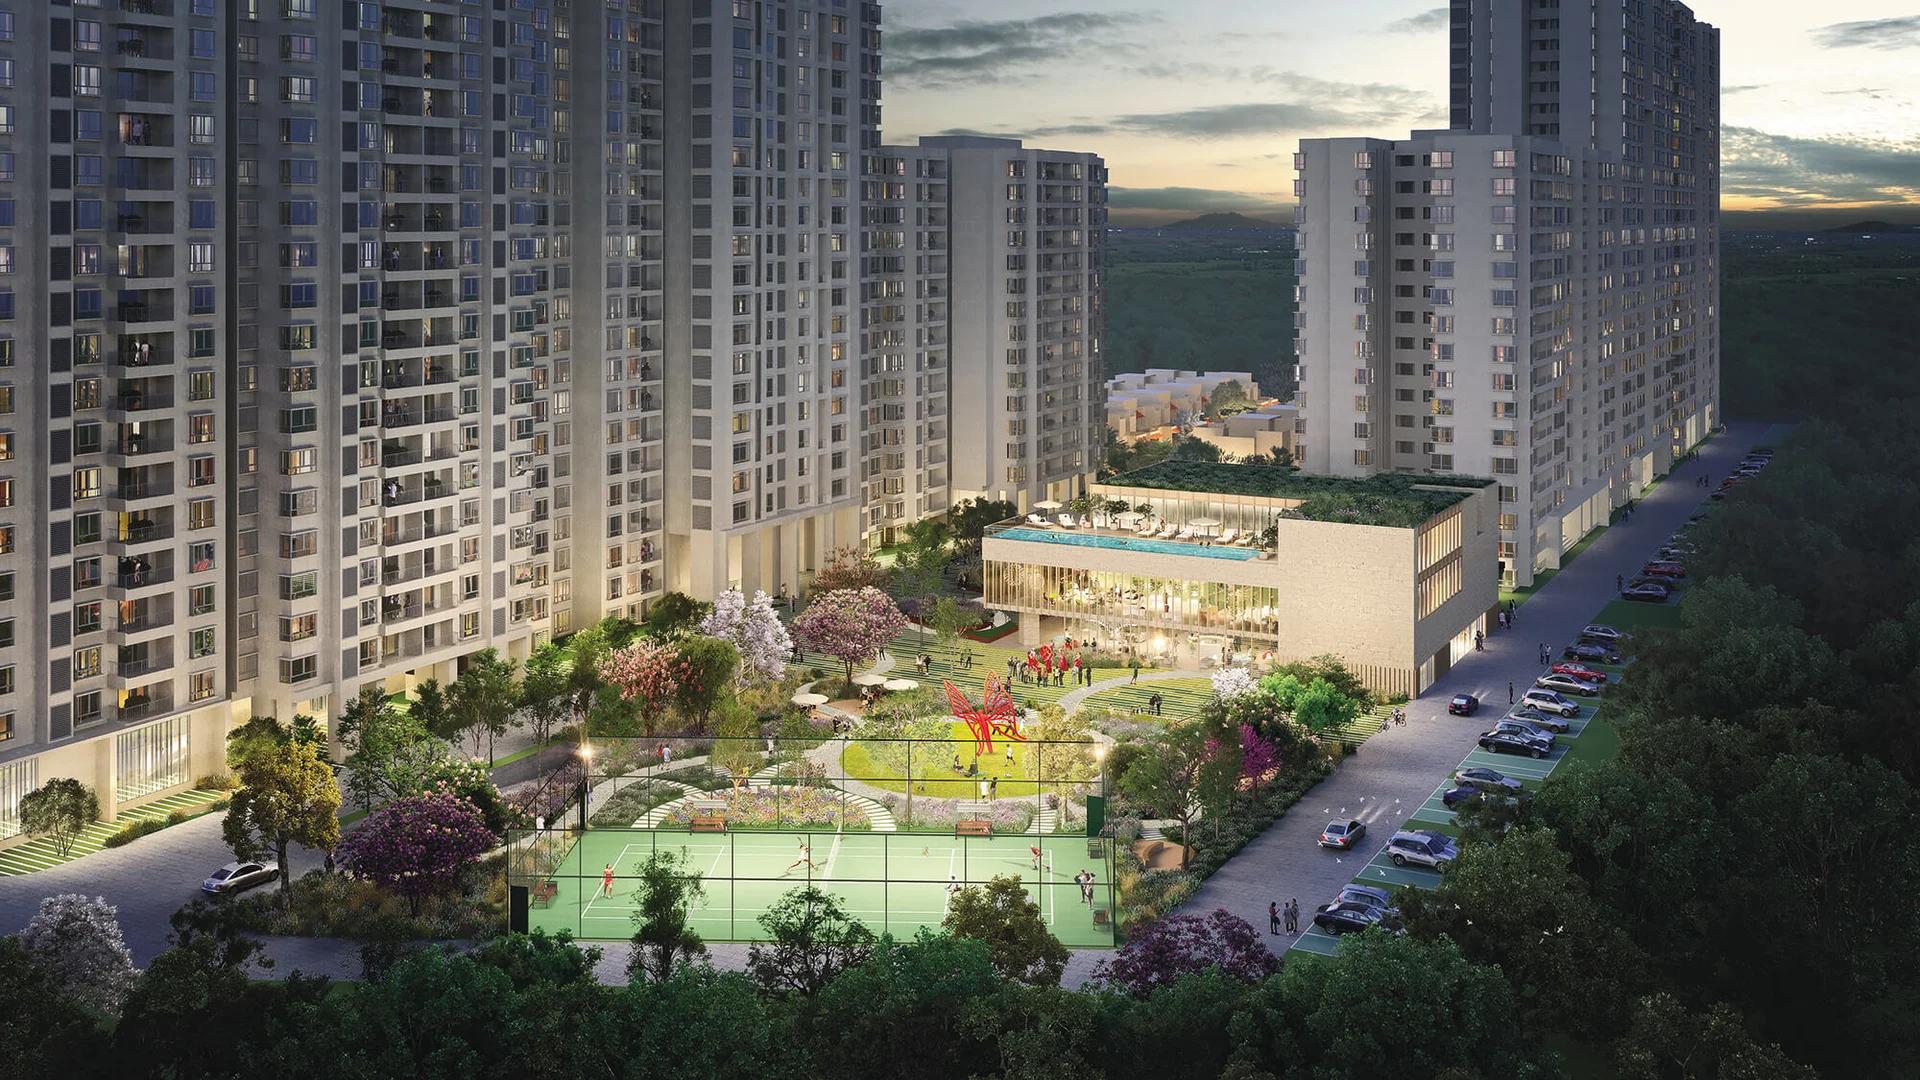
Vaishnavi Sarovar luxury, completed Apartment Project by Vaishnavi Group, located in Yadavagiri, Mysore. Spread across 1 acre, the premise offers 2 mid-rise towers and 65 luxury apartments. This established project was developed as a residential community (completed 2012) providing comfortable urban living. The apartments are available as 2 BHK and 3 BHK in sizes between 1,350 to 1,860 sq ft (saleable). The project houses a central podium, landscaped courtyard and a clubhouse within its premises. Price starts at Rs. 1.00 Crores.
The exact location of Vaishnavi Sarovar is Yadavagiri, just off KRS Road, on Yadavagiri Industrial Area Road, Mysuru 570001. This prime area is adjacent to the Jawa Factory and sits right next to the Railway Colony. The site is close to Mysore Railway Station (2.5 km), Central Business District (3 km), and Mandi Mohalla. The Mysore Palace is just 2 km away, St. Joseph's Hospital is 1.5 km from here, and Suburban Bus Stand is 2.5 km away.
Project Highlights
Vaishnavi Sarovar Exclusive Price
| Unit Type | Size (SBA) | Approx. All Inclusive Price |
|---|---|---|
| 2 BHK | 1350 Sq.ft | Rs. 1.00 Cr |
| 3 BHK | 1780 Sq.ft | Rs. 1.30 Cr |
Location
Yadavagiri Industrial Area Road, off KRS Road, adjacent to Jawa Factory & Railway Colony, Yadavagiri
Landmark: Adjacent to Jawa Factory / Near Mysore Railway Station
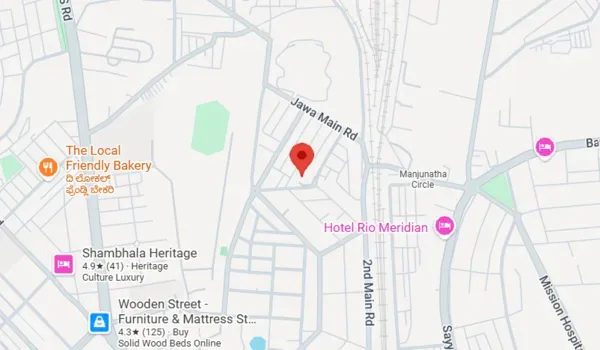
Vaishnavi Sarovar location is at Yadavagiri, Mysore, Karnataka. The project is set in a green and peaceful area that is well connected to the rest of the city. Yadavagiri is one of the most popular residential locations in Mysore.
Vaishnavi Sarovar is a premium residential apartment project by Vaishnavi Group. It is well connected to major transit points and arterial roads in Bangalore. From here, you can easily reach major IT hubs and important parts of Bangalore.
Yelahanka is growing very fast. It is a good location for working professionals, families, and property investors.
Entry and Positioning
Vaishnavi Sarovar’s entry is via BEML Layout Main Road, which is just 0.8 km from the project site. The project has easy access to West Bengaluru, the CBD, the metro and reputed colleges and universities.
The 2026 Connectivity Surge & Investment Advantage
As the core of Rajarajeshwari Nagar and Nagarbhavi reaches peak density, Vaishnavi Sarovar provides a premium entry point with superior air quality, excellent connectivity and premium infrastructure.
Transit Revolution: With the Purple Line Metro (RR Nagar Station) now fully operational, residents enjoy a high-speed, 5.5 km seamless connection to the city's primary tech and industrial zones.
Easy Connectivity: Immediate access to Mysore Road, Outer Ring Road, and NICE Road, bypassing inner-city bottlenecks.
Lifestyle Access: The project is within easy reach of top-tier hospitals and shopping malls, with an access time of 10 to 15 minutes.
Master Plan
Master Plan
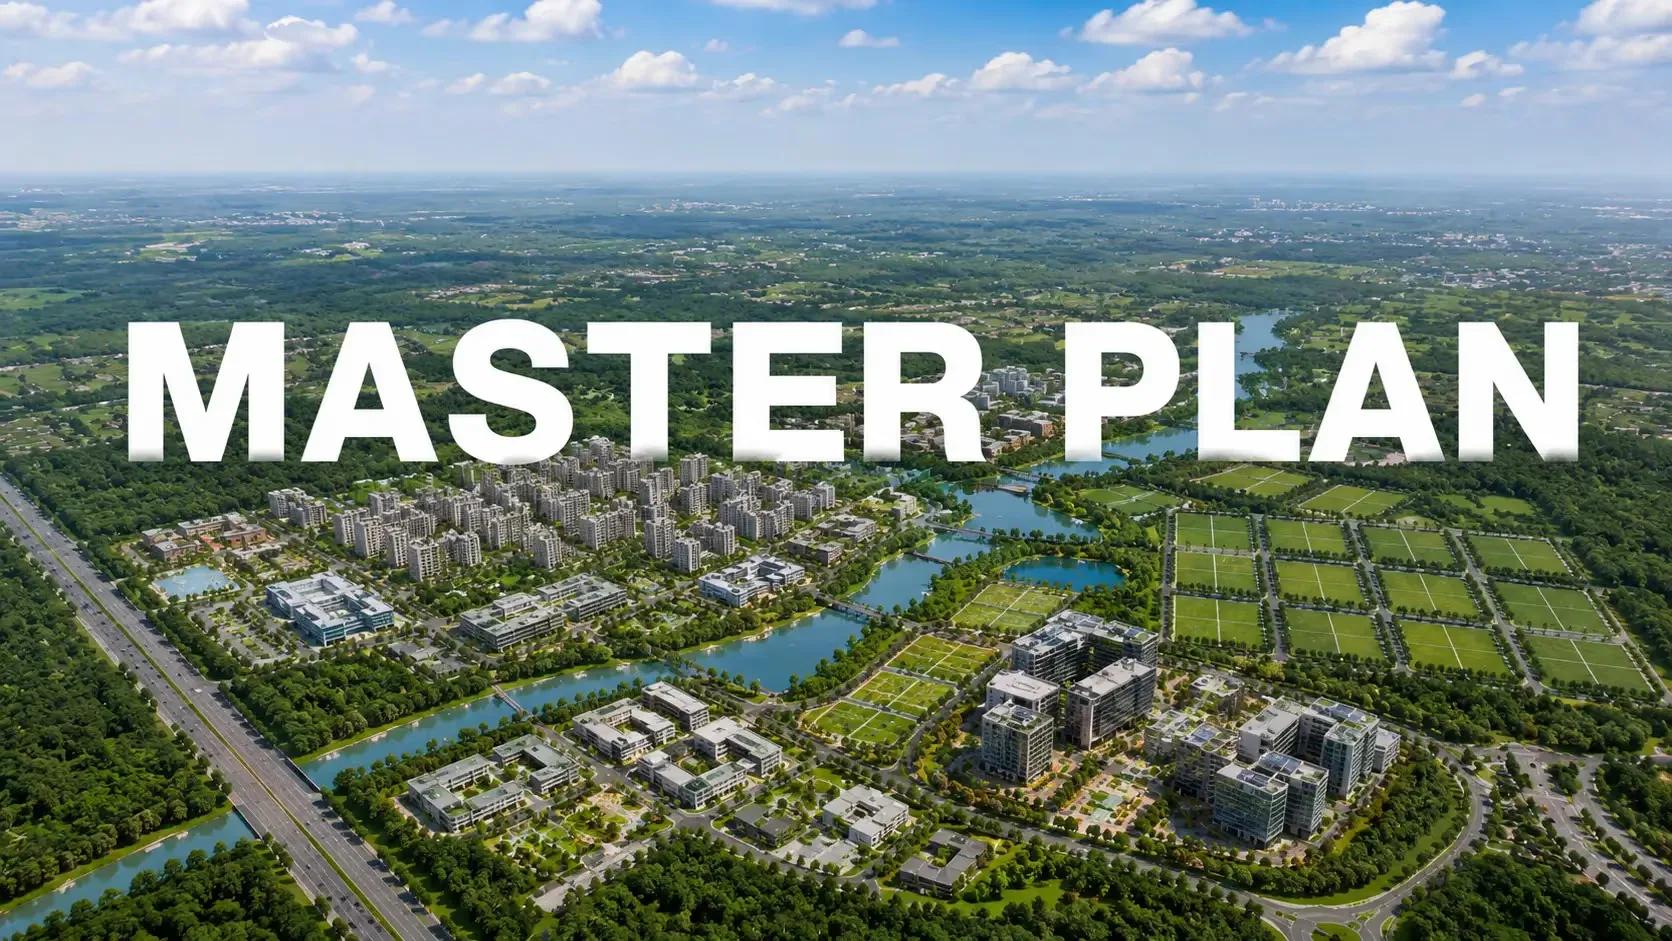
Vaishnavi Sarovar Master Plan is set over the premium locale of Yadavgiri, designed to deliver ‘high-end luxury’ urban living. The project is master-planned by the renowned Vaishnavi Group. It features 2 elegant towers having 6 upper floors. The project includes 65 boutique residences contributing to the exclusive landscape of the premises.
Master Plan Highlights at a Glance
Acreage: Boutique Residential Enclave.
Open Space: Extensively landscaped with central podium & courtyard.
Security: Multi-level Surveillance & Controlled Access Points.
Floor Plans
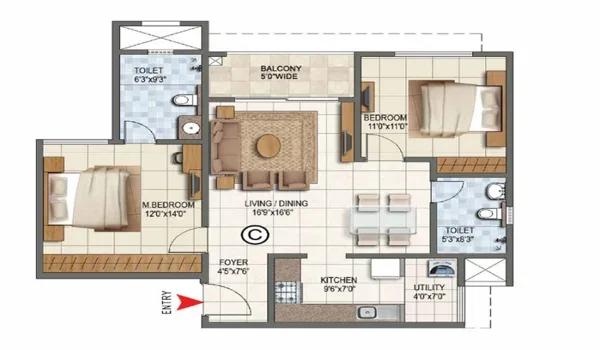
2 BHK
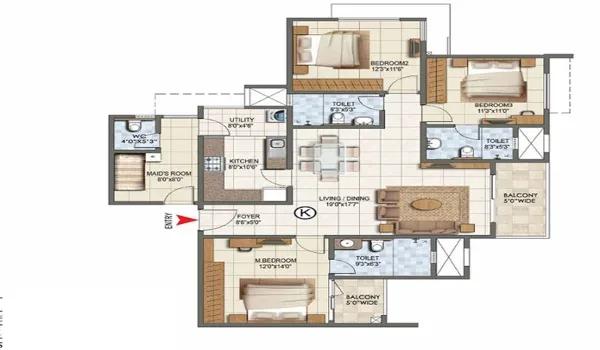
3 BHK
Enquire to receive detailed floor plans on WhatsApp/email.
| Unit Type | Size (Sq.Ft) |
|---|---|
| 2 BHK | 1350 Sq.ft |
| 3 BHK | 1780 Sq.ft |
The Vaishnavi Sarovar floor plan offers comfortable 2 BHK and 3 BHK luxury apartments. These homes span 3 to 6 floors. This established residential development meets the needs of modern families in Mysore.
The design focuses on maximum space use with no wasted corners. This is a key feature of Vaishnavi Group. All units follow Vastu principles. Sizes range from 1,350 sq.ft to 1,780 sq.ft (saleable), making it a top choice for luxury housing.
2 BHK and 3 BHK Apartments in Yadavgiri, Mysore.
Living in an apartment gives you a luxury lifestyle in a boutique complex. These homes are established in Mysore. They offer modern amenities in a secure gated community in Mysore.
Vaishnavi Sarovar has exclusive 2 BHK and 3 BHK flats near Yadavgiri. The project is near retail and schools. It offers an easy commute to major business centers and hubs.
Core Design: Vastu & Smart Space
This luxury apartment project focuses on high-end design and panache. Every home incorporates thoughtful elements to bring in natural harmony. Units feature 2 and 3 bedroom configurations with a double height lounge.
The project uses space well by integrating a landscaped courtyard with a podium. By avoiding inefficient layouts, Vaishnavi ensures every inch of your home works for you. This means buyers get a premium living environment and better value for their money.
Amenities
Vaishnavi Sarovar Amenities include various fitness, sports, and lifestyle facilities designed thoughtfully to provide a "High-end luxury" experience within the project. With a landscaped courtyard, the premise promotes for a healthy and hearty lifestyle of its residents. Few of the amenities offered here include,
A double height lounge for events and activities
Gymnasium for daily exercise
Swimming pool for relaxation
Safe play areas for children
Landscaped podium
Gardens and green spaces
Multipurpose hall for activity rooms
24/7 security with monitored access
Gallery
About Mysore
Mysore's real estate market is transitioning from a retirement-led destination into an active economic center, heavily catalyzed by state policy positioning the city as Karnataka's secondary information technology hub. Anchored by the expansive Infosys campus—employing over 35,000 professionals—alongside industrial clusters in Hootagalli and Hebbal, the local economy is generating consistent…
Read more about Mysore →RERA

Vaishnavi Sarovar has all the required approvals from local authorities like MUDA and other government bodies. This means the project follows all rules for residential apartments. Buyers can feel safe knowing the land is fully approved and legal.
Legal Status of the Property
The property has a clear legal status. Vaishnavi Sarovar holds RERA approval under registration number P-MYS-18-1854. This ensures the project meets all government standards for construction, safety, and buyer protection.
Bank Approvals
Vaishnavi Sarovar has approvals from top banks, making it easier for buyers to get home loans. Some of the approved banks include:
SBI
HDFC Bank
ICICI Bank
Axis Bank
These approvals help buyers finance their apartments smoothly and safely.
Legal Documents
All important legal documents for Vaishnavi Sarovar are complete. These include:
Layout Plan Approval
Possession Letter
Sale Deed
Mother Deed
Agreement of Sale and Purchase
Completion Certificate
Khata Certificate
RERA Certificate
Encumbrance Certificate (EC)
Having these documents makes buying a home safe, legal, and stress-free.
Home Loan Support
Vaishnavi Sarovar has tie-ups with top banks. Buyers can choose flexible home loan options from SBI, HDFC, ICICI, or Axis Bank. All this makes owning a home simple and convenient.
Construction Status

With occupancy certificates and project completion established in October 2012, Vaishnavi Sarovar has transitioned from initial development into a long-standing residential landmark. As of August 2026, the 1-acre site at Yadavagiri (near the heart of Mysore city) remains a well-maintained property operating as per the established community standards.
Current Site Activities (August 2026)
Maintaining Quality: With the 1-acre landscaped premises fully operational, regular upkeep of common areas and gardens is managed by the association.
Preserving Greenery: Dedicated staff continue to nurture the existing trees and garden patches across the amenity zones to ensure the residential environment stays beautifully green.
Facilities Maintained: All clubhouse and recreational amenities are fully functional, providing residents with consistent access to the swimming pool and gymnasium throughout the year.
Internal Roads Preserved: The internal driveways and pathways are regularly maintained to ensure smooth accessibility for residents and visitors while keeping the premises clean.
Security Active: The main gate security is fully operational, with perimeter walls and monitoring systems in place to keep the entire community secure.
Frequently Asked Questions
What is the pre-launch price of Vaishnavi Sarovar?
Where is Vaishnavi Sarovar located?
What types of homes are available at Vaishnavi Sarovar?
Is Vaishnavi Sarovar approved by RERA?
What amenities does Vaishnavi Sarovar offer?
About the Builder

Est. 1998
Vaishnavi Group is one of Bengaluru's well-established real estate developers, recognized for delivering high-quality residential, commercial, retail, and mixed-use developments. With a strong commitment to innovation, customer satisfaction, and architectural excellence, the company has built a reputation for creating landmark properties that enhance urban living and working experiences. Over the…
Similar Projects
 NEW LAUNCH
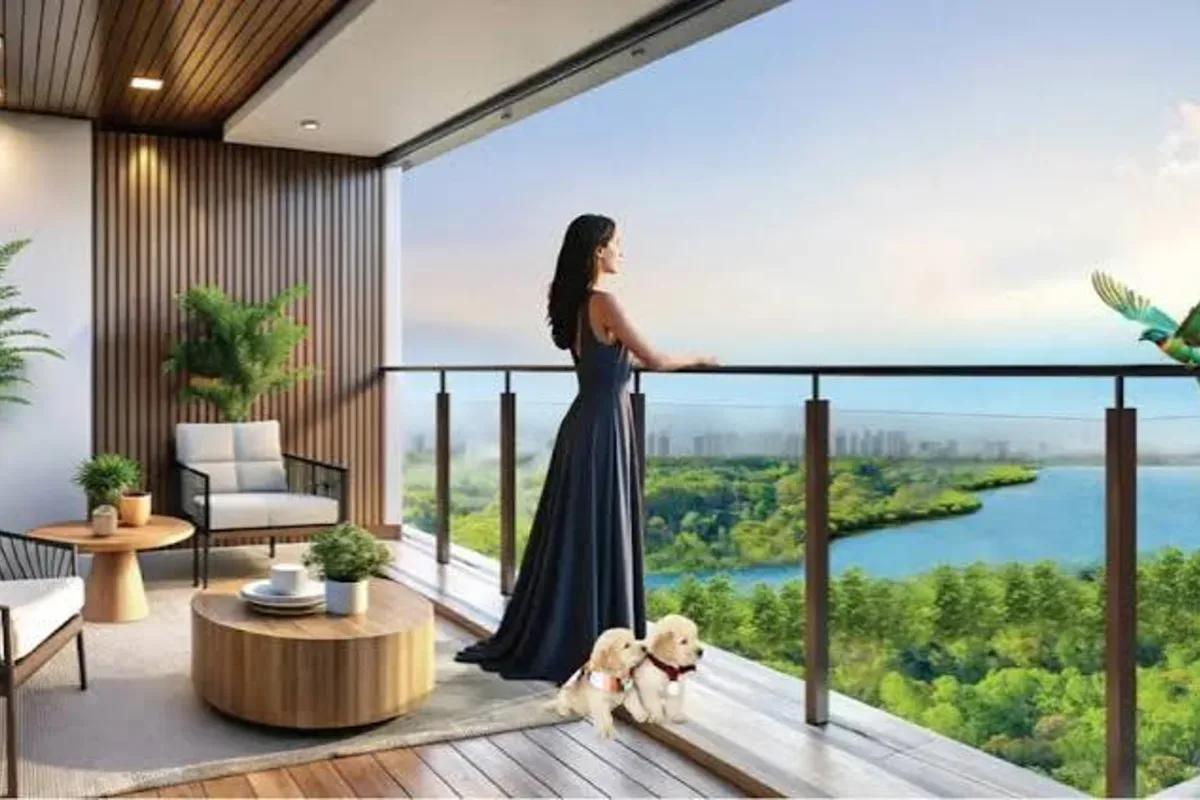
Motherland Codename 81 degree EAST
Tukkuguda , Hyderabad
by Motherland Developers
 ONGOING
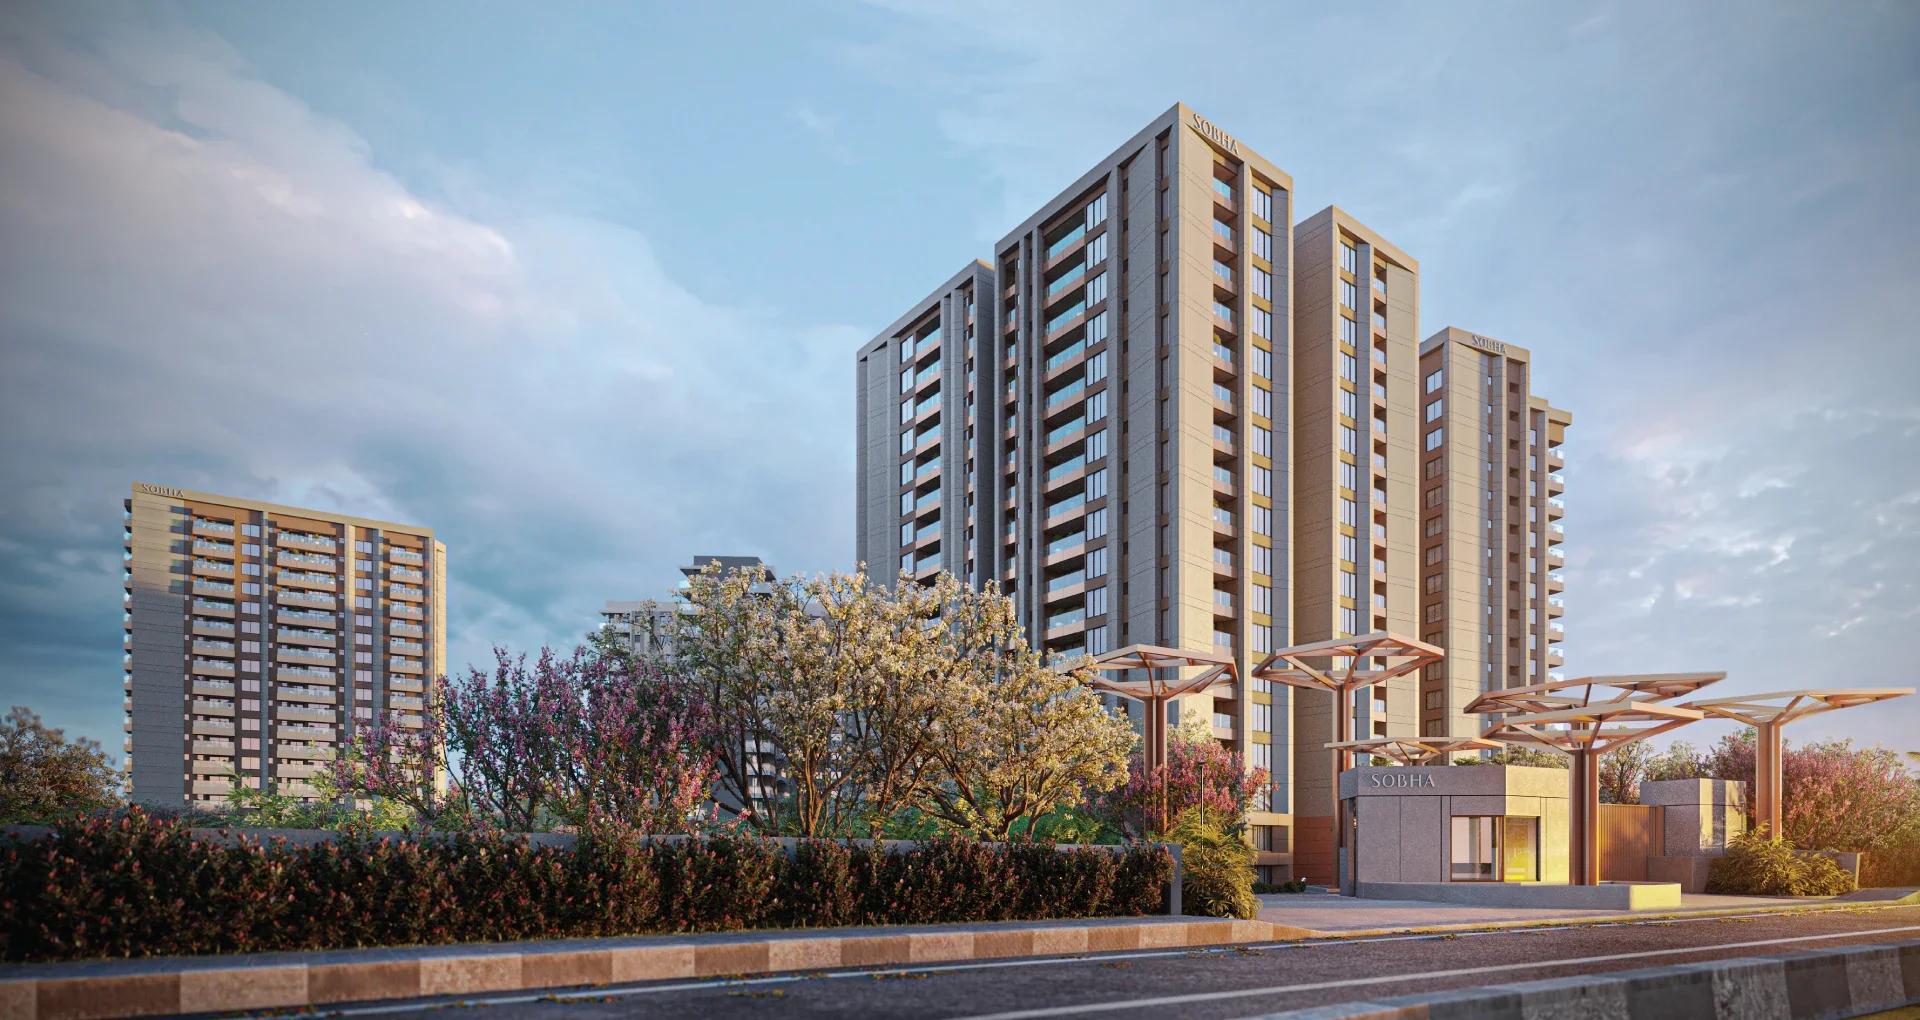
Sobha Infinia Phase 1
Koramangala, Bangalore
by Sobha Limited
Wing 5 of the Sobha Infinia campus, Sobha Infinia Phase 1 has 46 homes in Koramangala's Jakkasandra Extension, mostly 3 BHK, with prices from Rs. 4.3 Cr.
 NEW LAUNCH
Sobha Aranya
Sector 80 , Gurugram
by Sobha Limited
 NEW LAUNCH
Sobha One Residences
Hoskote, Bangalore
by Sobha Limited
A 14-tower launch by Sobha Limited at Hoskote, Sobha One Residences brings 3,484 flats from 734 up to 2,415 sq ft to the Sobha One World township, registered in six phases.
 NEW LAUNCH
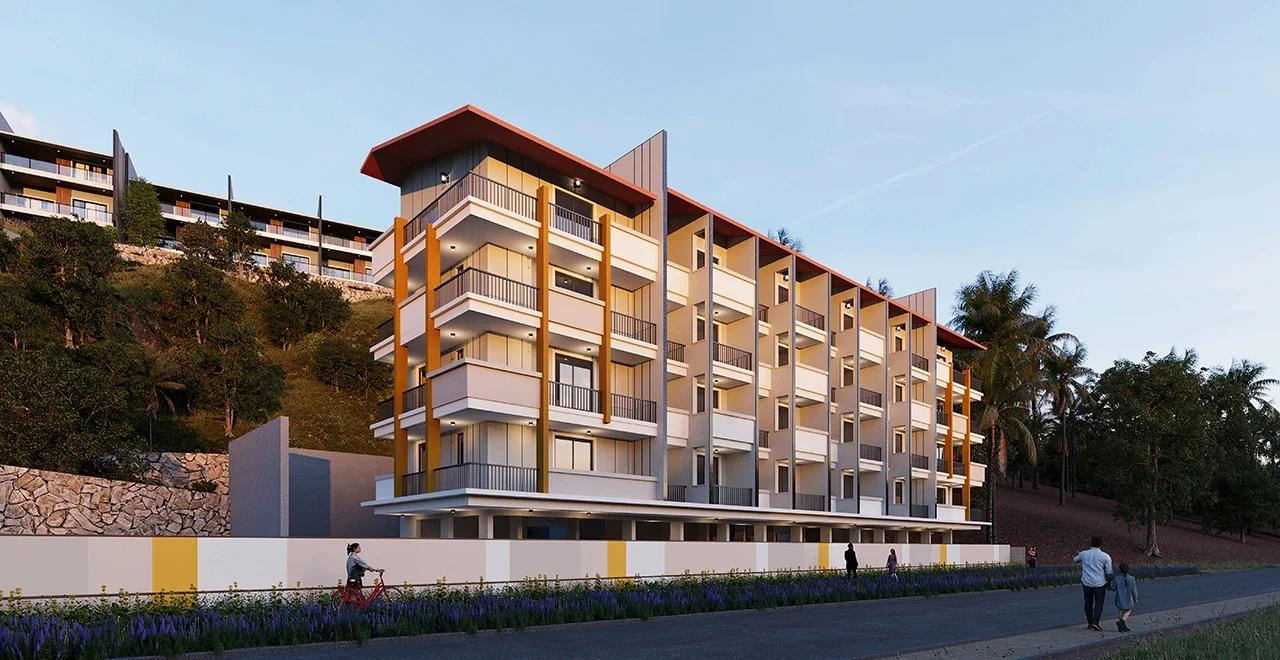
Sattva Water's Edge II
Sancoale, Goa
by Sattva Group
Sattva Water's Edge II adds ten row villas and a 24-flat River block to the Water's Edge campus in Sancoale, South Goa, a short drive from Dabolim Airport. Prices are on request.
 NEW LAUNCH
Bhartiya Garden Enclave Phase 2
Thanisandra, Bangalore
by Bhartiya City
Bhartiya Garden Enclave Phase 2 adds 529 homes to Bhartiya City's Belahalli enclave near Thanisandra: flats from a 501 sq ft studio to a 2,506 sq ft 4 BHK, lofts and row houses, due December 2031.