
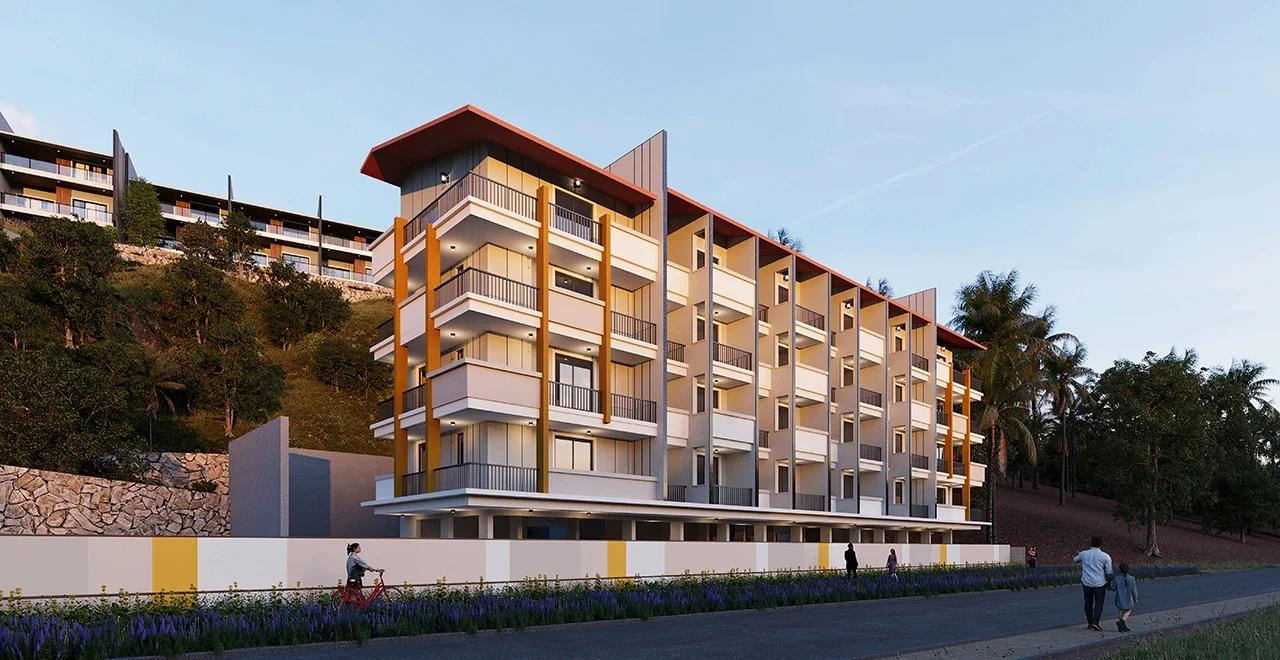
Sattva Water's Edge II
Sattva Water's Edge II is a new launch villa and apartment project by Sattva Group in Sancoale, Goa, set on the slope above Zuarinagar. Ten row villas of four bedrooms form the premium part of the phase. A compact building, River, holds 24 smaller flats, and a club level and shops take up its base.
Phase 1 of the campus, Sattva Water's Edge, is already built next door, with low blocks named after the sea. The newer homes step down the hill in a single line, so most of them get an open outlook towards the water. The airport at Dabolim is roughly 3.5 km off, close enough for owners who split time between Goa and another city.
At a glance, Sattva Water's Edge II offers the following:
- 34 homes on one Goa RERA registration, PRGO02252396
- 10 villas over three levels, each with four bedrooms
- 5 villas with a pool of their own, numbers 6 to 10
- River block of four floors: 8 two-bedroom and 16 one-bedroom flats
- Vastu-compliant layouts
- Prices quoted on request
Project Highlights
Sattva Water's Edge II Exclusive Price
| Unit Type | Size (SBA) | Approx. All Inclusive Price |
|---|---|---|
| 1 BHK Apartment | — | Price on Request |
| 2 BHK Apartment | — | Price on Request |
| 4 BHK Row Villa with Private Pool | — | Price on Request |
| 4 BHK Row Villa | — | Price on Request |
Each home at Water's Edge II is priced on request. GST, stamp duty and registration are added to the sale value.
Sattva Water's Edge II Price Details
Sattva Water's Edge II carries no fixed list price, and Sattva Group quotes every home on request. Expect separate rates for the pool villas, the villas without pools and the two River flat sizes. GST and the Goa stamp and registration charges are paid over and above the quote.
Share your budget and preferred home with us and we will send the latest quote and payment plan. Work out the monthly instalment for it on our EMI calculator.
Location
Near M.E.S. College, Zuarinagar, Sancoale, South Goa, Goa 403726
Landmark: About 3.5 km from Dabolim Airport
Sattva Water's Edge II is set on a hillside in Zuarinagar, Sancoale, a neighbourhood in South Goa close to M.E.S. College. Being 3.5 km from Dabolim Airport, around eight minutes by road, keeps travel easy for anyone flying in often. The rise of the land gives the villa row and the top flats in River a view across to the sea.
More projects around this airport suburb appear on our Sancoale page. Since planes land close by, a visit at different times of day helps in judging the noise.
Master Plan
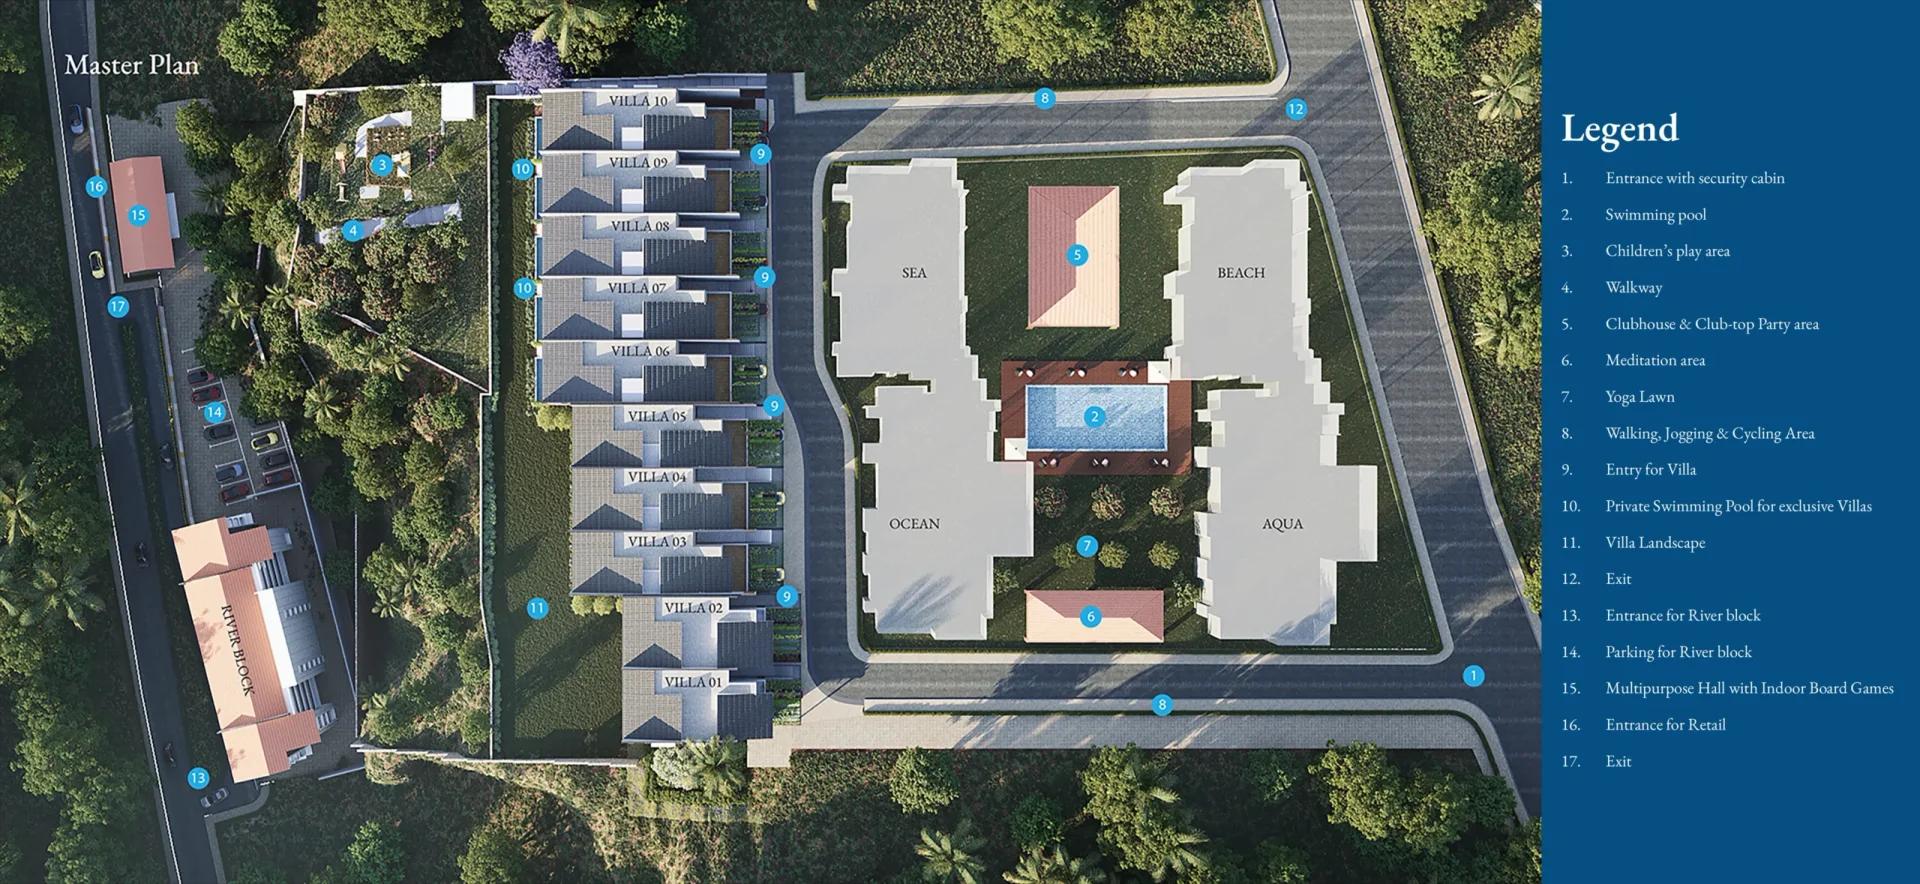
Master Plan
Floor Plans
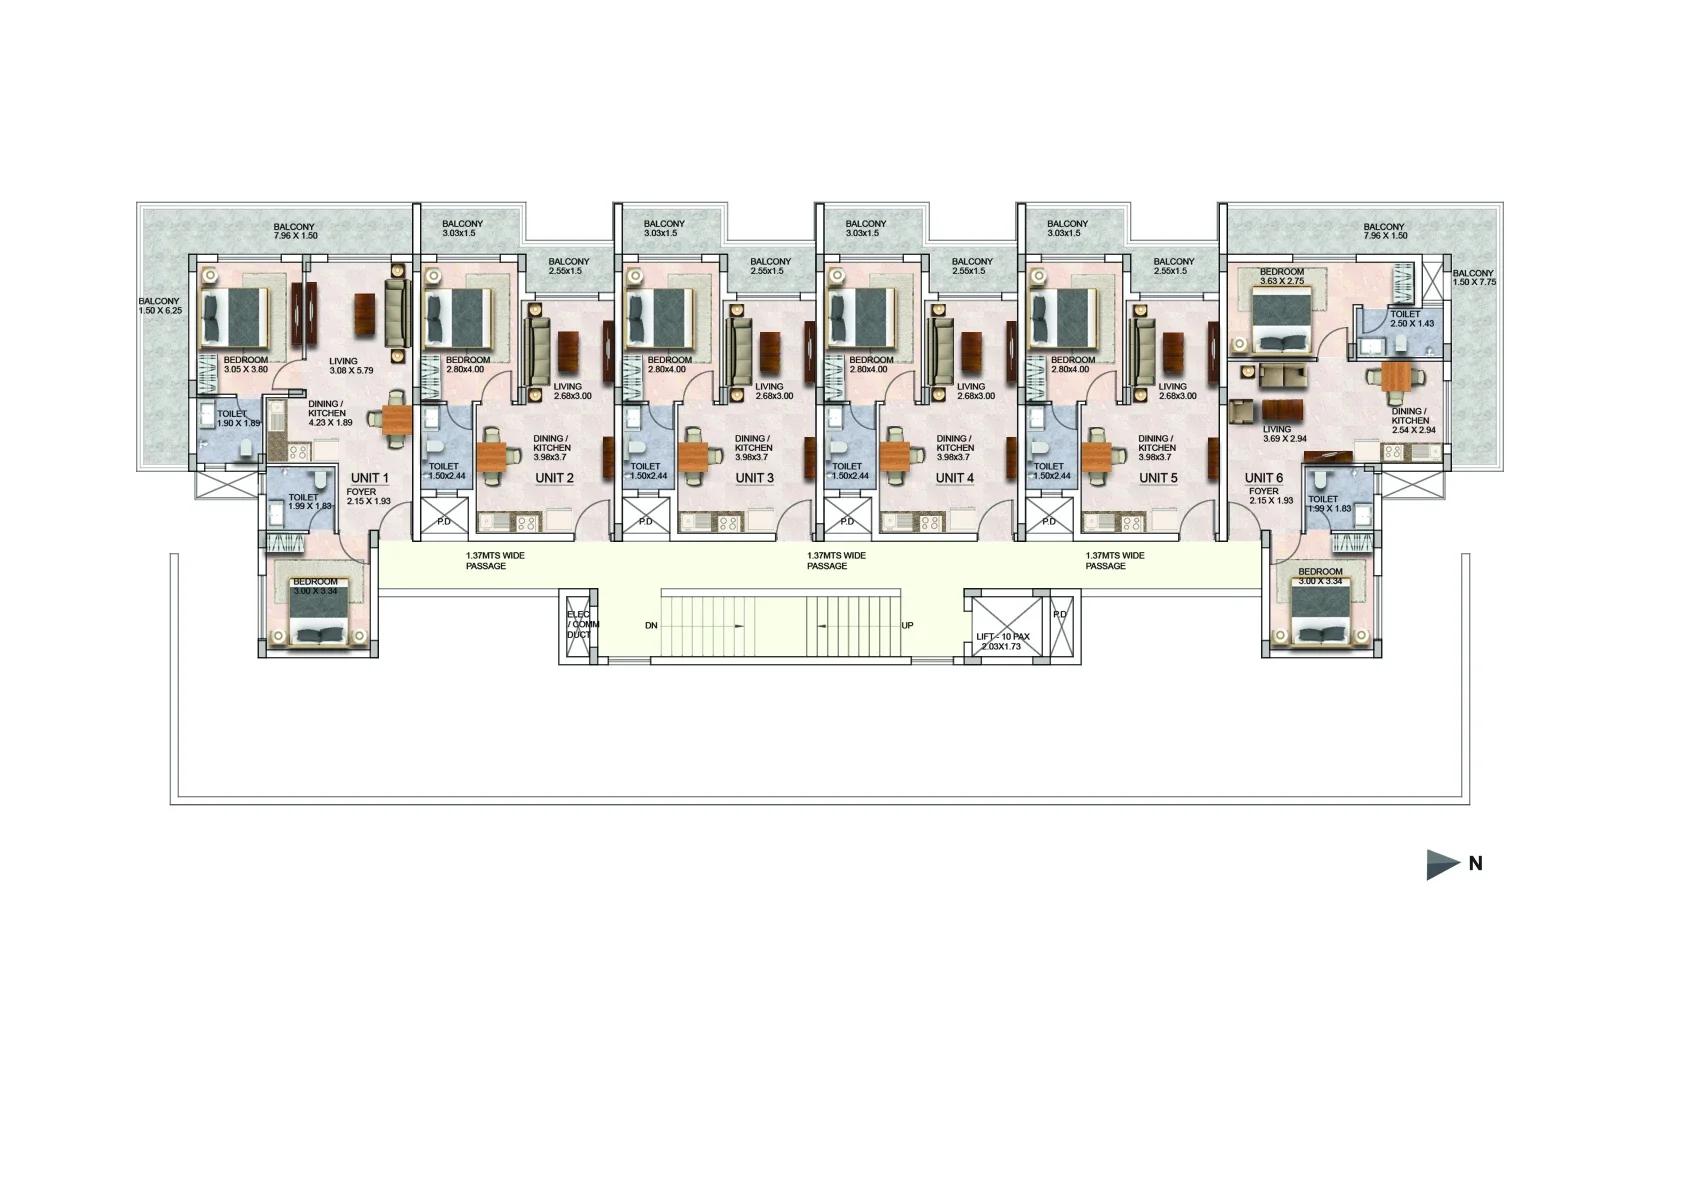
Sattva Water's Edge II River block typical floor plan
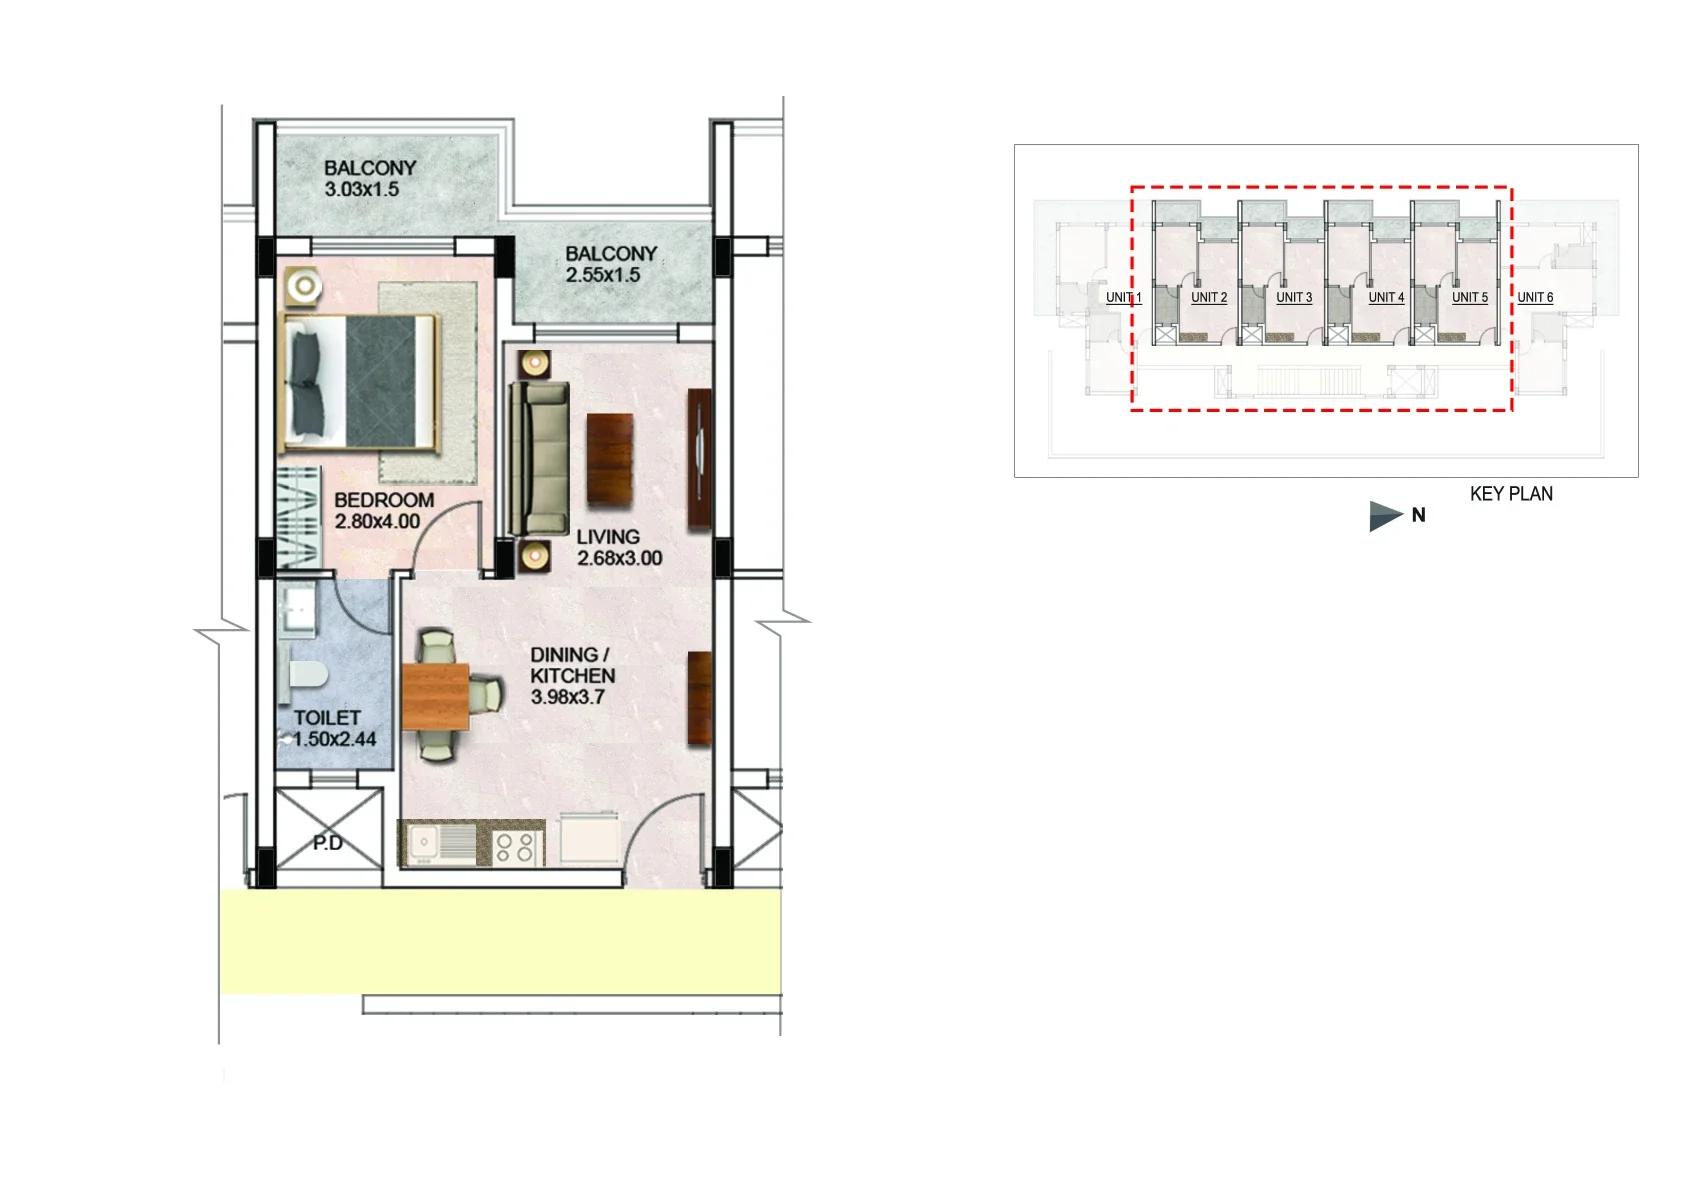
Sattva Water's Edge II apartment unit plan
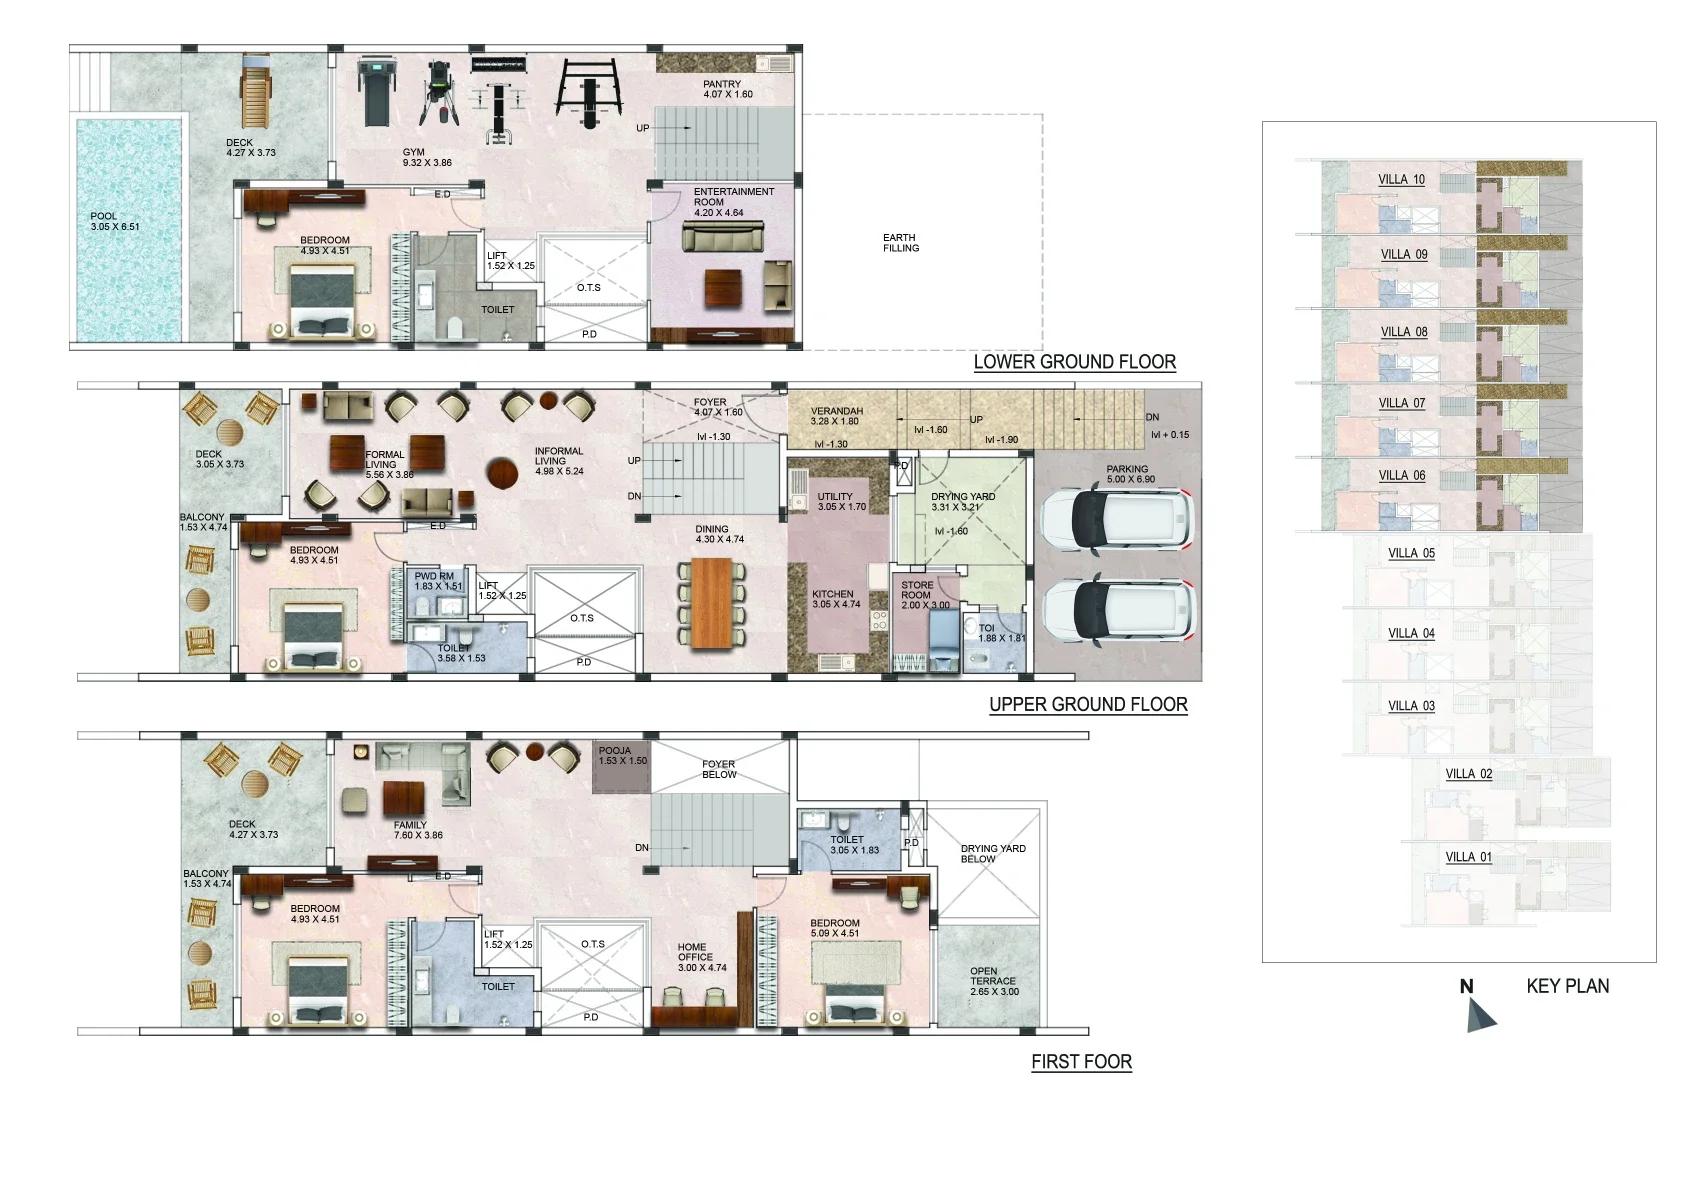
Sattva Water's Edge II villa with pool floor plans
Enquire to receive detailed floor plans on WhatsApp/email.
Sattva Water's Edge II has two home formats, a three-storey villa and a single-level flat. The villas come in a pool version for villas 6 to 10 and two versions without a pool for villas 1 to 5. River flats are of two kinds, the 1 BHK and the 2 BHK.
Villa plans
A villa is entered at the upper ground floor, next to its two-car parking, through a verandah and foyer. The rooms on each of its three levels are listed below:
- Upper ground floor: living room, dining room, kitchen with utility and store, one bedroom and a powder room
- Lower ground floor: bedroom, home gym, entertainment room and pantry, opening to a deck or a private pool
- First floor: two bedrooms, a family room, a study for working from home, a pooja corner and an open terrace
A lift can be added later in a shaft provided in each villa. Decks and balconies run along every level on the view side.
River flat plans
Every River floor has four 1 BHK flats in the middle and a 2 BHK flat at each end. The 1 BHK pairs one bedroom with a combined dining and kitchen space and a single bathroom. The 2 BHK adds a second bedroom and bathroom, plus a balcony that turns the corner of the building.
Amenities
Sattva Water's Edge II shares a club with indoor games and a steam bath, along with a pool for adults and a smaller one for children. Outdoors, a viewpoint, a yoga lawn and a track for walking, jogging and cycling are set among the gardens. The amenities planned for residents are listed below:
- Club with indoor games
- Steam bath
- Party terrace on top of the club
- Swimming pool with a separate children's pool
- Gym and an open-air workout area
- Table tennis
- Multipurpose hall for board games and gatherings
- Meditation zone
- Children's play area
- Retail space next to River
- Private pools in villas 6 to 10
Gallery
Sattva Water's Edge II RERA and Approvals
Sattva Water's Edge II is registered under Goa RERA number PRGO02252396. Phase 1 was registered separately, so the number on a Phase 2 agreement should read PRGO02252396.
We help buyers check the RERA certificate, the sanctioned layout and the ownership papers for the plot before any payment. Each document should name this phase and the unit being bought.
Sattva Water's Edge II Construction Status
Sattva Water's Edge II has just been launched as a single phase that covers the villa row and River. We confirm the handover date written into the agreement before you reserve a home.
About Goa
Goa is one of India's most sought-after real estate destinations, renowned for its pristine beaches, vibrant culture, strong tourism sector, and exceptional quality of life. Over the years, Goa has evolved from a popular holiday destination into a thriving residential and investment market, attracting homebuyers, retirees, non-resident Indians (NRIs), entrepreneurs, and investors seeking premium…
Read more about Goa →Frequently Asked Questions
Who is the developer of Sattva Water's Edge II?
What sizes of home are offered in Sattva Water's Edge II?
Does every villa in Sattva Water's Edge II come with a swimming pool?
Is there a lift in the Sattva Water's Edge II villas?
What is the Goa RERA number for Sattva Water's Edge II?
Is Sattva Water's Edge II good for a holiday home?
About the Builder

Est. 1993
Sattva Group, formerly known as Salarpuria Sattva, is one of India's most respected real estate developers with a strong presence across major metropolitan cities. Established with a vision to create high-quality residential, commercial, retail, and IT infrastructure projects, the company has earned a reputation for innovation, transparency, timely delivery, and customer-centric development…
Similar Projects
Sobha Aranya
Sector 80 , Gurugram
by Sobha Limited
 NEW LAUNCH
Sobha One Residences
Hoskote, Bangalore
by Sobha Limited
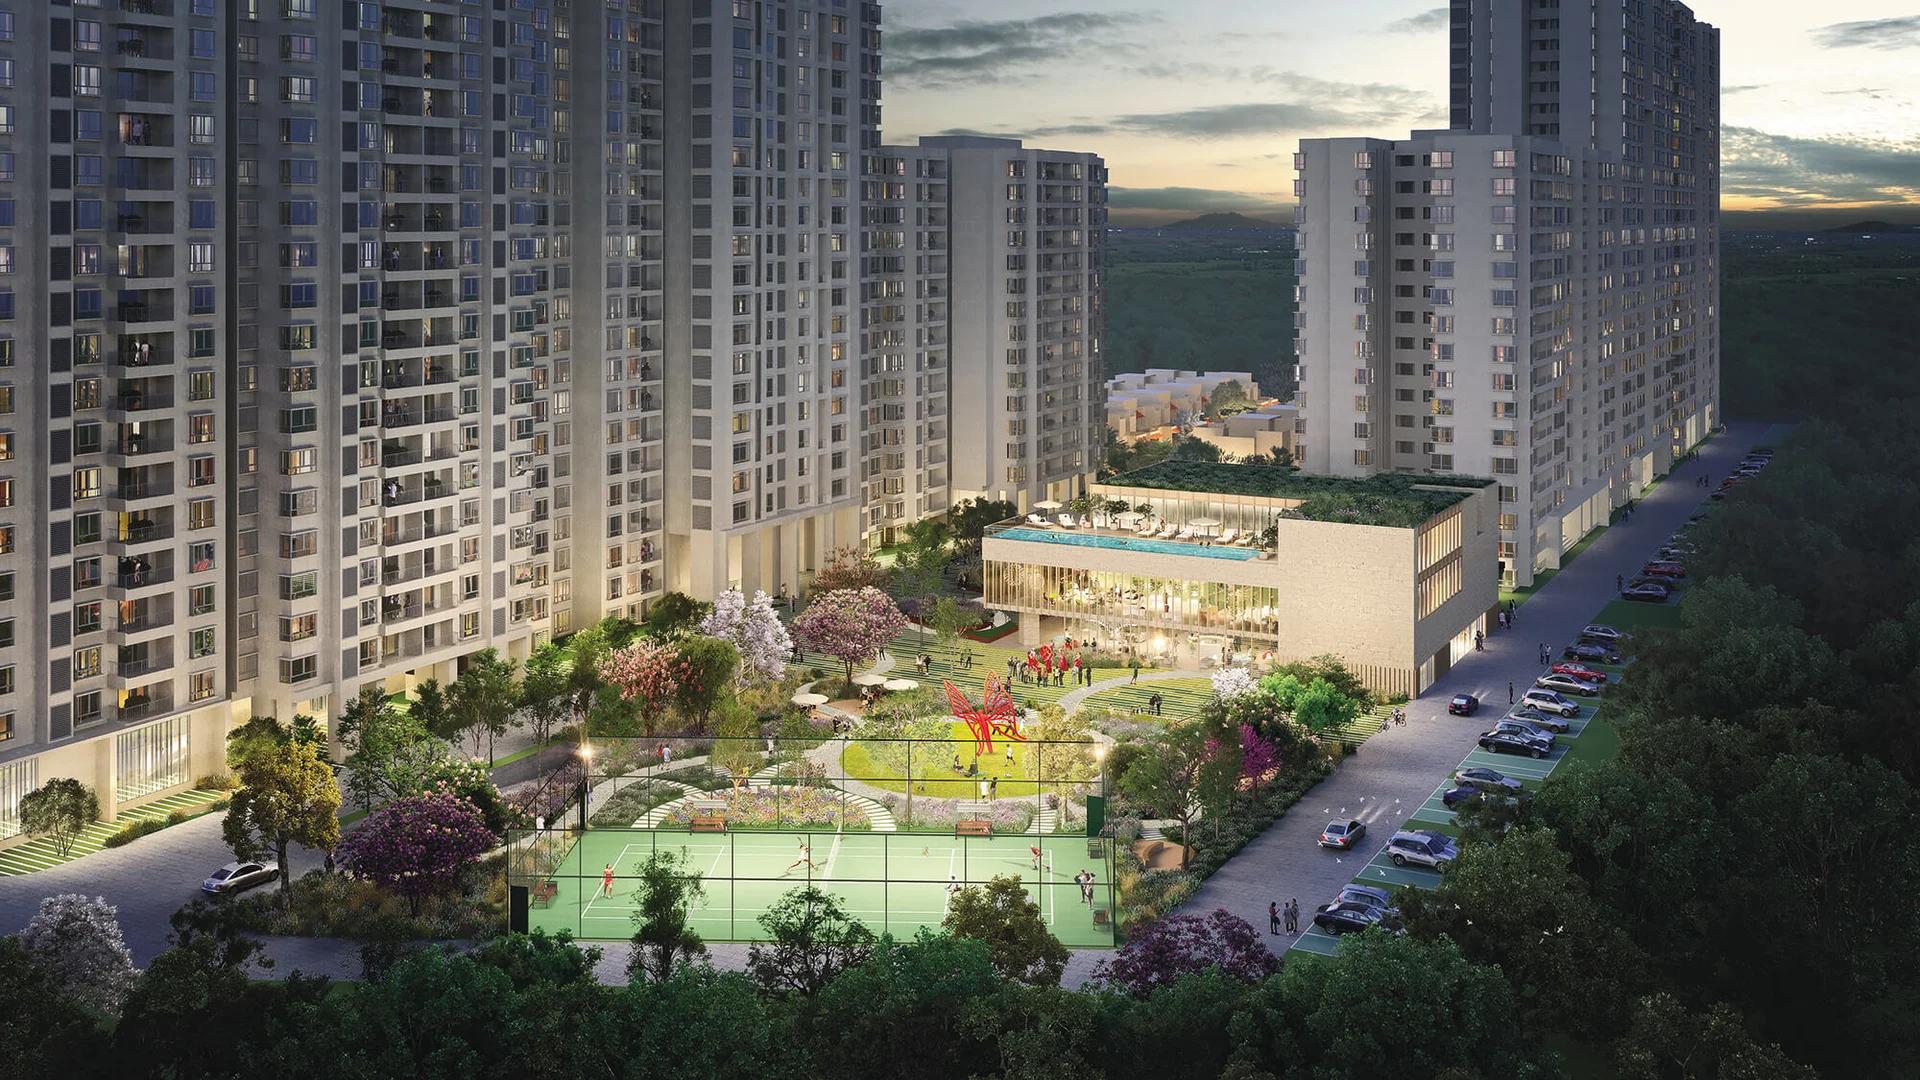
A 14-tower launch by Sobha Limited at Hoskote, Sobha One Residences brings 3,484 flats from 734 up to 2,415 sq ft to the Sobha One World township, registered in six phases.
 NEW LAUNCH
Nikoo Homes 8 Phase 2
Thanisandra, Bangalore
by Bhartiya City
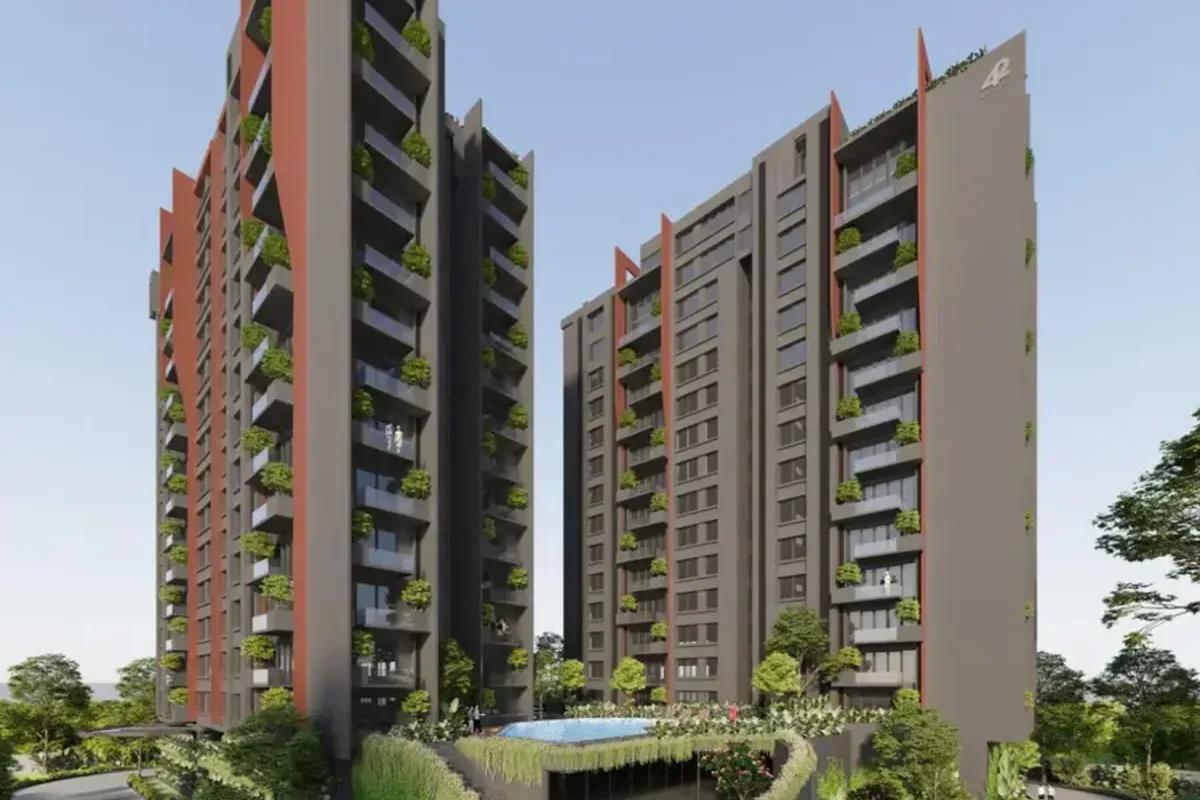
Nikoo Homes 8 Phase 2 adds 529 homes to Bhartiya City's Belahalli enclave near Thanisandra: flats from a 501 sq ft studio to a 2,506 sq ft 4 BHK, lofts and row houses, due December 2031.
 NEW LAUNCH
42 Estates Codename Light of South
Bannerghatta Road, Bangalore
by 42 Estates
 ONGOING
The Prestige City Mulund
Mulund West , Mumbai
by Prestige Group
Prestige Group's hill city in Mulund West spans more than 30 acres beside Sanjay Gandhi National Park. Siesta is sold out, Bellanza is due in 2027 and Forest Hills is the newest launch.
 ONGOING
The Prestige City Indirapuram
Indirapuram, Delhi-NCR
by Prestige Group
The Prestige City Indirapuram sets 23 Prestige towers around a car-free central park of over 25 acres on NH-24, Ghaziabad; entry prices are Rs. 3.50 Crore.