
Bhartiya Garden Enclave Phase 2
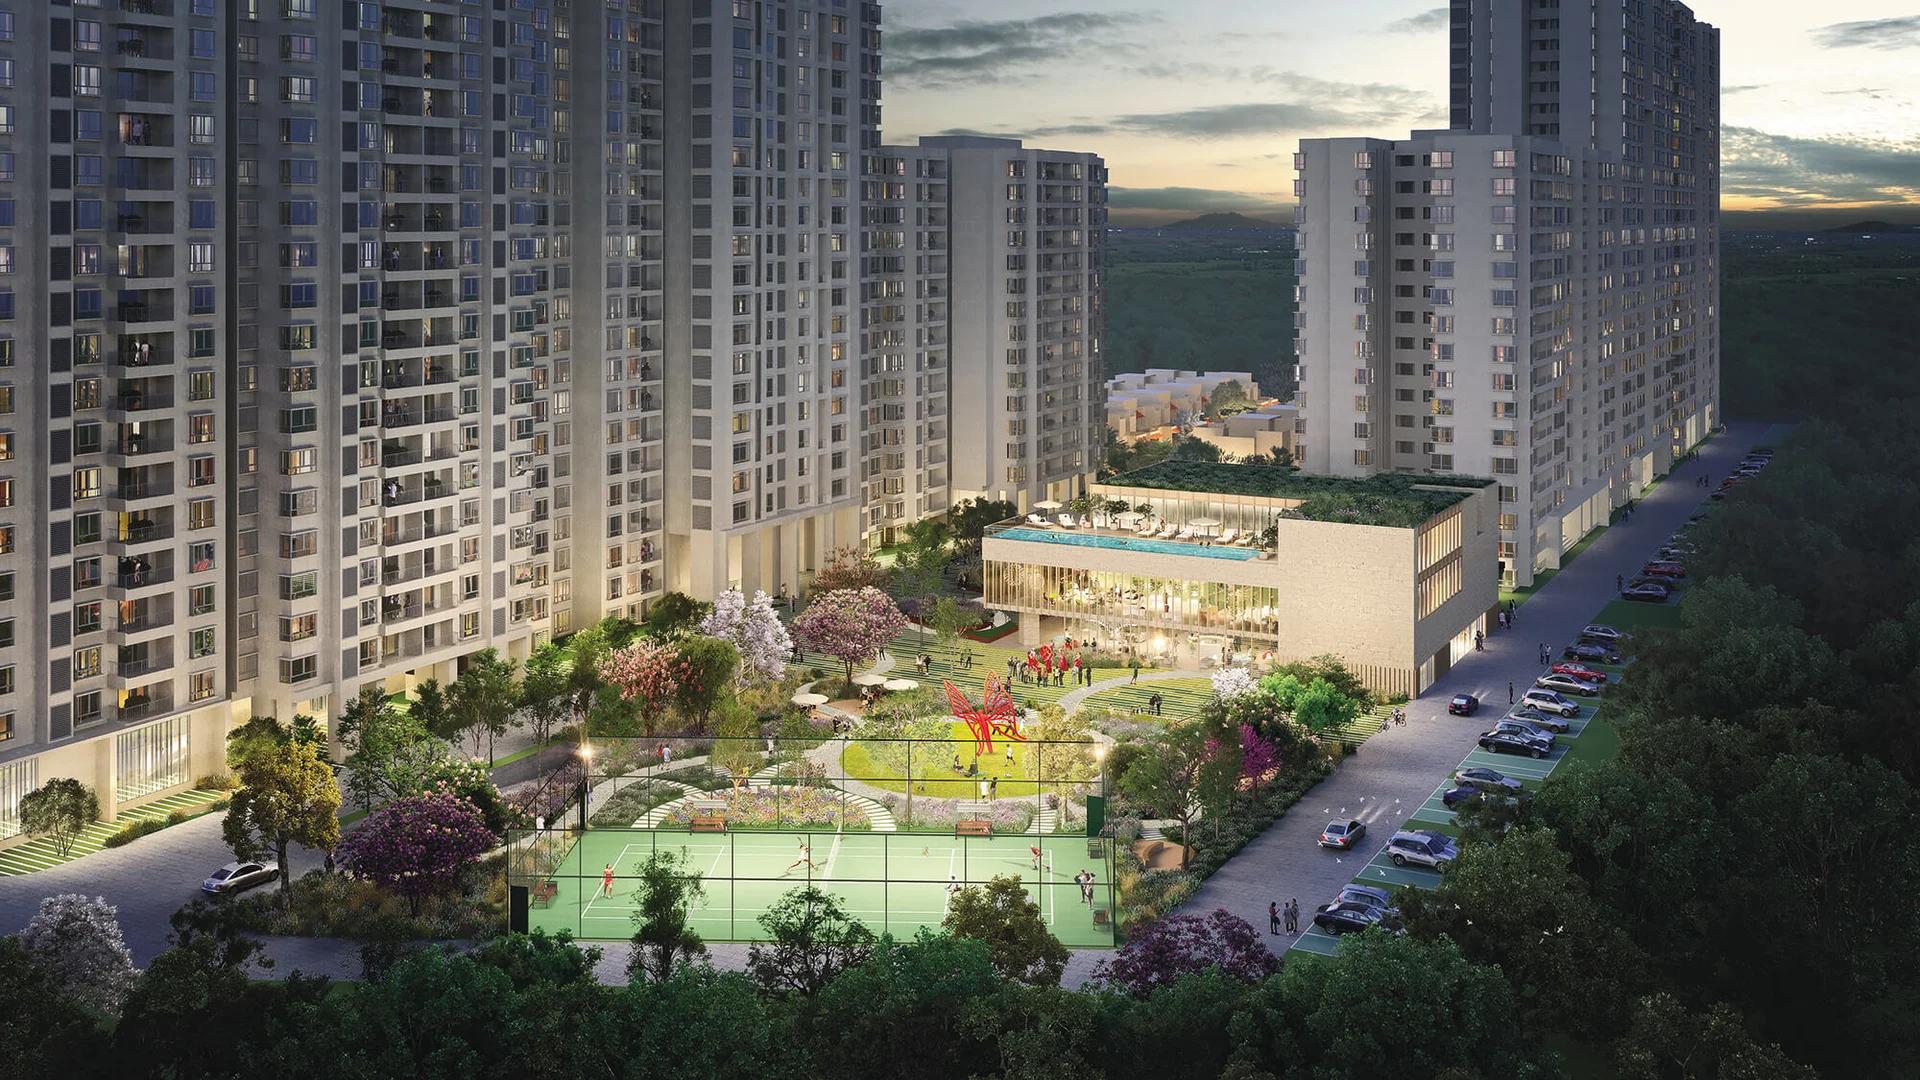
Bhartiya Garden Enclave Phase 2 is a new launch apartment project by Bhartiya City in Thanisandra, Bangalore, planned for completion by the last day of 2031. It covers 529 homes, split between 507 flats and 22 three-storey row houses, on a 4.46-acre parcel at Belahalli.
Buyers here choose between three tall blocks. Tower A has 211 homes over 24 floors, Tower B has 168 homes over 24 floors, and Tower C has 128 homes over 16 floors. Beneath them, two basement levels hold most of the 574 covered parking bays, and 27 more are in the open.
Phase 1 and Phase 2 together form one walled community, and residents of both share the Black Swan Club built under Bhartiya Garden Enclave, the first phase. Close to three quarters of the Phase 2 land stays green. The quick facts:
- K-RERA approval: 7 May 2026
- Formats: studio, 1 to 4 BHK, study variants and duplex lofts
- Largest flat: the 4 BHK with staff quarters, at 2,506 sq ft
- Promoter: Bhartiya Urban Pvt Ltd
Project Highlights
Bhartiya Garden Enclave Phase 2 Exclusive Price
| Unit Type | Size (SBA) | Approx. All Inclusive Price |
|---|---|---|
| Studio | 501 Sq.ft | Price on request |
| 1 BHK | 786 Sq.ft | Price on request |
| 1.5 BHK (1 Bed + Study) | 1088 Sq.ft | Price on request |
| 2 BHK | 1165 Sq.ft | Price on request |
| 2.5 BHK (2 Bed + Study) | 1371 Sq.ft | Price on request |
| 3 BHK | 1730 Sq.ft | Price on request |
| 3.5 BHK (3 Bed + Study) | 2006 Sq.ft | Price on request |
| Loft (3 BHK Duplex) | 2132 Sq.ft | Price on request |
| 4 BHK with Staff Room | 2506 Sq.ft | Price on request |
| 3 BHK + Study Row House | — | Price on request |
Bhartiya City quotes Phase 2 prices by tower, floor and home type at the time of booking. Ask us for the current cost sheet.
Bhartiya Garden Enclave Phase 2 Price Details
Bhartiya Garden Enclave Phase 2 rates are released unit by unit, as Bhartiya City sets each figure by tower, height and outlook. Our team can share the latest cost sheet for any format along with the homes still unsold.
What does the payment plan look like?
Paying 10% secures the booking, and a 5% instalment comes next. The balance is spread over building stages, with slab casts, flooring, paint, lift installation and joinery each unlocking a part.
Government charges such as GST and stamp duty, the registration fee and society deposits are payable separately. Try our EMI calculator once a price is in hand.
Location
Survey Nos. 85, 86, 87/1, 87/2, 88, 91 and 92, Belahalli Village, Yelahanka Hobli, Bengaluru North Taluk, Bengaluru Urban, Karnataka 560064
Bhartiya Garden Enclave Phase 2 is located in north Bengaluru at Belahalli, within Yelahanka Hobli, PIN 560064. The campus opens onto Thanisandra Main Road, between the Bhartiya City township to the south and Yelahanka to the north.
Landmarks that residents will use often are these:
- Offices at Manyata and the L&T campus
- New Horizon International School for schooling
- Phoenix Mall of Asia and the D Mart at Hennur for shopping
- Yelahanka railway station
Master Plan
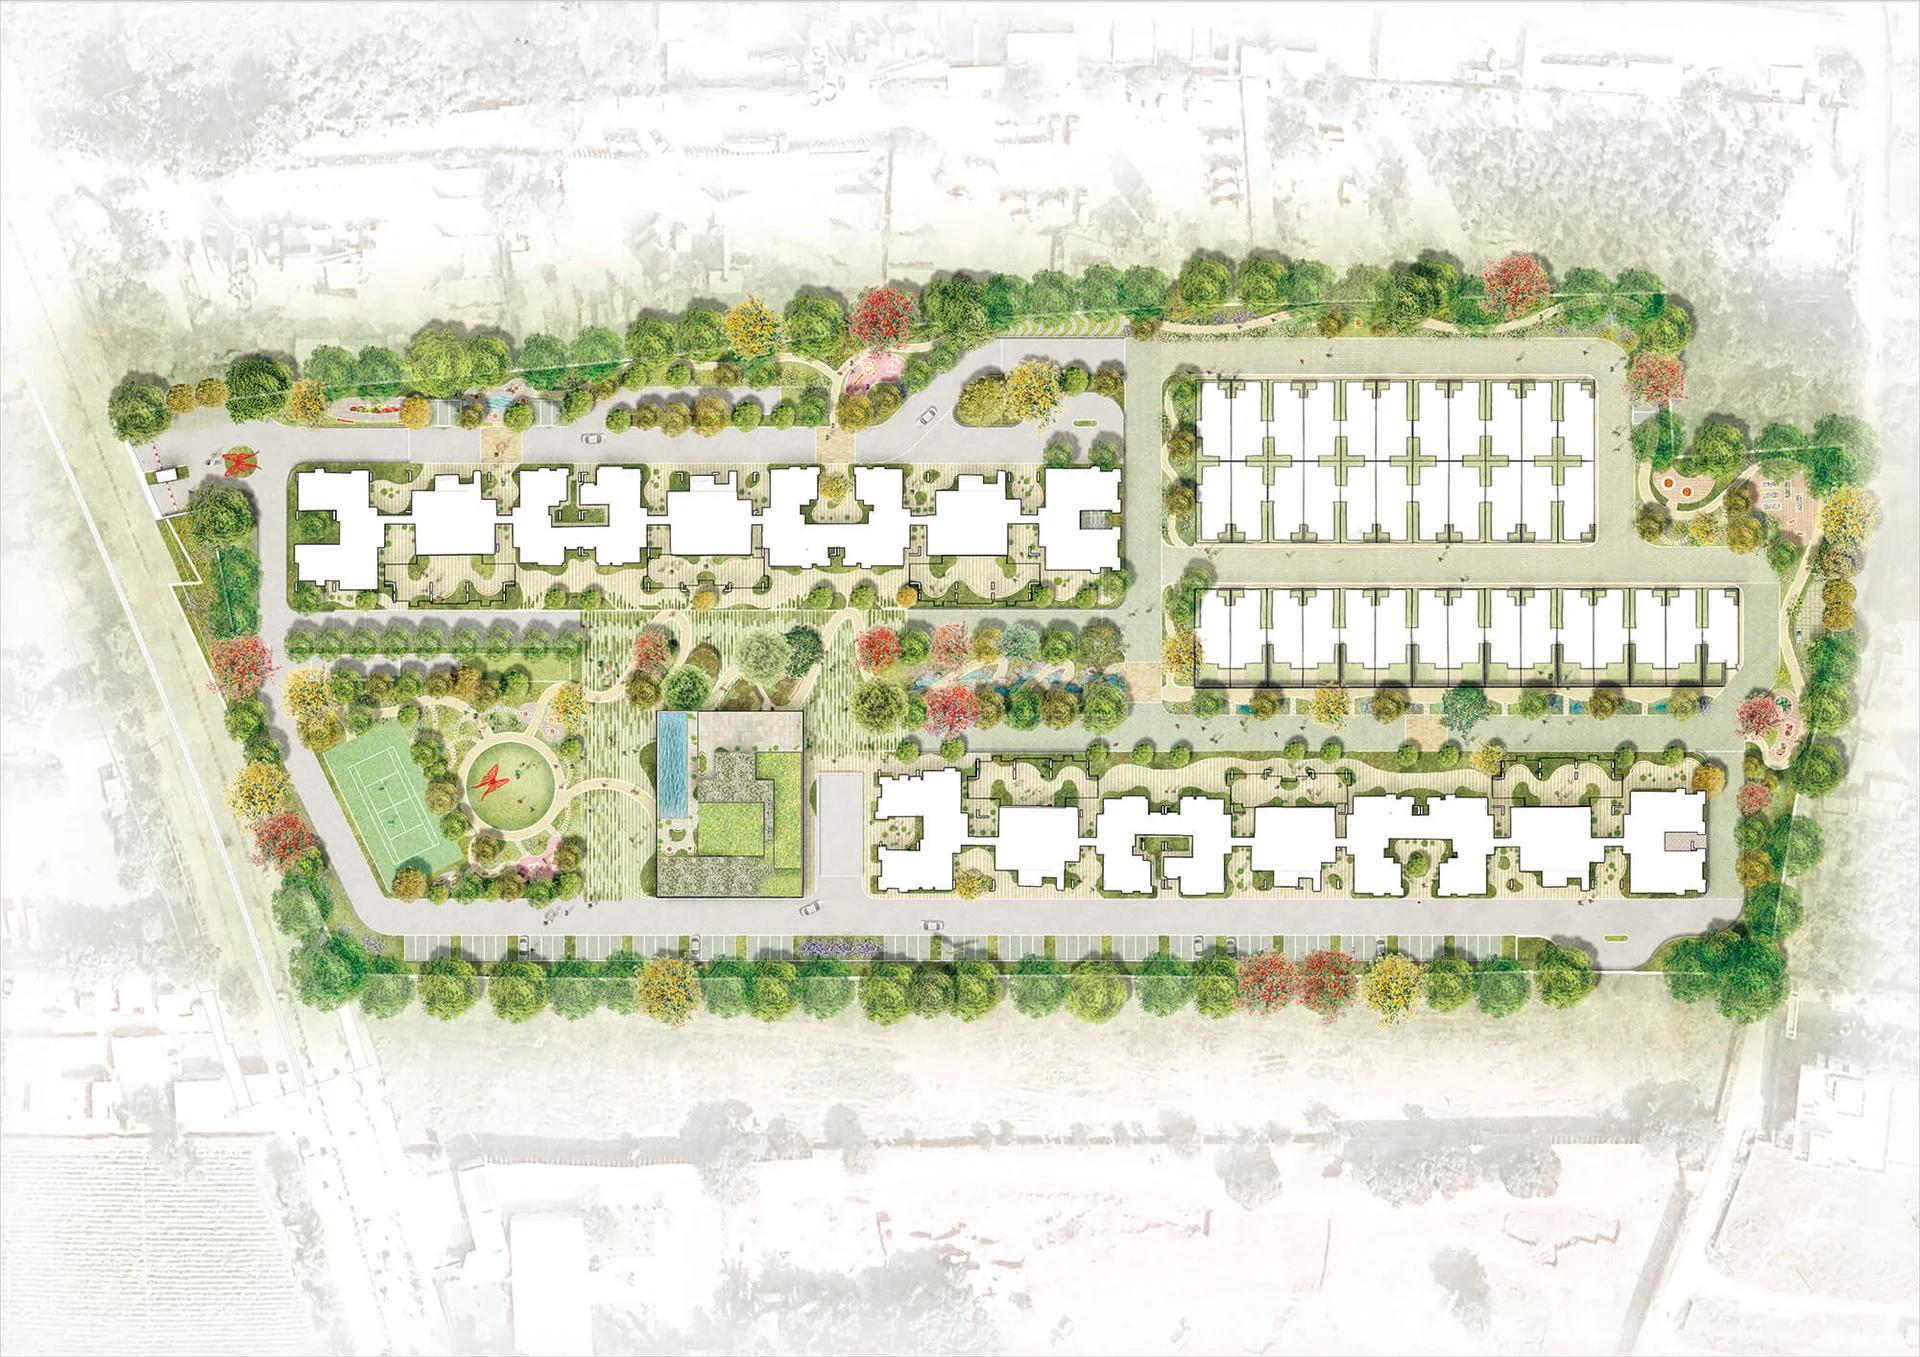
Master Plan
Floor Plans
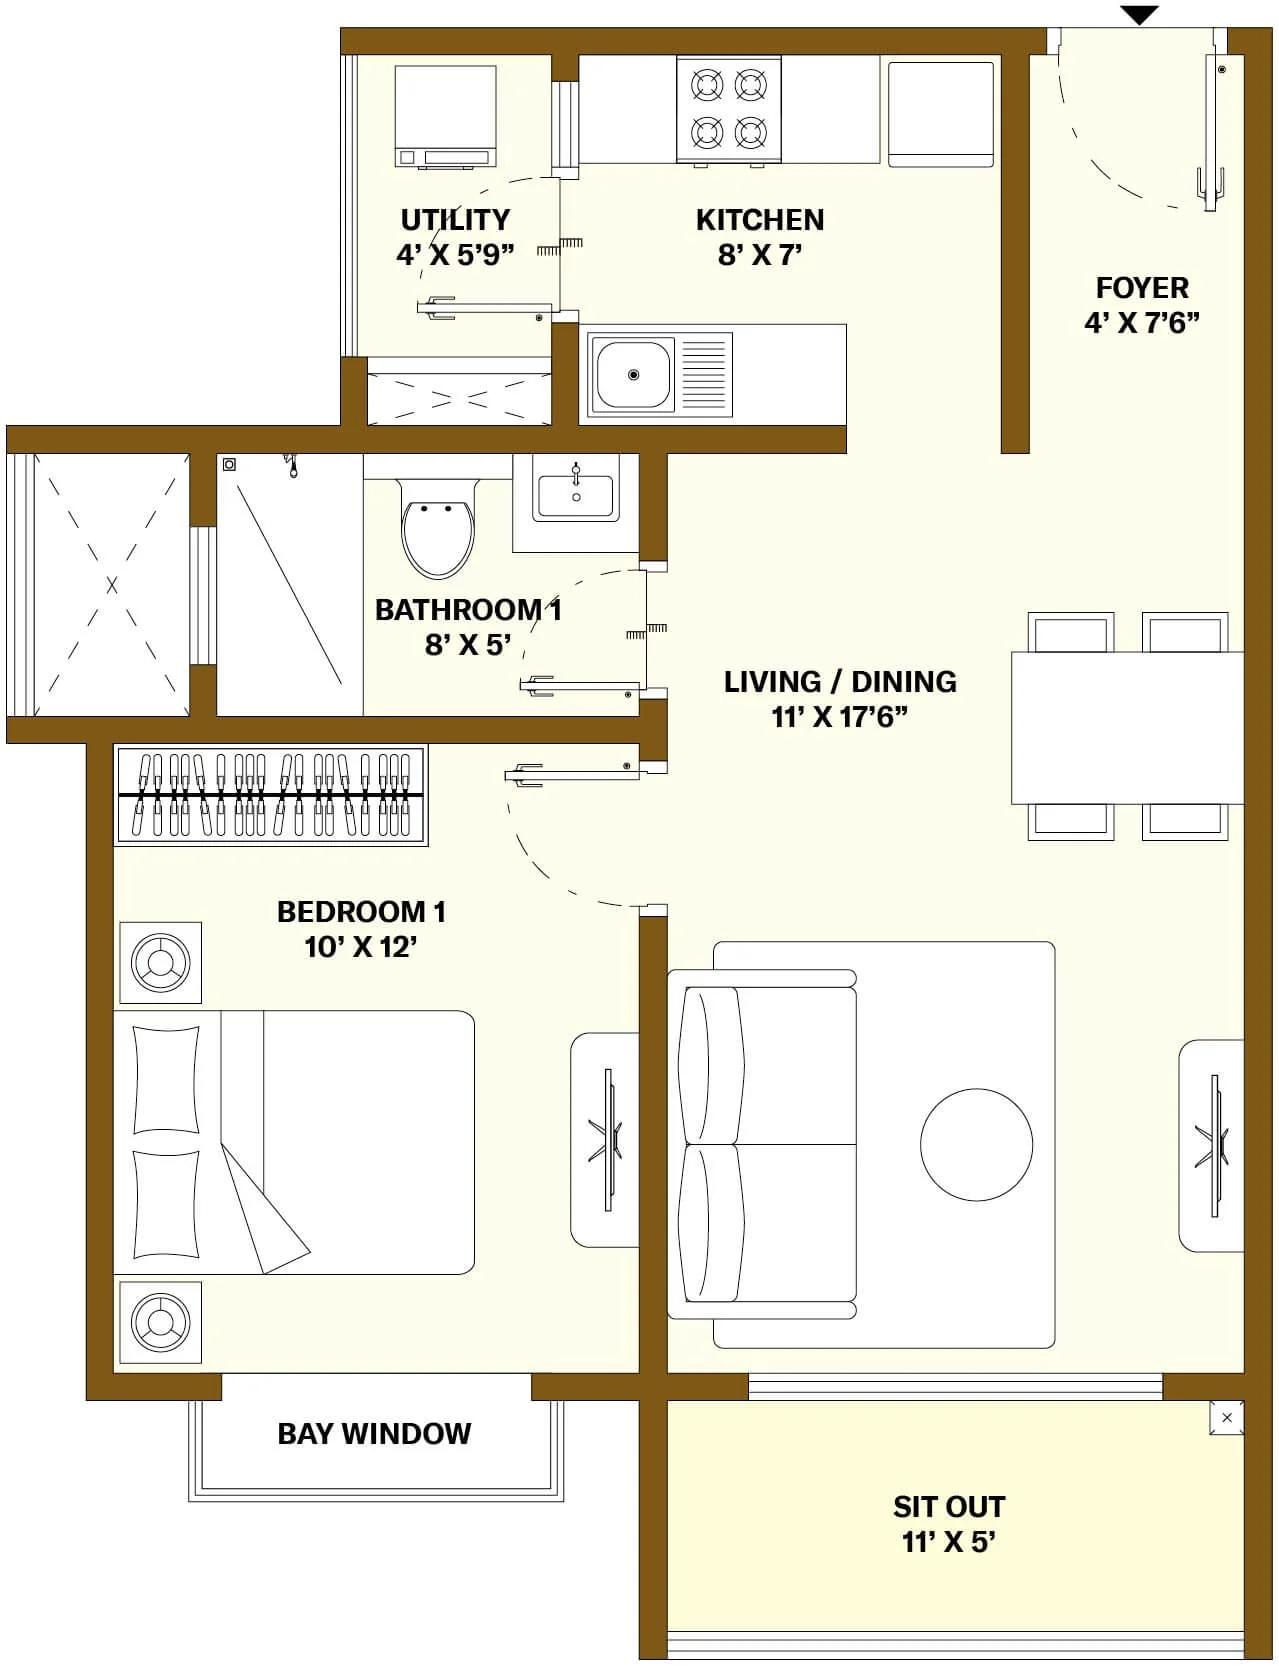
Nikoo Homes 8 Phase 2 1 BHK floor plan (developer's format plan)
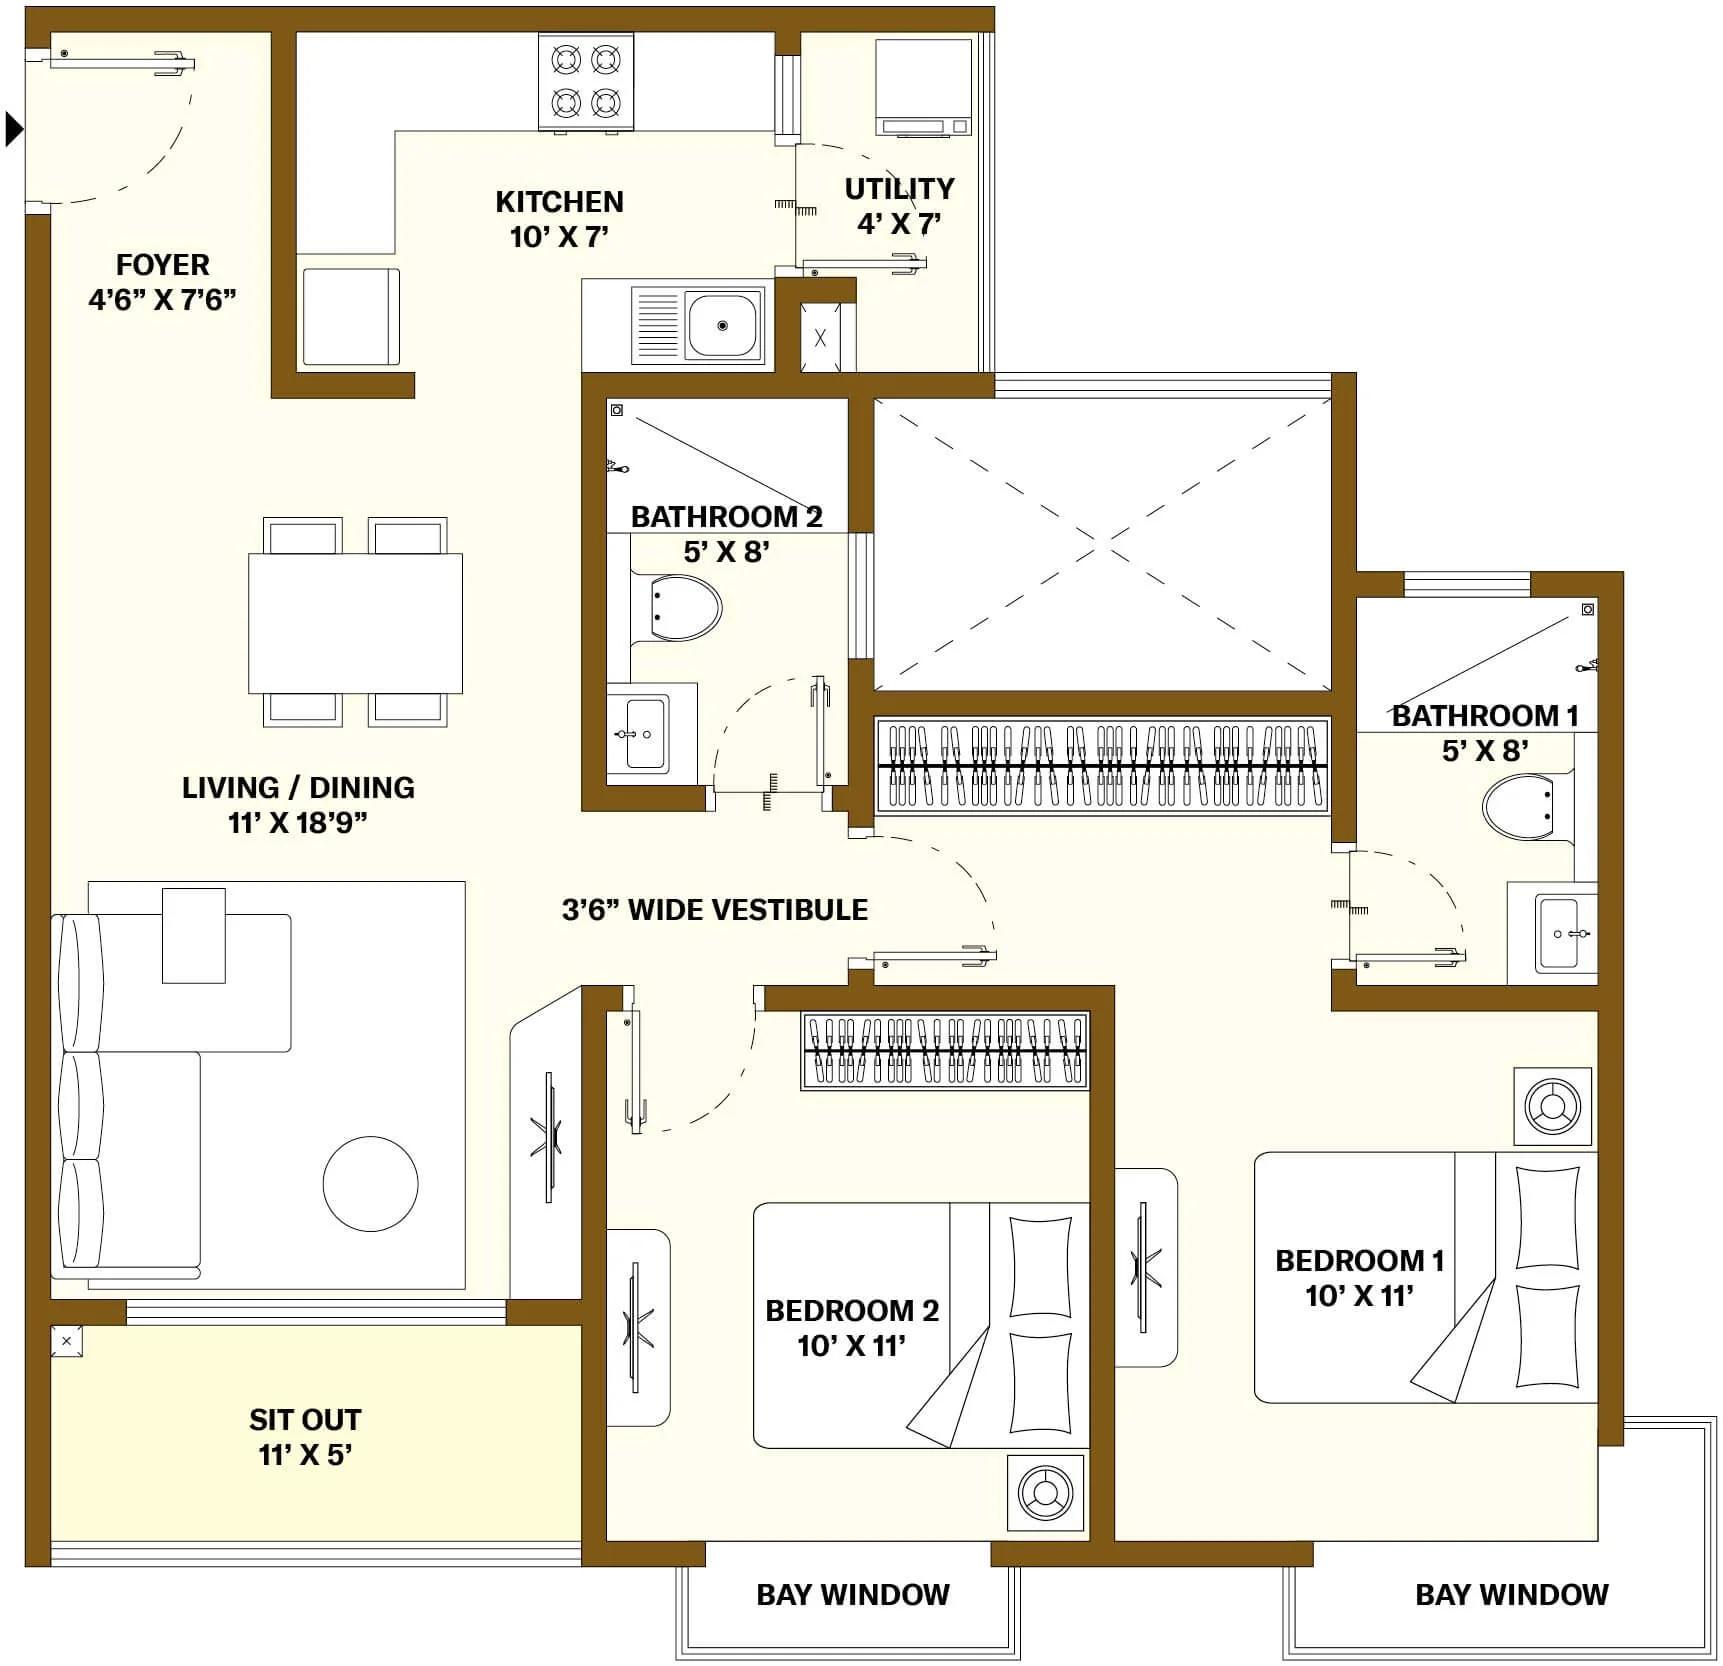
Nikoo Homes 8 Phase 2 2 BHK floor plan (developer's format plan)
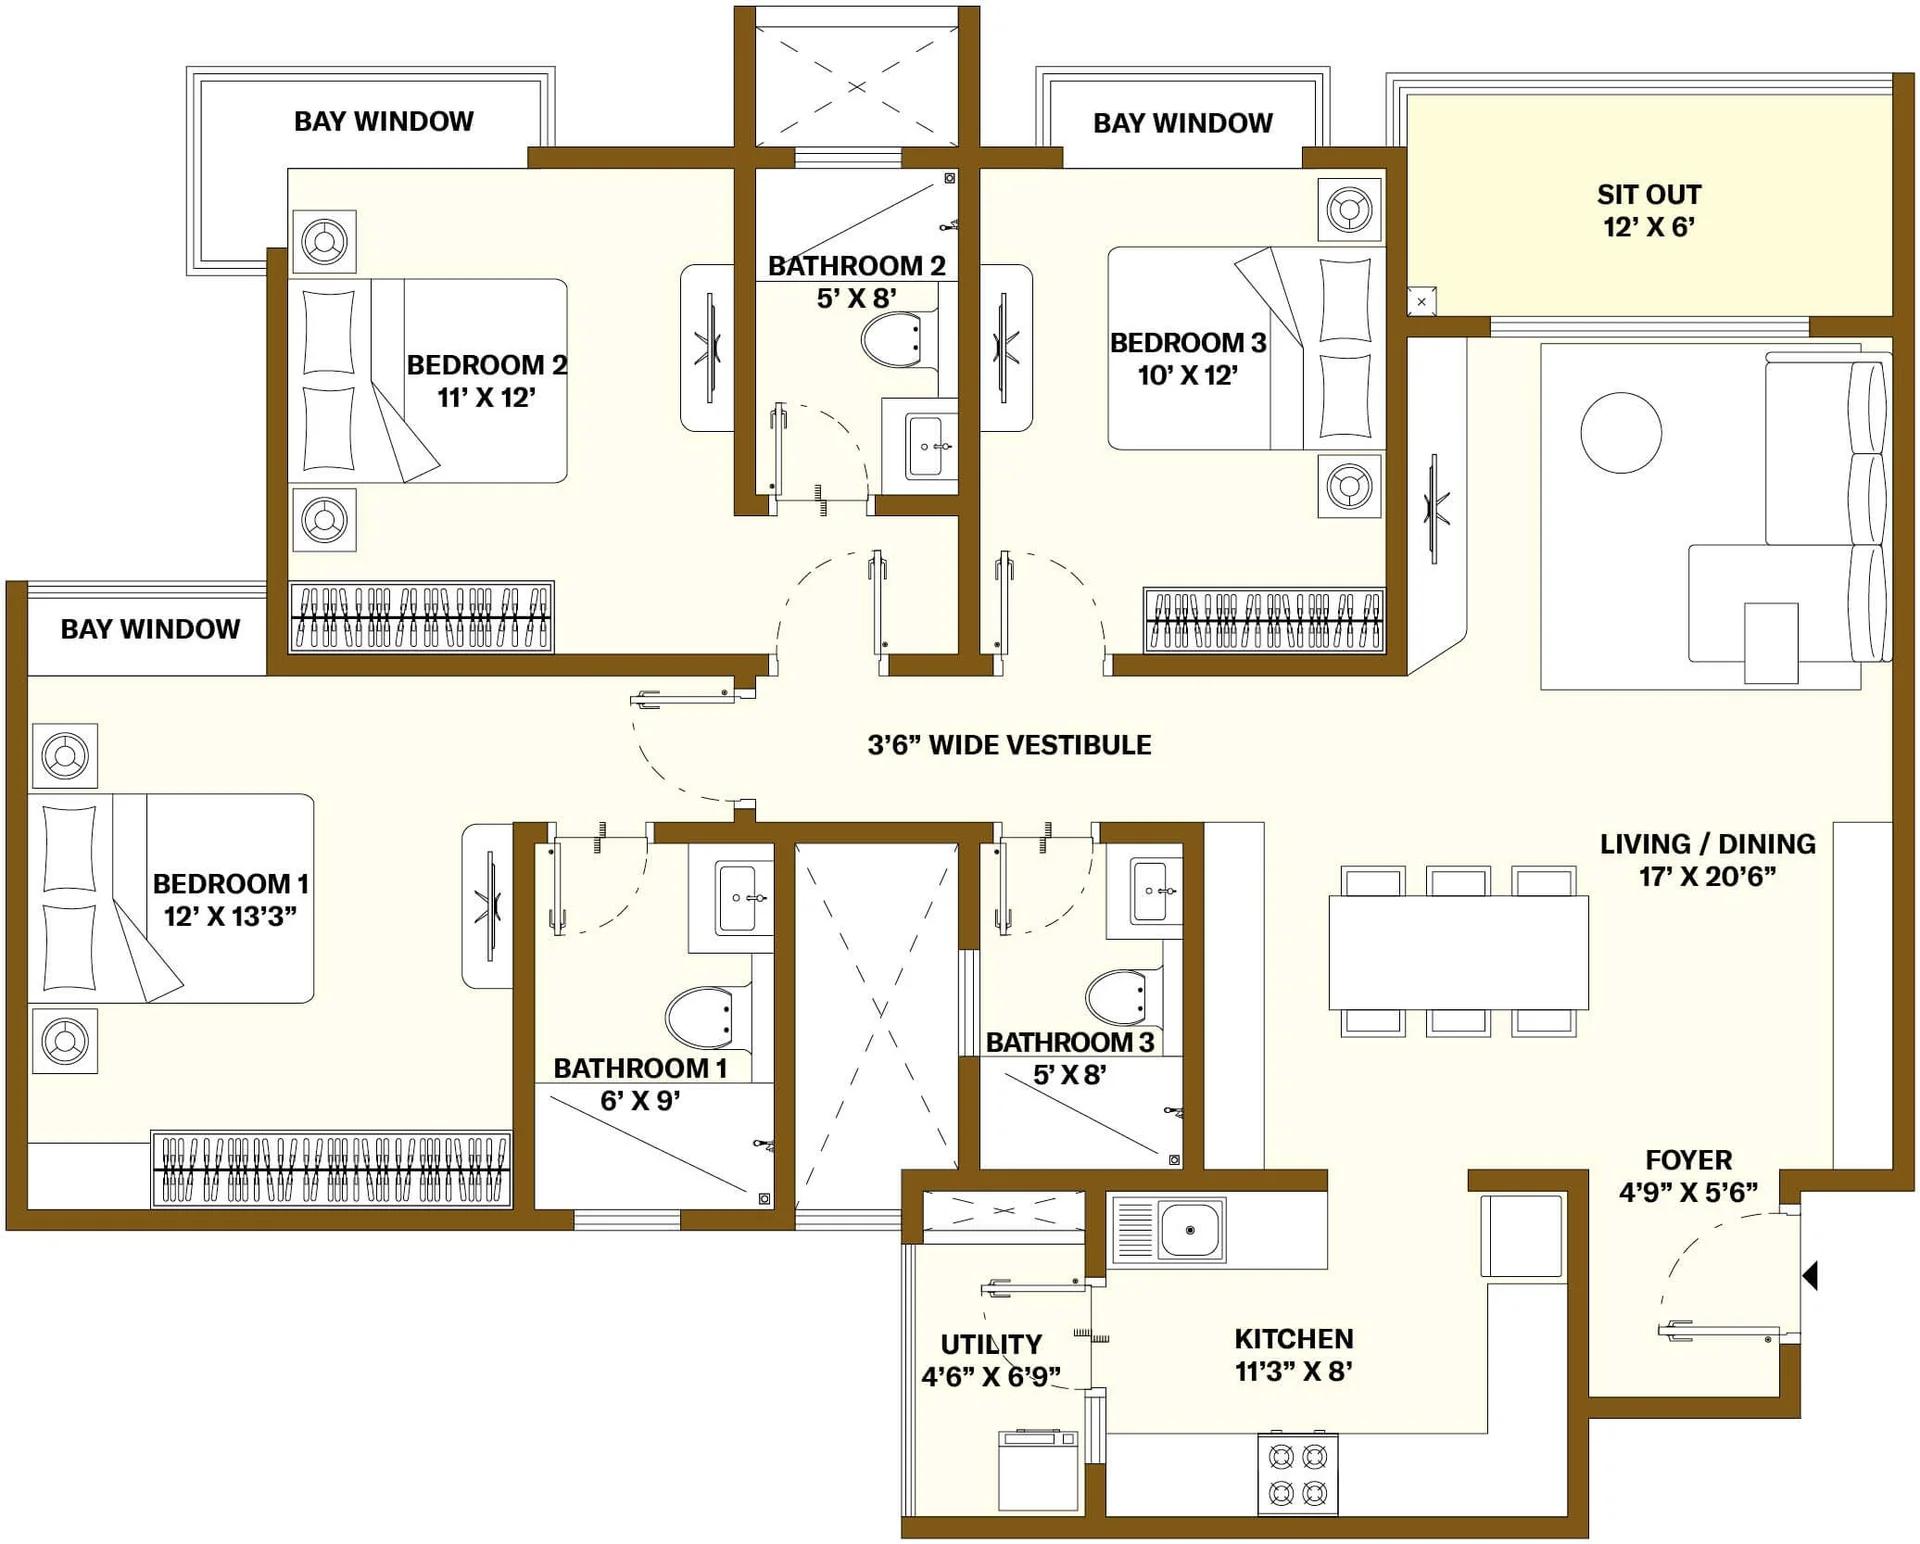
Nikoo Homes 8 Phase 2 3 BHK floor plan (developer's format plan)
Enquire to receive detailed floor plans on WhatsApp/email.
| Unit Type | Size (Sq.Ft) |
|---|---|
| Studio | 501 Sq.ft |
| 1 BHK | 786 Sq.ft |
| 1.5 BHK (1 Bed + Study) | 1088 Sq.ft |
| 2 BHK | 1165 Sq.ft |
| 2.5 BHK (2 Bed + Study) | 1371 Sq.ft |
| 3 BHK | 1730 Sq.ft |
| 3.5 BHK (3 Bed + Study) | 2006 Sq.ft |
| Loft (3 BHK Duplex) | 2132 Sq.ft |
| 4 BHK with Staff Room | 2506 Sq.ft |
| 3 BHK + Study Row House | — |
Bhartiya Garden Enclave Phase 2 layouts begin at a studio of 501 sq ft and stop at a four-bedroom unit measuring 2,506 sq ft, which includes staff quarters. In between are one-, two- and three-bedroom plans, most of them also offered with an extra study.
Which sizes are most common?
The 2.5 BHK, at 1,371 sq ft, leads with 136 units, and the 3 BHK, at 1,730 sq ft, follows with 118. The smallest groups are the 23 studios, the 23 four-bedroom homes and the 23 units of 1.5 BHK, each 1,088 sq ft.
Other formats
The remaining homes are listed below:
- 38 one-bedroom flats of 786 sq ft
- 67 two-bedroom flats (1,165 sq ft)
- 57 three-bedroom flats with a study, measuring 2,006 sq ft
- 22 duplex lofts in Tower B, 2,132 sq ft each
- 22 row houses with 3 bedrooms plus a study and a pair of parking bays
Amenities
Bhartiya Garden Enclave Phase 2 buyers can use the Black Swan Club, which is part of the Phase 1 works and measures some 2,630 sq m. Its roof carries the pool, and the lower floors hold the gym and indoor games.
Across the gardens and courts, the plan shows:
- A tennis court next to the club
- Wild flower and community gardens
- A terraced landscape and a woodland seating area
- Play spaces for children and an organic kitchen plot
Gallery
Bhartiya Garden Enclave Phase 2 Specifications
Bhartiya Garden Enclave Phase 2 homes use flush doors on engineered frames and UPVC for windows and balcony doors. Floors are vitrified tile, while the main bedroom in a 2.5 BHK or bigger home is finished in laminated wood.
Each kitchen is modular, and bathrooms carry ceramic tiles with branded fittings. Electrical points allow split ACs in every bedroom and the living area, and treated water is supplied from an on-site plant.
Bhartiya Garden Enclave Phase 2 RERA and Approvals
Bhartiya Garden Enclave Phase 2 carries K-RERA registration PR/070526/008629, dated 7 May 2026, with Bhartiya Urban Pvt Ltd as promoter. Phase 1 is registered on its own, so each phase files its own progress reports and dates.
Plan sanction and clearances
The building plan was cleared in March 2026 with a floor area ratio of 3.0. Electricity, water, fire safety, aviation and environmental clearances were filed with the registration.
Bhartiya Garden Enclave Phase 2 Construction Status
Bhartiya Garden Enclave Phase 2 has just been launched, and the July 2026 progress report lists 0% work on each block. The same report shows zero bookings at that point.
Timeline ahead
Ground preparation is due in the first half of 2027, and the structures should rise between 2028 and mid-2030. Interiors and landscaping close out the work before the December 2031 deadline.
About Bangalore
Bangalore, officially known as Bengaluru, is the capital of Karnataka and one of India's most dynamic metropolitan cities. Renowned as the country's Silicon Valley, Bangalore has evolved from a peaceful garden city into a global technology and innovation hub. The city is home to leading IT companies, multinational corporations, startups, research institutions, and business parks, making it a…
Read more about Bangalore →Frequently Asked Questions
Who is developing Bhartiya Garden Enclave Phase 2?
What is the size of Bhartiya Garden Enclave Phase 2?
Which is the smallest home in Bhartiya Garden Enclave Phase 2?
Can I move into Bhartiya Garden Enclave Phase 2 soon?
Is there a swimming pool at Bhartiya Garden Enclave Phase 2?
How do I get a price quote for Bhartiya Garden Enclave Phase 2?
About the Builder
Bhartiya City is a planned integrated city in Bengaluru, created by a group whose background is in design rather than property. The founder took around two decades to move from design into building a whole township. Architects and urban planners of international standing have worked on the masterplan. Its founding year and delivered area are not published, so buyers should confirm phase approvals…
Similar Projects
 ONGOING
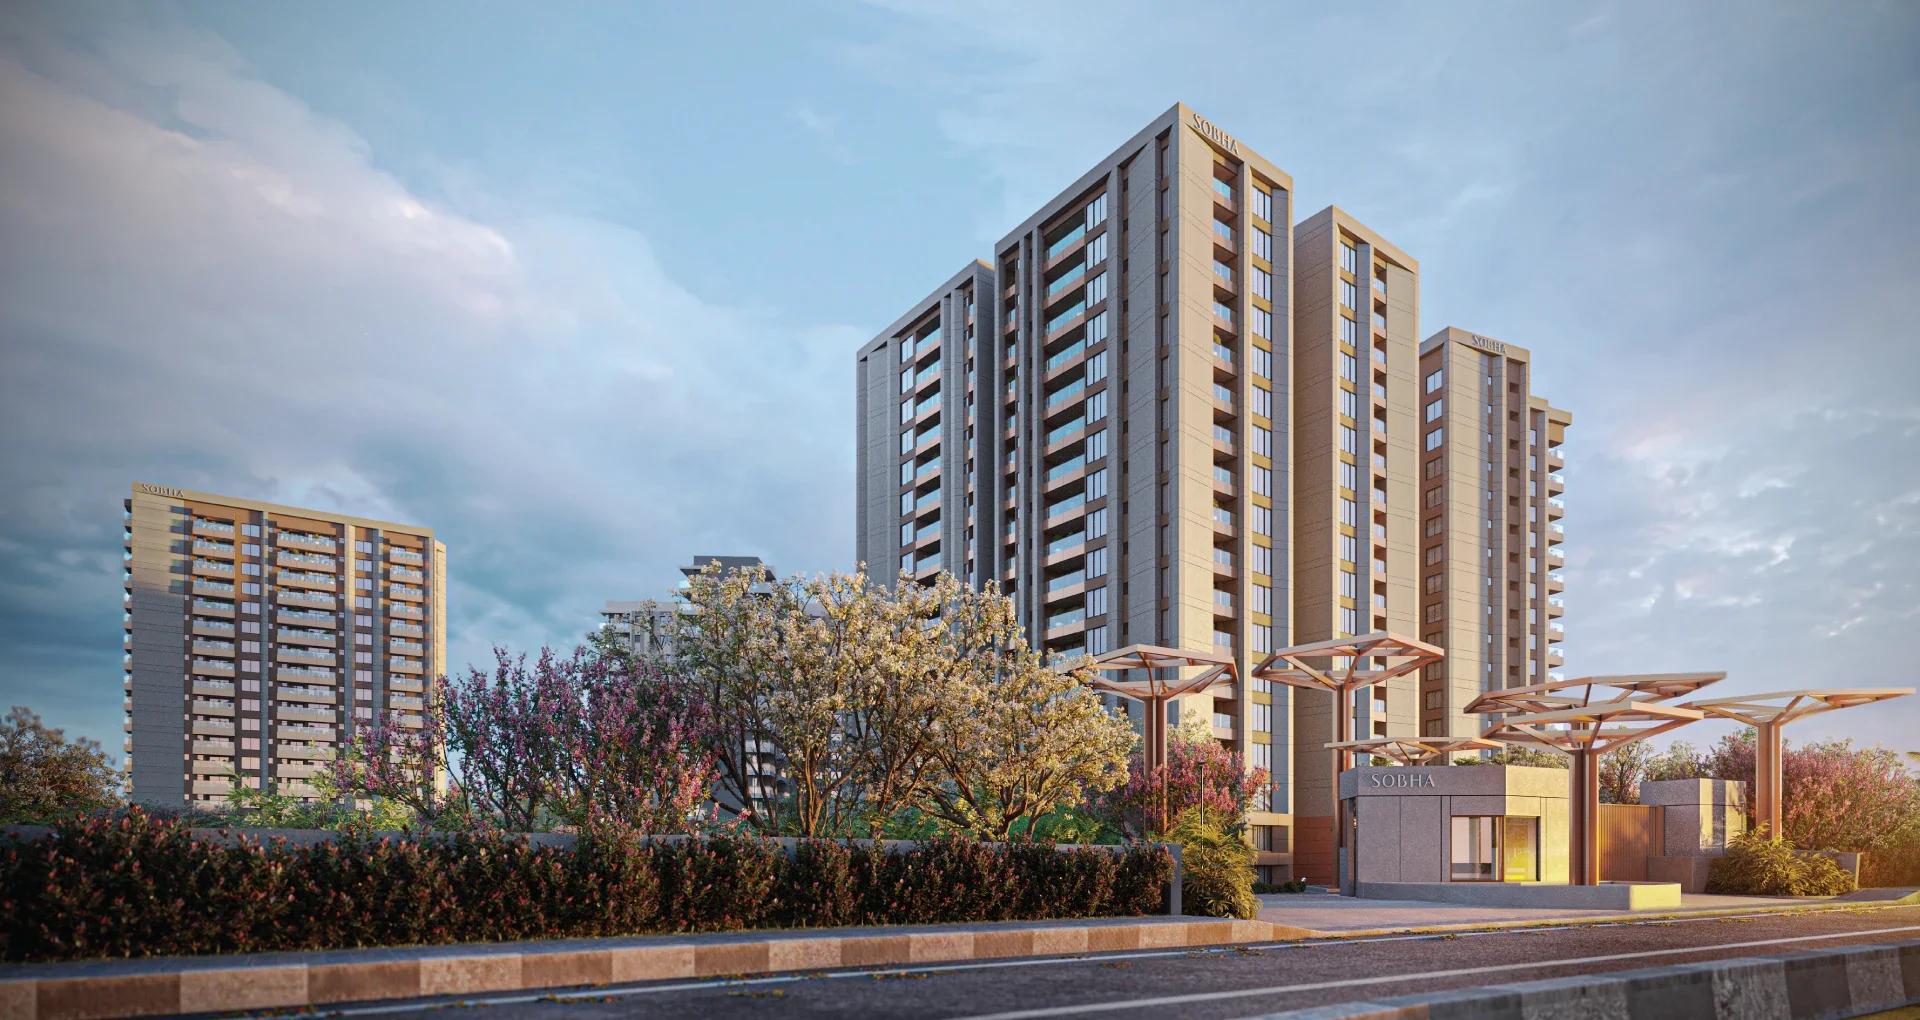
Sobha Infinia Phase 1
Koramangala, Bangalore
by Sobha Limited
Wing 5 of the Sobha Infinia campus, Sobha Infinia Phase 1 has 46 homes in Koramangala's Jakkasandra Extension, mostly 3 BHK, with prices from Rs. 4.3 Cr.
 NEW LAUNCH
Sobha Aranya
Sector 80 , Gurugram
by Sobha Limited
 NEW LAUNCH
Sobha One Residences
Hoskote, Bangalore
by Sobha Limited
A 14-tower launch by Sobha Limited at Hoskote, Sobha One Residences brings 3,484 flats from 734 up to 2,415 sq ft to the Sobha One World township, registered in six phases.
 COMPLETED
Sobha Silicon Oasis Rowhouses
Hosa Road, Bangalore
by Sobha Limited
Sobha Silicon Oasis Rowhouses is a small Sobha Limited enclave of 17 two-storey houses with three bedrooms, inside the Silicon Oasis campus beside HSR Layout. The homes have been ready since mid-2019.
 NEW LAUNCH
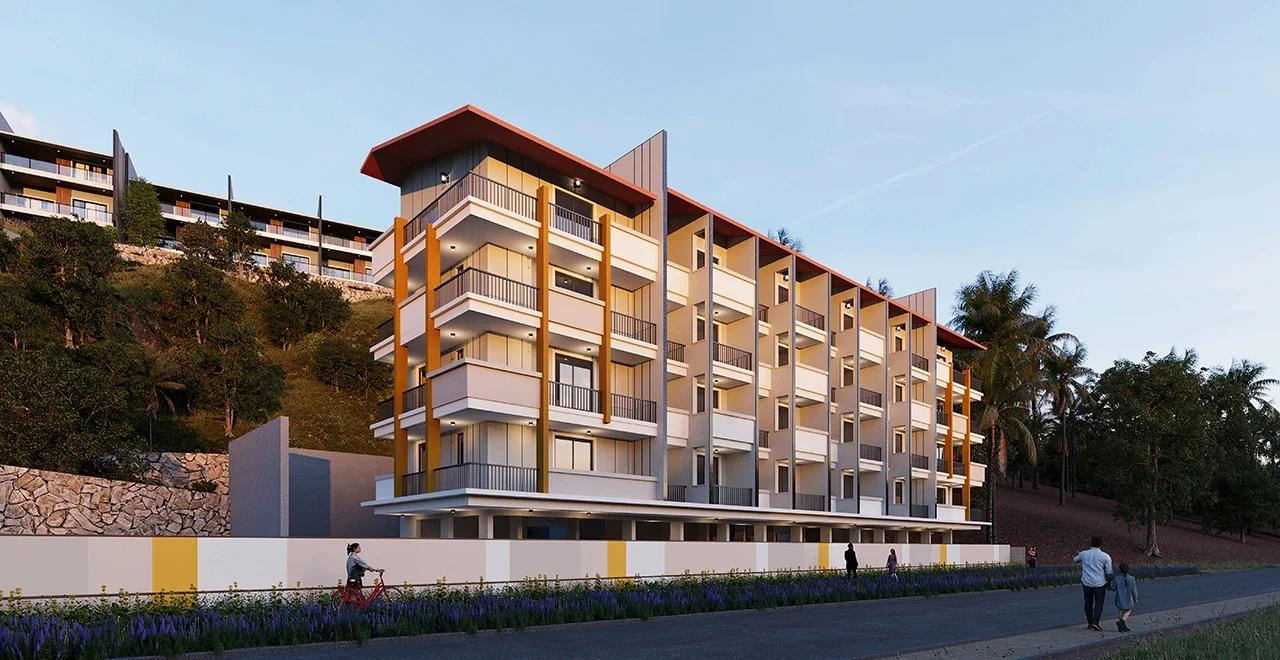
Sattva Water's Edge II
Sancoale, Goa
by Sattva Group
Sattva Water's Edge II adds ten row villas and a 24-flat River block to the Water's Edge campus in Sancoale, South Goa, a short drive from Dabolim Airport. Prices are on request.
 NEW LAUNCH
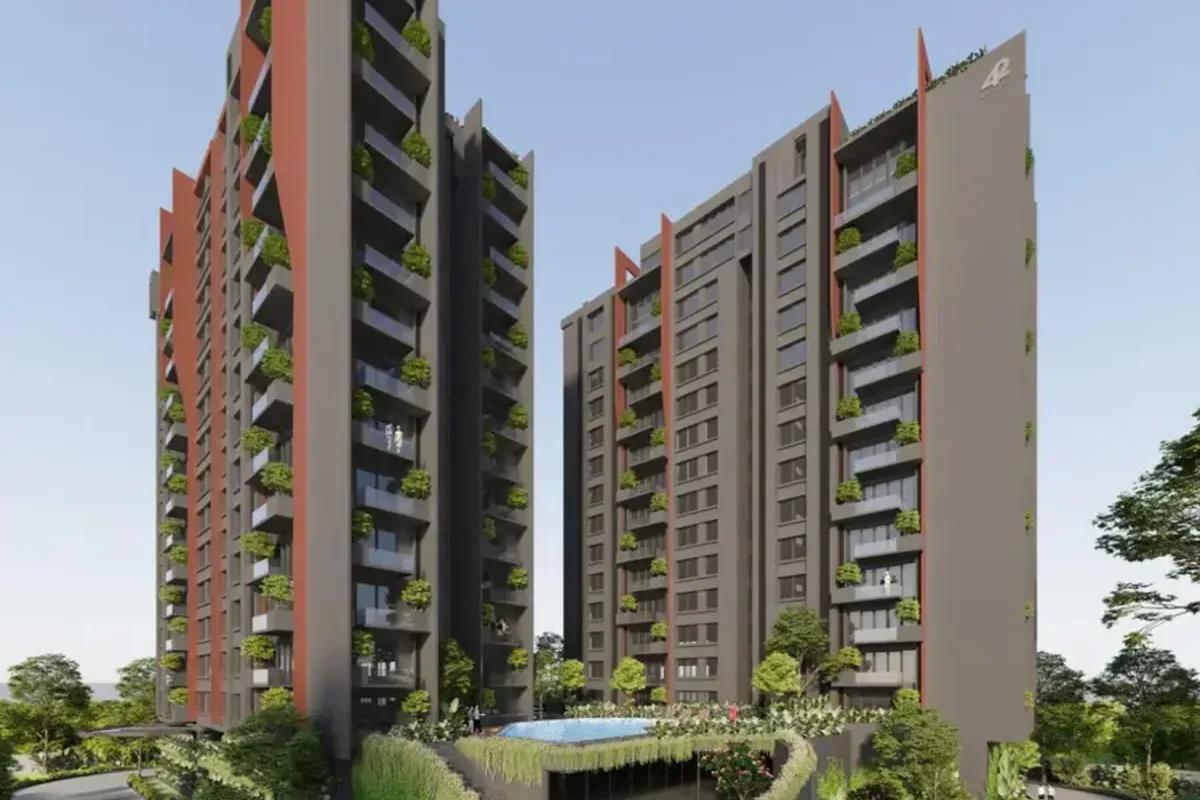
42 Estates Codename Light of South
Bannerghatta Road, Bangalore
by 42 Estates