
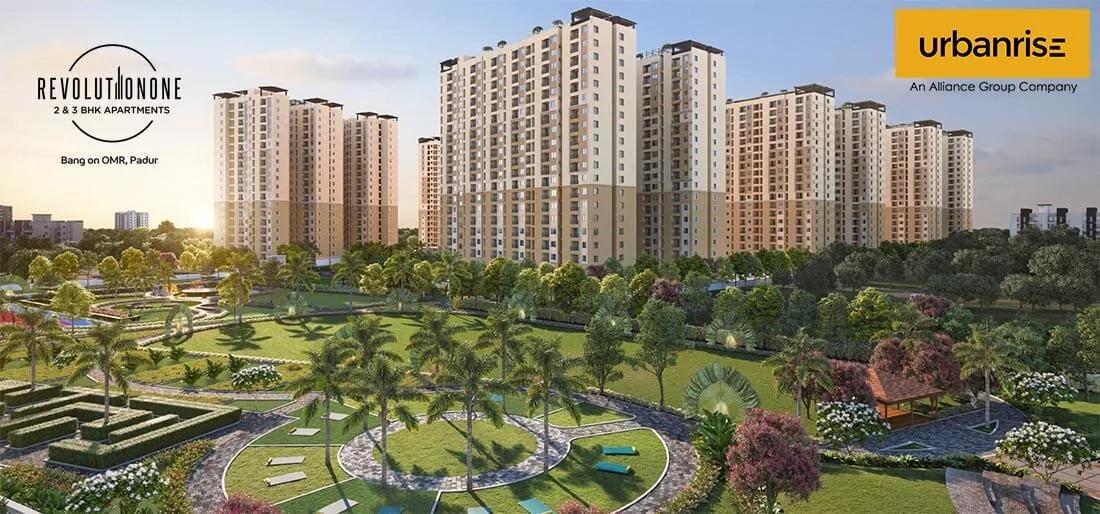
Urbanrise Revolution One
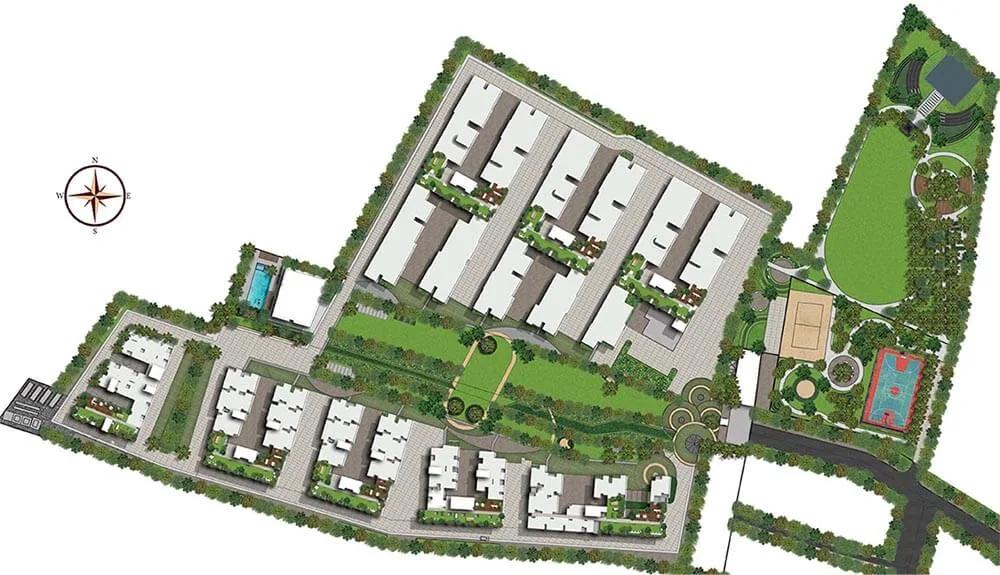
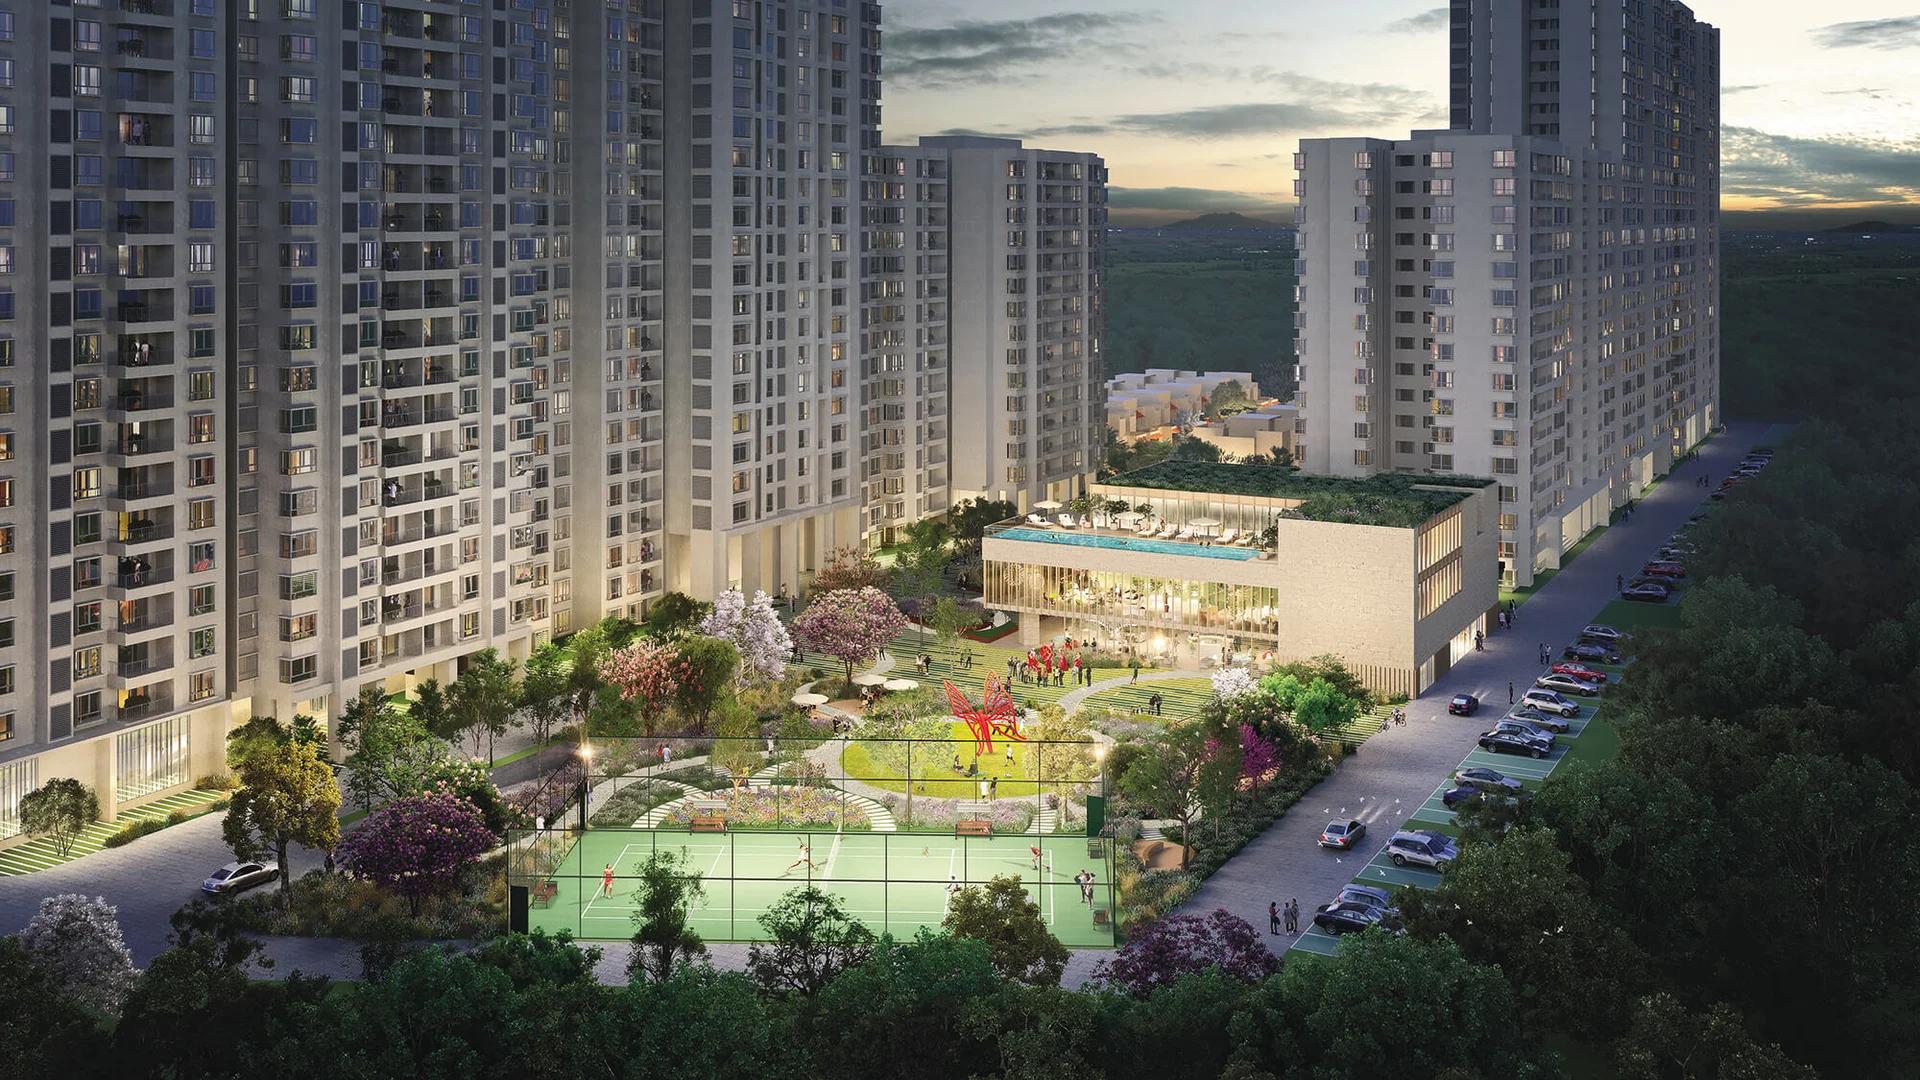
Urbanrise Revolution One is a completed apartment project by Urbanrise in Padur, Chennai, on the OMR stretch of Tiruporur Taluk. Its eight towers, lettered A to H, hold 4,158 homes on a 12.9-acre site, and about 70% of the ground is kept open. Each tower rises 19 floors above a stilt level.
The homes are small and practical, from a 361 sq ft studio up to a 918 sq ft 3 BHK, with a 1 BHK and three 2 BHK sizes in between. Towers were handed over in stages, the last in January 2024, and families already live here. Most sales now happen between owners, with asks starting around Rs. 57 Lakhs.
Who is Urbanrise Revolution One suited to?
Staff of the Siruseri IT park and the colleges on southern OMR make up the natural market. First-time buyers like the low entry price, and landlords count on steady tenant demand from those campuses. Families who need well over 1,000 sq ft will find the plans tight, while a visit to the finished towers answers most other questions.
Project Highlights
Urbanrise Revolution One Exclusive Price
| Unit Type | Size (SBA) | Approx. All Inclusive Price |
|---|---|---|
| Studio (1RK) | 361 Sq.ft | Price on Request |
| 1 BHK Apartment | 525 Sq.ft | Price on Request |
| 2 BHK Compact Apartment | 663 Sq.ft | Rs. 70.41 Lakhs (resale listings) |
| 2 BHK Apartment | 778 Sq.ft | Price on Request |
| 2 BHK Large Apartment | 888 Sq.ft | Rs. 94.30 Lakhs (resale listings) |
| 3 BHK Apartment | 918 Sq.ft | Rs. 97.49 Lakhs (resale listings) |
Urbanrise has withdrawn its price sheet for the finished towers. Owner resales start near Rs. 57 Lakhs; ask us for current offers by tower and size.
Urbanrise Revolution One Price Details
Urbanrise Revolution One flats now change hands mostly between owners, since Urbanrise has withdrawn its price sheet for the finished towers. Asks open near Rs. 57 Lakhs, and the priced rows in our table run from Rs. 70.41 Lakhs to Rs. 97.49 Lakhs.
Those rows come to close to Rs. 10,600 a sq ft, well above the project average near Rs. 6,150, so tower, floor and upkeep move the figure a lot. A finished flat carries no GST, while Tamil Nadu stamp duty and registration still apply. Our EMI calculator turns each budget into a monthly payment.
Location
Urbanrise Revolution One, OMR Main Road, Padur Village, Tiruporur Taluk, Chennai, Tamil Nadu
Landmark: On OMR, about 900 m from the Hindustan Institute of Technology and Science
Urbanrise Revolution One is located beside OMR in Padur village, Tiruporur Taluk, towards the southern end of the IT corridor. The highway is wider here than further north, and big campuses and gated communities line both sides.
Distances from the gate
Most daily trips stay on OMR, as these rough distances show:
- SIPCOT IT Park, Siruseri: 5.9 km
- HITS (Hindustan Institute) campus: 900 m
- Marina Mall: 5.7 km
- Gateway International School: 2.9 km
- Chennai airport: 31 km by car
Urbanrise Revolution One has a shopping arcade above 10,000 sq ft at its gate. Bigger hospitals are further north, a drive that depends on peak-hour traffic. More homes nearby are on our Padur page.
Master Plan
Master Plan
Floor Plans
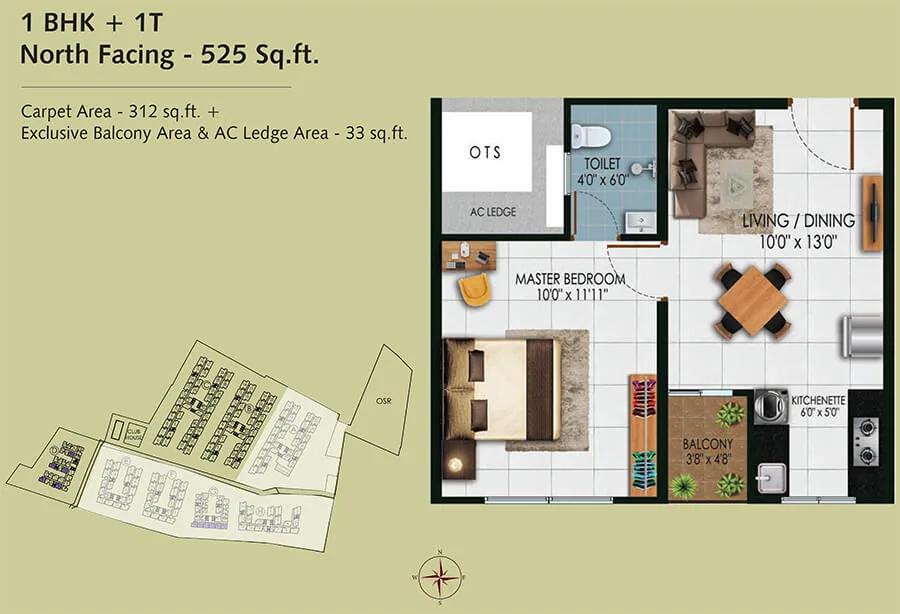
Urbanrise Revolution One 1 BHK floor plan, about 525 sq ft
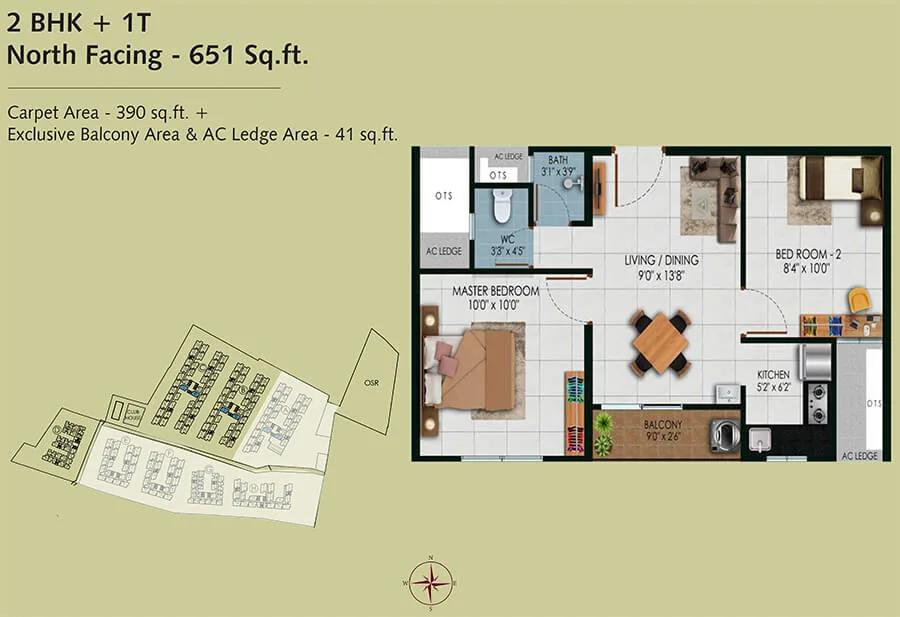
Urbanrise Revolution One 2 BHK floor plan, about 651 sq ft
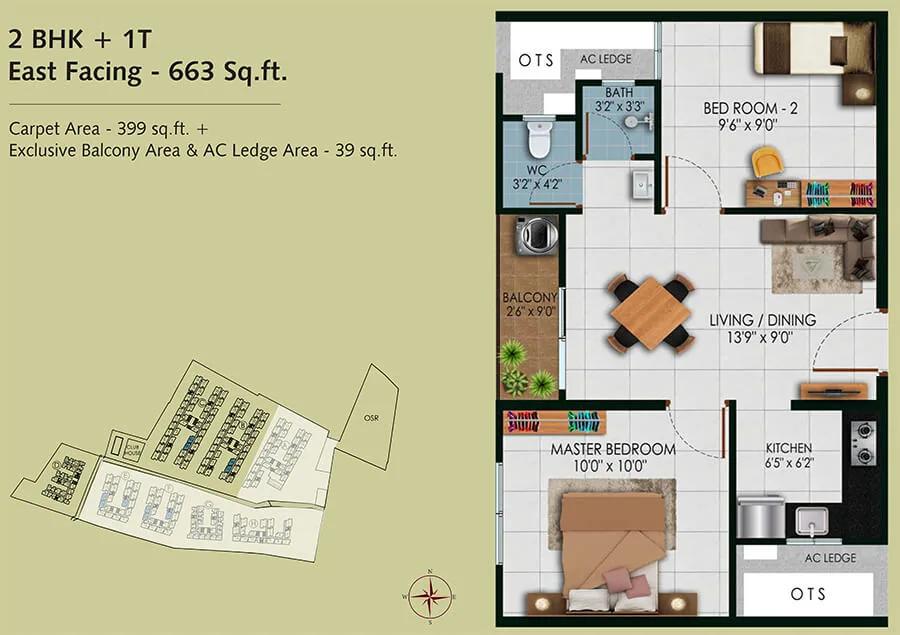
Urbanrise Revolution One 2 BHK floor plan, about 663 sq ft
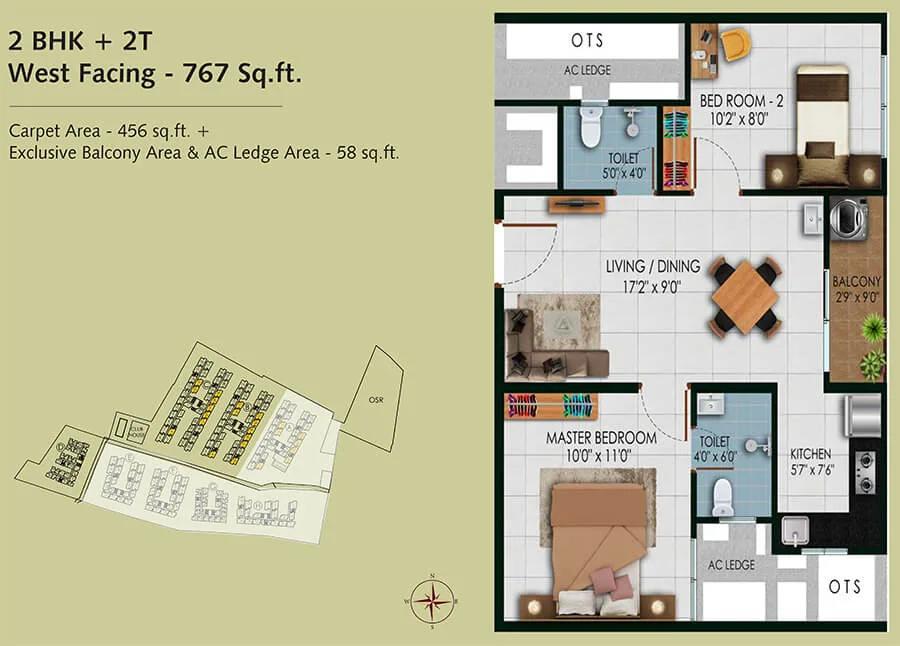
Urbanrise Revolution One 2 BHK floor plan, about 767 sq ft
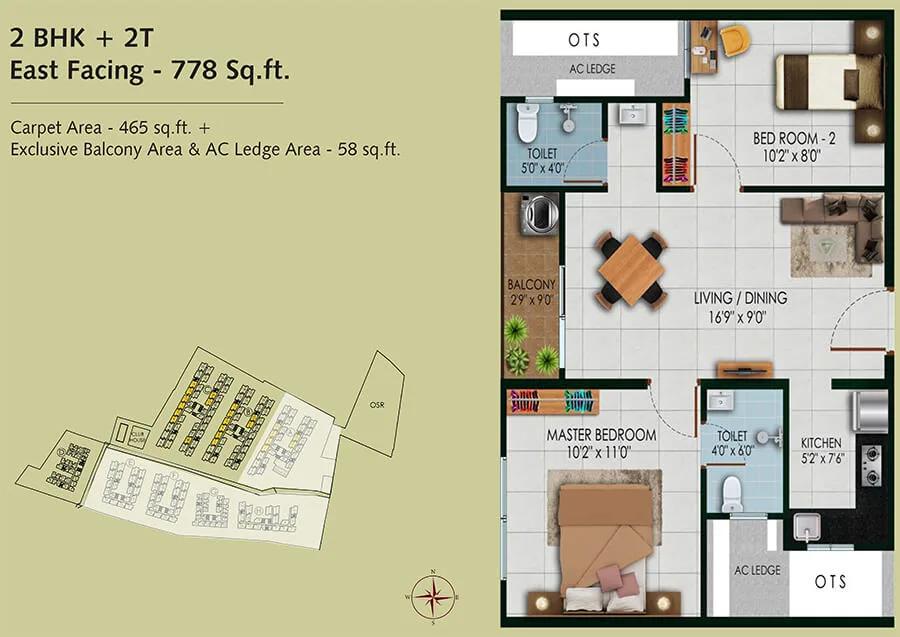
Urbanrise Revolution One 2 BHK floor plan, about 778 sq ft
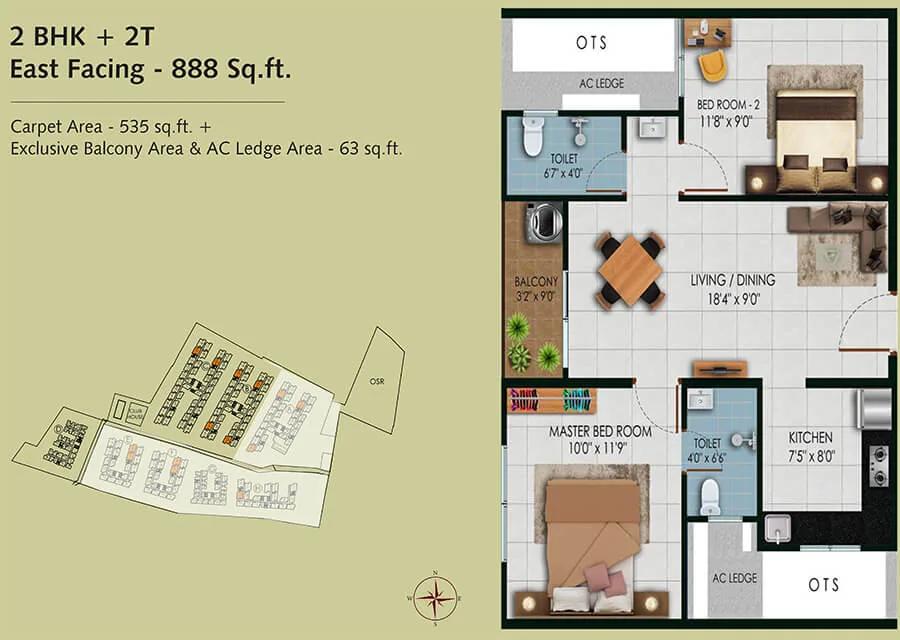
Urbanrise Revolution One 2 BHK floor plan, about 888 sq ft
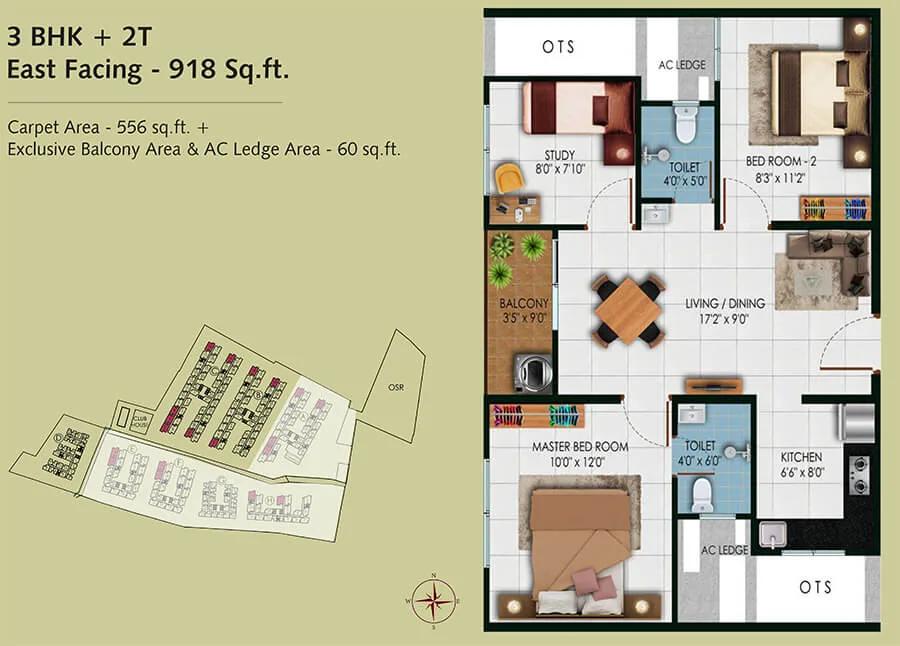
Urbanrise Revolution One 3 BHK floor plan, about 918 sq ft
Enquire to receive detailed floor plans on WhatsApp/email.
| Unit Type | Size (Sq.Ft) |
|---|---|
| Studio (1RK) | 361 Sq.ft |
| 1 BHK Apartment | 525 Sq.ft |
| 2 BHK Compact Apartment | 663 Sq.ft |
| 2 BHK Apartment | 778 Sq.ft |
| 2 BHK Large Apartment | 888 Sq.ft |
| 3 BHK Apartment | 918 Sq.ft |
Urbanrise Revolution One offers six home sizes, all measured as saleable area. The smallest is a 361 sq ft studio, followed by a 525 sq ft 1 BHK. Three 2 BHK plans measure 663 sq ft, 778 sq ft and 888 sq ft, while one 3 BHK plan covers 918 sq ft.
Carpet area for each flat is best read from its registered deed. The floor-plan drawings also show 2 BHK layouts of 651 and 767 sq ft, so ask which version a flat follows. A visit shows the daylight and road noise in each unit.
Amenities
Urbanrise Revolution One keeps most of its 12.9 acres open, including about 3.5 acres of landscaped gardens. The facilities are built and in daily use, and the main ones are listed below:
- Clubhouse with a multipurpose party area
- Swimming pool and gymnasium
- Skating rink beside a jogging track
- Outdoor sports courts and an indoor games room
- Yoga and activities area
- Urbanrise Genius Hub
- Rooftop co-working spaces
- Retail spaces near the entrance
With thousands of households sharing one clubhouse, booking rules and monthly charges are worth confirming. The residents' association can also list any pending repairs.
Gallery
Urbanrise Revolution One Specifications
Urbanrise Revolution One has walls cast in Mivan aluminium moulds over an RCC frame designed for earthquakes. The main fittings are summarised below:
- Floors: 2x2 ft vitrified tiles in all rooms, anti-skid ceramic in bathrooms, balconies and the utility
- Doors: 7 ft wooden frames with flush or moulded-skin door shutters
- Windows: sliding UPVC
- Mains: three-phase, rated 3 kW (studio, 1 BHK) or 5 kW (2 and 3 BHK)
- Backup: generator for common areas, inverter provision in each flat
- Security: compound wall, round-the-clock guards, intercom and CCTV
Urbanrise Revolution One RERA and Approvals
Urbanrise Revolution One carries a single Tamil Nadu RERA number for all eight towers. It reads TN/01/Building/015/2019 and was issued on 31 January 2019. Mamallapuram's local planning authority granted planning permission that month, and DTCP's layout approval is dated 6 December 2018.
A resale buyer should collect the tower's completion certificate, the seller's deed with its title chain, a fresh encumbrance certificate and a no-dues letter issued by the association. Other projects by Urbanrise are on the builder's page.
Urbanrise Revolution One Construction Status
Urbanrise Revolution One is complete, with the towers handed over in three stages. Blocks D to H were due by 30 September 2022, Block C by 31 October 2023 and Blocks A and B by 31 January 2024. Residents have moved in, and a buyer takes possession on registering the deed.
About Chennai
Chennai, the capital of the state of Chennai, is one of India's most established metropolitan cities and a major hub for real estate investment. Known for its strong economic foundation, excellent infrastructure, and thriving IT, automobile, healthcare, and manufacturing sectors, Chennai continues to attract homebuyers, investors, and businesses from across the country. Historically, Chennai…
Read more about Chennai →Frequently Asked Questions
What do owners ask at Urbanrise Revolution One?
Are the towers at Urbanrise Revolution One finished?
Where is the RERA entry for Urbanrise Revolution One?
What plans are on offer at Urbanrise Revolution One?
Is GST payable on an owner sale at Urbanrise Revolution One?
How far is Siruseri from Urbanrise Revolution One?
About the Builder
Urbanrise is the residential brand of Alliance Group, headquartered in Hyderabad and led by chairman Manoj Namburu. It builds in Hyderabad, Chennai, Bengaluru and Dubai. The company reports 81 million sq ft executed and more than 24,000 homes delivered. Recent recognition includes ET Now's Best Brands 2025.
Similar Projects
 NEW LAUNCH
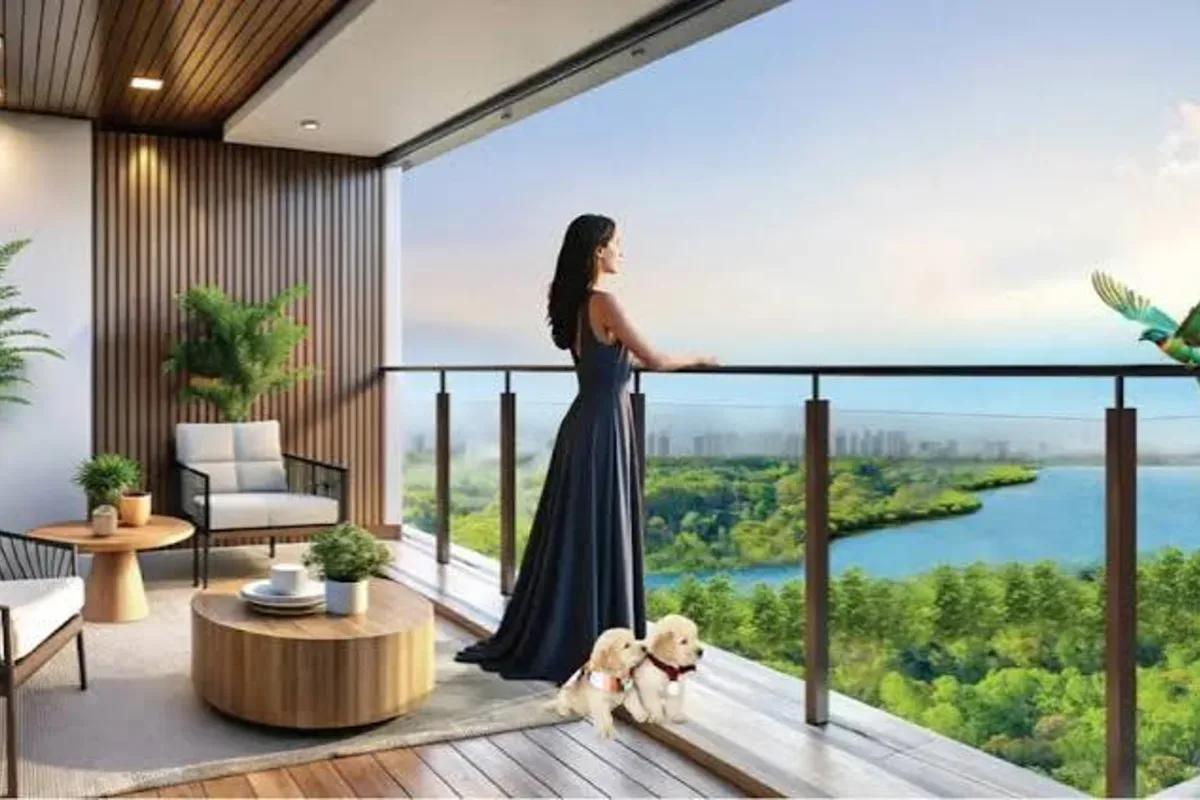
Motherland Codename 81 degree EAST
Tukkuguda , Hyderabad
by Motherland Developers
 ONGOING
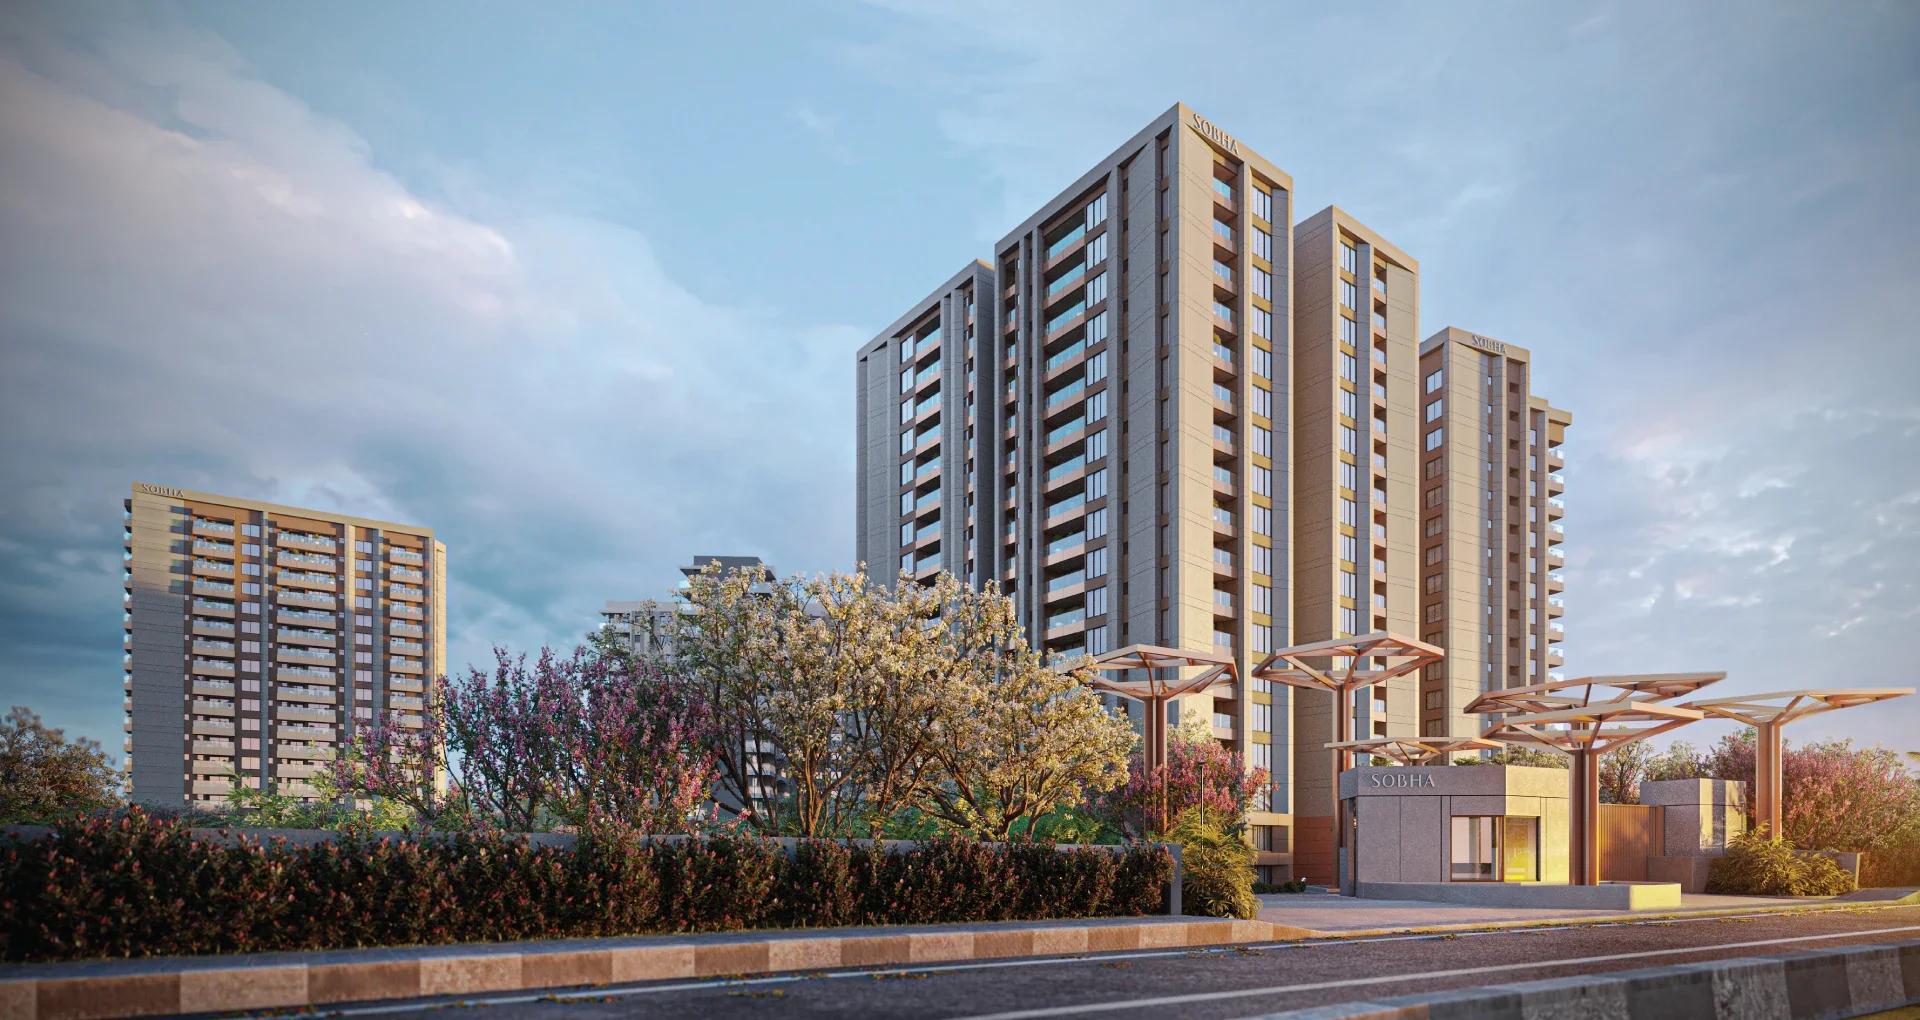
Sobha Infinia Phase 1
Koramangala, Bangalore
by Sobha Limited
Wing 5 of the Sobha Infinia campus, Sobha Infinia Phase 1 has 46 homes in Koramangala's Jakkasandra Extension, mostly 3 BHK, with prices from Rs. 4.3 Cr.
 NEW LAUNCH
Sobha Aranya
Sector 80 , Gurugram
by Sobha Limited
 NEW LAUNCH
Sobha One Residences
Hoskote, Bangalore
by Sobha Limited
A 14-tower launch by Sobha Limited at Hoskote, Sobha One Residences brings 3,484 flats from 734 up to 2,415 sq ft to the Sobha One World township, registered in six phases.
 NEW LAUNCH
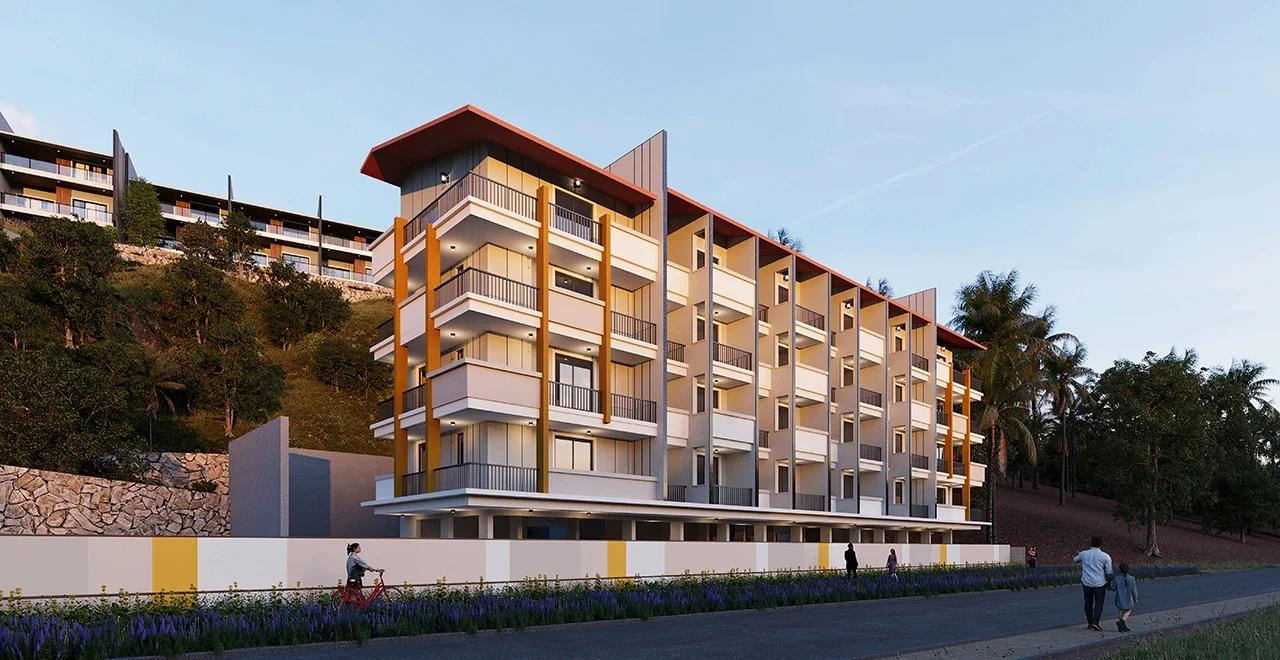
Sattva Water's Edge II
Sancoale, Goa
by Sattva Group
Sattva Water's Edge II adds ten row villas and a 24-flat River block to the Water's Edge campus in Sancoale, South Goa, a short drive from Dabolim Airport. Prices are on request.
 NEW LAUNCH
Bhartiya Garden Enclave Phase 2
Thanisandra, Bangalore
by Bhartiya City
Bhartiya Garden Enclave Phase 2 adds 529 homes to Bhartiya City's Belahalli enclave near Thanisandra: flats from a 501 sq ft studio to a 2,506 sq ft 4 BHK, lofts and row houses, due December 2031.