Mana Verdant Terraces at Doddakannelli: Registration, Sizes, Cost and Checklist (October 2026)
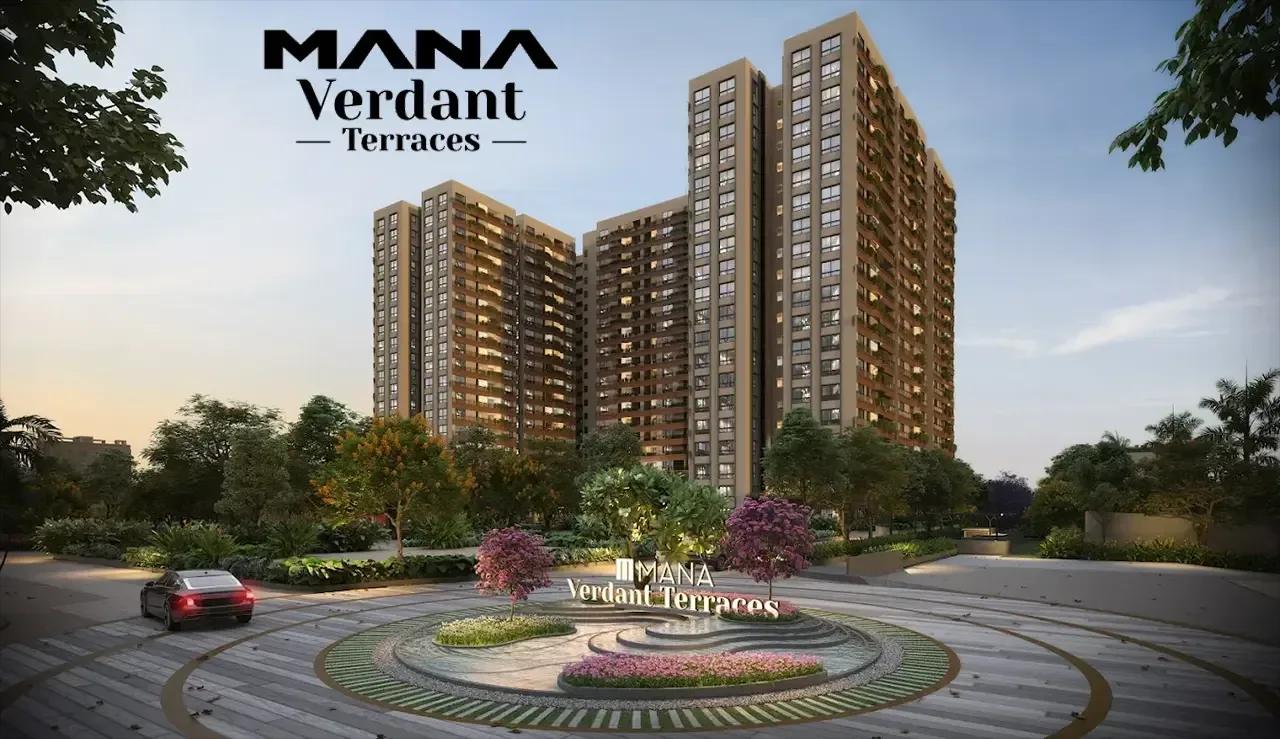
A scheme of nothing but spacious 3 BHK flats is rare in the Sarjapur Road belt, and Mana Verdant Terraces is one. Mana Projects is building it at Doddakannelli, and Karnataka RERA registered the first two towers in December 2025. What follows covers the builder, the paperwork, the sizes, the money and a final list of steps.
The Builder
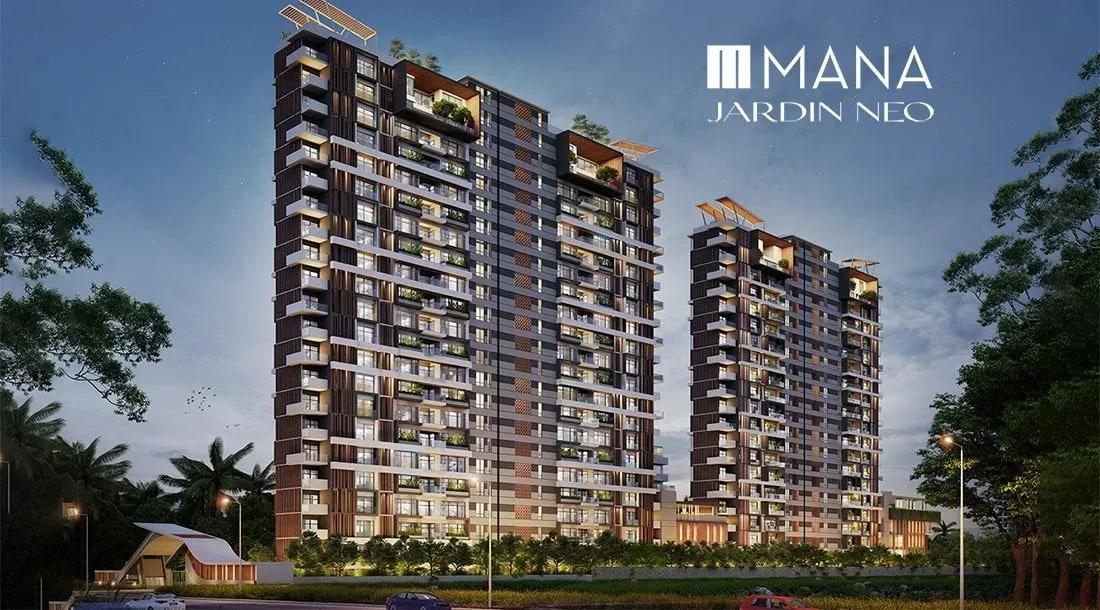
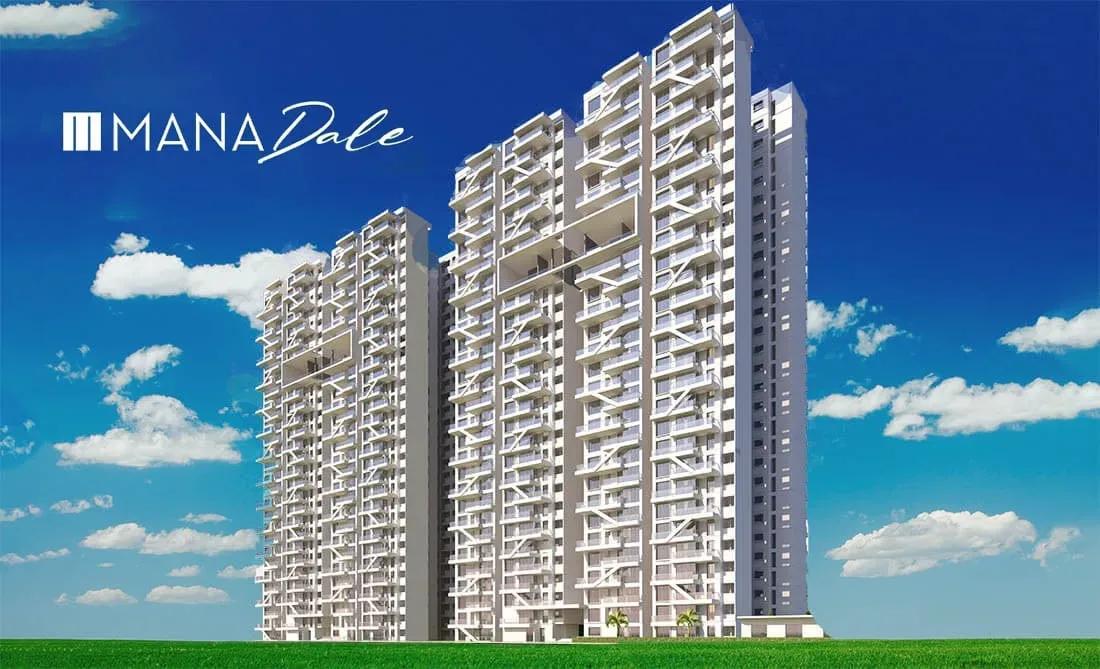
Chairman and managing director D. Kishore Reddy founded Mana Projects in 2000. Among the company's other registered projects nearby are Uber Verdant, Mana Tropicale, Mana Vista and Mana Dale. Part of the site is held through a pact with landowners, and their shares are written into the registration.
Brochures say little about quality. Walk through a completed community on a weekday and you see the finish, the upkeep of shared spaces and how the residents' association runs things.
Registration Details
Mana Projects Pvt Ltd holds registration PRM/KA/RERA/1251/446/PR/041225/008303, issued 4 December 2025 for Phase 1 alone. Plans call for four towers across a little over 8 acres, with the later ones needing their own registration first. The upper floors recede to form planted terraces.
- Two towers holding 159 homes apiece, 318 altogether
- Each built as two basements, ground and 19 floors above
- 671 covered parking slots
- Land of 8.66 acres, or 35,042 sq m
- BBMP plan sanction dated 4 November 2025
Status and Possession
Construction began 1 December 2025 and the registered finish is 31 December 2031. The return filed on 15 July 2026 showed only 2% of Phase 1 complete.
A few portals say 2030. That date has no legal weight; the agreement for sale together with the registration decides, and the agreement also spells out compensation for delay. At the October 2026 check, no complaint was on the Phase 1 record, which anyone can confirm on the RERA portal.
Home Sizes in Square Feet
Each flat has three bedrooms and follows Vastu. Tower flats come in 2,090 sq ft, 2,112 sq ft and 1,910 sq ft, and there are extra-large terrace homes beginning at 2,700 and reaching 2,800 sq ft. Saleable area is meant in all cases.
Carpet area on the registration starts near 1,160 sq ft and tops out around 1,470 sq ft. Every home gets a balcony or terrace of its own, listed apart from carpet area. Because terrace size changes from floor to floor, request both measurements for the unit being offered.
Uniform flats attract similar families, which is an advantage for many. Anyone reselling or renting out will compete with other owners who have the same flat type.
Money Matters
The opening price is Rs. 260 Lakhs. Divided by the 1,910 sq ft entry plan, that gives about Rs. 13,600 per sq ft of saleable area. Floor, tower and terrace size shift the figure, and a current cost sheet is ours to share.
On top of the base amount, plan for the following:
- GST at 5%, as the building is incomplete
- Stamp duty of 5.6% inclusive of cess and surcharge, once the price crosses Rs. 45 Lakhs
- Registration costing 2%
- Floor-rise, terrace and view charges
- Club joining fee, a maintenance advance and the corpus fund
- Deposits for power and water connections
Stage-linked payments are the norm and the developer helps arrange bank loans. Buyers who pay rent until the end of 2031 should use the EMI calculator to see the monthly cost of rent running alongside loan interest.
Amenities
The plan lists over 70 amenities. The RERA entry gives the club house as nearly 36,950 sq ft (3,433 sq m) and adds a gym and pool, sports courts indoors and outdoors, and parkland of 10,166 sq m. Beyond those, residents get wellness rooms, a spa, a salon, a terrace deck, a co-working zone with pods, a kids' play area, pathways and a central landscaped court.
Address and Distances
The land carries survey numbers 161, 162, 21/8, 21/7, 21/6, 21/4, 21/3, 21/2B and 21/2A in Varthur hobli, Doddakannanahalli village, Bangalore East, PIN 560035. The inner stretch of Sarjapura Road serves it, between Carmelaram and the Outer Ring Road crossing, and it is inside BBMP limits, so khata and civic services are easier to get.
Embassy Tech Village is 3.7 km from the gate, and National Public School 3.5 km. The Wipro SEZ headquarters is 2.5 km off, Sparsh Hospital 1.8 km and RGA Tech Park 1.5 km.
Traffic is slow at peak hours, as the area depends on one main road. The Sarjapur-Hebbal Red Line of Namma Metro (Phase 3A) is intended to run along it but is only a proposal, so base the decision on present travel times.
Who Should Consider It
Families wanting a large three-bedroom flat near the Outer Ring Road and Sarjapur Road job hubs, with about five years to spare, are the match. Co-working areas appeal to part-time remote workers. It does not suit those wanting two bedrooms or four, spending under Rs. 2.6 Crore or hoping to move within two years.
Before You Pay a Token
Work through these seven steps first:
- Make sure your unit is in the first or second tower, the registered ones
- See that the cost sheet shows your unit's number, terrace size and carpet size exactly as registered
- Find the possession date and the penalty for delay in the agreement for sale
- Establish whether the flat is part of the builder's allotment or the landowners'
- Ask how water arrives, since BWSSB and borewells are the sources on record
- Pay only into the separate bank account the project keeps for RERA purposes
- Confirm which banks have cleared the project for loans
Other new launches in East Bangalore can be run through the same steps. A property lawyer can compare the documents.