
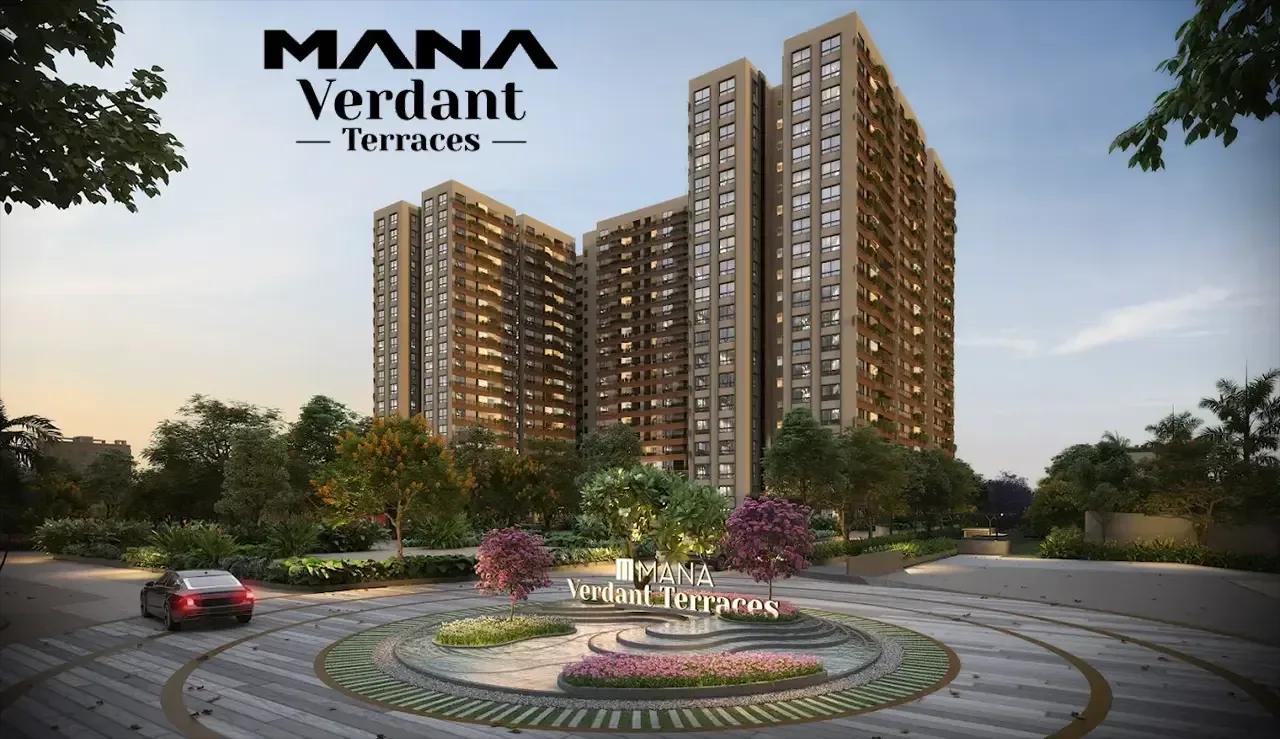
Mana Verdant Terraces
Mana Verdant Terraces is an under-construction apartment community by Mana Projects on Sai Balaji Road in Doddakannelli, just off Sarjapur Main Road. It plans 600 homes in buildings of up to 19 floors. Possession is scheduled from 2030 onwards, so this suits buyers planning well ahead.
Every home is a 3 BHK, offered in four sizes. Plans of 1,910, 2,090 and 2,112 sq ft are priced from ₹2.52 Cr, ₹2.76 Cr and ₹2.78 Cr. A 2,800 sq ft ground-floor home with an XXL balcony starts at ₹3.61 Cr.
A 36,000 sq ft clubhouse, infinity-edge pool and landscaped terrace deck lead the amenities. Co-working space and working pods cater to remote workers, alongside a spa, salon and sports courts. Imported marble in the living areas and a digital smart lock on the main door lift the specification.
Project Highlights
Mana Verdant Terraces Exclusive Price
| Unit Type | Size (SBA) | Approx. All Inclusive Price |
|---|---|---|
| 3 BHK | 1910 Sq.ft | ₹2.52 Cr onwards |
| 3 BHK | 2090 Sq.ft | ₹2.76 Cr onwards |
| 3 BHK | 2112 Sq.ft | ₹2.78 Cr onwards |
| 3 BHK G Floor XXL Balcony | 2800 Sq.ft | ₹3.61 Cr onwards |
Location
Sai Balaji Road, Doddakannelli, Sarjapur Main Road, Bangalore East, Karnataka 560035
Landmark: Sai Balaji Road, Doddakannelli
The project is on Sai Balaji Road in Doddakannelli, pincode 560035, just off Sarjapur Main Road. Doddakannelli sits close to the Outer Ring Road tech belt, with Wipro's Sarjapur campus and the Bellandur and Marathahalli offices within reach. Established schools, hospitals and retail line the surrounding stretch.
Traffic on Sarjapur Road can be heavy at peak hours, so test the commute before booking. Check the approach road on a site visit as well.
About Bangalore
Bangalore, officially known as Bengaluru, is the capital of Karnataka and one of India's most dynamic metropolitan cities. Renowned as the country's Silicon Valley, Bangalore has evolved from a peaceful garden city into a global technology and innovation hub. The city is home to leading IT companies, multinational corporations, startups, research institutions, and business parks, making it a…
Read more about Bangalore →Floor Plans
| Unit Type | Size (Sq.Ft) |
|---|---|
| 3 BHK | 1910 Sq.ft |
| 3 BHK | 2090 Sq.ft |
| 3 BHK | 2112 Sq.ft |
| 3 BHK G Floor XXL Balcony | 2800 Sq.ft |
All four layouts are 3 BHK, so the choice comes down to area and outdoor space. The 1,910 sq ft plan starts at ₹2.52 Cr, the 2,090 sq ft plan at ₹2.76 Cr and the 2,112 sq ft plan at ₹2.78 Cr. The 2,800 sq ft ground-floor unit with an XXL balcony starts at ₹3.61 Cr.
The ground-floor option carries a premium for its private outdoor space rather than for height. Compare it with a higher, view-facing tower unit before deciding.
Master Plan
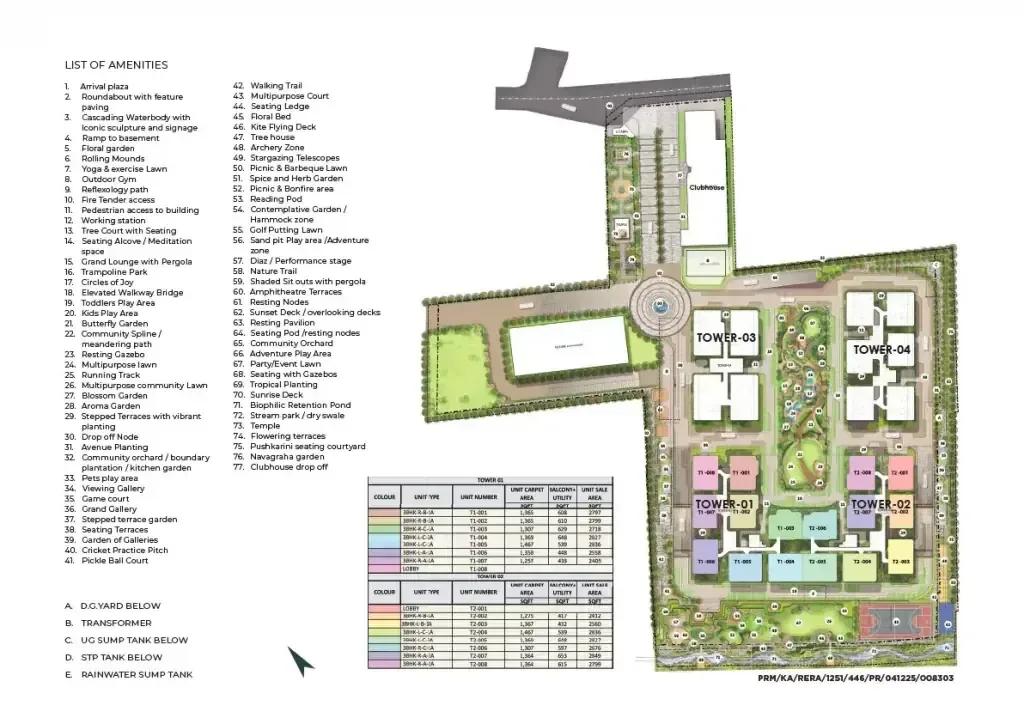
Master Plan
The community holds 600 homes rising to 19 floors, with the tower count yet to be published. Shared spaces include a 36,000 sq ft clubhouse, an infinity-edge pool and a landscaped terrace deck. Ask for the tower-wise layout, as the ground-floor XXL units are planned differently from upper floors.
Gallery
Specifications
Structure
- •RCC-framed structure with solid-block masonry.
- •6-inch external walls and 4-inch internal walls.
Flooring
- •AC4-grade laminated wooden flooring in the master bedroom.
- •Imported marble in the living and dining areas.
- •Matt-finish tiles in the kitchen.
- •IS-standard 600 x 1200 mm tiles in all bedrooms.
- •IS-standard anti-skid tiles in bathrooms and balconies.
Doors & Windows
- •Solid teak main door frame and shutter with melamine polish.
- •Digital smart lock on the main door, silent locks elsewhere, and SS-finish hinges, latches and handles.
- •Acacia or sal wood frames with moulded panel doors and locks for all bedrooms.
- •Acacia or sal wood frames and shutters for bathrooms.
- •Aluminium windows with grills and mosquito mesh.
Plumbing & Sanitary
- •Villeroy & Boch, Kohler, Grohe, American Standard or equivalent CP fittings and accessories in all bathrooms.
- •Concealed CPVC hot and cold water lines in every toilet.
- •Rainwater-harvesting drain pipes.
Lifts & Security
- •Otis, Schindler, KONE or equivalent lifts as per architectural drawings.
- •Round-the-clock security with intercom.
- •CCTV cameras at all vantage points.
Electrical
- •BESCOM grid power to each home.
- •Schneider, Honeywell, Anchor or equivalent modular switches.
- •Concealed fire-resistant ISI copper wiring by Anchor, Polycab, Havells or equivalent.
- •Escon, Kirloskar, Cummins or equivalent generator backup for lifts and common areas.
- •100% power backup for the whole apartment (as per developer terms).
Amenities
The 36,000 sq ft clubhouse houses a gymnasium, indoor games area, multipurpose hall, and spa and salon. Remote workers get a co-working space and private working pods. Outdoors, an infinity-edge pool, sports courts, a terrace deck, an aerobics and yoga zone and a kids' play area complete the list.
Approvals
No RERA number is listed, so confirm registration on the Karnataka RERA portal before paying. With construction under way there is no occupancy certificate yet. Ask for the approved plan and a construction-linked payment schedule.
Frequently Asked Questions
What is the starting price at Mana Verdant Terraces?
What configurations and sizes does Mana Verdant Terraces offer?
Where is Mana Verdant Terraces located?
Is Mana Verdant Terraces ready to move in?
Who is the developer of Mana Verdant Terraces?
About the Builder
Est. 2000
Mana Projects is a Bengaluru developer of luxury apartments, villas and integrated townships, operating since 2000. Most of its work sits along the Sarjapur Road corridor, including the 100-acre Right Life township. The company reports homes delivered to more than 15,000 families. Its portfolio spans over 30 projects and around 38 million sq ft.
Let the Experts help you find the Best Property
Get instant project details
Home Loan EMI Calculator
Similar Projects
 ONGOING
Prestige Plots
Jigani, Bangalore
by Prestige Group
Prestige Group plotted development in Jigani–Rajapura, South Bangalore — 72 acres, six plot sizes from 30x50 (1,500 sq ft) to 50x80 (4,000 sq ft), from ₹1.12 Cr.
 ONGOING
Prestige Marathahalli-Whitefield
Whitefield, Bangalore
by Prestige Group
Under-construction 3, 3.5 & 4 BHK apartments by Prestige Group at Ramagondanahalli, Whitefield — 306 homes in 2 towers on 6.58 acres, 1,773–2,616 sq ft, from ₹2.65 Cr.
 ONGOING
Prestige Apartments
Bannerghatta Road, Bangalore
by Prestige Group
Under-construction 1, 2, 3 & 4 BHK apartments by Prestige Group in DLF Newtown, Akshayanagar, off Bannerghatta Road — 14 towers on 35 acres, 690–2,700 sq ft, from ₹85 L.
 NEW LAUNCH
Upcoming Godrej Hoskote
Hoskote, Bangalore
by Godrej Properties
Newly launched 2 & 3 BHK apartments by Godrej Properties at Sarakariguttahalli, Hoskote, Bangalore — 1,130 homes in 5 towers of 28 floors, 1,050–1,750 sq ft, from ₹1.17 Cr.
 PRE LAUNCH
Upcoming Nambiar Villas
Bannerghatta Road, Bangalore
by Nambiar Builders
Pre-launch 4 BHK gated villas by Nambiar Builders off Bannerghatta Road, Bangalore — 298 villas on 70 acres, 3,732–4,638 sq ft on 35x55 and 40x63 plots, from ₹5.53 Cr.
 UPCOMING
Upcoming Luxury Apartments
Whitefield, Bangalore
Upcoming 3.5, 4 & 5 BHK luxury apartments in Whitefield, East Bangalore — 8 acres, six high-rise towers, 2,500–3,800 sq ft, from ₹4 Cr. Developer not yet disclosed.