HPR Shades of Green in Kannuru: Villa Buyer's Guide for October 2026
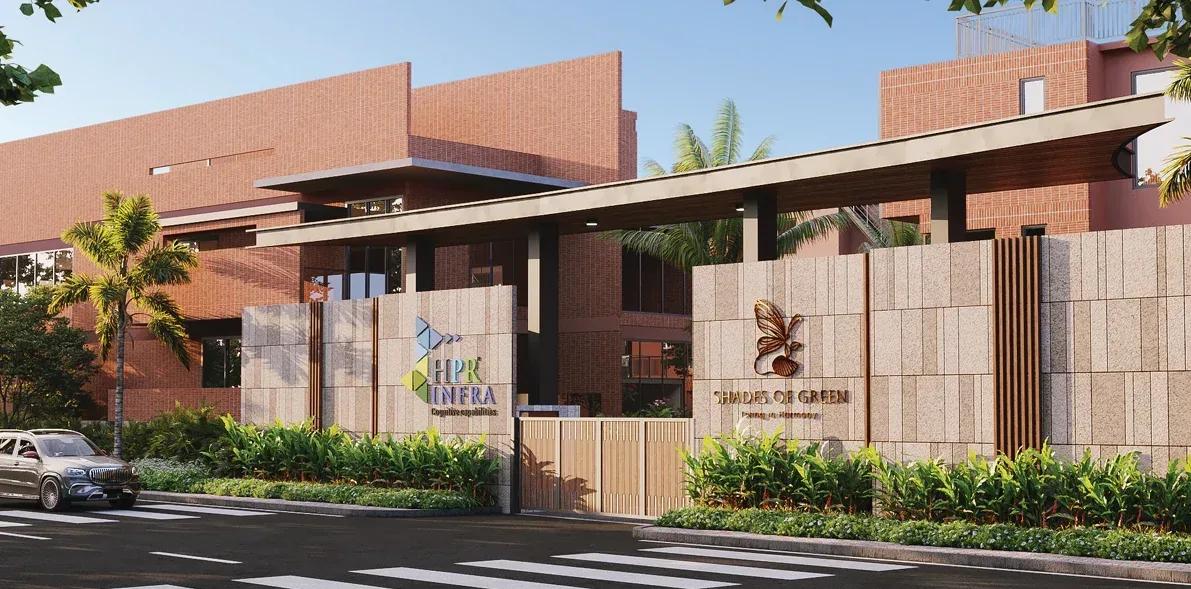
An 83-villa scheme by HPR Infra, HPR Shades of Green, has been launched in Kannuru, a village belt north of Hennur. The guide explains the registration, house plans, rates and extra charges, the road links, water, who the homes suit and the checks that come before a booking.
Registration and Progress
RERA Karnataka registered the project on 4 August 2026 under PRM/KA/RERA/1251/446/PR/040826/008858. Work is recorded as beginning on 1 August 2026, and 31 July 2031 is the proposed completion. All of this can be verified on the state portal, where the sanctioned plan and each quarterly progress report are also posted.
Since this is a new launch, little has been built yet. The promoter, HPR Infra LLP, is a partnership that holds title to the whole plot. Its first registered scheme in Karnataka means there is no completed building of the firm to walk through. The plan was approved by the Bangalore Development Authority on 24 June 2026, which is also worth confirming.
What Gets Built
Across roughly 4.5 acres, the five blocks have 3, 16, 18, 22 and 24 houses respectively, giving 83 four-bedroom homes. A villa has a ground level and two floors, under a block height of 10.45 m. Buildings cover 44% of the site, and 56% is open ground.
- Plan 1 has 43 villas, with 178.1 sq m of carpet (about 1,917 sq ft) and 61.92 sq m of balcony and terrace (about 667 sq ft)
- Plan 2 has 40 villas, with 171.5 sq m of carpet (about 1,846 sq ft) and 86.44 sq m of balcony and terrace (about 930 sq ft)
Use the carpet figure when comparing with other projects, since the agreement for sale does. Every villa comes with a covered parking space, and nine uncovered spaces serve visitors. The sale deed should show each villa's land share, which is recorded as 175.44 sq m for some plans and 163.36 sq m for others.
Cost in Detail
Rs. 380 Lakhs is where a 4 BHK villa of about 3,000 sq ft starts, near Rs. 12,700 for a sq ft. The price of a particular house depends on its plan, orientation and place in the block, so ask for the cost sheet of that unit.
Over Rs. 380 Lakhs, expect these additions:
- GST of 5% on a home still under construction, close to Rs. 19 Lakhs
- With cess and surcharge the stamp duty rate becomes 5.6%, nearly Rs. 21.3 Lakhs
- Registration at 2%, close to Rs. 7.6 Lakhs
Fees for the clubhouse, a deposit for maintenance and utility charges are separate lines. Money is paid by construction stage across several years. Work out a loan instalment on the EMI calculator once the price is final.
Water, Power and Upkeep
The panchayat at Kannur Village is the registered water source, as municipal Cauvery pipes do not reach the site. Enquire about the volume it can supply, how many borewells are intended and how the treatment systems for rainwater and sewage are sized.
A power backup, a sewage plant and road widths are all drawn in the sanctioned plan. Eighty-three owners will share their running costs, which fix the monthly maintenance bill. Request the estimated bill on paper.
Finding the Site
Pincode 562149 covers the land, which is in the village of Kadusoppanahalli (Bidarahalli Hobli, Bengaluru East Taluk) and held under survey numbers 59/2, 59/3 and 59/1. A main road bounds it on the south, and it falls within the Kannuru belt that extends from Hennur up to Bagalur.
The Hennur-Bagalur Road is the artery here. To the south lies Hennur Cross, and beyond it the Outer Ring Road where Nagavara and the Manyata Tech Park campus are found; to the north runs Bagalur and, further on, the airport.
Growth is under way, with new layouts and rural lanes nearby. Shops, schools and hospitals are mostly found on Hennur Road, a short drive off. Because rush-hour jams on the Hennur-Bagalur Road are heavy, test the morning and evening commute first.
Who Will Like It
Large families wanting private entrances and their own parking, along with joint households that need four bedrooms, are the intended buyers. Jobs on the airport side, at Manyata Tech Park or near Hennur Road suit the location. The starting price of about Rs. 4 Crore points to people trading up from a spacious apartment.
Completion is 31 July 2031, so patience is needed. Households that need keys within two to three years may prefer finished or nearly finished projects on Hennur Road. Stairs across three floors will be used daily, which matters for older members.
Items to Verify
With a long build and a promoter new to RERA, documents deserve attention. Cover these:
- Portal details of RERA number, promoter and survey numbers set beside the agreement
- The registered RERA account as the only payee
- Title documents, a conversion order and an encumbrance certificate covering the three survey numbers
- The areas and land share written in the agreement against the registered ones
- Terms on late delivery, cancelling and refunds, before you sign
- Amenities and specifications attached to the agreement
- Names of banks that have cleared the project
Ask us for the prevailing rate sheet. We can send the payment schedule and floor plans too.