
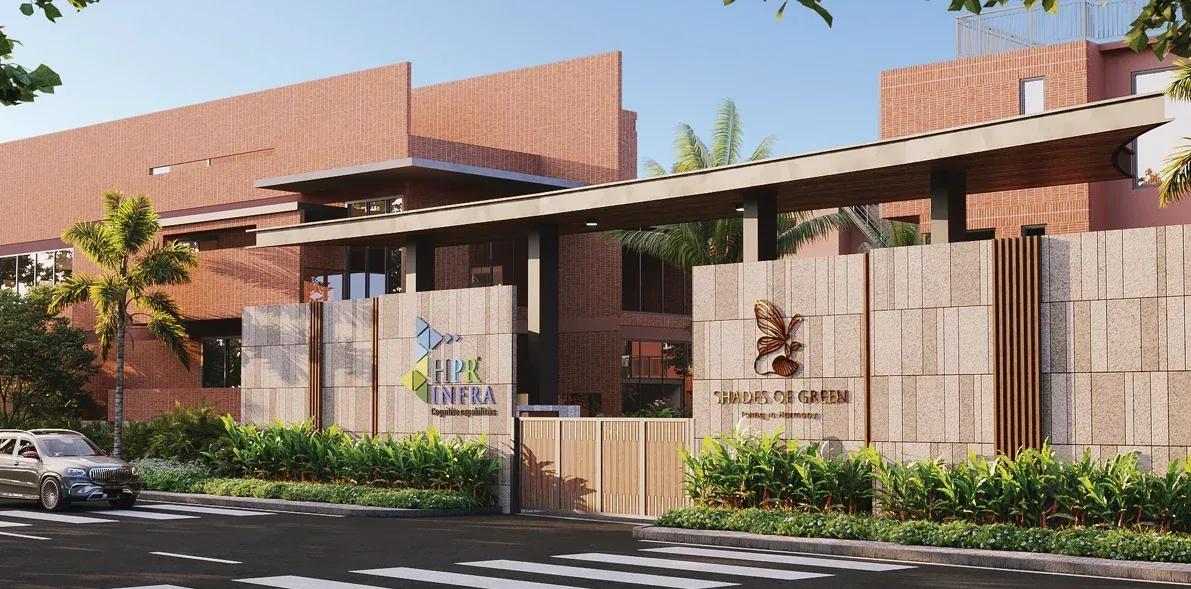
HPR Shades of Green Villas
HPR Shades of Green Villas is a gated row-villa community by HPR Infra at Mitganahalli in the Kannuru belt of north Bangalore. The layout is planned as 83 villas, each block rising two floors. One configuration is on record: a 4 BHK row villa of 3,000 sq ft built-up, priced from ₹3.8 Cr.
That entry price works out to roughly ₹12,650 a sq ft. As a fresh launch the project is at its earliest price point and the full run of 83 villas is still open, so buyers get the widest choice of position within the layout. The trade-off is time, with possession only expected from 2031 onwards.
The project is registered under Karnataka RERA number PRM/KA/RERA/1251/446/PR/040826/008858, which can be verified on the state portal. Payments on a new launch are normally tied to construction milestones, so ask HPR Infra for the schedule and track it against the committed handover date. A villa sale deed also conveys land, so stamp duty and registration will run higher than on an apartment at the same price.
Project Highlights
HPR Shades of Green Villas Exclusive Price
| Unit Type | Size (SBA) | Approx. All Inclusive Price |
|---|---|---|
| 4 BHK Row Villa | 3000 Sq.ft | ₹3.8 Crore onwards |
Location
4M26+659, Mitganahalli, Bellahalli, Bengaluru, Karnataka 560077
Landmark: Mitganahalli, Bellahalli
HPR Shades of Green Villas is addressed at 4M26+659, Mitganahalli, Bellahalli, Bengaluru 560077, with Kannuru recorded as its area. This is the north Bangalore belt that feeds off Bellahalli Road towards Yelahanka and the airport corridor.
Because possession is only expected from 2031, much of the surrounding infrastructure will keep taking shape well after booking. Visit Mitganahalli and Bellahalli on foot to judge road width, water supply and how built-up the neighbourhood already is, rather than relying on renders.
About Bangalore
Bangalore, officially known as Bengaluru, is the capital of Karnataka and one of India's most dynamic metropolitan cities. Renowned as the country's Silicon Valley, Bangalore has evolved from a peaceful garden city into a global technology and innovation hub. The city is home to leading IT companies, multinational corporations, startups, research institutions, and business parks, making it a…
Read more about Bangalore →Floor Plans
| Unit Type | Size (Sq.Ft) |
|---|---|
| 4 BHK Row Villa | 3000 Sq.ft |
One plan type is recorded: a 4 BHK row villa with 3,000 sq ft of built-up area, priced from ₹3.8 Cr. The home is laid out over two floors, in line with the two-storey blocks used across the layout.
Room-by-room dimensions are not published in this listing, so request the full plan set from HPR Infra. If the developer has a completed row villa of similar size, walking it is the fastest way to judge ceiling height, stair placement and how much private outdoor space a unit really gets.
Master Plan
The layout groups 83 row villas into blocks of two floors each, so homes share side walls rather than standing fully detached on separate plots. That arrangement uses land efficiently but makes the position of an individual villa matter a great deal.
Corner and end-of-row villas usually pick up extra light, cross ventilation and open space compared with a mid-row unit. Ask HPR Infra to mark the exact villa number on the master plan before you book, since the 83 units are not equivalent.
Specifications
Infrastructure
- •Structural system — RCC-framed structure.
- •External walls — 6-inch solid concrete block masonry.
- •Internal walls — 4-inch solid concrete block masonry.
- •Plastering — two coats on both internal and external walls.
Flooring
- •Living, dining and kitchen — premium vitrified tiles.
- •Bedrooms — vitrified tiles.
- •Balconies — anti-skid ceramic tiles.
- •Utility area — anti-skid flooring with wall dado up to 3.5 ft.
- •Open terrace — VDF flooring or anti-skid ceramic tiles.
- •Toilets — glazed vitrified tiles (GVT) for flooring and wall dado.
- •Staircase — granite finish.
Doors
- •Main and internal doors — engineered teak wood frames with flush door shutters.
- •Windows and French doors — uPVC frames fitted with mosquito mesh.
Plumbing and Sanitary
- •Sewerage lines in PVC pipes.
- •Water supply lines in CPVC pipes.
- •European water closet (EWC) with cistern in every bathroom.
- •Wash basins provided in all bathrooms.
- •Overhead shower with concealed diverter in every bathroom.
- •Kitchen — stainless steel sink with provision for a water purifier.
Security
- •24-hour security at the main gate.
- •MyGate visitor management access.
- •CCTV surveillance across the villa blocks.
Electrical
- •Wiring — Havells, Polycab or equivalent.
- •Switches and distribution board — Legrand or equivalent.
- •Power point provision for geysers in all attached bathrooms.
- •Power point provision for air conditioning in all bedrooms.
Amenities
The centrepiece is a 15,000 sq ft clubhouse holding a gymnasium, an indoor games area and a rooftop swimming pool. A multipurpose party area and an open stage cover community events inside the gates.
Outdoors, the plan adds a yoga lawn, a jogging track, a BBQ counter, landscaped gardens and kids' play areas. Retail spaces are also part of the scheme for day-to-day convenience. Confirm with HPR Infra which facilities are committed in the RERA filing and when each is scheduled.
Approvals
The project holds Karnataka RERA registration PRM/KA/RERA/1251/446/PR/040826/008858. Look it up on the state portal to read the declared completion date, sanctioned unit count and the promoter's own disclosures.
At this stage also ask for the approved building plan, the sanctioned layout and a builder-buyer agreement that fixes the payment schedule and possession date. Since a villa deed conveys land as well as structure, request the underlying land title and conversion documents too.
Frequently Asked Questions
What is the starting price at HPR Shades of Green Villas?
What configurations and sizes does HPR Shades of Green Villas offer?
Where is HPR Shades of Green Villas located?
Is HPR Shades of Green Villas ready to move in?
Who is the developer of HPR Shades of Green Villas?
About the Builder
Est. 2013
Established in 2013 as HPR Infra Projects Private Limited, the firm functions as a privately held regional developer backed by broader civil contracting expertise dating back to 1991. Headquartered in Hyderabad and Bengaluru, the corporate structure operates without institutional public bond ratings, relying instead on equity-driven project capitalization and verified project-level debt…
Let the Experts help you find the Best Property
Get instant project details
Home Loan EMI Calculator
Similar Projects
 COMPLETED
Vaswani Exquisite
Whitefield, Bangalore
by Vaswani Group
Completed 3 and 4 BHK apartments by Vaswani Group on ITPL Main Road, Whitefield — 4.5 acres, 4 towers of 24 floors, 372 homes of 1,815–2,860 sq ft, now sold out.
 READY TO MOVE
Sobha Galera Luxury Villas
Whitefield, Bangalore
by Sobha Limited
Ready-to-move 4 BHK duplex and triplex homes by Sobha Limited in Whitefield, Bangalore — 4.08 acres, only 40 homes of 3,009–4,308 sq ft, from ₹4.73 Cr.
 ONGOING
Sobha Dream Acres Ayana
Panathur Road, Bangalore
by Sobha Limited
Under-construction 3 BHK apartments by Sobha Limited at Dream Acres, Panathur Road, Bangalore — 6.28 acres, 13-floor towers, 683 homes of 1,553–1,789 sq ft, from ₹1.96 Cr.
 COMPLETED
Shriram RainForest
Yelahanka, Bangalore
by Shriram Properties
Completed gated plots by Shriram Properties at Yelahanka, north Bangalore — 27 acres, 297 plots of 2,000 and 2,388 sq ft, priced ₹76.2 lakh to ₹91.7 lakh.
 COMPLETED
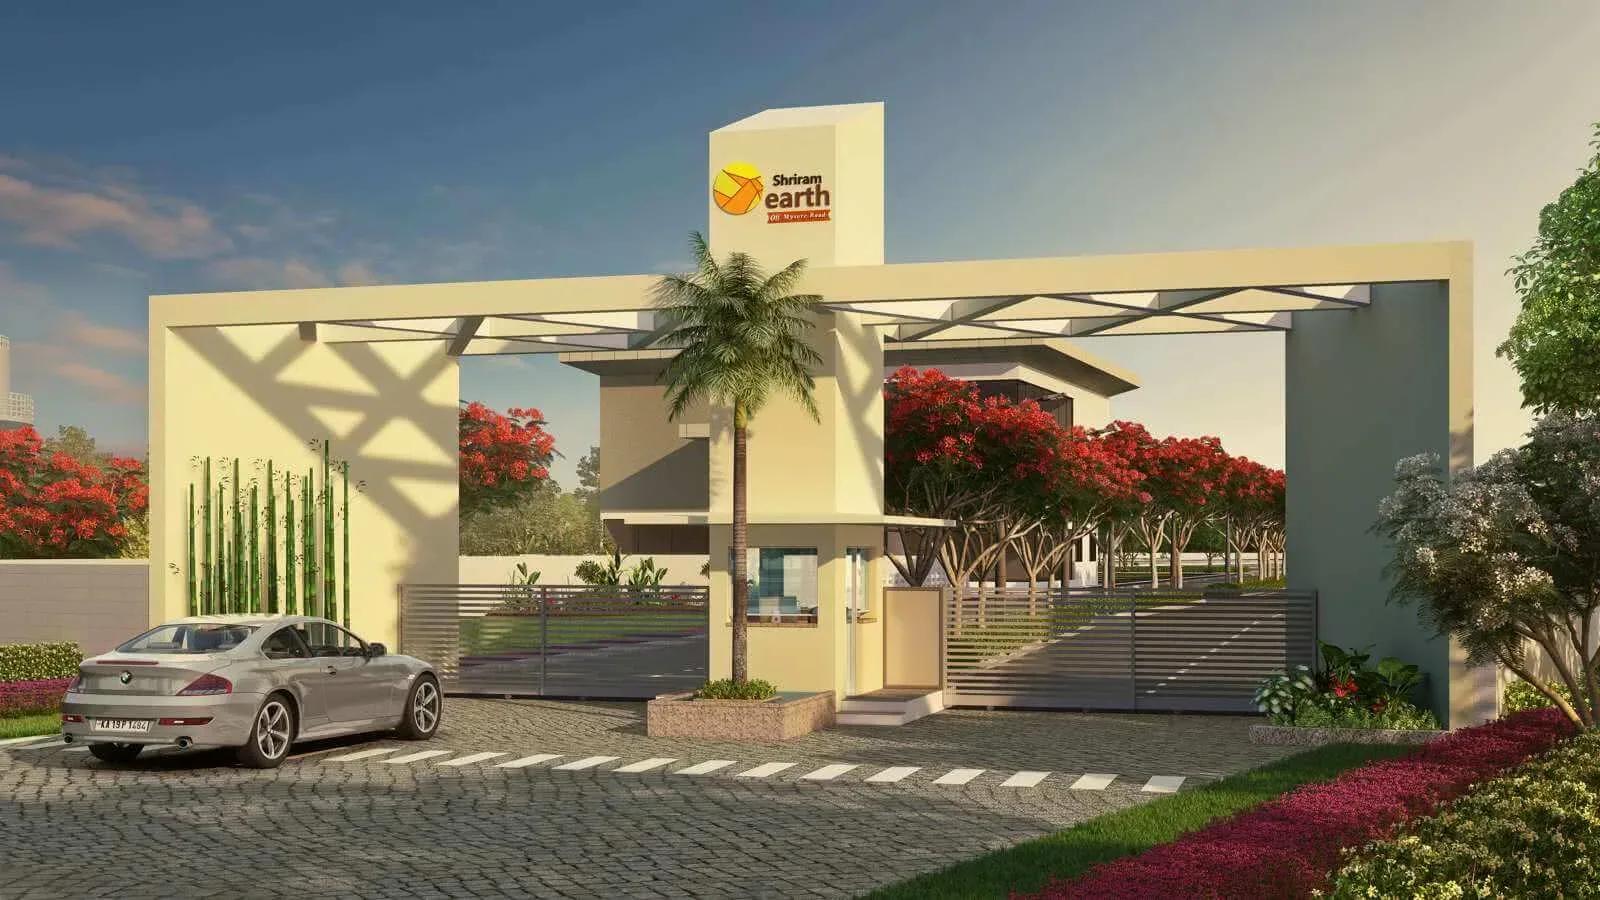
Shriram Earth
Mysore Road, Bangalore
by Shriram Properties
Completed gated plots by Shriram Properties at Donnenahalli on Mysore Road, Bangalore — 20 acres, 381 Boutique and Premium plots of 1,265–2,463 sq ft, launched from ₹26.25 lakh.
 COMPLETED
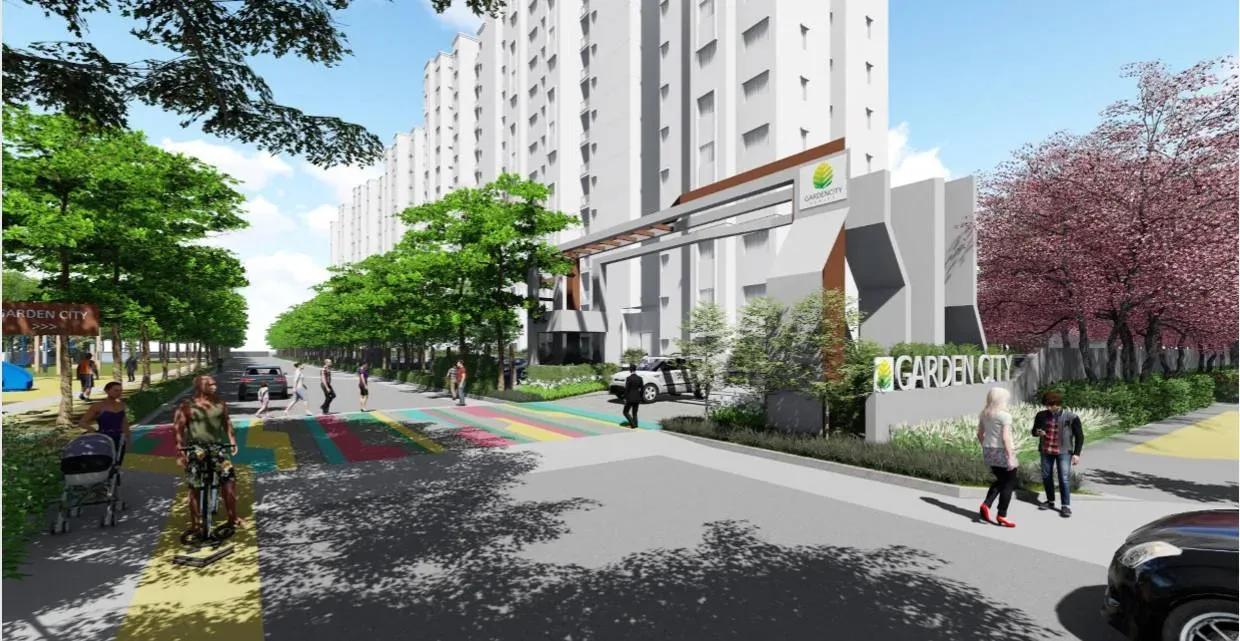
Shriram Codename Dil Chahta Hai
Hosur Road, Bangalore
by Shriram Properties
Completed 2 BHK apartments by Shriram Properties on Hosur Road, Bangalore — 19 acres, 20 blocks of 12 floors, homes of 698 and 752 sq ft, launched from ₹33 lakh.