DNR Highline in Rajajinagar: What Buyers Should Know (October 2026)
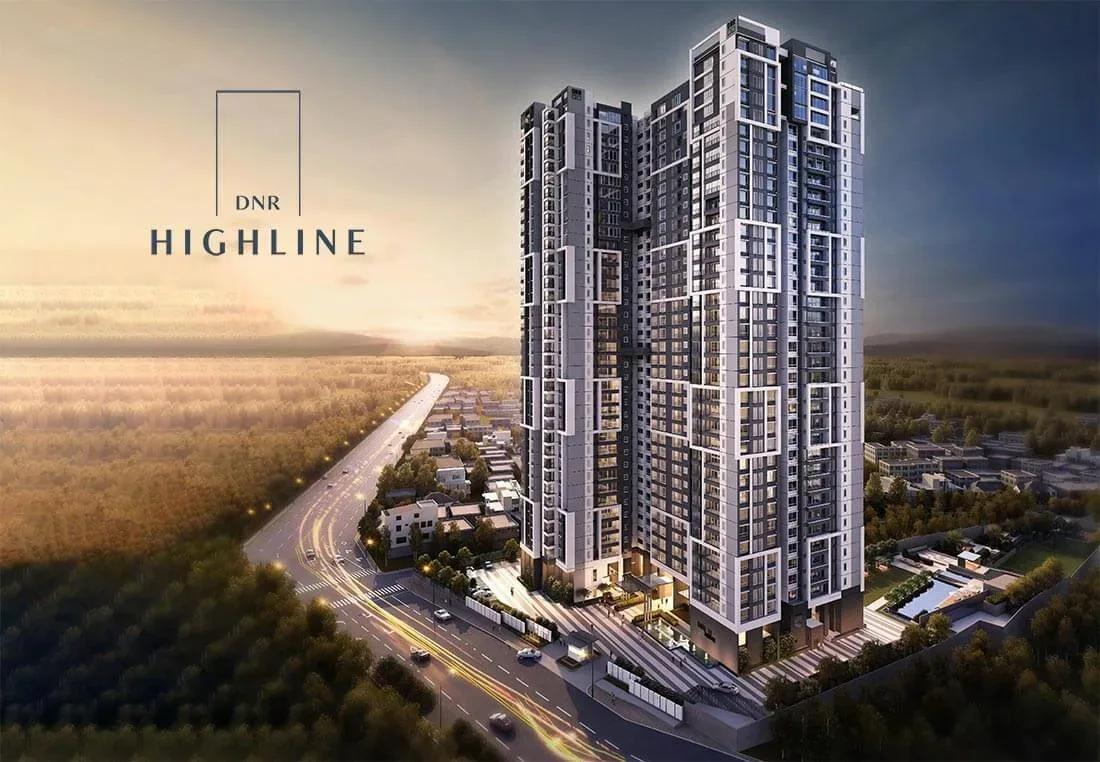
Two towers of 36 storeys each make up DNR Highline, a luxury project by DNR Group in Okalipuram, west of the city centre. Its 218 apartments have three, four or five bedrooms, and the cheapest costs Rs. 3.45 Crore. Work is in the final stage, so what follows is about the neighbourhood, the unit types, the RERA dates and what to verify before a booking.
Buyer Profile
Households wanting over 2,000 sq ft of floor area, in the old city and within reach of Majestic, Malleshwaram and Rajajinagar, are the target. Newer and larger homes are on offer, in the same neighbourhood. Prices climb as floors go higher or homes get bigger.
Anyone who must move in on a fixed date in 2026 should think hard about how much work remains, since the towers are not finished and the promoter has sought a further year. Low-rise living, or something under Rs. 3 Crore, is likelier to be found elsewhere in Rajajinagar.
Registered Particulars
The table lists the main entries from the registration.
| Item | Entry |
|---|---|
| Brand and promoter | DNR Group; DNR Corporation Private Limited |
| Address | Ward 96, Okalipuram; plot reference Property 2/4; pincode 560021 |
| Area of land | 3.03 acres (12,262 sq m) |
| Towers | Towers A and B, three basements and 36 floors each |
| Apartments | 218 in all: 128 in Tower B, 90 in Tower A |
| Smallest and largest | Smallest: 3 BHK (2,034 sq ft); largest: 5 BHK (5,442 sq ft) |
| Registration | PRM/KA/RERA/1251/309/PR/220118/004647 |
| Date of completion | 1 October 2026 as registered (an application seeks 1 October 2027) |
Neighbourhood
Okalipuram adjoins the city railway station, KSR Bengaluru City. Majestic, the nearest Namma Metro interchange, joins the Purple Line to the Green Line. A short drive covers the city centre, Seshadripuram, Rajajinagar and Malleshwaram.
Malleshwaram West's World Trade Center can be reached in 20 minutes by car. Markets, hospitals and schools, all long established, are around the project, meeting daily needs locally. Roads near the station stay busy all day, which makes a peak-hour trial drive wise.
Home Types
There are seven types across the towers. As registered, 85 homes are plain 3 BHK, 56 are 3 BHK with an extra staff room, 62 have four bedrooms and 15 have five.
A 3 BHK measures 2,034-2,131 sq ft, or 2,258-2,365 sq ft with a staff room. The 4 BHK, which includes staff and family rooms, measures 2,796-3,963 sq ft, and the 5 BHK 4,194-5,442 sq ft. All sizes are super built-up, and some homes in the last two groups are duplexes.
A plain 3 BHK has a registered carpet area in the range of 1,255-1,313 sq ft. The plot is built over by only 12%, so ground level is mostly open. Three large homes share a typical floor in Tower A, and four share one in Tower B.
Clubhouse and amenity space adds up to 40,000 sq ft. Facilities include a gym, spa and yoga rooms, a swimming pool with a separate kids' pool, and courts for basketball, badminton and squash. There are also a skate court, a mini soccer field, a library, a party lawn, a multipurpose hall and a children's park.
Cost to the Buyer
The starting price of Rs. 3.45 Crore buys the smallest 3 BHK, nearly Rs. 17,000 a sq ft of super built-up area. A higher floor in such a tall tower costs more, so the sheet of prices should be read for the floor in mind.
If the home is booked before the occupancy certificate is issued, 5% GST is charged on its agreement value. Stamp duty (5.6% after cess and surcharge, for homes costing more than Rs. 45 Lakhs) and registration (2%) total about Rs. 26 Lakhs on a price of Rs. 3.45 Crore.
Instalments and the cash needed upfront for any price come out of the EMI calculator. Four items normally have lines of their own: the clubhouse fee, parking, floor rise and the maintenance deposit. Insist that all show up in the cost sheet prior to payment of the booking amount.
RERA History and Construction
The registration is dated 18 January 2022. Work started on 1 October 2021, once BBMP had approved the plan, and approval of a modified plan came on 17 February 2026.
Completion was registered for 1 October 2026, and an application dated 10 September 2026 seeks the later date instead. The quarterly update of April 2026 reported 86% completion and 148 homes booked. Whatever date is finally approved should go into the agreement.
Alongside the promoter, two land-owning companies hold a share in this project. Those homes are sold by the land owners, so confirm that the party selling is the party in the RERA record. The Karnataka RERA portal displays the registration number and the newest update.
DNR Group
Apartments and plotted layouts come from DNR Group, a Bangalore developer. Earlier homes by the group are in Whitefield, Bellandur, Hennur Road and Mahadevapura, while this project is its one in the west.
Verification Steps
As completion nears, the sale rests on dates and papers. Cover these.
- A written handover date, together with the delay clause.
- The latest quarterly update and the extension status, both visible on the RERA portal.
- Unit number, tower and carpet area, compared with the RERA entry.
- Who is selling, the developer itself or a land owner; the agreement must show that same name.
- Review of the agreement, the title papers and the modified plan by a property lawyer.
- A visit to a finished home, to see the floor, the view and the finish.
Khata, possession and connections all follow the occupancy certificate, which is what allows lawful occupation. On request, our team can arrange a current price list along with a site visit.