
DNR Highline
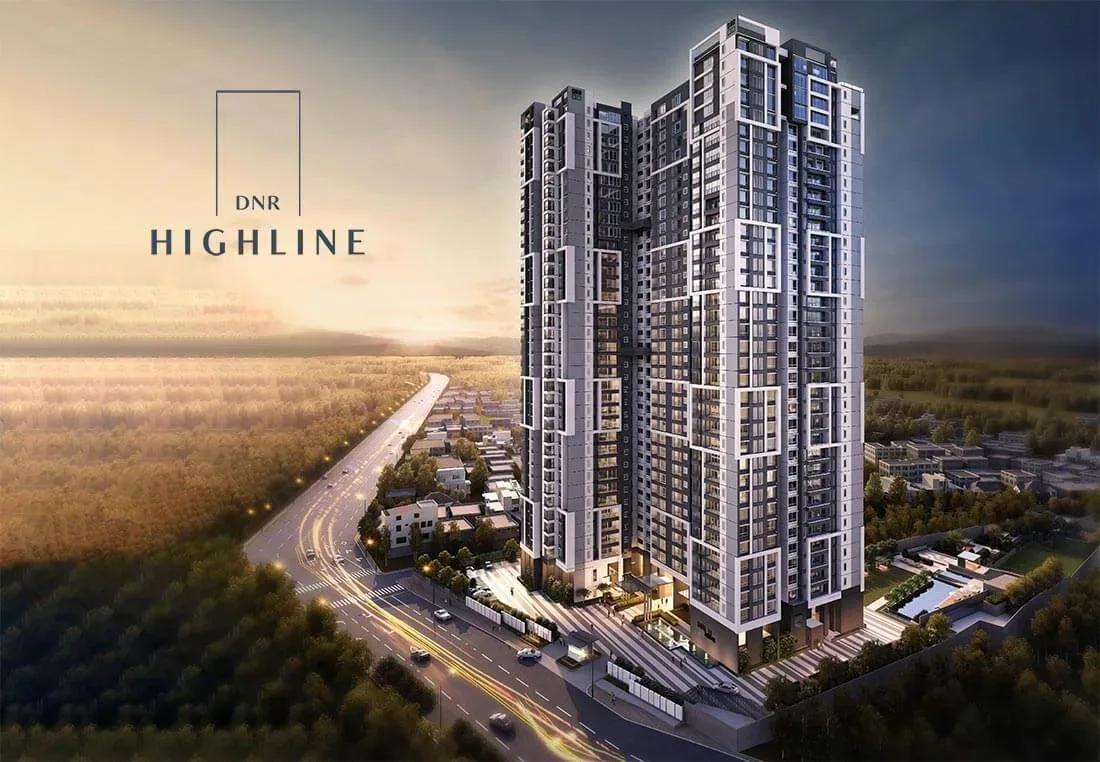
DNR Highline is a two-block, 36-storey residential address by DNR Group, set off Okalipuram in the Srirampura pocket of Rajajinagar. The 3.03-acre site holds 218 apartments in West Bangalore's settled 560021 neighbourhood. The listing marks it ready to move, with possession from October 2026 onwards.
Seven layouts run from a 2,034 sq ft 3 BHK to a 4,386 sq ft 5 BHK duplex. Between them sit three 3 BHK sizes, a 3 BHK with study and a 4 BHK with study. Prices open at ₹3.45 Cr, roughly ₹16,950 per sq ft on the smallest home.
Shared life centres on a 20,000 sq ft clubhouse with a pool, gym and yoga studio. Business and reading lounges, spa lounges and sports courts extend the facility list. Since possession runs into late 2026, buyers should confirm the handover date for their chosen block in writing.
Project Highlights
DNR Highline Exclusive Price
| Unit Type | Size (SBA) | Approx. All Inclusive Price |
|---|---|---|
| 3 BHK | 2034 Sq.ft | Price on request |
| 3 BHK | 2082 Sq.ft | Price on request |
| 3 BHK | 2104 Sq.ft | Price on request |
| 3 BHK + S | 2365 Sq.ft | Price on request |
| 4 BHK + S | 2846 Sq.ft | Price on request |
| 4 BHK + F (Duplex) | 3963 Sq.ft | Price on request |
| 5 BHK + F (Duplex) | 4386 Sq.ft | Price on request |
Location
XHJ8+XRC, Okalipuram, Srirampura, Bengaluru, Karnataka 560021
Landmark: Okalipuram, Srirampura
DNR Highline stands off Okalipuram in Srirampura, part of the long-established Rajajinagar belt in West Bangalore. The 560021 pincode is an older, well-serviced part of the city rather than a fresh growth corridor. That usually means mature roads, civic services and everyday shops already in place.
Okalipuram sits close to the city's core, so central Bengaluru business districts are within a short commute. A tower of this height in a dense inner-city pocket merits a peak-hour visit. Check approach roads and parking before you commit.
About Bangalore
Bangalore, officially known as Bengaluru, is the capital of Karnataka and one of India's most dynamic metropolitan cities. Renowned as the country's Silicon Valley, Bangalore has evolved from a peaceful garden city into a global technology and innovation hub. The city is home to leading IT companies, multinational corporations, startups, research institutions, and business parks, making it a…
Read more about Bangalore →Floor Plans
DNR Highline apartments floor plan
DNR Highline apartments floor plan
DNR Highline apartments floor plan
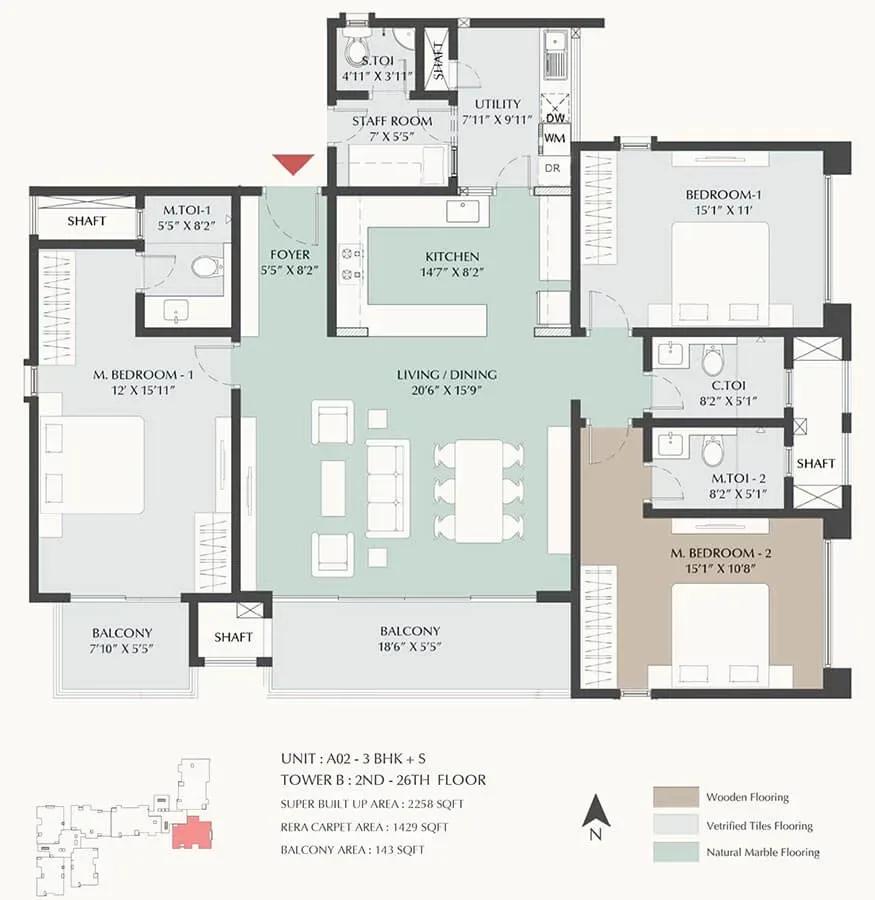
DNR Highline apartments floor plan
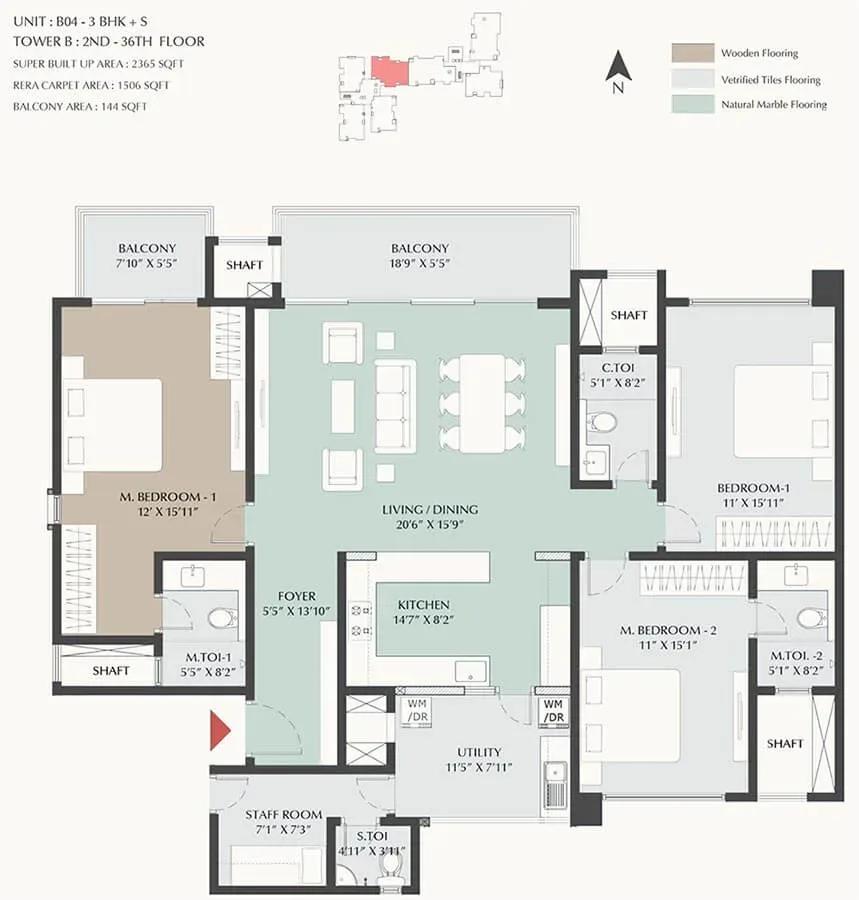
DNR Highline apartments floor plan
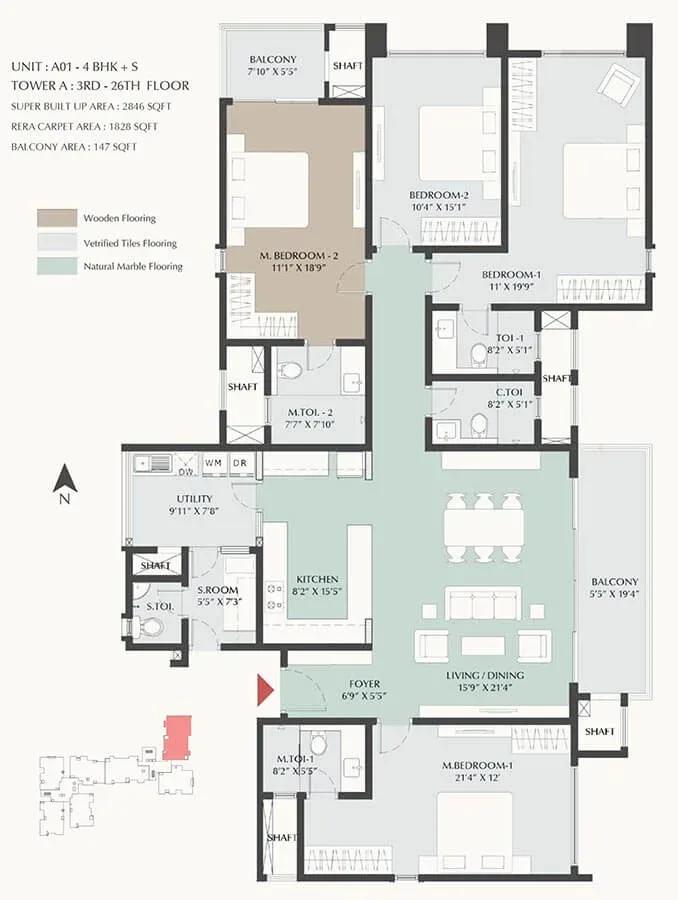
DNR Highline apartments floor plan
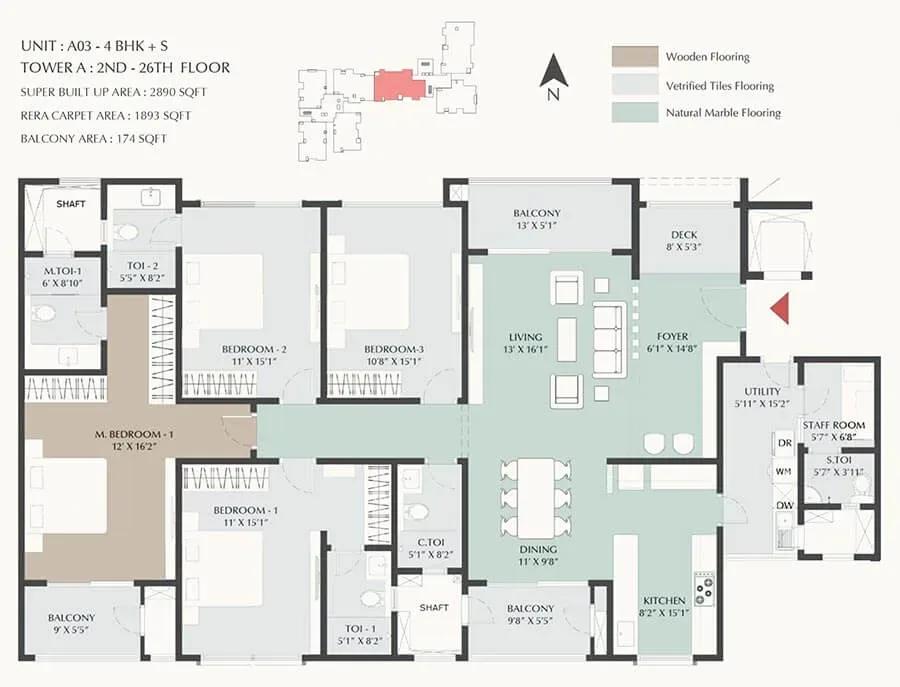
DNR Highline apartments floor plan
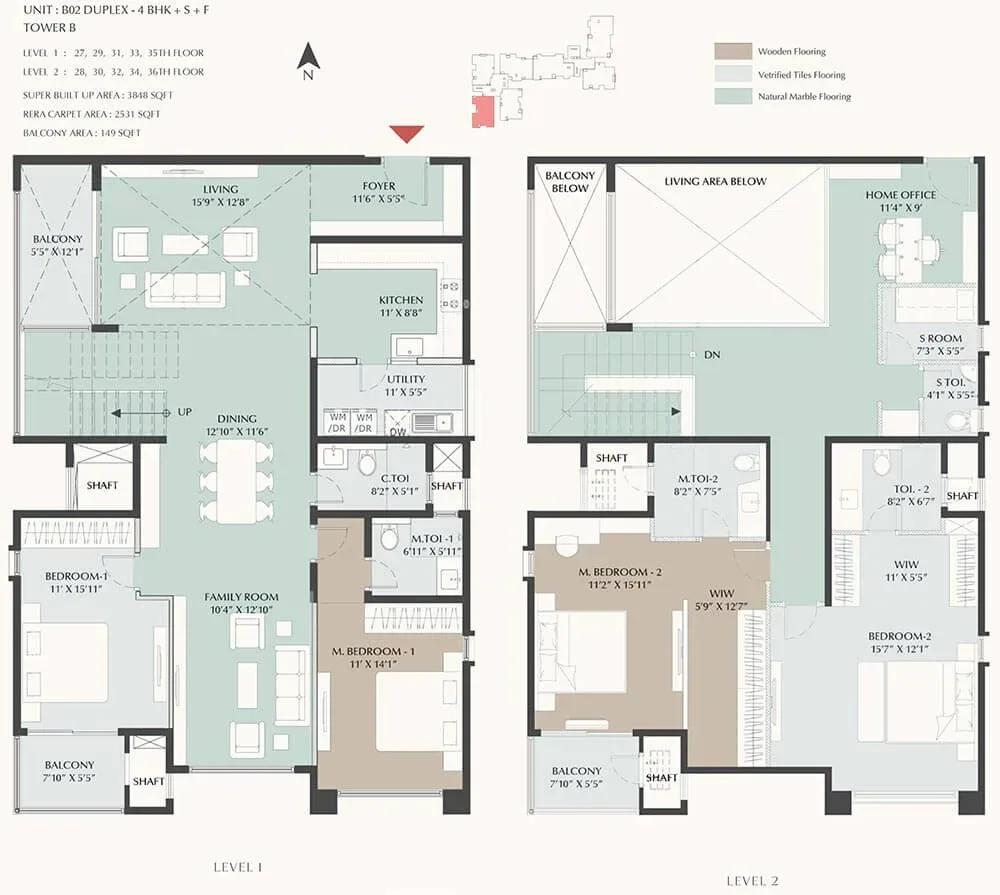
DNR Highline apartments floor plan
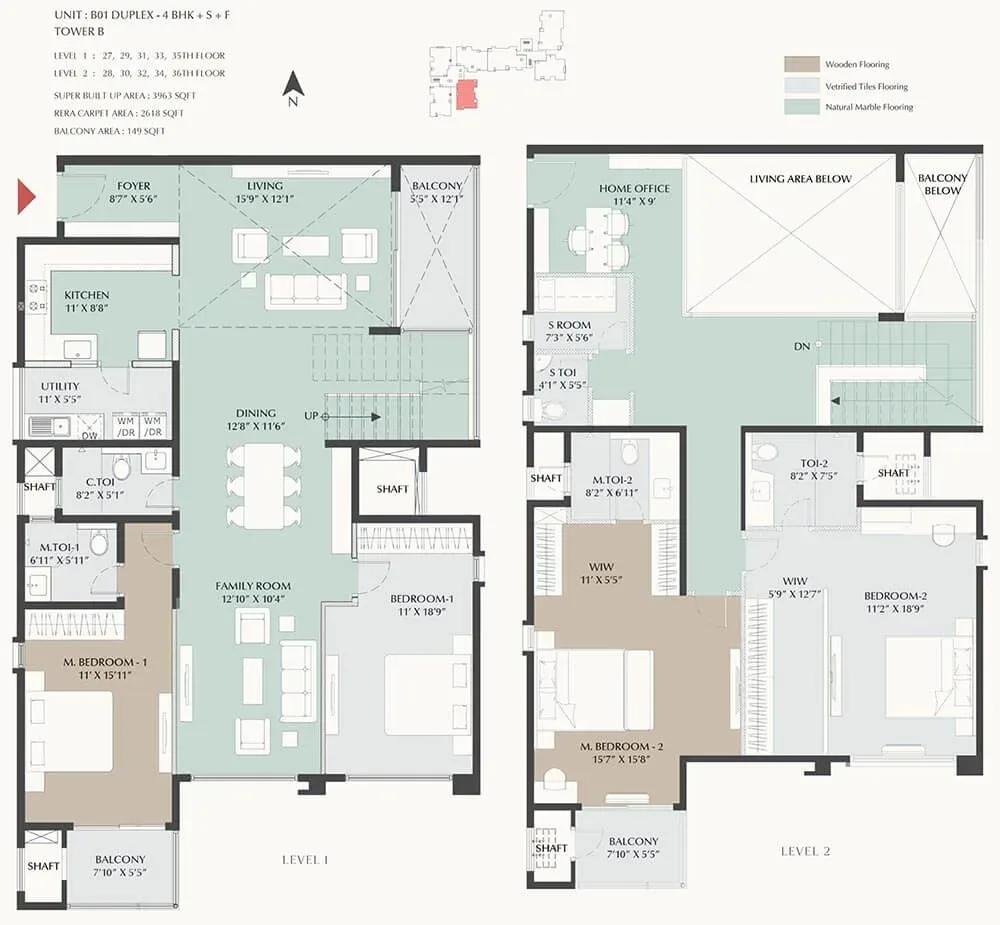
DNR Highline apartments floor plan
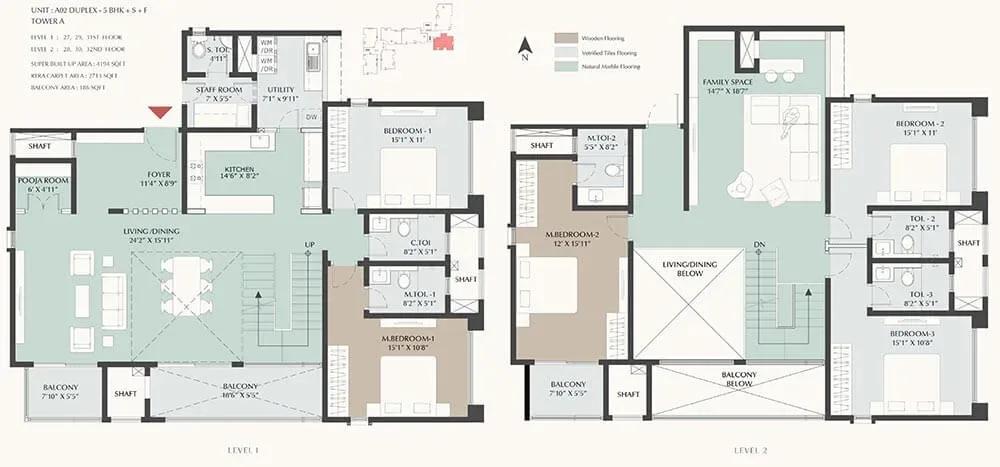
DNR Highline apartments floor plan
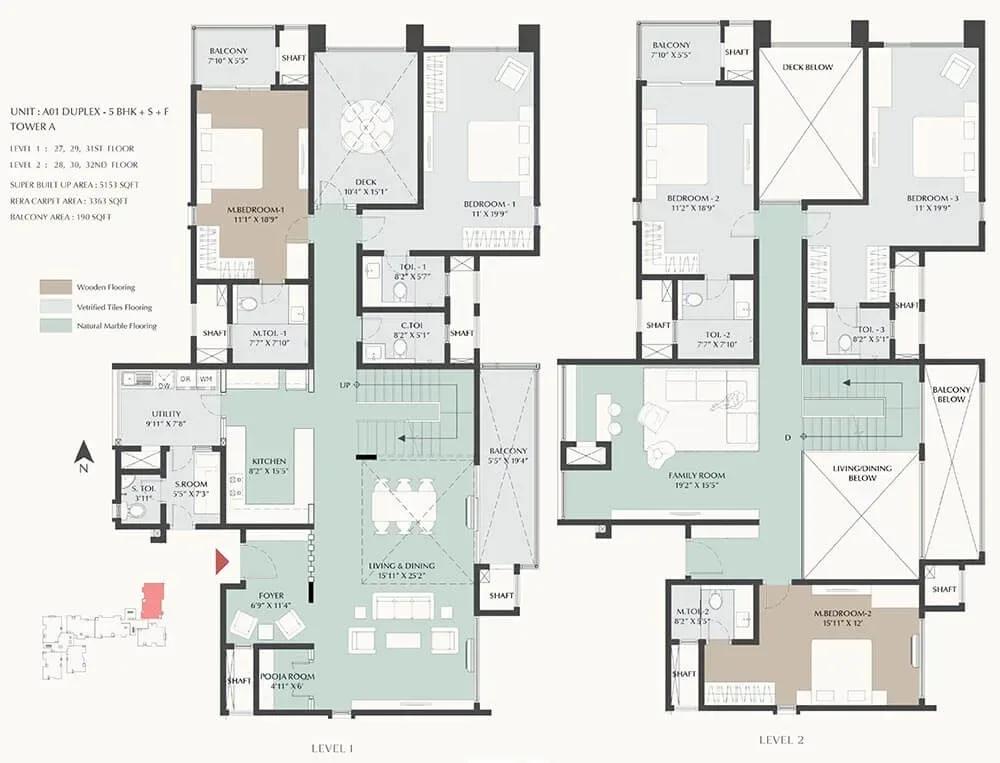
DNR Highline apartments floor plan
DNR Highline apartments floor plan
Enquire to receive detailed floor plans on WhatsApp/email.
| Unit Type | Size (Sq.Ft) |
|---|---|
| 3 BHK | 2034 Sq.ft |
| 3 BHK | 2082 Sq.ft |
| 3 BHK | 2104 Sq.ft |
| 3 BHK + S | 2365 Sq.ft |
| 4 BHK + S | 2846 Sq.ft |
| 4 BHK + F (Duplex) | 3963 Sq.ft |
| 5 BHK + F (Duplex) | 4386 Sq.ft |
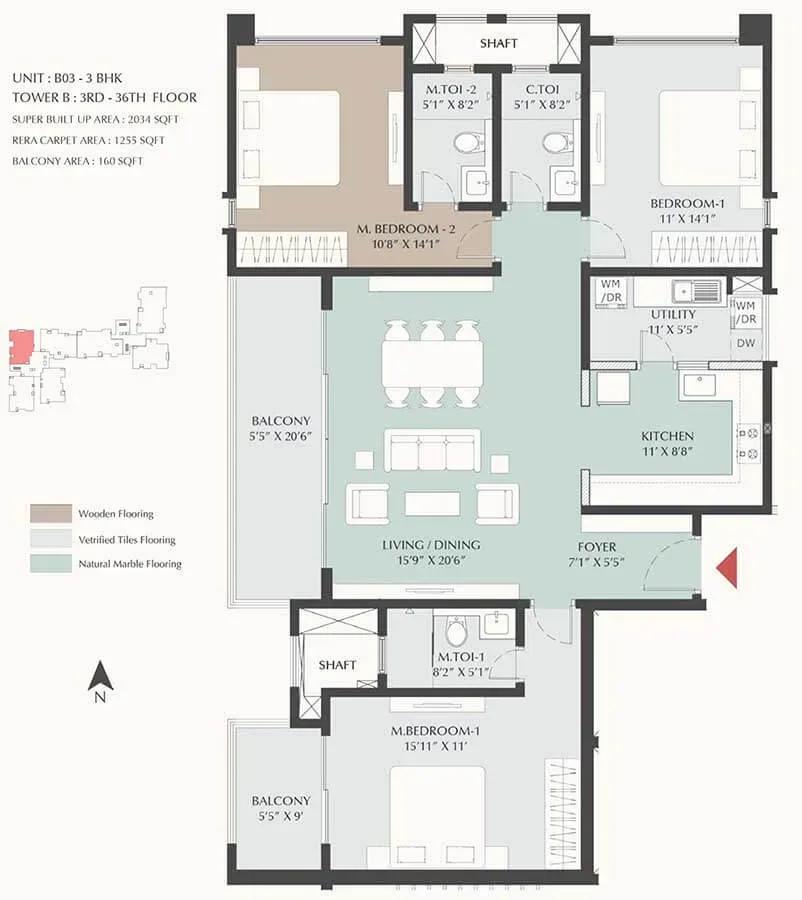
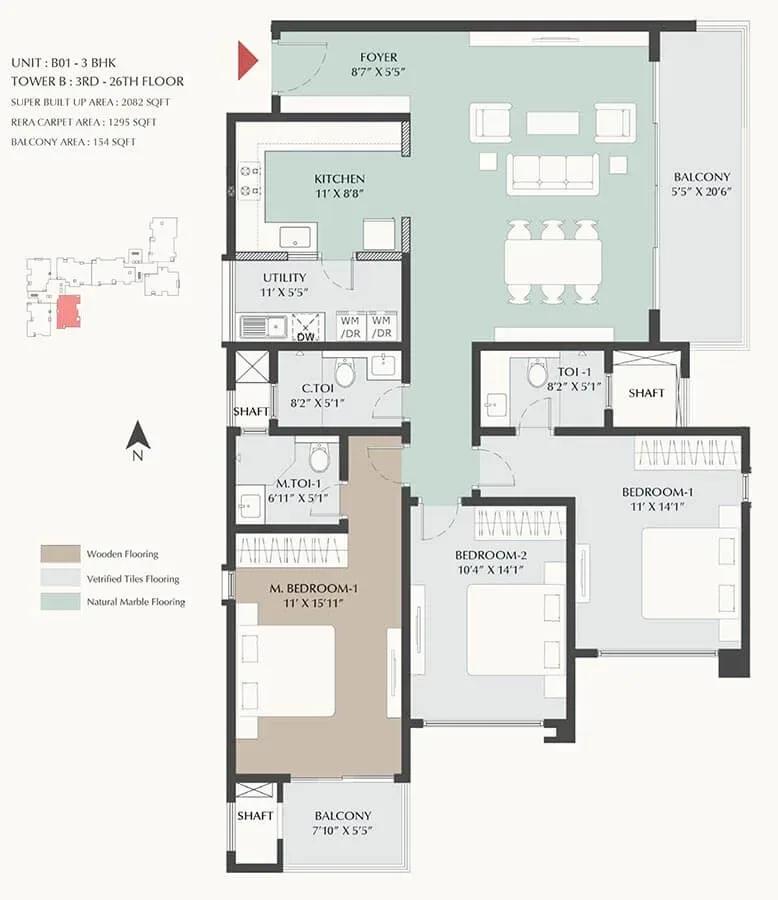
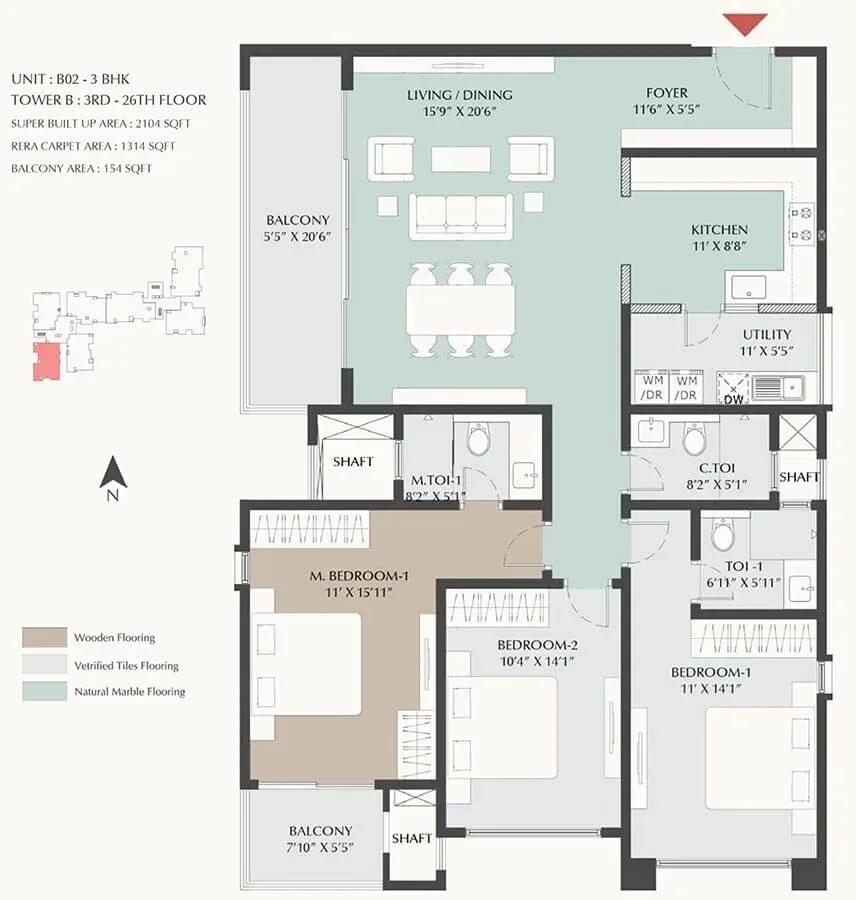
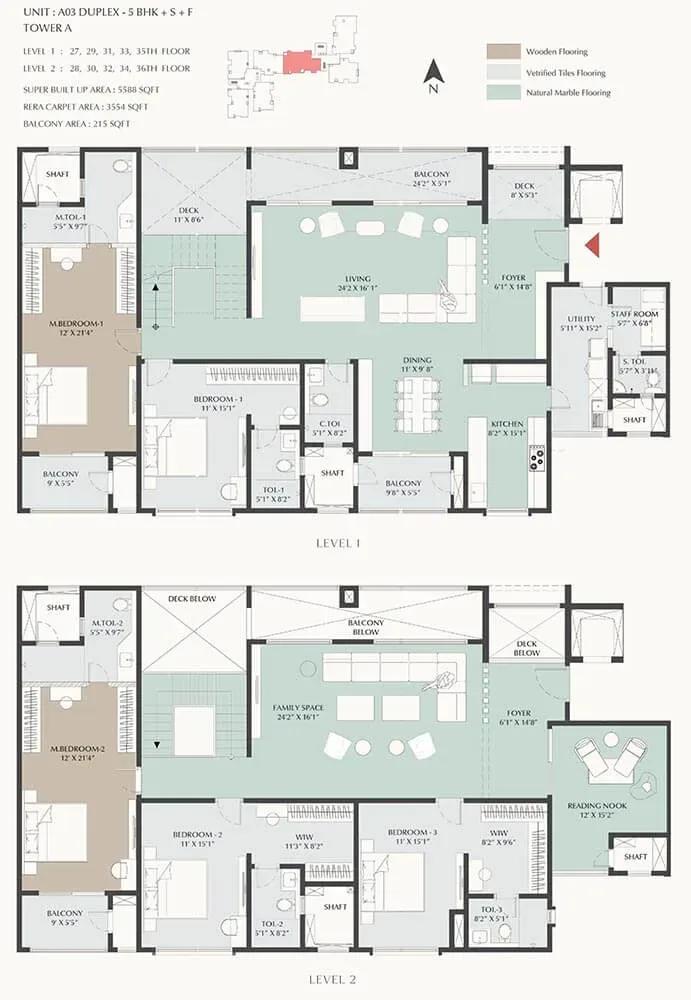
The 3 BHK comes in three sizes of 2,034, 2,082 and 2,104 sq ft, suited to families upgrading within the city. A 3 BHK with study measures 2,365 sq ft, while the 4 BHK with study spans 2,846 sq ft. Both study layouts give room for a home office.
At the top, the 4 BHK duplex covers 3,963 sq ft and the 5 BHK duplex reaches 4,386 sq ft. With 36 floors per block, floor level and facing will shape pricing as much as size. Ask for a configuration-wise price sheet before shortlisting.
Master Plan
Master Plan
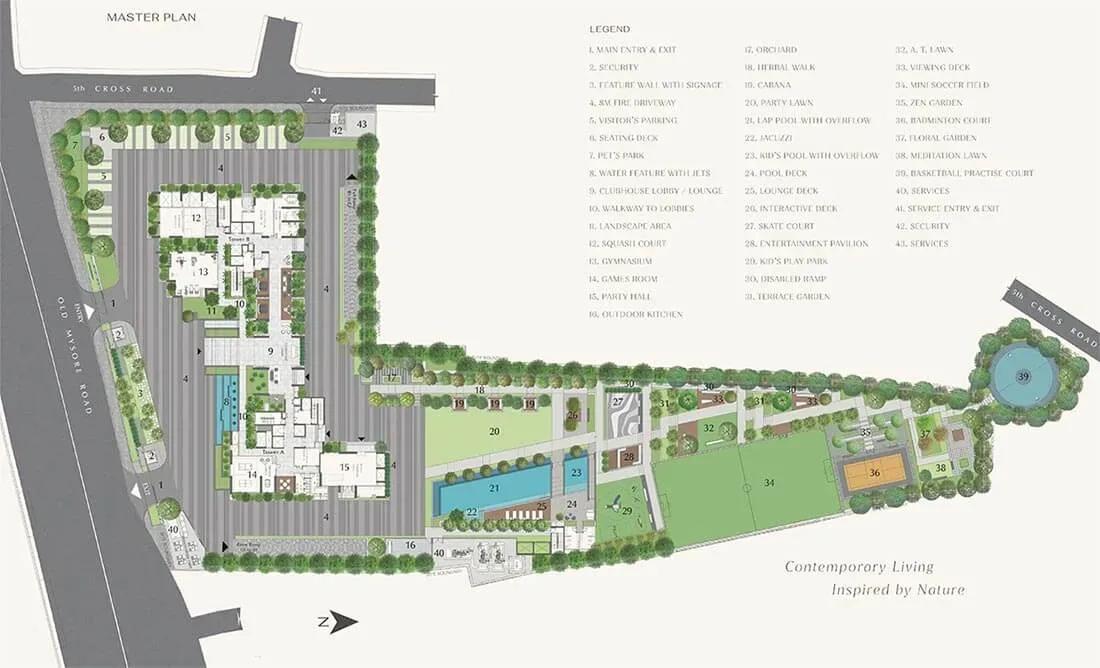
The master plan fits 218 homes into two 36-floor blocks on a 3.03-acre plot. The clubhouse and swimming pool are placed to serve residents of both towers. Views and access can differ between the two blocks, so compare them on site.
With more than a hundred households per block, lift capacity matters on upper floors. Ask how many lifts serve each tower and how peak-hour waits are managed.
Specifications
Structure
- •Seismic-resistant RCC structure.
Flooring
- •Foyer, living and dining: large-format premium natural marble.
- •Master bedroom: premium laminated wooden flooring.
- •Toilets: designer/rustic premium tiles on floors and walls.
Doors
- •Large entrance door with hardwood frame and veneer-finish shutter.
- •Internal doors with hardwood frames and veneer-finish shutters.
- •UPVC / anodised aluminium frames with sliding shutters for all external balcony doors.
- •3-track UPVC / anodised aluminium windows with clear glass and mosquito-mesh shutters.
Plumbing and Sanitary
- •EWCs and premium chrome-plated fittings.
- •Grohe / Kohler / Bravit or equivalent single-lever tap and shower.
- •Rainwater-harvesting drain pipes included.
Security
- •Reputed-make elevators in each tower block.
- •CCTV cameras and access control in common areas.
- •Security cabins at all entrances and exits, with CCTV coverage.
Electrical
- •5 KVA to 9 KVA power for 3 BHK to 5 BHK homes.
- •Ample power outlets and light points of reputed make.
- •100% power backup for common amenities and apartment lighting.
Amenities
A 20,000 sq ft clubhouse anchors the amenities, backed by a swimming pool, gymnasium and yoga studio. Sports courts, a games room and a kids' play area keep the active side busy. It is a large clubhouse for a 218-unit community.
Quieter spaces include a business lounge, a reading lounge and spa lounges. Landscaped gardens and a party area round out the shared spaces. Ask which facilities are already running, given the October 2026 possession timeline.
Approvals
No RERA number is listed for DNR Highline yet. Ask DNR Group for the registration and verify it on the Karnataka RERA portal before paying. Also request the occupancy certificate status for your block.
Check the khata, latest tax receipt and approved building plan as part of your due diligence. A written handover date for your unit is worth securing too.
Frequently Asked Questions
What is the starting price at DNR Highline?
What configurations and sizes does DNR Highline offer?
Where is DNR Highline located?
Is DNR Highline ready to move in?
Who is the developer of DNR Highline?
About the Builder
DNR Group is a Bengaluru real estate developer backed by Micro Labs, a pharmaceutical group. Micro Labs and its associates report an annual turnover of about Rs 1,500 crore and around 6,000 employees. DNR builds residential communities in Bengaluru. Its founding year and delivered area are not published, so buyers should ask for its completed projects.
Let the Experts help you find the Best Property
Get instant project details
Home Loan EMI Calculator
Similar Projects
 ONGOING
Prestige Plots
Jigani, Bangalore
by Prestige Group
Prestige Group plotted development in Jigani–Rajapura, South Bangalore — 72 acres, six plot sizes from 30x50 (1,500 sq ft) to 50x80 (4,000 sq ft), from ₹1.12 Cr.
 ONGOING
Prestige Marathahalli-Whitefield
Whitefield, Bangalore
by Prestige Group
Under-construction 3, 3.5 & 4 BHK apartments by Prestige Group at Ramagondanahalli, Whitefield — 306 homes in 2 towers on 6.58 acres, 1,773–2,616 sq ft, from ₹2.65 Cr.
 ONGOING
Prestige Apartments
Bannerghatta Road, Bangalore
by Prestige Group
Under-construction 1, 2, 3 & 4 BHK apartments by Prestige Group in DLF Newtown, Akshayanagar, off Bannerghatta Road — 14 towers on 35 acres, 690–2,700 sq ft, from ₹85 L.
 NEW LAUNCH
Upcoming Godrej Hoskote
Hoskote, Bangalore
by Godrej Properties
Newly launched 2 & 3 BHK apartments by Godrej Properties at Sarakariguttahalli, Hoskote, Bangalore — 1,130 homes in 5 towers of 28 floors, 1,050–1,750 sq ft, from ₹1.17 Cr.
 PRE LAUNCH
Upcoming Nambiar Villas
Bannerghatta Road, Bangalore
by Nambiar Builders
Pre-launch 4 BHK gated villas by Nambiar Builders off Bannerghatta Road, Bangalore — 298 villas on 70 acres, 3,732–4,638 sq ft on 35x55 and 40x63 plots, from ₹5.53 Cr.
 UPCOMING
Upcoming Luxury Apartments
Whitefield, Bangalore
Upcoming 3.5, 4 & 5 BHK luxury apartments in Whitefield, East Bangalore — 8 acres, six high-rise towers, 2,500–3,800 sq ft, from ₹4 Cr. Developer not yet disclosed.