Alembic Cloud Forest in Whitefield: A Buyer's Guide to Layouts, Costs and RERA
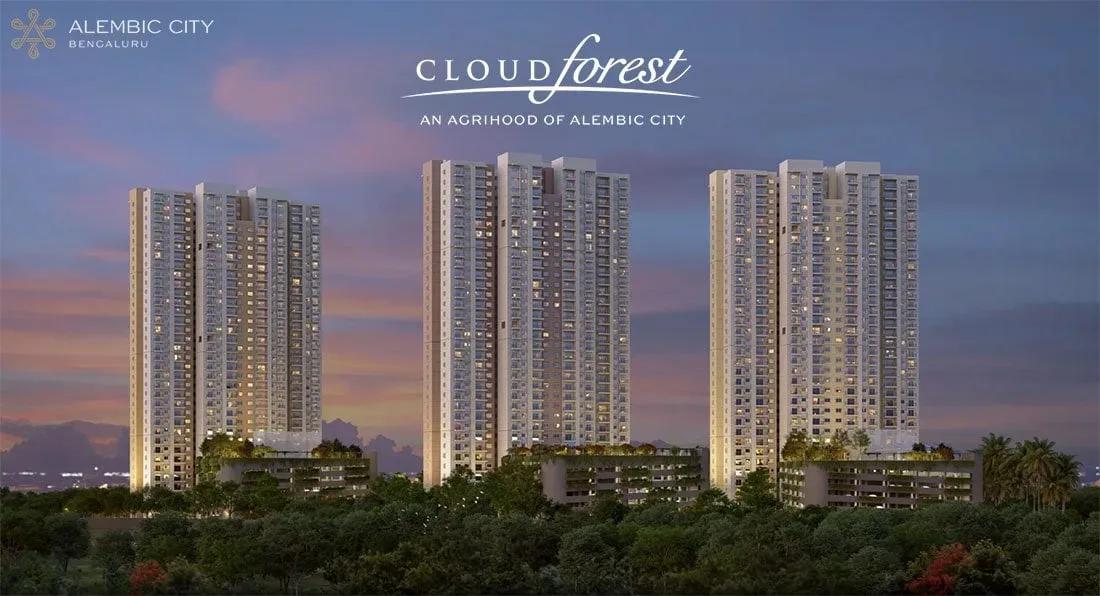
Tall towers are multiplying in Whitefield, and Alembic Cloud Forest is at the upper end of the price range. Alembic Real Estate is raising three 34-floor towers at Kadugodi, with the cheapest home priced at Rs. 207 Lakhs. This guide explains who the project is for, how large the total bill becomes, how the registration reads and what to confirm before booking.
Is It the Right Fit?
The project appeals to families who prefer a new high-rise inside a planned district to a lone block on a street. Offices and shops form part of the township plan, which can shorten daily errands. First-time buyers of a large home and households wanting a study or space for parents can each find a layout.
Budgets need to clear Rs. 2 Crore, and possession is a wait until late 2029. Those who must move sooner, or spend less, are better served by finished projects in Whitefield.
The Township and Its Builder
Cloud Forest is part of Alembic City, which the group is planning as a mix of housing, offices and retail across roughly 90 acres beside Hope Farm Junction. Only this residential phase is on sale now. A previous phase, Alembic Urban Forest, was completed in the same township and residents have lived there since 2018.
The builder, Alembic Real Estate, is the property arm of a group far more famous for medicines. The registered promoter is Shreno Limited, from the same group. The project is at 229A on 5th Main Road, in Maithri Layout, Kadugodi, Bangalore 560066.
Layouts and Starting Prices
There are six layouts, with sizes quoted as built-up area and a rate close to Rs. 15,500 for every sq ft. Floor and facing change what a given unit costs inside a tower this tall, so compare prices unit by unit.
| Layout | Built-up area | Starting price (Crore) |
|---|---|---|
| 2 BHK, smaller | 1,337 sq ft | 2.07 |
| 2 BHK, larger | 1,418 sq ft | 2.19 |
| 3 BHK, smaller | 1,763 sq ft | 2.73 |
| 3 BHK, larger | 1,915 sq ft | 2.96 |
| 3.5 BHK | 2,100 sq ft | 3.25 |
| 4 BHK | 2,670 sq ft | 4.13 |
The 3.5 BHK adds a half room that can serve as a study or nursery, and the 4 BHK fits a large household. Both ends of the range assume a buyer comfortable above Rs. 2 Crore.
Costs Beyond the Base Price
A flat still being built carries charges that the headline rate leaves out. A written cost sheet should cover the area the base price is charged on, premiums for floor and facing, and how many parking bays are included. It should also list clubhouse membership with a maintenance deposit and GST at 5%.
Government charges follow: stamp duty of 5% with surcharges, and registration of 2%. The payment schedule is linked to construction stages. Over Rs. 2 Crore the extras are large. Once the final figure is known, the EMI calculator is useful for planning the loan.
What the Regulator Shows
On 25 June 2025 Karnataka RERA registered Cloud Forest as PRM/KA/RERA/1251/446/PR/250625/007869. The entered completion date is 31 October 2029, and the builder guides for handovers beginning in December 2029. The regulator's portal displays the promoter, the registration and every quarterly progress report.
The finished Urban Forest has a separate registration. Any agreement for a Cloud Forest flat must therefore cite the Cloud Forest number, and the delay clause in the draft deserves careful reading.
Neighbourhood and Transport
The project is on the eastern edge of Whitefield, by ITPL. It is one of the largest job and housing clusters in Bangalore, with schools, hospitals and malls already working. Our Whitefield locality page adds detail.
Trains on the Purple Line of Namma Metro terminate at Whitefield (Kadugodi), with services back towards the centre through KR Puram and MG Road. The Whitefield rail station handles suburban and long-distance services, and the Outer Ring Road is reached through Marathahalli. A drive along the approach road on a weekday evening shows how traffic behaves.
Facilities in the Plan
Fitness comes from a health club, a gym, a swimming pool and a yoga deck. Outdoor spaces include a jogging and cycling path, courts, gardens, an open amphitheatre and a pet park. Children are served by a creche and play zone, with an indoor games room and a party hall besides.
The wider township plan includes shopping and services. Ask which facilities are exclusive to Cloud Forest, which are common to the township and which are ready with the first tower.
Verification Before Booking
At this price, the paperwork needs attention. These checks cover the essentials.
- Match the registration number, promoter name and completion date against the regulator's entry
- See that the land area and number of homes tally with the Cloud Forest registration
- Obtain, in writing, how much carpet area the chosen unit has besides its built-up figure
- Request prices unit by unit with a full cost sheet
- Ask a lawyer to check the title and a fresh encumbrance certificate
- Read how the draft agreement treats delay, penalties and refunds
- Look around the completed Alembic Urban Forest
The team can send the price list and the units still open in each tower and the newest construction update. A weekday visit is a good time to see the approach road and the sales process.