
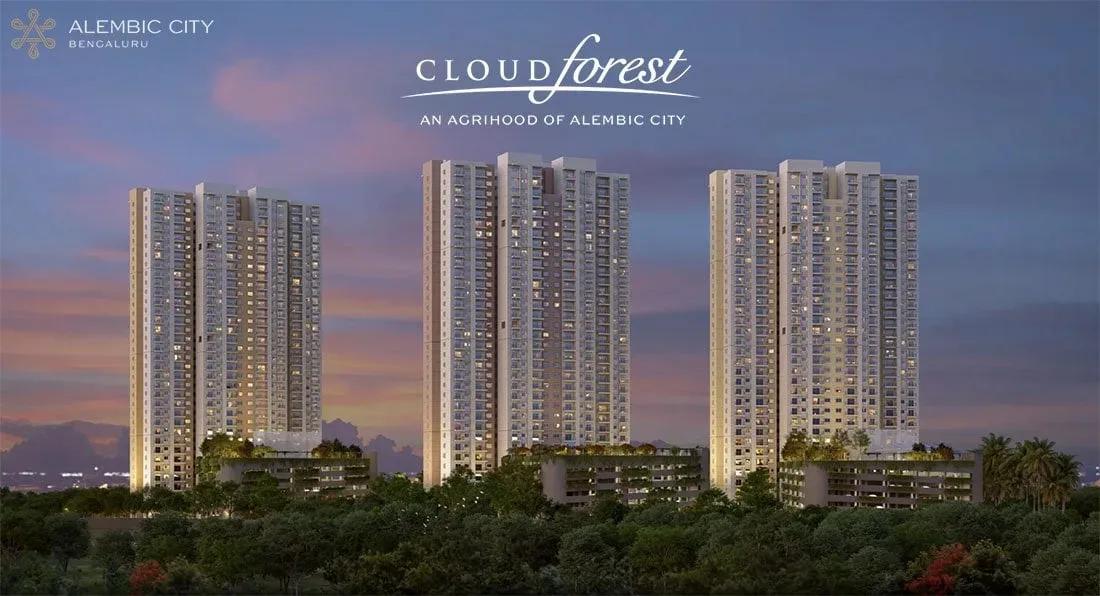
Alembic Cloud Forest
Alembic Cloud Forest is a high-rise apartment project by Alembic Real Estate at Maithri Layout in Kadugodi, close to Hope Farm in Whitefield. Three towers of up to 34 floors will hold 1,330 homes on a site listed at 90 acres. Construction is under way, with handover expected from December 2029 onwards.
Four configurations cover a wide range of households, from 2 BHK homes of 1,337 sq ft to 4 BHK residences of 2,670 sq ft. Pricing opens at ₹2.07 Cr for the 2 BHK and reaches ₹2.73 Cr for the 3 BHK. The 3.5 BHK starts at ₹3.25 Cr and the 4 BHK at ₹4.13 Cr.
Planned facilities include a clubhouse, a swimming pool and a modern health club. A pet park, a yoga deck, an amphitheatre and a jogging and cycling track round out the shared spaces, with commercial units on site for daily needs.
Project Highlights
Alembic Cloud Forest Exclusive Price
| Unit Type | Size (SBA) | Approx. All Inclusive Price |
|---|---|---|
| 2 BHK | 1337 Sq.ft | ₹2.07 Cr onwards |
| 2 BHK | 1418 Sq.ft | ₹2.19 Cr onwards |
| 3 BHK | 1763 Sq.ft | ₹2.73 Cr onwards |
| 3 BHK | 1915 Sq.ft | ₹2.96 Cr onwards |
| 3.5 BHK | 2100 Sq.ft | ₹3.25 Cr onwards |
| 4 BHK | 2670 Sq.ft | ₹4.13 Cr onwards |
Location
229A, 5th Main Rd, Maithri Layout, Kadugodi, Bengaluru, Karnataka 560066
Landmark: Near Hope Farm, Whitefield
The project's address is 229A, 5th Main Road in Maithri Layout, Kadugodi, a short distance from the Hope Farm junction in Whitefield. Whitefield is among Bangalore's biggest IT clusters, so many residents can live close to where they work.
ITPL and the neighbouring tech parks are reachable by road from Kadugodi. Schools and hospitals are spread across the locality, and commercial spaces planned inside the project will cover everyday errands.
About Bangalore
Bangalore, officially known as Bengaluru, is the capital of Karnataka and one of India's most dynamic metropolitan cities. Renowned as the country's Silicon Valley, Bangalore has evolved from a peaceful garden city into a global technology and innovation hub. The city is home to leading IT companies, multinational corporations, startups, research institutions, and business parks, making it a…
Read more about Bangalore →Floor Plans
Alembic Cloud Forest apartments
Alembic Cloud Forest apartments
Alembic Cloud Forest apartments
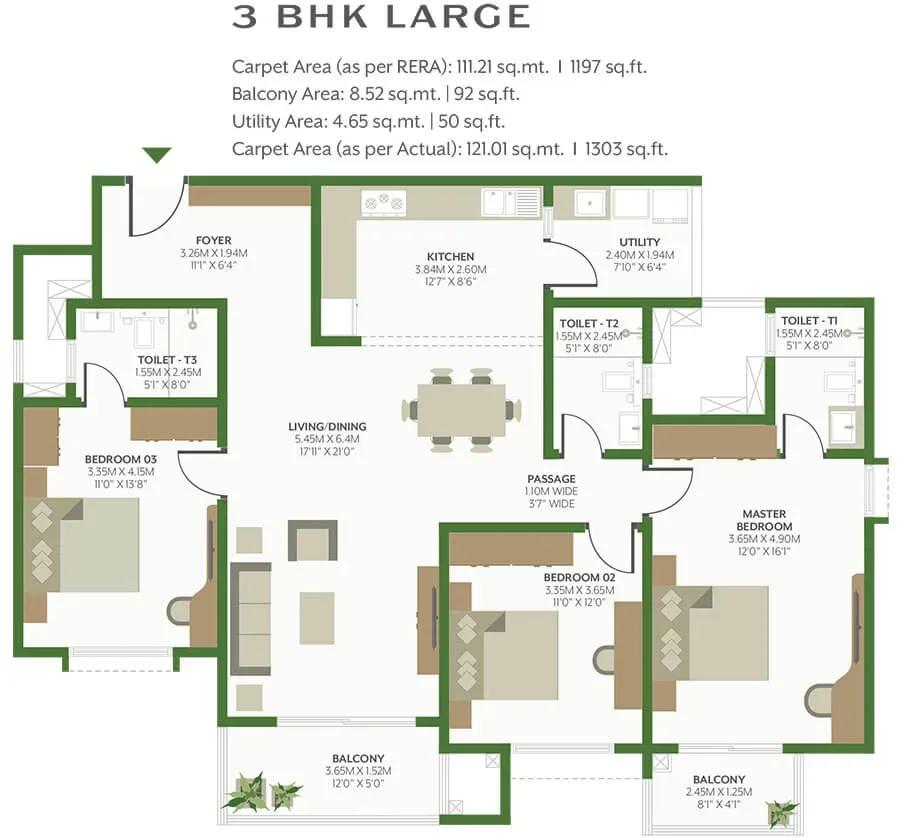
Alembic Cloud Forest apartments
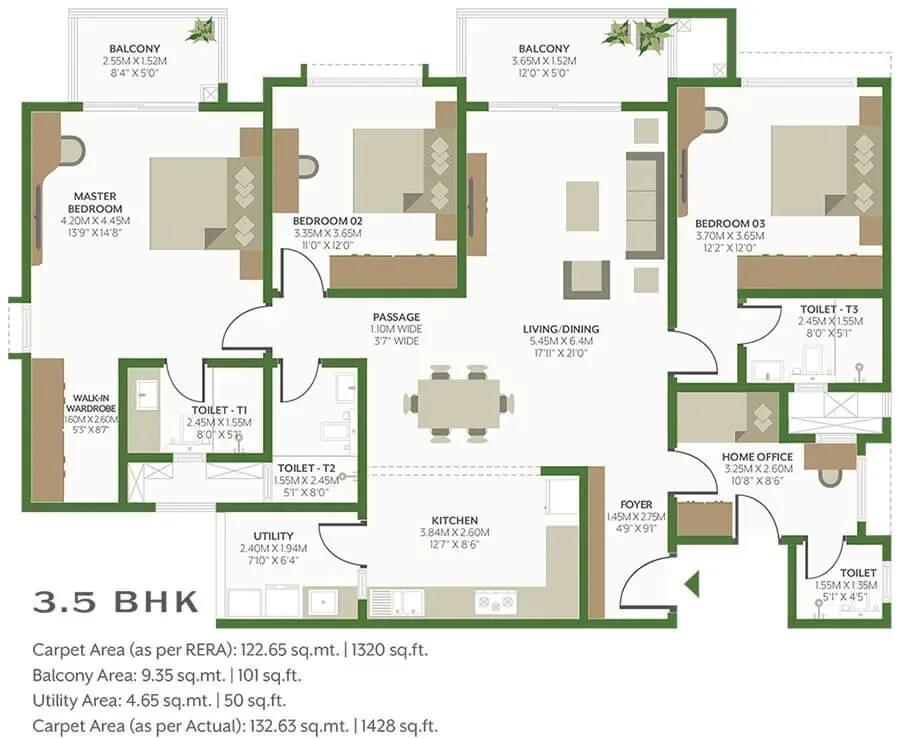
Alembic Cloud Forest apartments
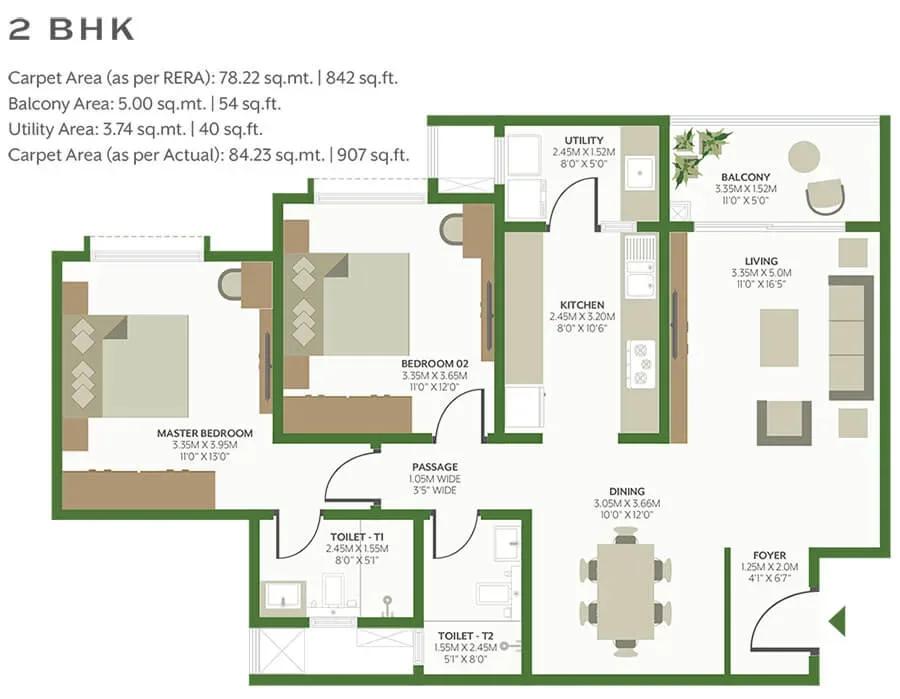
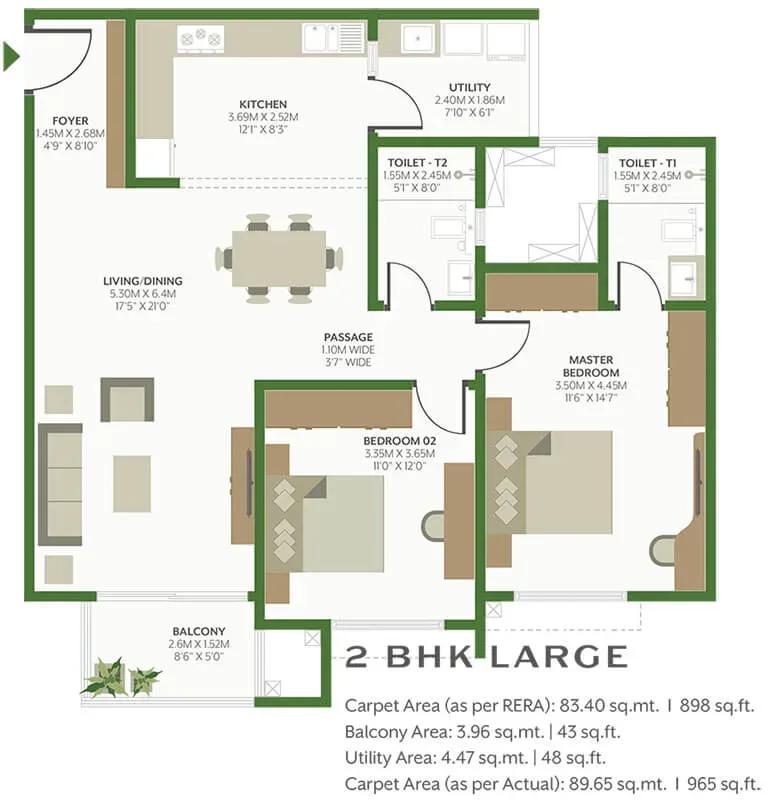
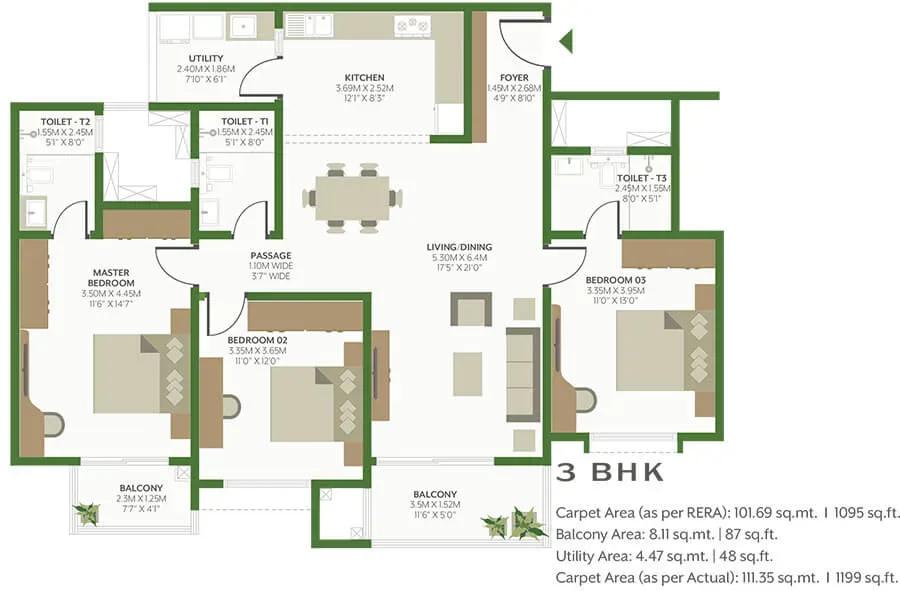
Enquire to receive detailed floor plans on WhatsApp/email.
| Unit Type | Size (Sq.Ft) |
|---|---|
| 2 BHK | 1337 Sq.ft |
| 2 BHK | 1418 Sq.ft |
| 3 BHK | 1763 Sq.ft |
| 3 BHK | 1915 Sq.ft |
| 3.5 BHK | 2100 Sq.ft |
| 4 BHK | 2670 Sq.ft |
The 2 BHK is offered in 1,337 and 1,418 sq ft sizes from ₹2.07 Cr and ₹2.19 Cr. The 3 BHK comes in 1,763 and 1,915 sq ft options, priced from ₹2.73 Cr and ₹2.96 Cr.
For more room, the 3.5 BHK covers 2,100 sq ft from ₹3.25 Cr, and the 4 BHK covers 2,670 sq ft from ₹4.13 Cr. Working couples tend to favour the 2 BHK, while the larger plans add a study or guest room. Request the full plans to compare room sizes.
Master Plan
Master Plan
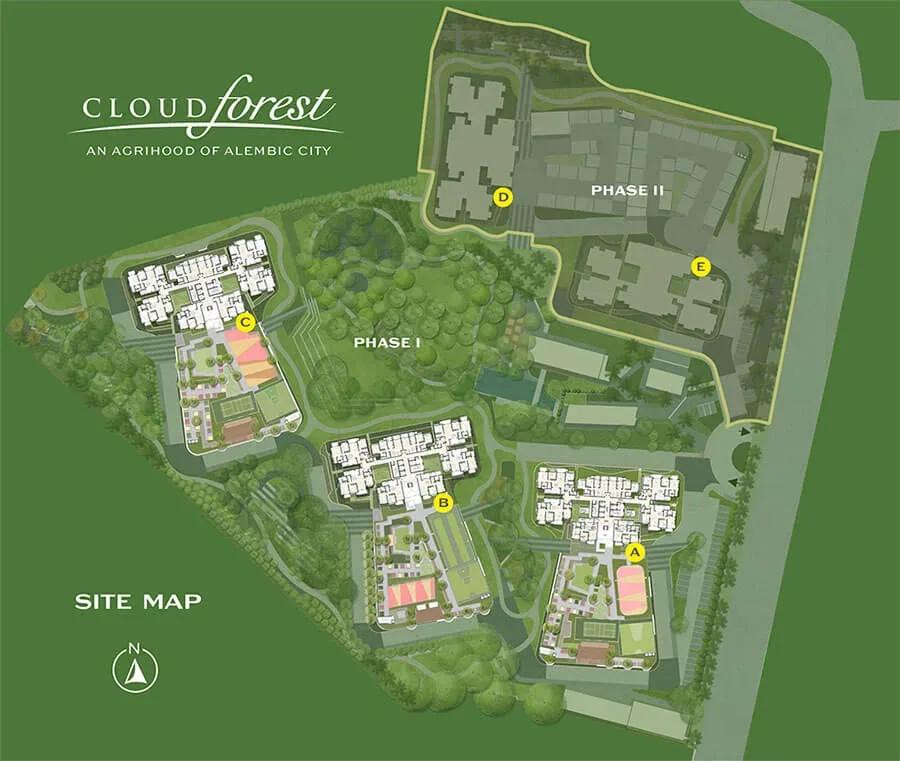
The site, listed at 90 acres, carries three residential towers of up to 34 floors with 1,330 apartments in all. The clubhouse, pet park, sports courts and landscaped gardens are shared across the community. The master plan image shows how towers, internal roads and open areas are placed.
Gallery
Specifications
Structure
- •MIVAN-based structure compliant with Earthquake Zone II.
- •Smooth finish on all internal walls.
Flooring
- •Vitrified tiles in the foyer, living, dining, bedrooms and kitchen.
- •Ceramic, vitrified or porcelain tiles on the balcony and utility.
- •Laminate wooden flooring in the master bedroom.
Doors
- •Main entrance door — solid wood frame with a veneer-finish shutter and architrave.
- •Internal doors — engineered or solid wood frames with laminate finish and flush or engineered shutters.
- •Windows — UPVC or aluminium sliding shutters.
Plumbing and Sanitary
- •Best-in-class plumbing, CP fittings and sanitaryware in all bathrooms.
- •Rainwater-harvesting drain pipes.
Security
- •Automatic lifts from Mitsubishi, Otis, Schindler or an equivalent make.
- •Four elevators per tower — three passenger lifts and one service/fire lift.
- •Round-the-clock security with intercom.
- •CCTV cameras at all vantage points.
Electrical
- •BESCOM grid power to each home.
- •Modular switches and internal wiring of a reputed make.
- •100% power backup for common facilities, plus backup for lighting circuits in each apartment.
Amenities
The clubhouse brings together a gym, a modern health club, an indoor games area and a multipurpose party hall, next to the swimming pool. Outdoors, there are several sports courts and a jogging and cycling track.
Families get a kids' play area and a creche, and pet owners have a dedicated pet park. A yoga deck, an amphitheatre, landscaped gardens and on-site commercial spaces complete the plan.
Frequently Asked Questions
What is the starting price at Alembic Cloud Forest?
What configurations and sizes does Alembic Cloud Forest offer?
Where is Alembic Cloud Forest located?
When is possession at Alembic Cloud Forest?
Who is the developer of Alembic Cloud Forest?
About the Builder
Est. 2009
Alembic Real Estate is a Vadodara-based developer established in 2009. Its home city portfolio includes residential communities such as Samasara, Veda and Veda II, plus a LEED Gold-certified business park whose tenants include Mastercard and Concentrix. It also runs the Art District, a mixed-use heritage redevelopment with museums, art studios and retail. Its Bengaluru project, Alembic Cloud…
Similar Projects
 NEW LAUNCH
42 Estates Codename Light of South
Bannerghatta Road, Bangalore
by 42 Estates
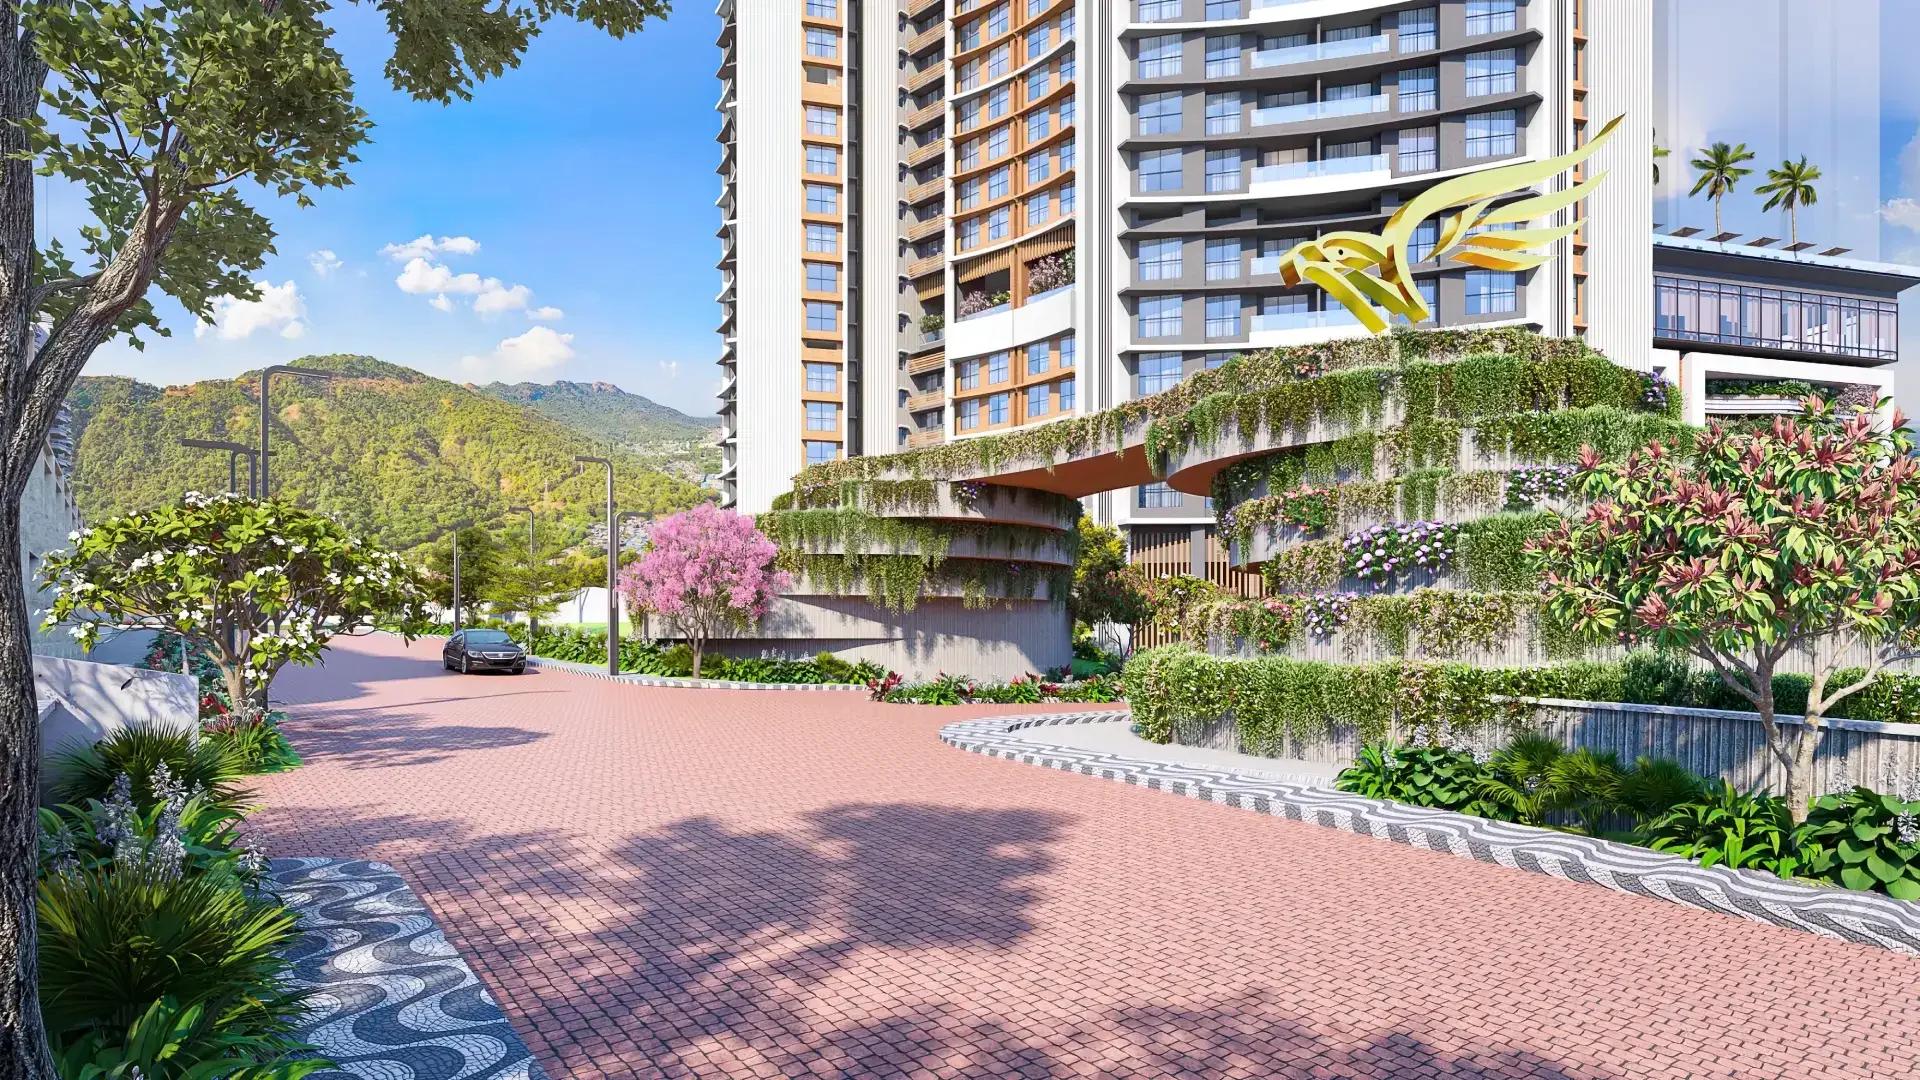 ONGOING
The Prestige City Mulund
Mulund West , Mumbai
by Prestige Group
Prestige Group's hill city in Mulund West spans more than 30 acres beside Sanjay Gandhi National Park. Siesta is sold out, Bellanza is due in 2027 and Forest Hills is the newest launch.
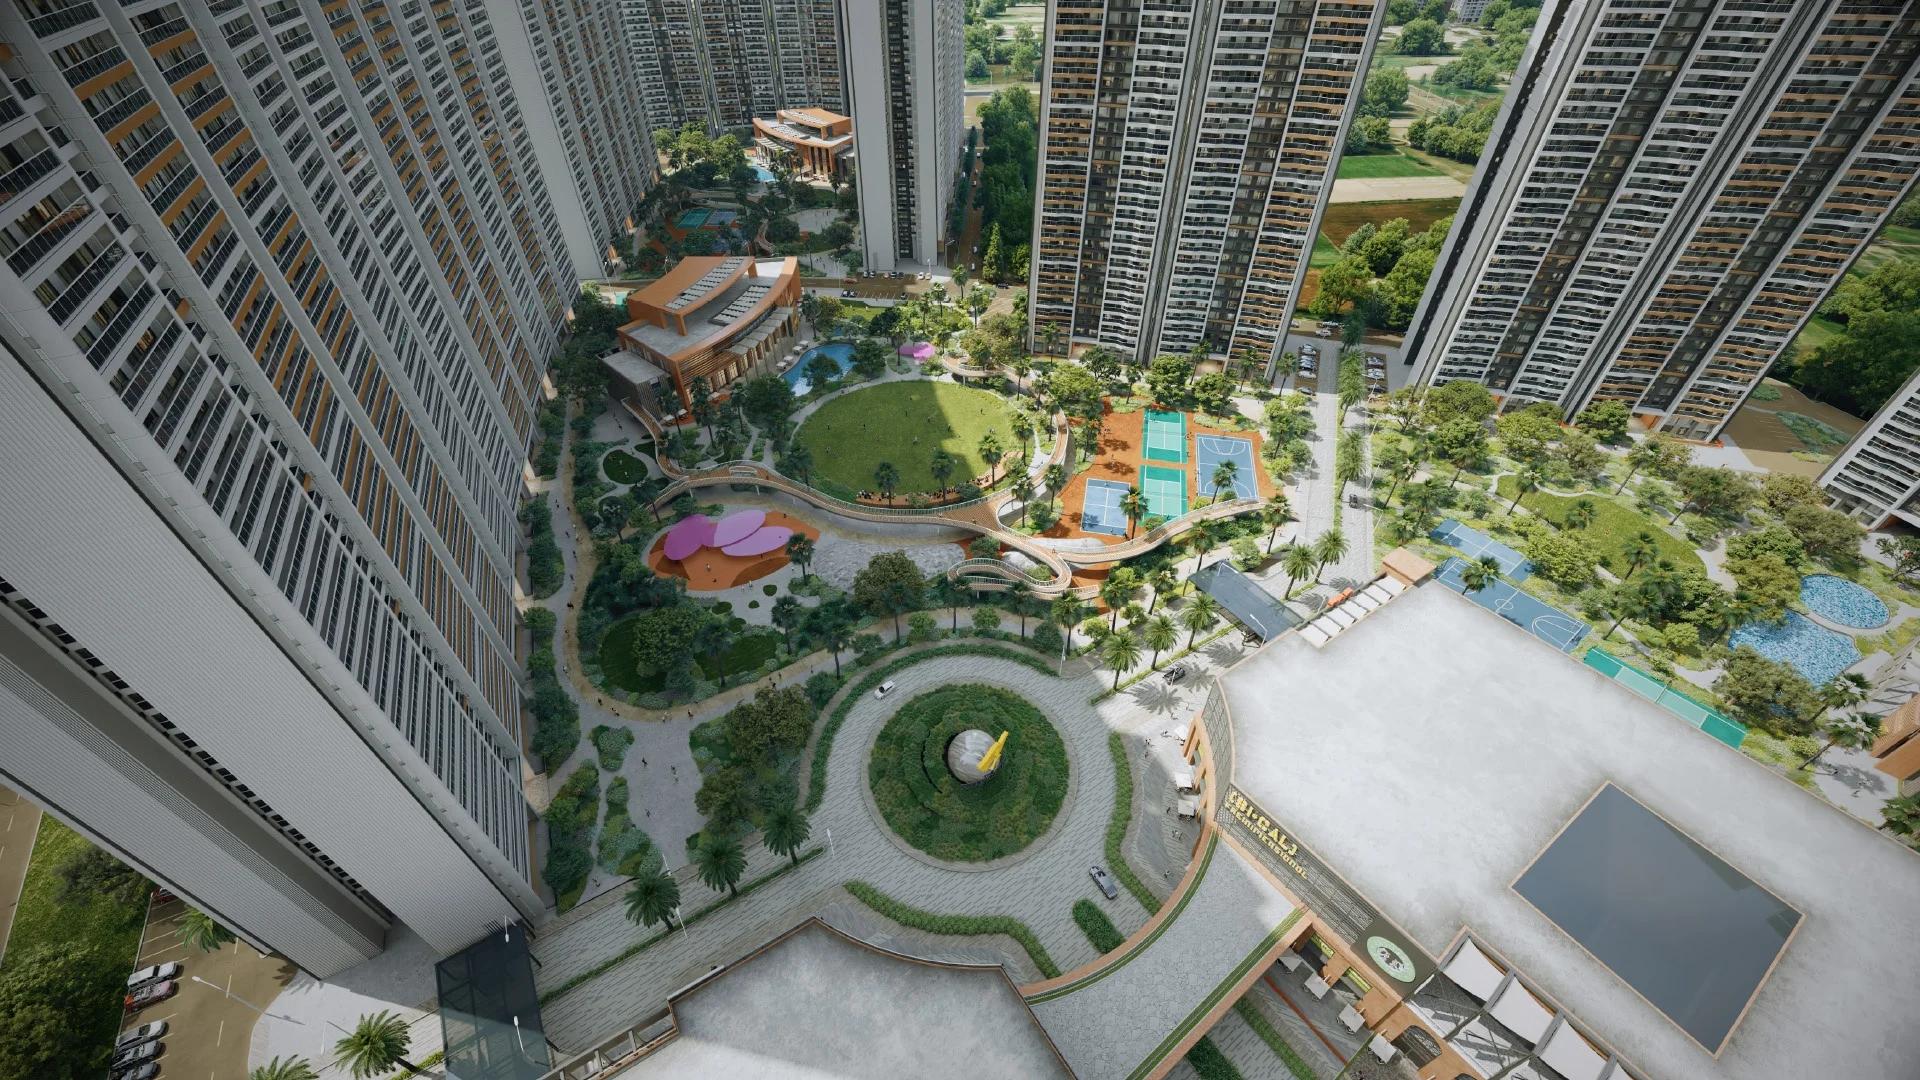 ONGOING
The Prestige City Indirapuram
Indirapuram, Delhi-NCR
by Prestige Group
The Prestige City Indirapuram sets 23 Prestige towers around a car-free central park of over 25 acres on NH-24, Ghaziabad; entry prices are Rs. 3.50 Crore.
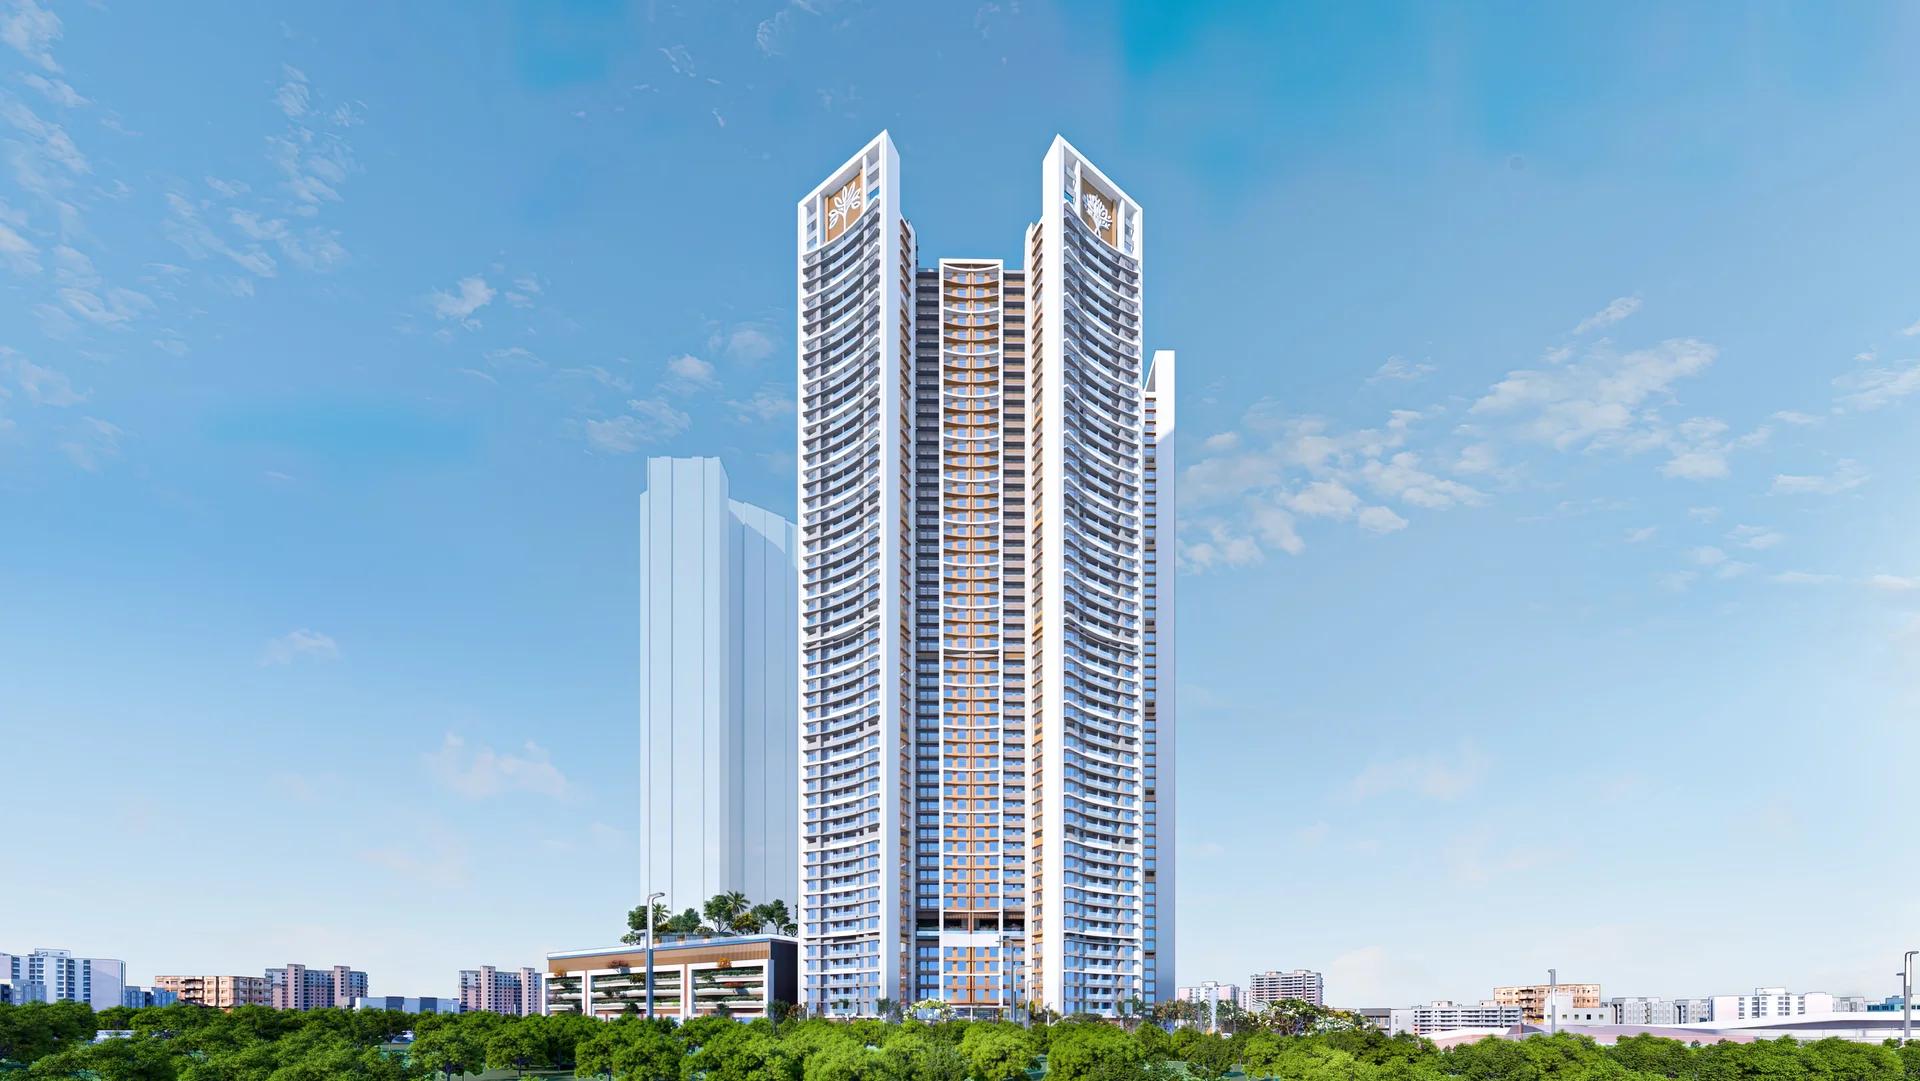 ONGOING
Prestige Bellanza
Mulund West , Mumbai
by Prestige Group
A Prestige Group project of six wings in the Yogi Hills part of Mulund West, Prestige Bellanza offers flats from 2 BHK to 3 BHK as well as duplexes. Its two phases are due in April and October 2027.
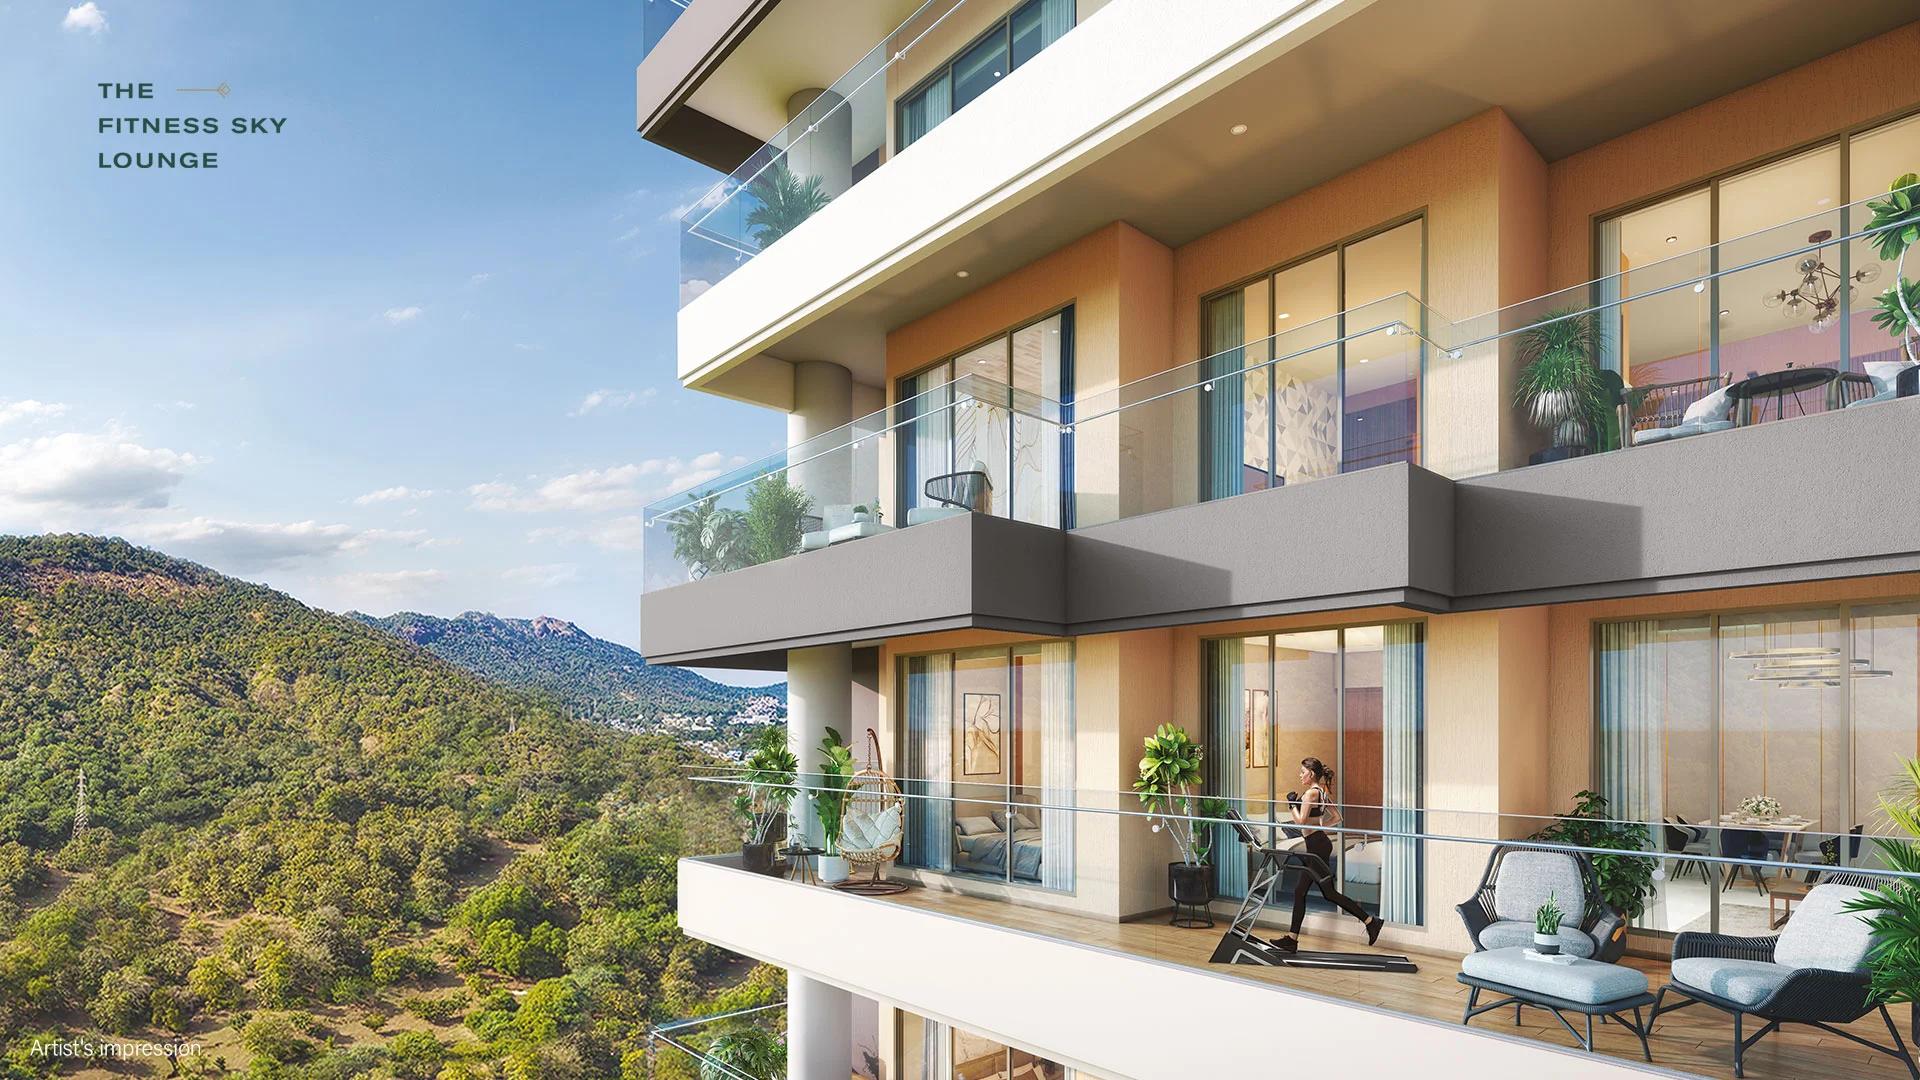 COMPLETED
Prestige Siesta
Mulund West , Mumbai
by Prestige Group
Prestige Siesta is Prestige Group's completed 54-storey tower in The Prestige City, Mulund West, with 3 BHK homes and decks as large as 450 sq ft. It is sold out, with resale flats only.
 ONGOING
The Willows at Prestige Park Grove
Whitefield, Bangalore
by Prestige Group
The Willows at Prestige Park Grove brings 88 sold-out villas with private lifts to Kadugodi, Whitefield, inside a 71-acre Prestige Group township due by 2027.