
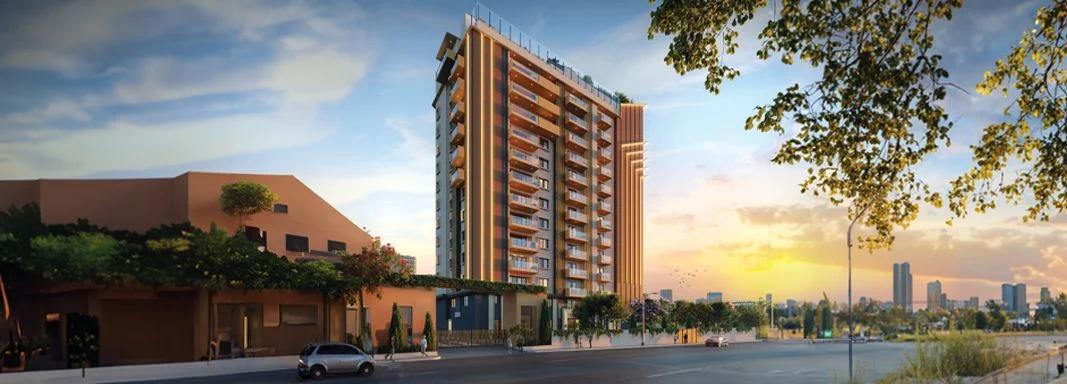
Vaishnavi AT-One Premiere
Vaishnavi AT-One Premiere is a ready-to-move luxury apartment project by Vaishnavi Group in Ulsoor, Bangalore. Marketed for a time as Vaishnavi Premiere, it is a low-density tower of 35 homes where St Johns Road meets Osborne Road.
Homes are spread across twelve residential floors above a ground-level clubhouse and a parking basement. A 13th level carries more club rooms, and a pool is set on the roof. The occupancy certificate was issued in March 2025.
The home mix is simple. There are 34 three-bedroom apartments in three layouts and one five-bedroom residence on the 10th floor. Each home also has a private balcony, and prices are shared on request.
Each floor has its own entrance lobby, and two passenger lifts plus a service lift run through the tower. The plot covers about 0.68 acre, and the building takes up only about a fifth of it, leaving room for driveways and planting.
At a glance:
- Car parking: 68 bays, most of them mechanical
- 3 BHK carpet: from 1,407 sq ft up to 1,618 sq ft
- Floor height: 3.15 m
- Nearest metro: about 1.5 km
Project Highlights
Vaishnavi AT-One Premiere Exclusive Price
| Unit Type | Size (SBA) | Approx. All Inclusive Price |
|---|---|---|
| 3 BHK | — | Price on Request |
| 5 BHK | — | Price on Request |
Each home is quoted by layout and floor. Ask us for the current cost sheet.
Location
No. 12, St Johns Road, Ulsoor, Bharathinagar, Bengaluru East, Bengaluru Urban, Karnataka 560042
Landmark: St Johns Road, off MG Road
Vaishnavi AT-One Premiere has its gate on St Johns Road in Ulsoor, at property No. 12, PIN 560042. Osborne Road borders the plot on the south.
The tower belongs to Ulsoor in central Bangalore, close to the lake of the same name. Commutes to MG Road, Brigade Road and the office blocks of the city centre are short. A metro station is within roughly 1.5 km of the gate.
Ulsoor Lake is close by for morning walks, and the restaurants of Indiranagar are a short ride east. Schools, hospitals and markets of the old city are all in the neighbourhood.
Master Plan
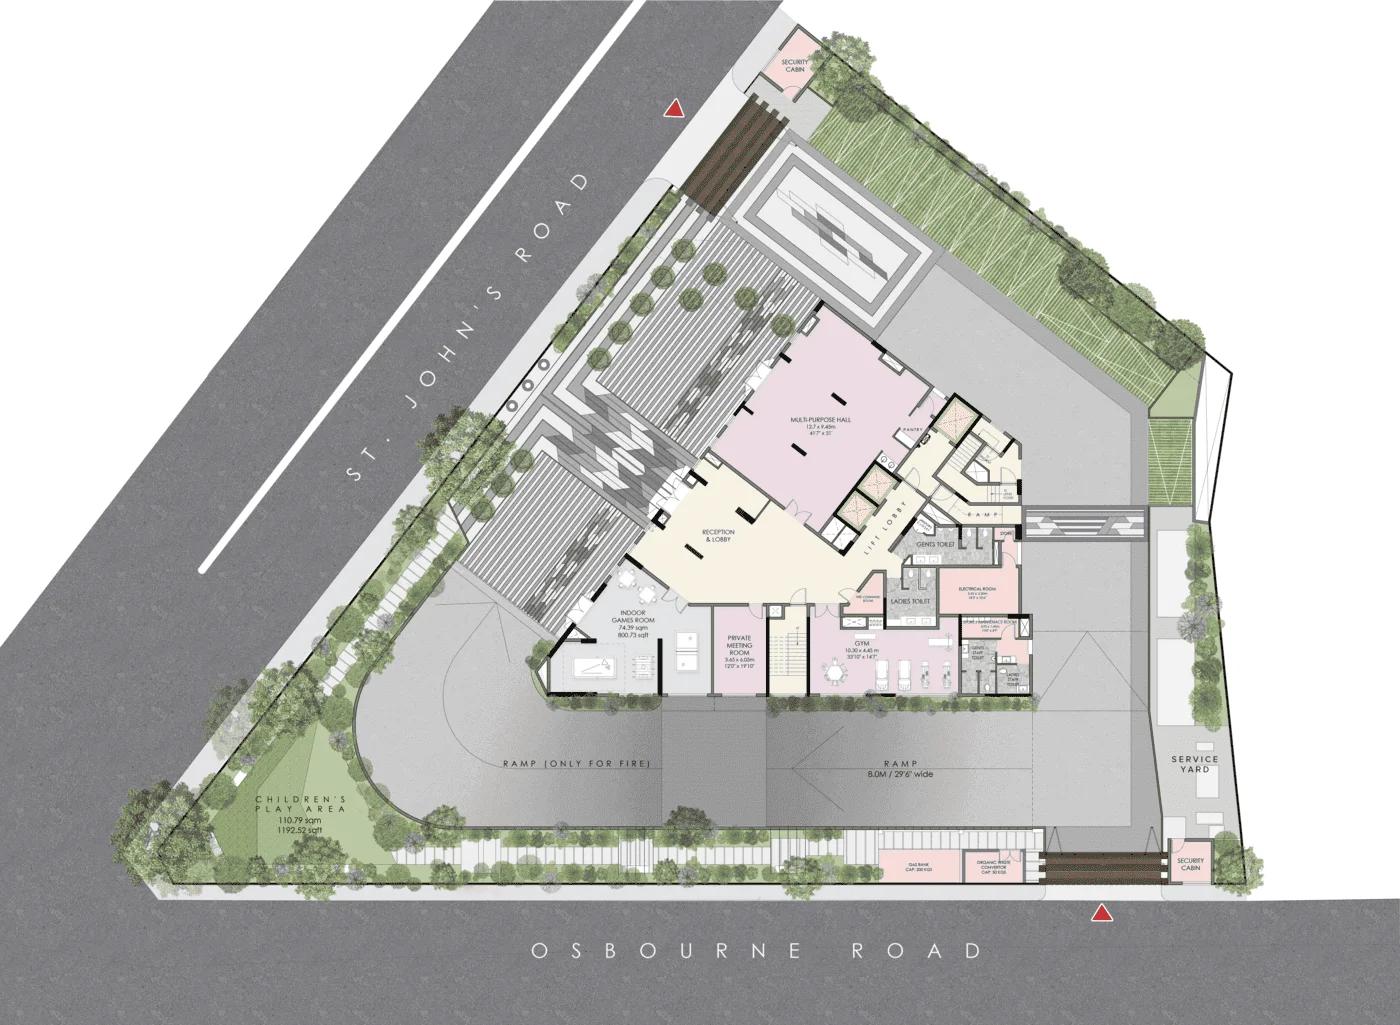
Master Plan
Floor Plans
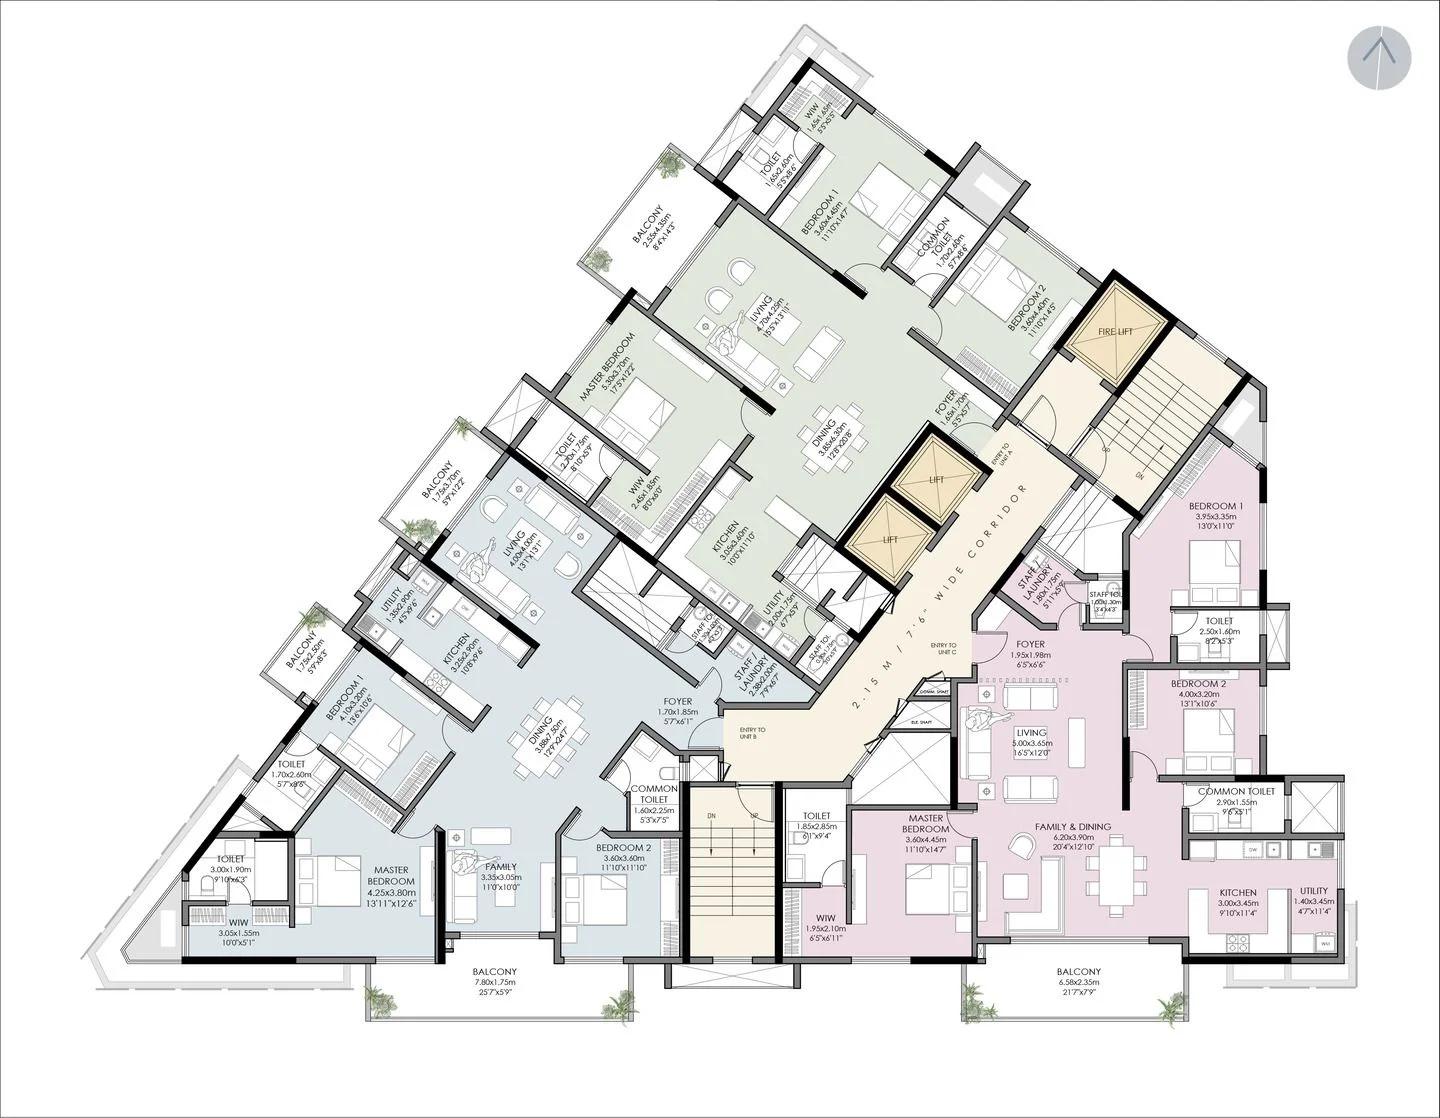
Vaishnavi AT-One Premiere typical floor plan, floors 2 to 6
Enquire to receive detailed floor plans on WhatsApp/email.
Vaishnavi AT-One Premiere apartments come in three plans, marked A, B and C, with one larger home on floor 10. Carpet areas per layout are given below:
- 1,523 sq ft for plan C (first floor: 1,407 sq ft)
- 1,564 sq ft for plan A (first floor: 1,505 sq ft)
- 1,618 sq ft for plan B (first floor: 1,475 sq ft)
- 3,029 sq ft for the 5 BHK
Floor 10 has just two homes, the 5 BHK and a Type C apartment. Balcony areas range from about 65 sq ft on floor 1 to 302 sq ft for Type B. Ask us for the layout sheet of any floor.
Amenities
Vaishnavi AT-One Premiere offers club facilities on three levels of the tower. The list covers:
- Ground floor: clubhouse and gymnasium
- 13th level: card room, steam room and pantry
- Roof: swimming pool with an infinity edge
- Other spaces: a yoga deck, an entertainment deck, a ballroom, a meeting room, a games room and a kids' play area
Treatment plants for water and sewage, an organic waste converter and full backup support daily living. CCTV covers the common areas and entry points.
Gallery
About Bangalore
Bangalore, officially known as Bengaluru, is the capital of Karnataka and one of India's most dynamic metropolitan cities. Renowned as the country's Silicon Valley, Bangalore has evolved from a peaceful garden city into a global technology and innovation hub. The city is home to leading IT companies, multinational corporations, startups, research institutions, and business parks, making it a…
Read more about Bangalore →Frequently Asked Questions
Which home types make up Vaishnavi AT-One Premiere?
When was Vaishnavi AT-One Premiere completed?
How big are the 3 BHK homes at Vaishnavi AT-One Premiere?
Has Vaishnavi AT-One Premiere got RERA approval?
How far away is the metro from Vaishnavi AT-One Premiere?
How are Vaishnavi AT-One Premiere homes priced?
About the Builder

Est. 1998
Vaishnavi Group is one of Bengaluru's well-established real estate developers, recognized for delivering high-quality residential, commercial, retail, and mixed-use developments. With a strong commitment to innovation, customer satisfaction, and architectural excellence, the company has built a reputation for creating landmark properties that enhance urban living and working experiences. Over the…
Similar Projects
 NEW LAUNCH
Renaissance Marigold Meadows
Bagalur, Bangalore
by Renaissance Holdings
 NEW LAUNCH
Fortius Good Earth
Devanahalli, Bangalore
by Fortius Infra
 NEW LAUNCH
Motherland Codename 81 degree EAST
Tukkuguda , Hyderabad
by Motherland Developers
 ONGOING
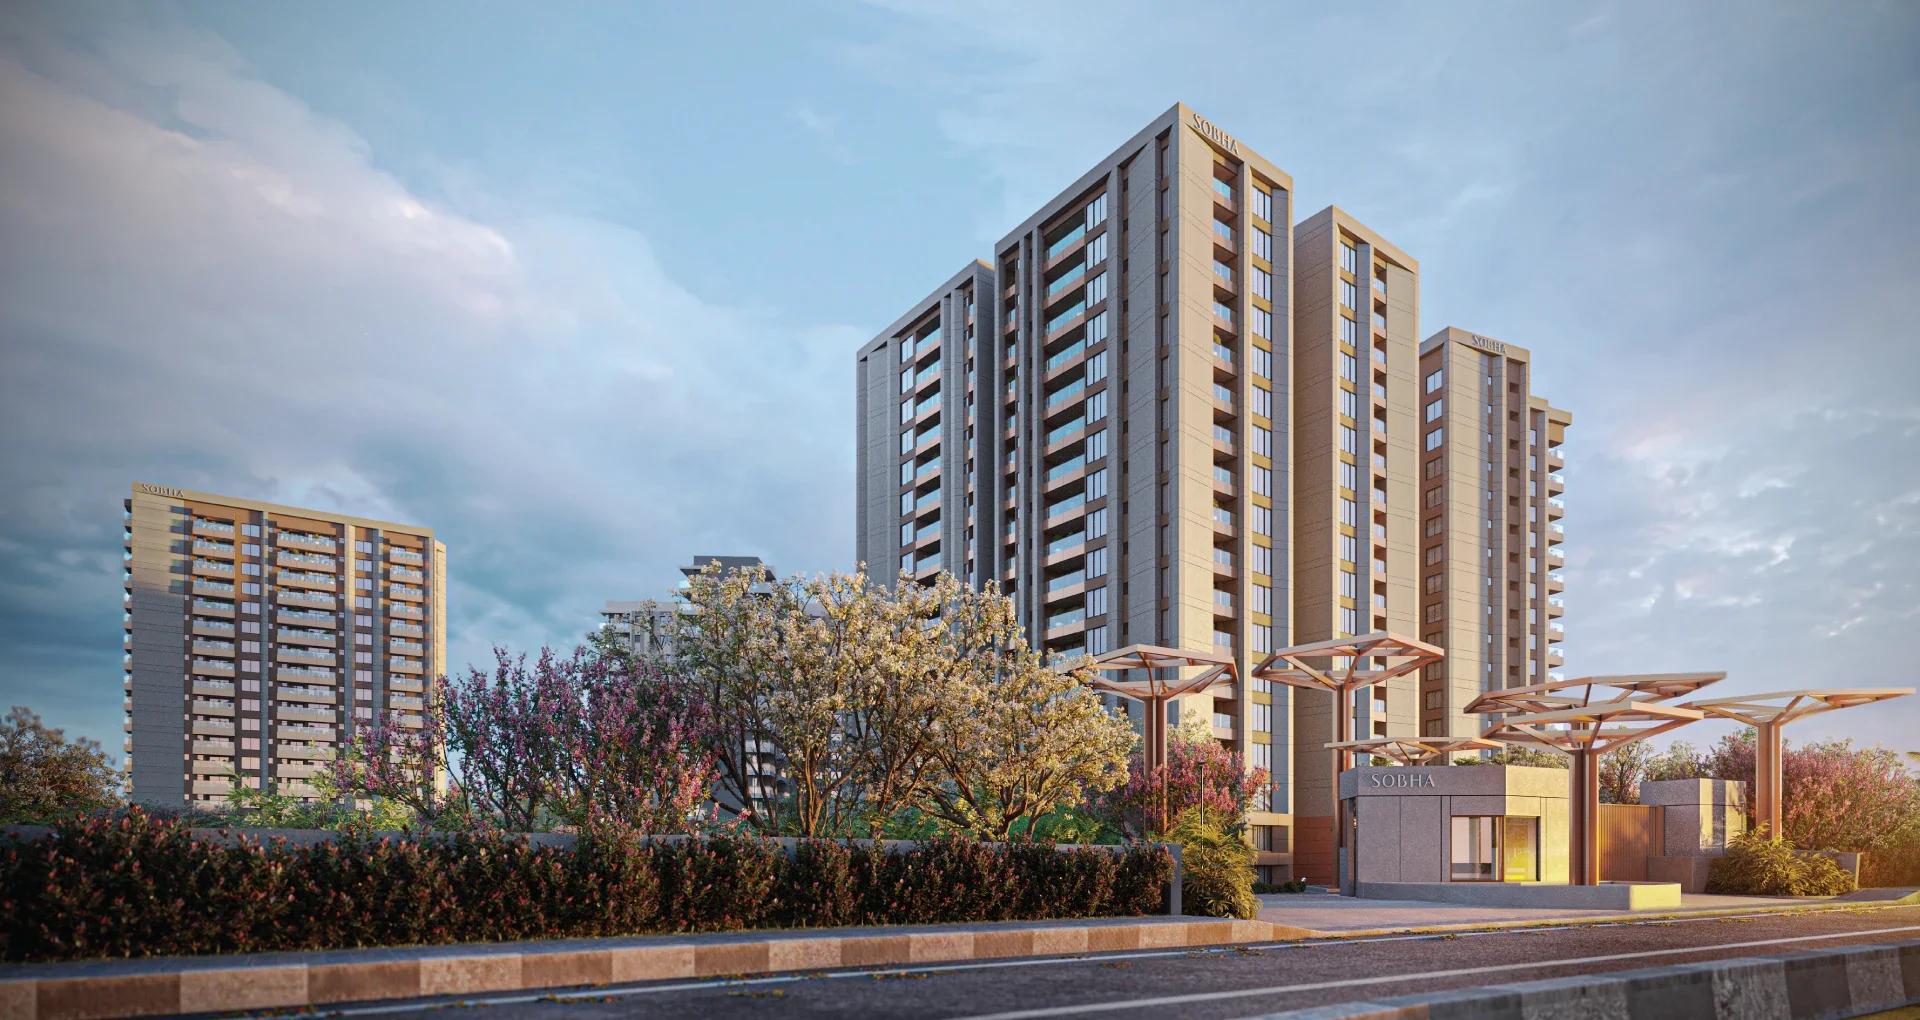
Sobha Infinia Phase 1
Koramangala, Bangalore
by Sobha Limited
Wing 5 of the Sobha Infinia campus, Sobha Infinia Phase 1 has 46 homes in Koramangala's Jakkasandra Extension, mostly 3 BHK, with prices from Rs. 4.3 Cr.
 NEW LAUNCH
Sobha Aranya
Sector 80 , Gurugram
by Sobha Limited
 NEW LAUNCH
Sobha One Residences
Hoskote, Bangalore
by Sobha Limited
A 14-tower launch by Sobha Limited at Hoskote, Sobha One Residences brings 3,484 flats from 734 up to 2,415 sq ft to the Sobha One World township, registered in six phases.