

Sreenidhi Commercial Project
Sreenidhi Commercial Project is a finished office tower on Hafeezpet Road in Vinayaka Nagar, Hafeezpet, part of Hyderabad's western business belt. Sreenidhi Builders developed it as a single building of 12 floors on a 2.5-acre plot. Possession has been available since September 2022.
Office space units start at 1,000 sq ft, priced from ₹90 L, or roughly ₹9,000 per sq ft at the entry point. With one tower and one core, the main choice for a buyer is the floor level. Higher floors usually offer more daylight but may mean longer lift waits at peak times.
The building has a glass and aluminium facade designed to cut heat gain, with full DG backup for built-up and common areas. Food courts and landscaping at ground level serve occupants. As a ready asset, it suits small teams or investors seeking lease income close to the IT corridor.
Project Highlights
Sreenidhi Commercial Project Exclusive Price
| Unit Type | Size (SBA) | Approx. All Inclusive Price |
|---|---|---|
| Office Space Unit | 1000 Sq.ft | ₹90 L onwards |
Location
Hafeezpet Rd, Vinayaka Nagar, Hafeezpet, Hyderabad, Telangana 500049
Landmark: Hafeezpet Road
The tower stands on Hafeezpet Road in Vinayaka Nagar, Hafeezpet, pincode 500049. Hafeezpet sits in Hyderabad's western office corridor, near established residential pockets that supply a ready workforce. For an office, road frontage and easy drop-off matter as much as the address itself.
No specific landmark is published for the site, so a visit is the best way to judge access and parking. Check how easily staff and clients can reach the building at peak hours. Ask the developer about the road width and the nearest major junction.
About Hyderabad
Famously known as the "City of Pearls," Hyderabad has undergone one of the most spectacular urban and economic transformations in modern Indian history. Founded in 1591 by Muhammad Quli Qutb Shah, the city thrived for centuries as a center of culture, diamond trading, and architectural marvels like the Charminar and Golconda Fort. However, the turn of the 21st century sparked a monumental shift,…
Read more about Hyderabad →Floor Plans
| Unit Type | Size (Sq.Ft) |
|---|---|
| Office Space Unit | 1000 Sq.ft |
The listed office space unit measures 1,000 sq ft and is priced from ₹90 L. A plate of this size suits a small team, a branch office or a single business function. It is also a manageable ticket size for investors seeking rental income.
Pricing by floor is not published, so ask whether upper levels cost more. Walk the actual unit to check column spacing, ceiling height and natural light. Confirm the carpet area against the stated 1,000 sq ft before you commit.
Master Plan
The project is a single 12-floor tower on a 2.5-acre plot rather than a multi-building campus. Every floor shares one core, lift bank and entrance, which keeps the layout simple to understand. Landscaping and food courts occupy the ground level.
The total unit count and open-space share are not published. Ask Sreenidhi Builders for a floor-wise layout and the lift count before choosing a unit.
Specifications
Structure
- •RCC-framed structure with flat slabs.
- •Facade with glass and aluminium cladding.
- •Food courts at ground level.
Landscaping
- •Landscaping at ground level, with lighting along the peripheral compound wall.
Water System
- •Underground and overhead storage tanks of suitable capacity.
- •Recharge pits and recharge wells around the building to replenish groundwater.
Lifts & Security
- •Standard 10-passenger elevators at 1.00 m/s with stainless steel car panels, as per design.
- •Round-the-clock professional security.
- •CCTV cameras at all vantage points.
Electrical
- •Energy-efficient building with a UV-proof facade to reduce energy consumption.
- •100% DG backup for built-up and common areas.
Approvals
A RERA number is not listed for this project, so confirm its status on the Telangana RERA portal. Ask to see the occupancy certificate, the approved building plan and the latest property tax receipt. Get the maintenance charge per sq ft in writing before finalising the purchase.
Frequently Asked Questions
What is the starting price at Sreenidhi Commercial Project?
What unit sizes does Sreenidhi Commercial Project offer?
Where is Sreenidhi Commercial Project located?
Is Sreenidhi Commercial Project ready to occupy?
Who is the developer of Sreenidhi Commercial Project?
About the Builder
Sreenidhi Builders is a Hyderabad developer active in the city's western IT corridor. Its work includes commercial office buildings for businesses and investors. Sreenidhi Commercial Project is its completed office tower on Hafeezpet Road in Vinayaka Nagar. The single 12-floor building stands on about 2.5 acres, with possession from September 2022. Office units here start from around ₹90 lakh,…
Let the Experts help you find the Best Property
Get instant project details
Home Loan EMI Calculator
Similar Projects
 COMPLETED
Office Spaces
Whitefield, Bangalore
by Brigade Group
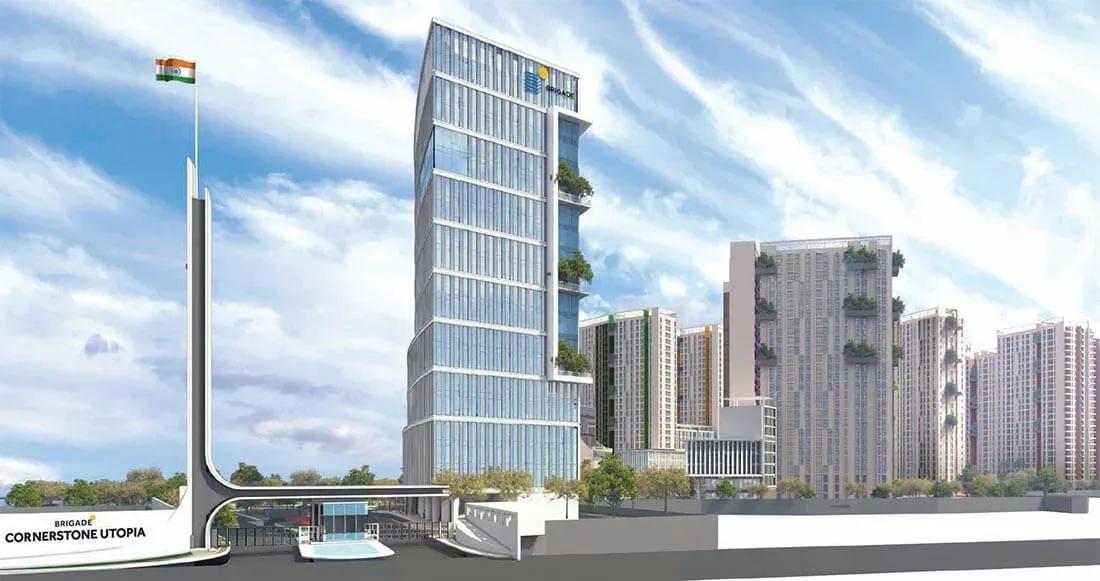
Ready office spaces by Brigade Group in Tower 1, Eden at Utopia, Varthur Gunjur Main Road, Whitefield — 12 units of 1,819–3,608 sq ft, from ₹1.67 Cr, OC received.
 COMPLETED
Urbanrise The Happening Heights
Dundigal, Hyderabad
by Urbanrise
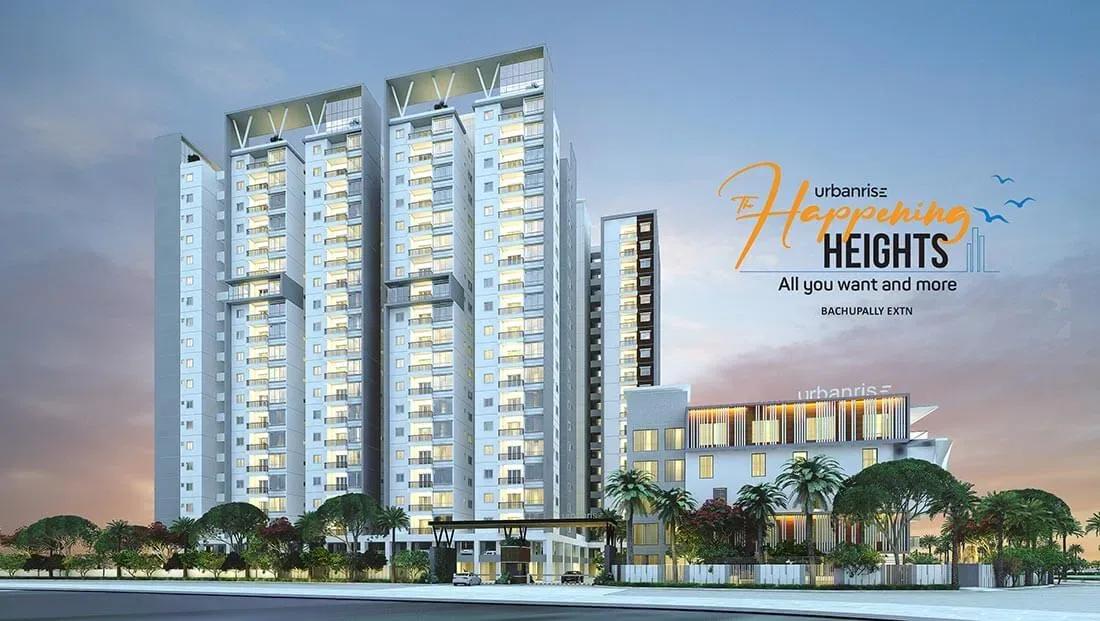
Completed 2 and 3 BHK apartments by Urbanrise in Dundigal, Hyderabad — 5 towers of 19 floors on 4.5 acres, 1,172–1,191 sq ft, from ₹59.5 L, possession from June 2025.
 ONGOING
Vian Mrida Apartments
Kollur, Hyderabad
by Vian Properties
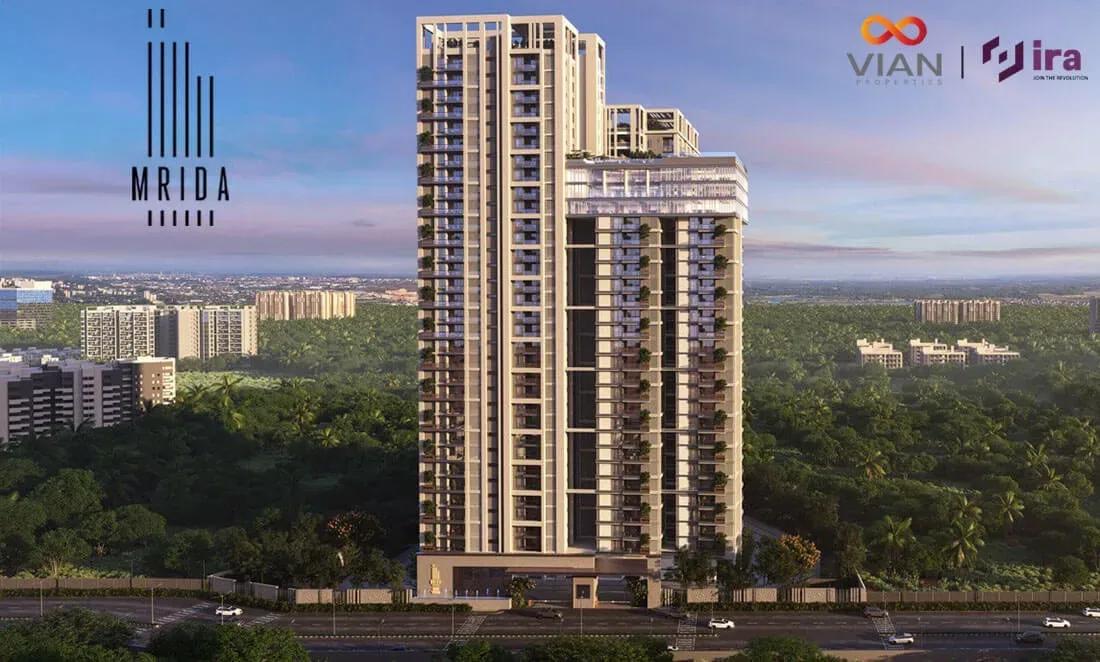
Under-construction 2 and 3 BHK apartments by Vian Properties with IRA Realty in Kollur, Hyderabad — a 32-floor single tower, 1,395–1,740 sq ft, from ₹84 L, possession 2030.
 COMPLETED
Purva Summit
Hitec City, Hyderabad
by Puravankara
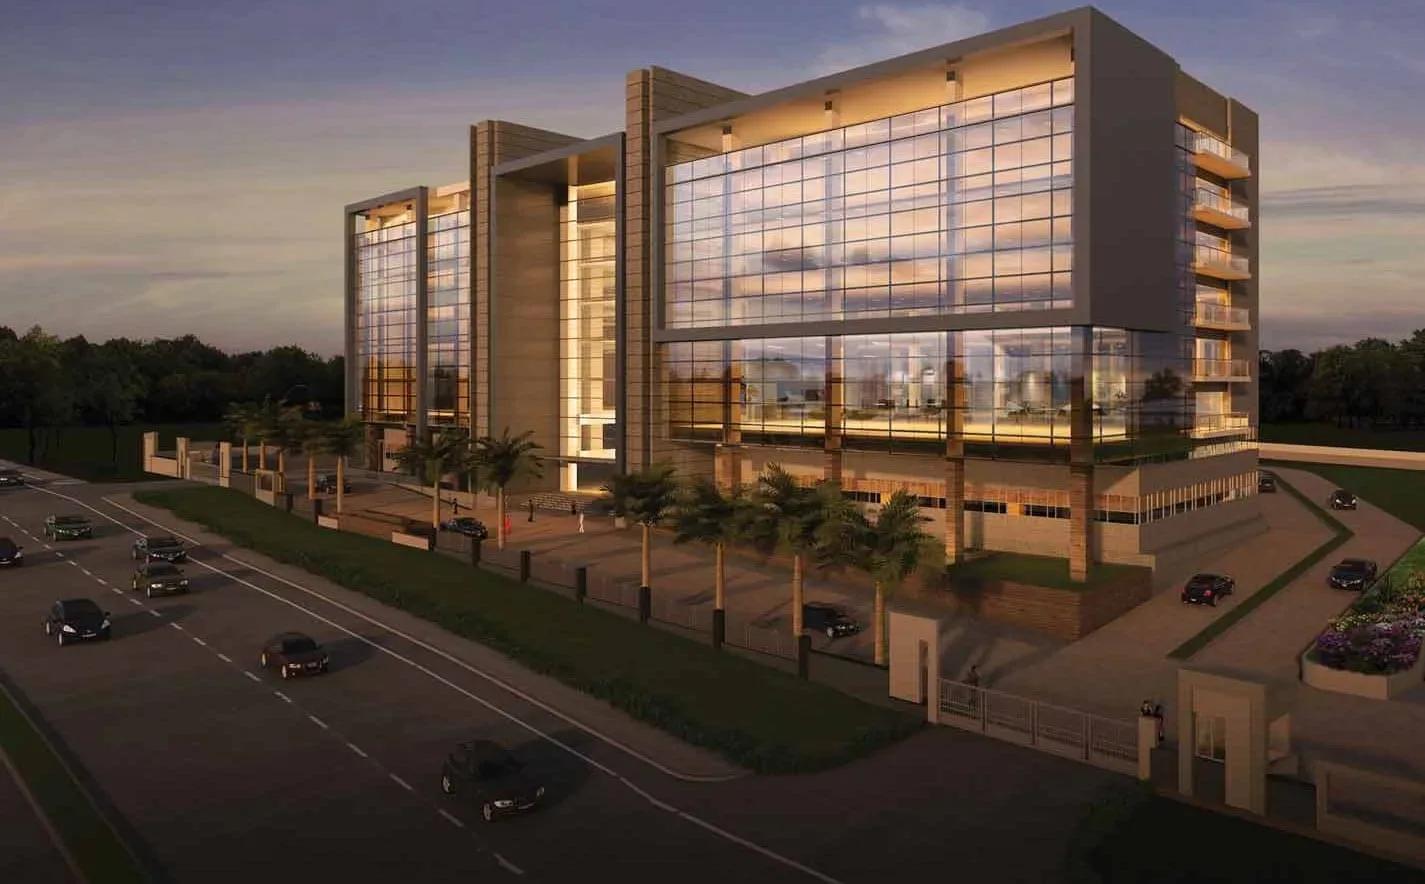
Completed office spaces by Puravankara at Whitefields, HITEC City, Hyderabad. A 7-floor commercial building on 3.78 acres, with 600 sq ft office units from ₹63 L.
 COMPLETED
Urbanrise Galleria Gardens
Shadnagar, Hyderabad
by Urbanrise
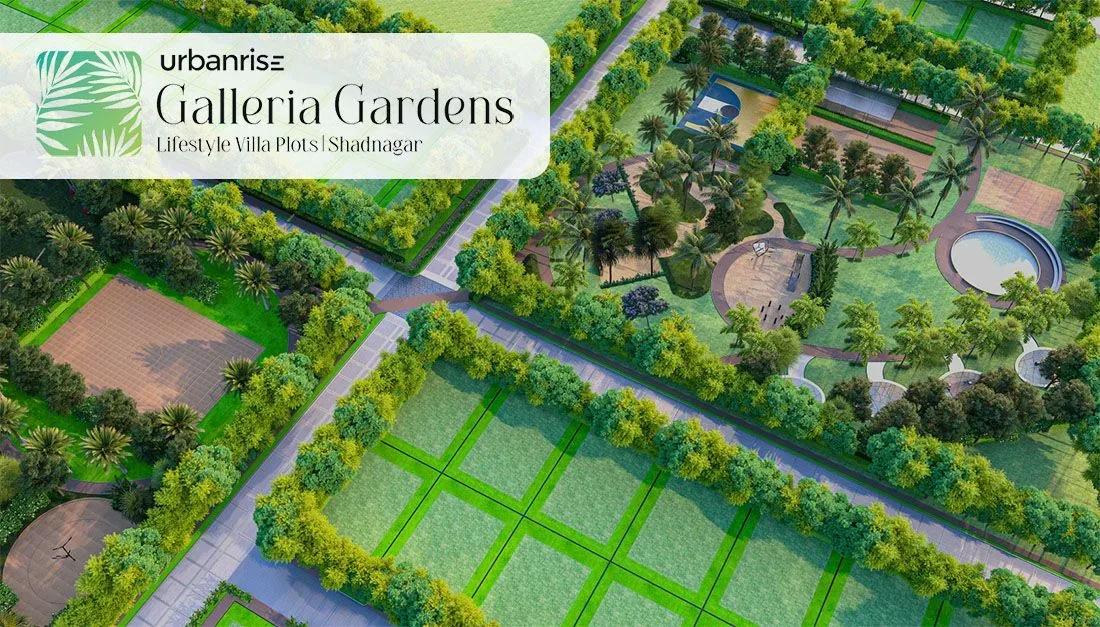
Completed villa plots by Urbanrise on Gunded Road, Shadnagar, south Hyderabad. 322 plots across 34 acres in six size tiers, from ₹39.9 L to ₹96.6 L.
 COMPLETED
Silpa Botanica
Kandukur, Hyderabad
by Silpa Infratech
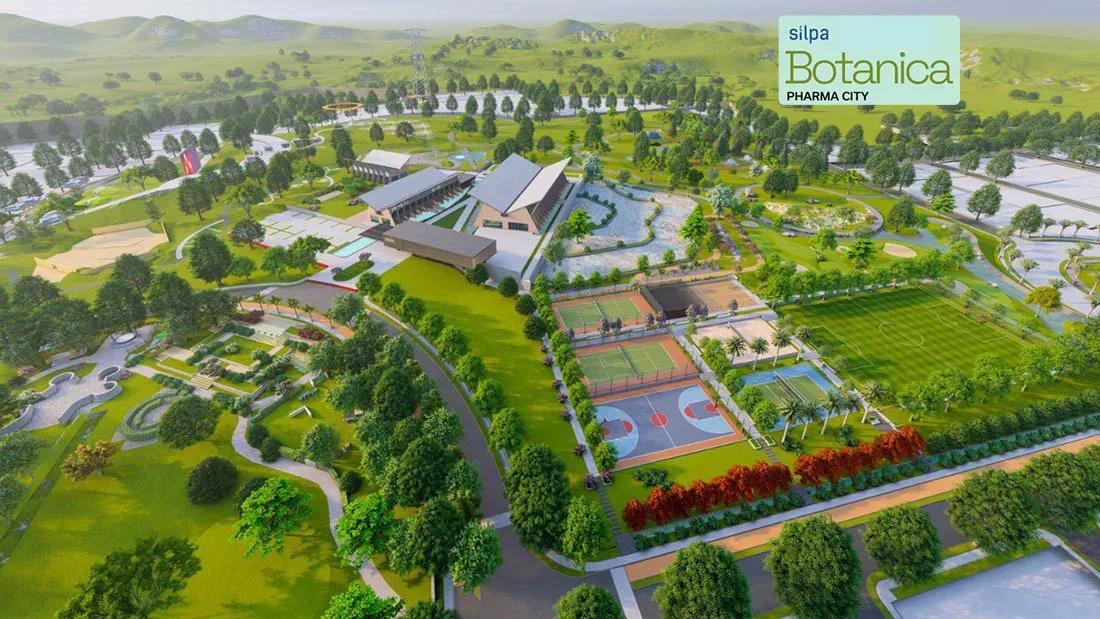
Completed villa plots by Silpa Infratech at Sarvaravulapally, Kandukur, near Pharma City, Hyderabad. 1,417 units on 330 acres, seven plot sizes, from ₹98.6 L.