
Prestige Royal Woods
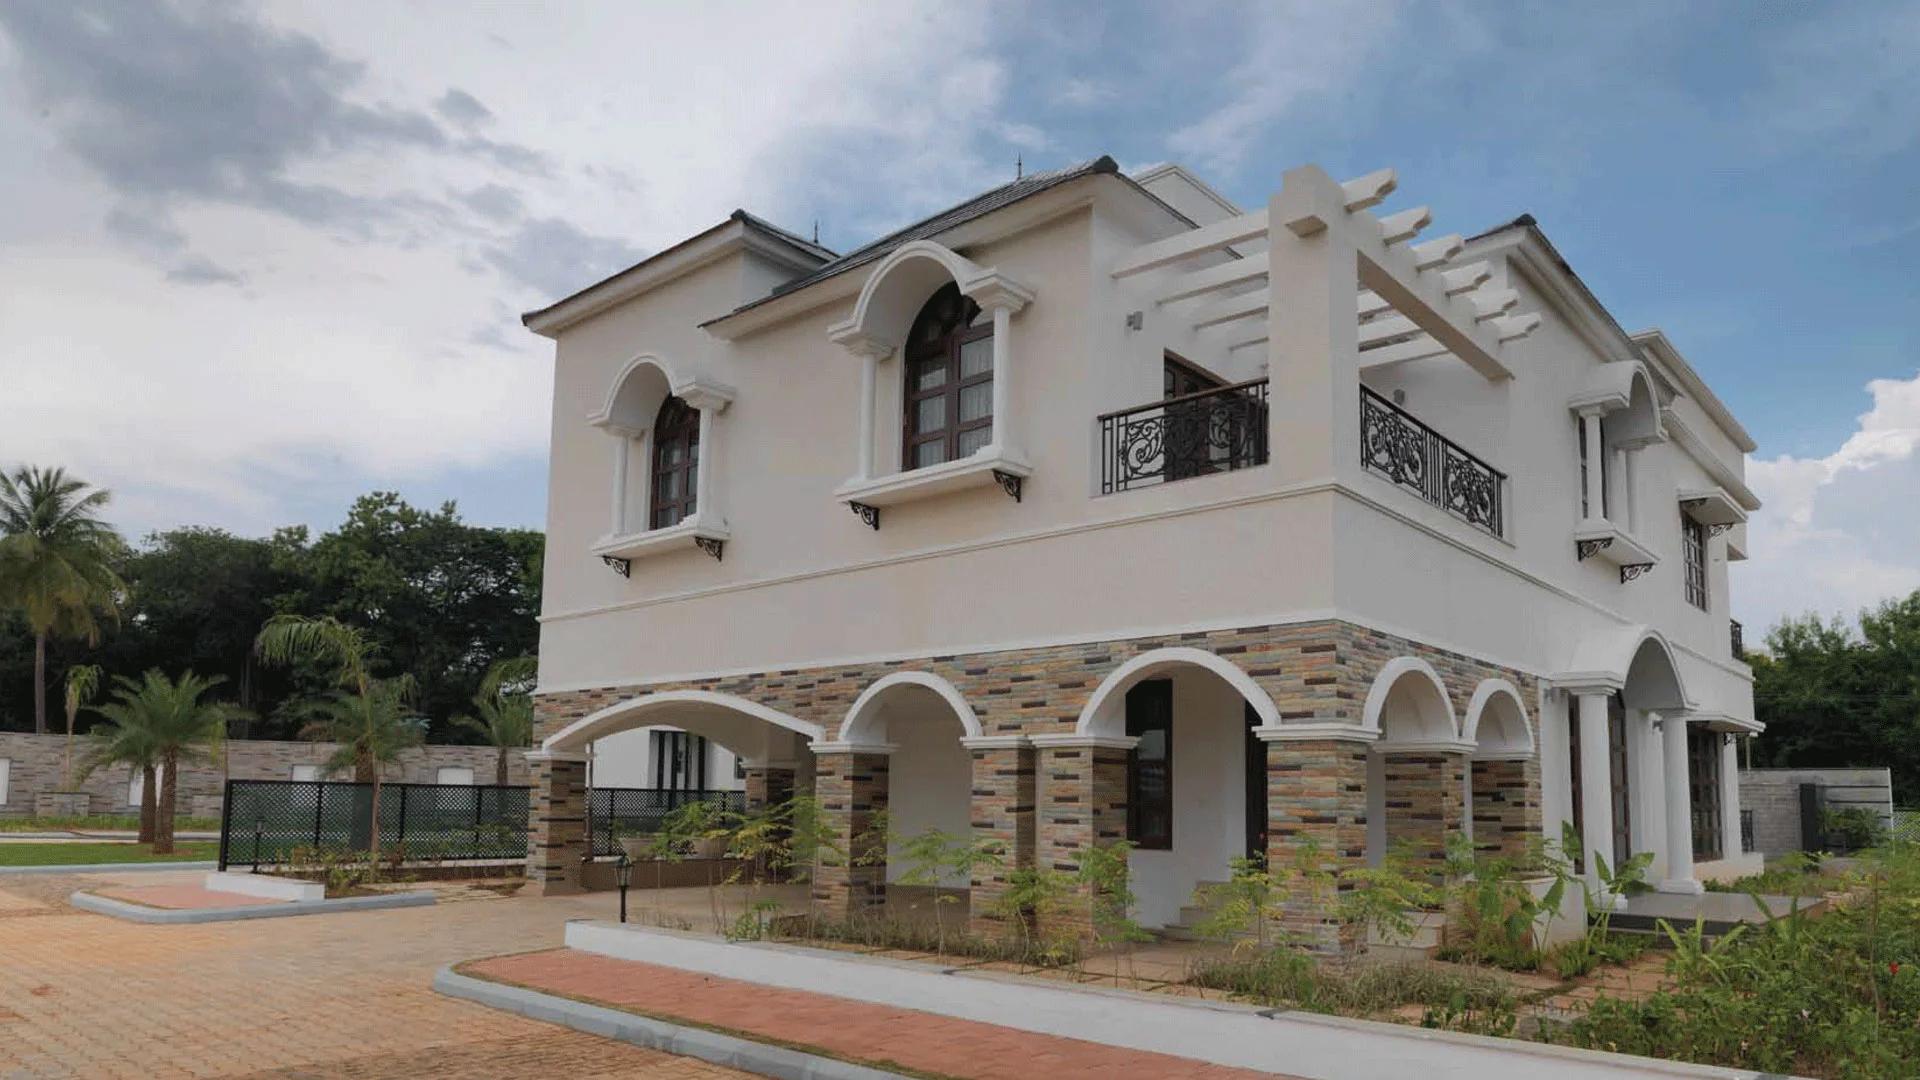
Prestige Royal Woods is a completed villa project by Prestige Group in Kismatpur, Hyderabad, set back from the busy APPA Junction. Its 24 acres were planned as a low-density enclave of 152 detached homes, with wide internal roads and a landscaped central spine. Each house rises to two storeys plus a terrace, in a three-bedroom or four-bedroom form.
The handover took place in the 2016-17 financial year, and every home has since been sold. Fresh buyers deal with owners, at a value fixed sale by sale. Built-up areas begin at 2,575 sq ft and go up to 5,995 sq ft, and select villas have a private pool.
Hedges and picket fences divide neighbours in place of walls, inside a guarded compound. Main points about this Prestige Group address in Hyderabad are listed below:
- Area: 24 acres
- Villa count: 152, in 24 layout types
- Bedrooms: three or four
- Plot range: 240 to 1,047 sq yd
- Internal roads: 9 m and 12 m wide
- Design: CPG Consultants (architects) and Peridian (landscape)
- Handover: 2016-17
Project Highlights
Prestige Royal Woods Exclusive Price
| Unit Type | Size (SBA) | Approx. All Inclusive Price |
|---|---|---|
| 3 BHK Villa | 2575 Sq.ft | Sold Out |
| 3 BHK Villa | 2630 Sq.ft | Sold Out |
| 3 BHK Villa | 2731 Sq.ft | Sold Out |
| 3 BHK Villa | 2804 Sq.ft | Sold Out |
| 3 BHK Villa | 2838 Sq.ft | Sold Out |
| 3 BHK Villa | 3834 Sq.ft | Sold Out |
| 3 BHK Villa | 3834 Sq.ft | Sold Out |
| 3 BHK Villa | 4036 Sq.ft | Sold Out |
| 3 BHK Villa | 4036 Sq.ft | Sold Out |
| 4 BHK Villa | 4513 Sq.ft | Sold Out |
| 4 BHK Villa | 4522 Sq.ft | Sold Out |
| 4 BHK Villa | 4659 Sq.ft | Sold Out |
| 4 BHK Villa | 4668 Sq.ft | Sold Out |
| 4 BHK Villa | 4707 Sq.ft | Sold Out |
| 4 BHK Villa | 4729 Sq.ft | Sold Out |
| 4 BHK Villa | 4745 Sq.ft | Sold Out |
| 4 BHK Villa | 4820 Sq.ft | Sold Out |
| 4 BHK Villa | 4885 Sq.ft | Sold Out |
| 4 BHK Villa | 4960 Sq.ft | Sold Out |
| 4 BHK Villa | 5143 Sq.ft | Sold Out |
| 4 BHK Villa | 5391 Sq.ft | Sold Out |
| 4 BHK Villa | 5422 Sq.ft | Sold Out |
| 4 BHK Villa | 5497 Sq.ft | Sold Out |
| 4 BHK Villa | 5995 Sq.ft | Sold Out |
Prestige Group has sold all 152 villas in Prestige Royal Woods. Villas come up on resale from time to time; ask us for current resale options.
Prestige Royal Woods Price Details
Prestige Royal Woods villas are all sold, so a home here can only be bought from its current owner. We follow resale offers in the community closely. Let us know your preferred plot size and bedroom count, and we will send what is available.
Two villas of the same series can differ in value because of plot size, facing, distance from the clubhouse and the state of the interiors. Stamp duty and registration fees are charged over and above the sale value.
Location
Kismatpur, near APPA Junction, off Radial Road No. 3 (Mehdipatnam - Bandlaguda Road), Hyderabad, Telangana
Prestige Royal Woods is located off Radial Road No. 3, which runs from Mehdipatnam through Langer House to the APPA Junction at Bandlaguda. The approach leaves the main road opposite the Kalimata Mandir and enters Kismatpur. The Excise Academy on one side and army land on another keep traffic low.
From the APPA Junction, the Outer Ring Road leads north to Gachibowli and south to the airport. Buyers weighing up other homes nearby will find them under Kismatpur.
How far Prestige Royal Woods is from key places
Distances by road are listed below:
- Colleges: Shadan 1 km, Vasavi 8 km, CBIT 11 km
- Schools: Glendale 4 km, Srinidhi 5 km, DPS and Oakridge 11 km
- NH 7 junction for the airport: 11 km
- Banjara Hills: 14 km (around 30 minutes)
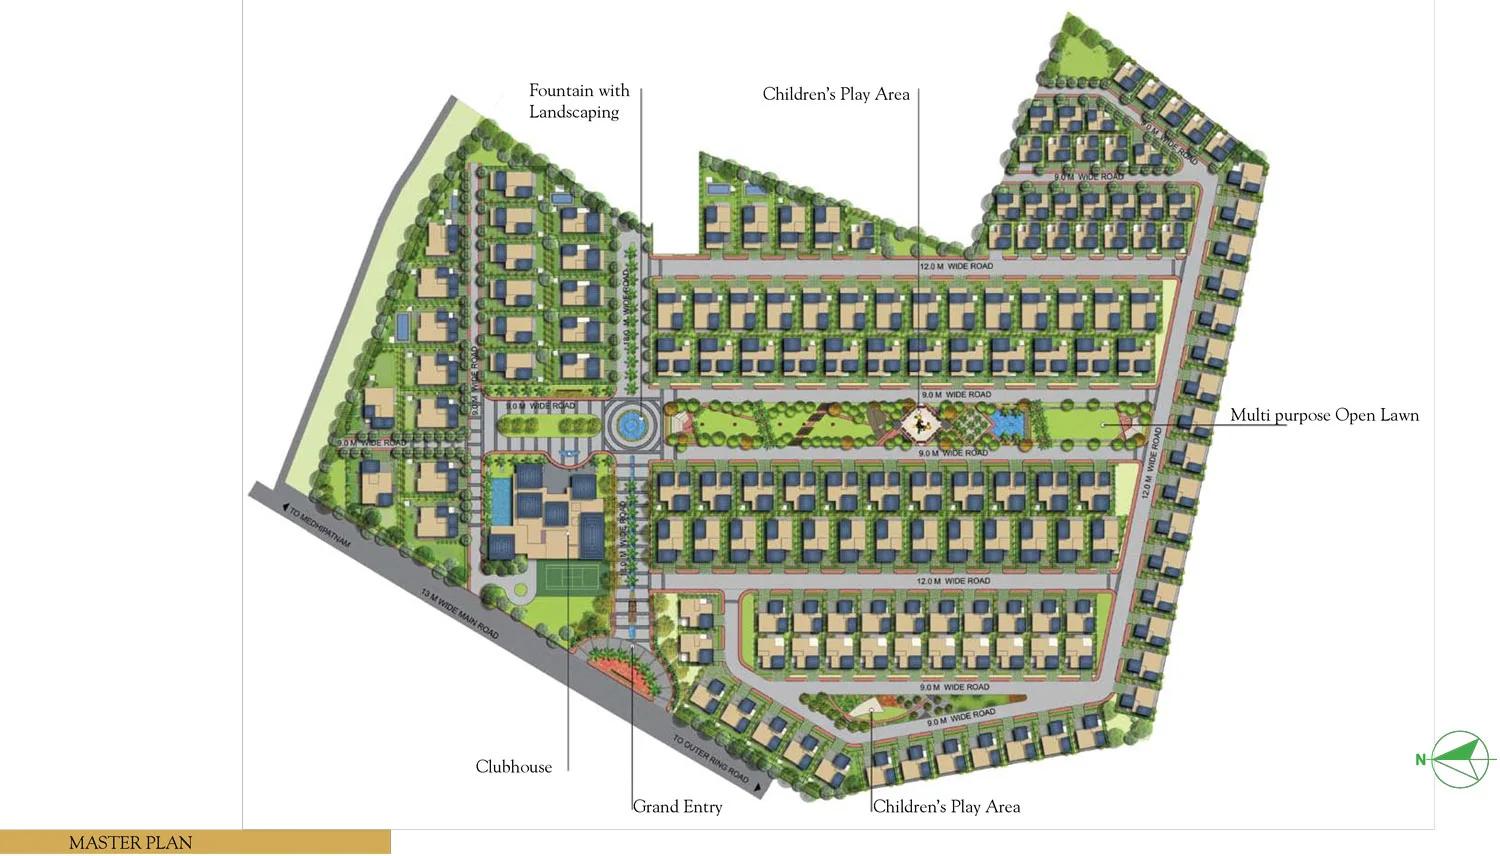
Master Plan
Master Plan
Floor Plans
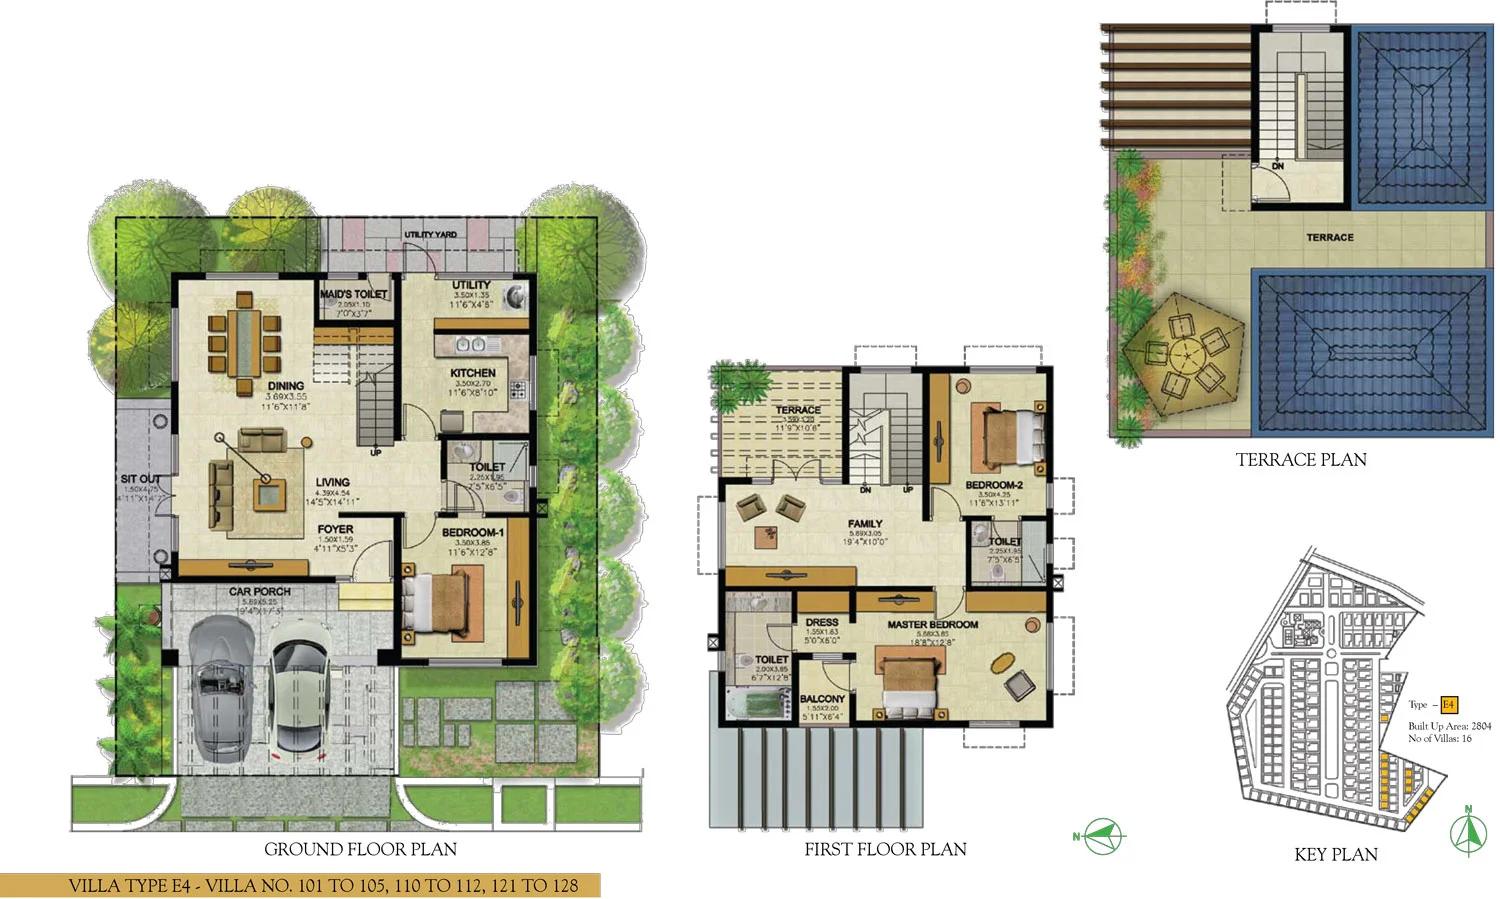
Prestige Royal Woods villa plan
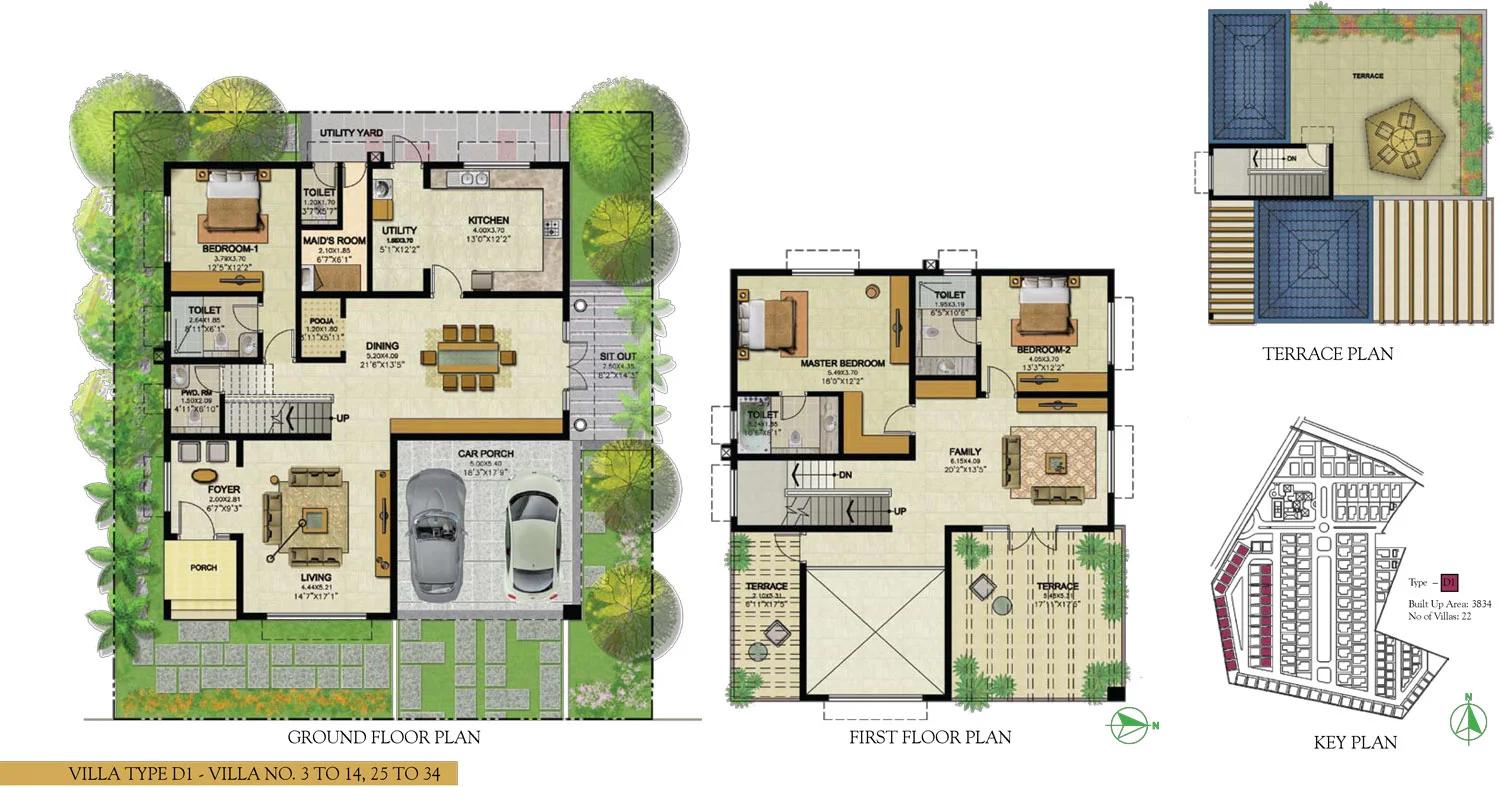
Prestige Royal Woods villa plan
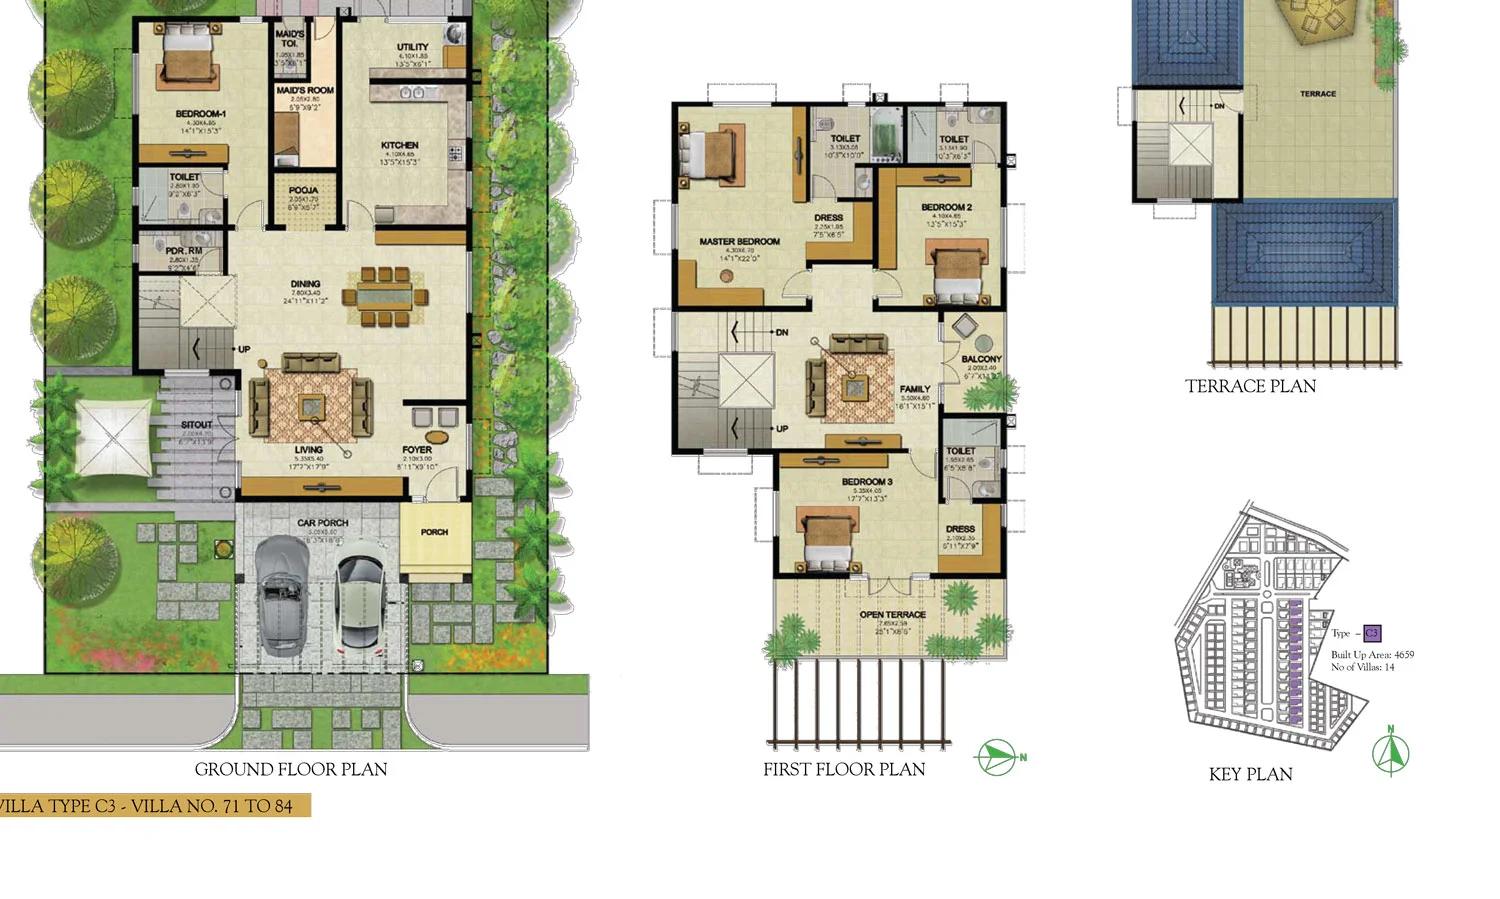
Prestige Royal Woods villa plan
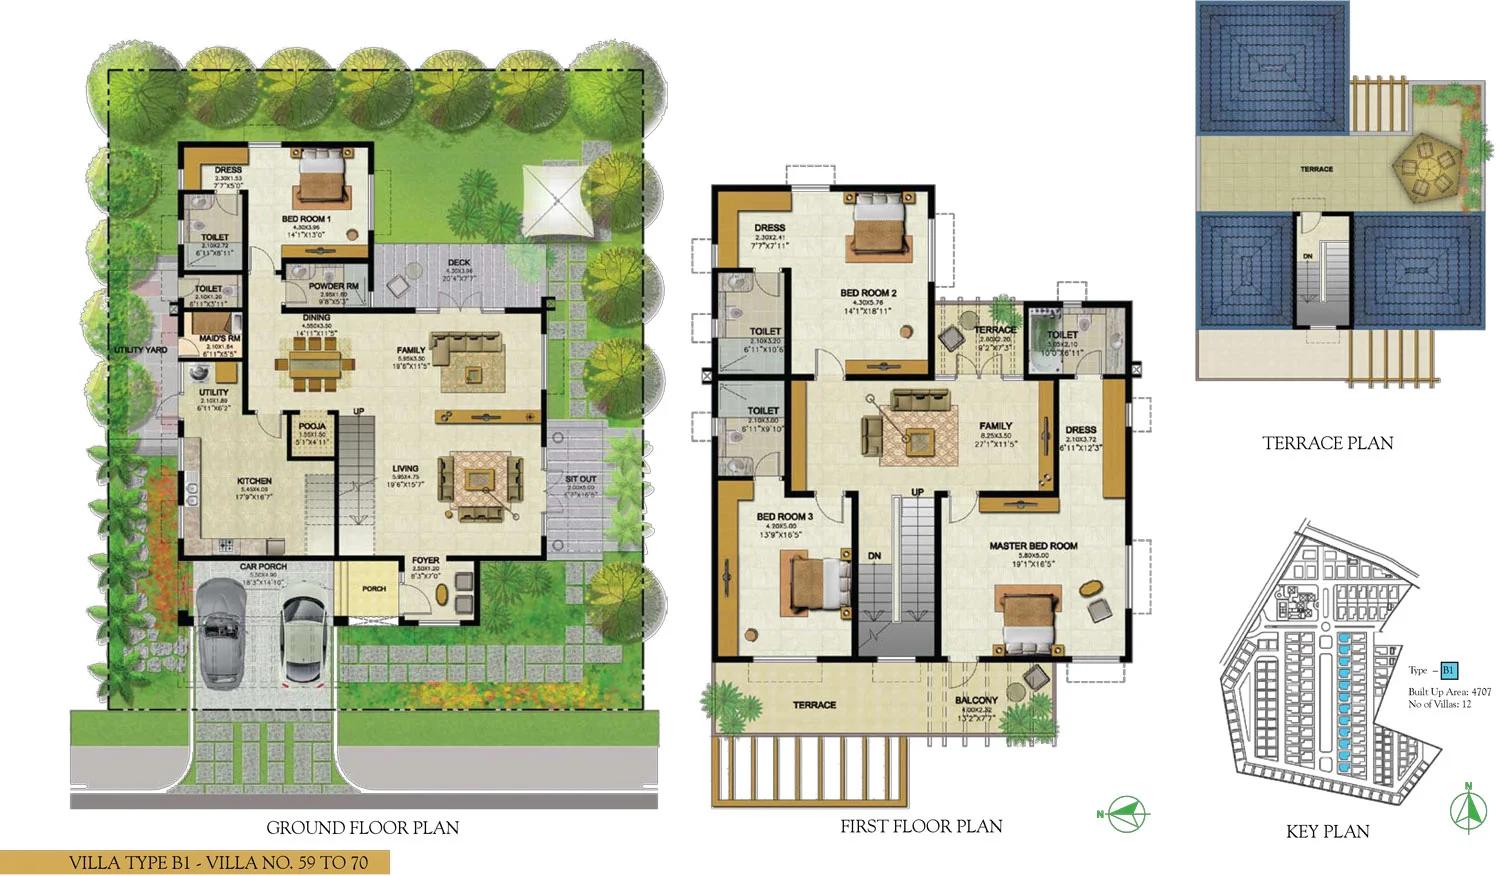
Prestige Royal Woods villa plan
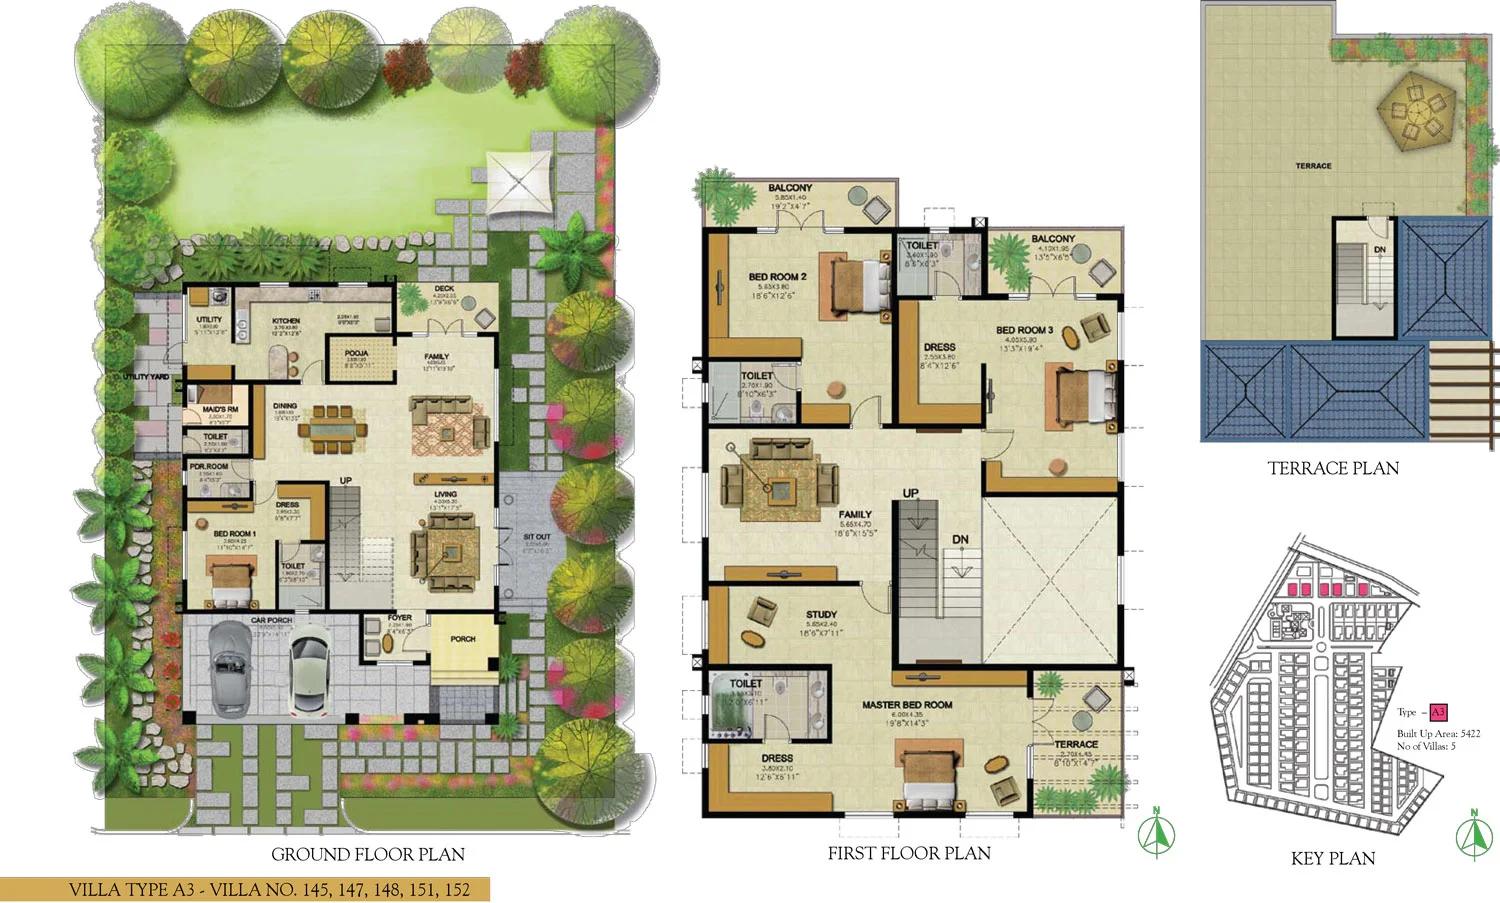
Prestige Royal Woods villa plan
Enquire to receive detailed floor plans on WhatsApp/email.
| Unit Type | Size (Sq.Ft) |
|---|---|
| 3 BHK Villa | 2575 Sq.ft |
| 3 BHK Villa | 2630 Sq.ft |
| 3 BHK Villa | 2731 Sq.ft |
| 3 BHK Villa | 2804 Sq.ft |
| 3 BHK Villa | 2838 Sq.ft |
| 3 BHK Villa | 3834 Sq.ft |
| 3 BHK Villa | 3834 Sq.ft |
| 3 BHK Villa | 4036 Sq.ft |
| 3 BHK Villa | 4036 Sq.ft |
| 4 BHK Villa | 4513 Sq.ft |
| 4 BHK Villa | 4522 Sq.ft |
| 4 BHK Villa | 4659 Sq.ft |
| 4 BHK Villa | 4668 Sq.ft |
| 4 BHK Villa | 4707 Sq.ft |
| 4 BHK Villa | 4729 Sq.ft |
| 4 BHK Villa | 4745 Sq.ft |
| 4 BHK Villa | 4820 Sq.ft |
| 4 BHK Villa | 4885 Sq.ft |
| 4 BHK Villa | 4960 Sq.ft |
| 4 BHK Villa | 5143 Sq.ft |
| 4 BHK Villa | 5391 Sq.ft |
| 4 BHK Villa | 5422 Sq.ft |
| 4 BHK Villa | 5497 Sq.ft |
| 4 BHK Villa | 5995 Sq.ft |
Prestige Royal Woods Villa Plans
Prestige Royal Woods floor plans span 2,575 sq ft to 5,995 sq ft across 24 villa types. Each type belongs to one of five series, and plot sizes grow with the series. The table below sets them out:
| Series | Bedrooms | Built-up area (sq ft) | Plot (sq yd) | Villas |
|---|---|---|---|---|
| A1-A5 | 4 | 4,668-5,995 | 672-1,047 | 9 |
| B1-B2 | 4 | 4,707-5,143 | 525-526 | 23 |
| C1-C8 | 4 | 4,513-4,960 | 430-893 | 42 |
| D1-D4 | 3 | 3,834-4,036 | 340-551 | 50 |
| E1-E5 | 3 | 2,575-2,838 | 240-323 | 28 |
Most homes belong to the D series, with 50 three-bedroom villas. The compact E series of 28 homes suits buyers who prefer a smaller garden to maintain.
Amenities
Prestige Royal Woods residents share a clubhouse reserved for them and their guests. Outside the club, the master plan includes a grand entrance court, a fountain, landscaped greens, an open lawn and play areas for children. Facilities inside the club are listed below:
- Fitness: gym and health club
- Water: swimming pool
- Racquet sports: tennis, squash and badminton
- Indoor games: billiards, table tennis and cards
- Events: a multipurpose hall and two party halls
- Daily needs: a convenience store unit
Club membership is free for villa owners, with usage charges for some facilities. Prestige's property management arm looks after common areas and villa gardens for a fee.
Gallery
Prestige Royal Woods Specifications
Prestige Royal Woods specifications start with an RCC framed structure and cement block walls. Inside, the bedrooms, family lounge, living and dining areas are finished in engineered stone or imported marble. The main points are listed below:
- Marble floors and wall cladding in all bathrooms, with European closets
- Bathtub and shower panel in the master bathroom
- Granite kitchen counter with a steel double-bowl sink
- Solid timber main door, 8 ft tall
- Hardwood windows with glass, mesh and grills
- Concealed copper wiring with modular switches
- 10 kW supply for 3 BHK villas, 15 kW for the larger ones
- Common sewage treatment plant and central water tanks
Prestige Royal Woods RERA and Approvals
Prestige Royal Woods approval details are being verified with Prestige Group. The project was completed in 2016-17, before RERA registration started in Telangana in 2017, and copies of the papers are available on request.
When buying resale, check the sale deed, occupancy certificate, property tax receipts and the association's no-dues letter. Get a lawyer to review the title before signing anything.
Prestige Royal Woods Construction Status
Prestige Royal Woods was delivered in the 2016-17 financial year, and construction across the 24 acres is complete. The finished work includes 152 villas, the clubhouse, the landscaped boulevard and the internal roads. A visit shows the actual villa, garden and street before any decision.
About Hyderabad
Famously known as the "City of Pearls," Hyderabad has undergone one of the most spectacular urban and economic transformations in modern Indian history. Founded in 1591 by Muhammad Quli Qutb Shah, the city thrived for centuries as a center of culture, diamond trading, and architectural marvels like the Charminar and Golconda Fort. However, the turn of the 21st century sparked a monumental shift,…
Read more about Hyderabad →Frequently Asked Questions
Who built Prestige Royal Woods?
Are new villas available at Prestige Royal Woods?
What are the 3 BHK sizes at Prestige Royal Woods?
How large are the four-bedroom homes in Prestige Royal Woods?
Which schools are near Prestige Royal Woods?
Can outsiders use the clubhouse at Prestige Royal Woods?
About the Builder

Est. 1986
Prestige Group is one of India's most respected and established real estate developers, with a legacy of delivering high-quality residential, commercial, retail, hospitality, and mixed-use developments across major cities. Founded in 1986, the company has played a significant role in transforming the urban landscape of India through innovative designs, premium construction standards, and…
Similar Projects
 ONGOING
Prestige Bellagio
Rajendra Nagar, Hyderabad
by Prestige Group
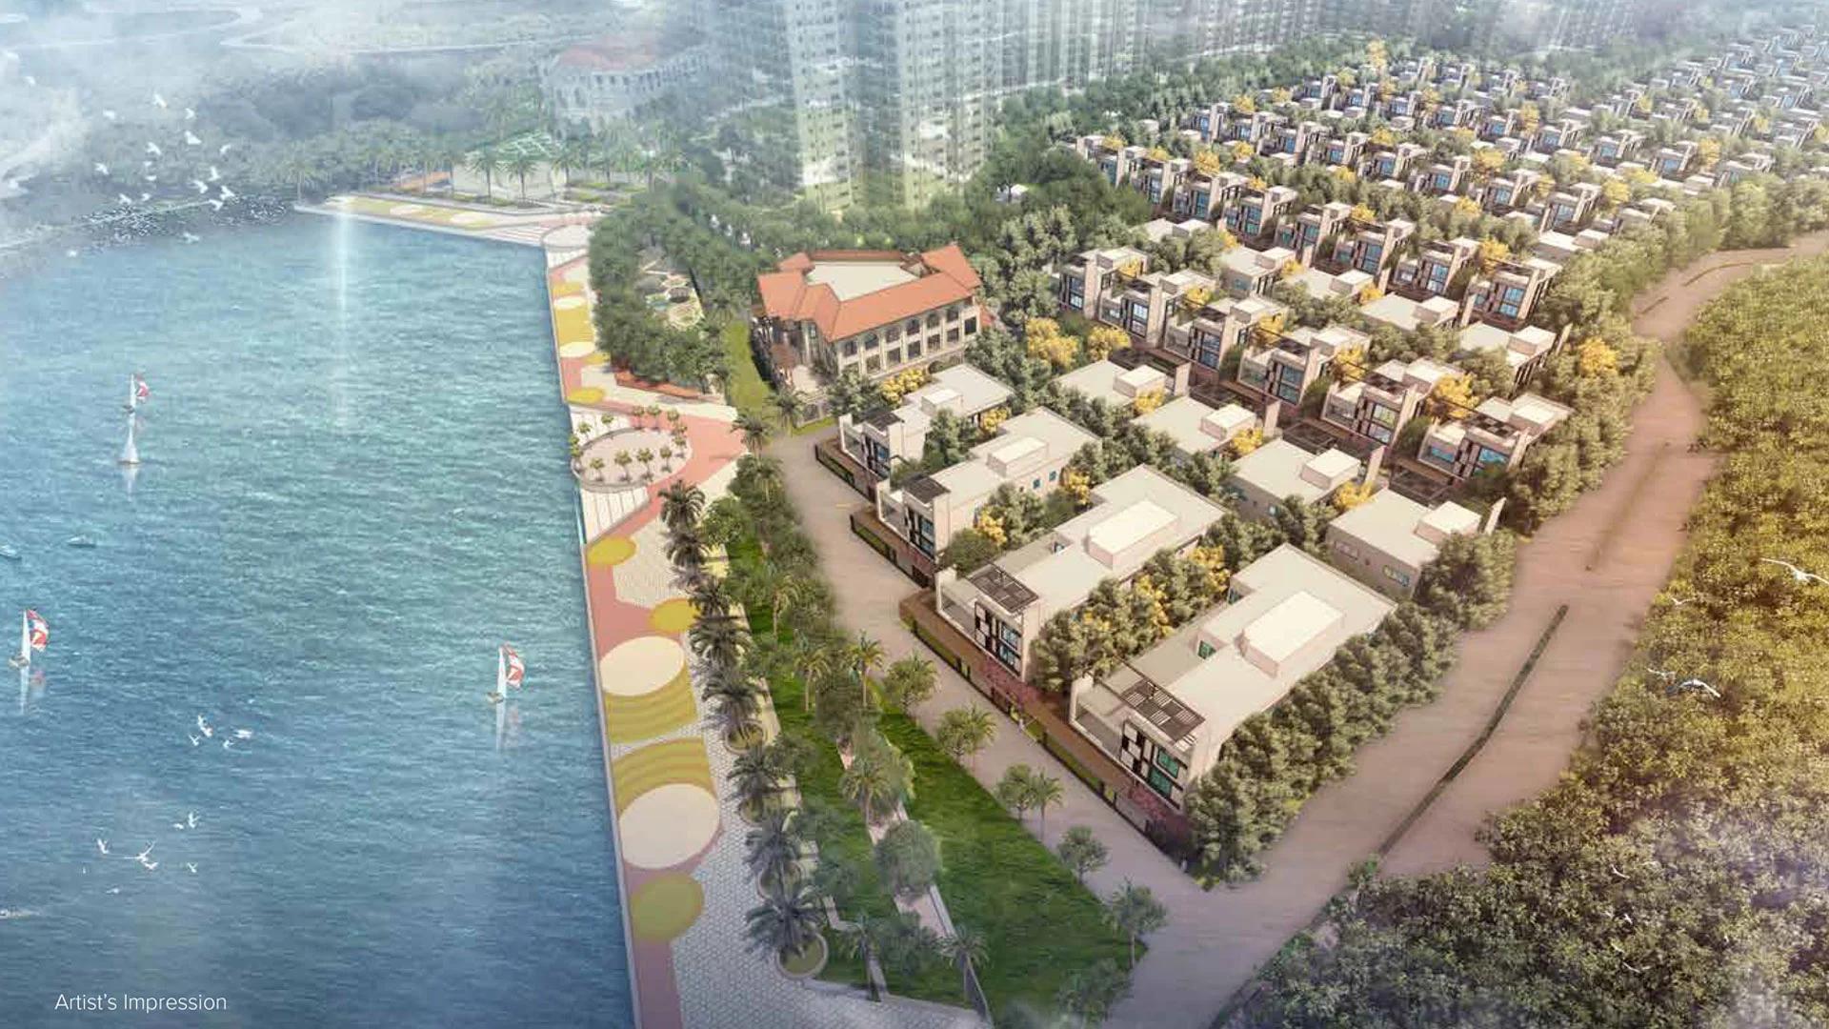
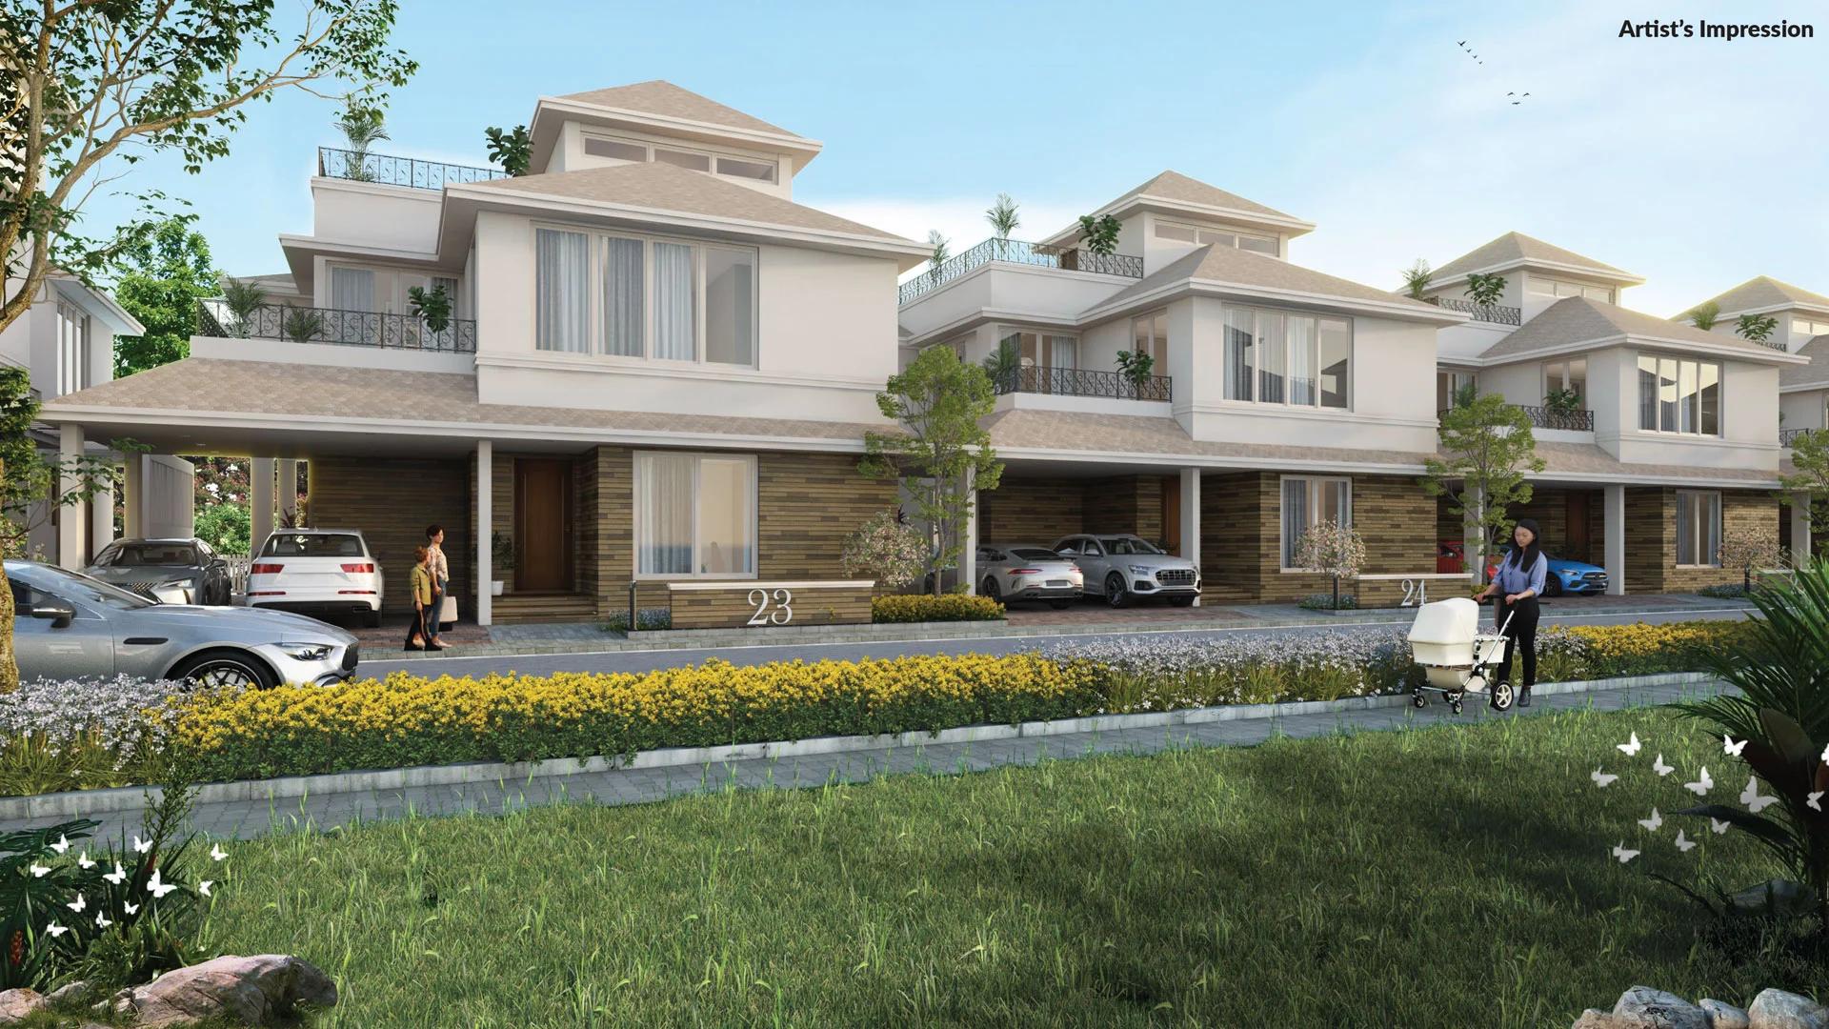
Prestige Bellagio offers 119 five-bedroom villas over 24 acres inside The Prestige City Hyderabad, Rajendra Nagar, with Mulagund Lake along one edge and its own lakeside clubhouse.
 ONGOING
The Willows at Prestige Park Grove
Whitefield, Bangalore
by Prestige Group
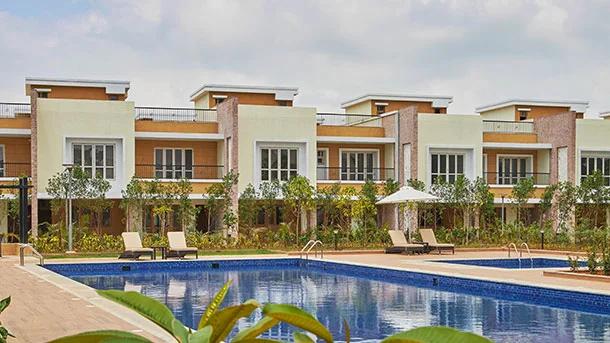
The Willows at Prestige Park Grove brings 88 sold-out villas with private lifts to Kadugodi, Whitefield, inside a 71-acre Prestige Group township due by 2027.
 COMPLETED
Prestige Woodside
Yelahanka, Bangalore
by Prestige Group
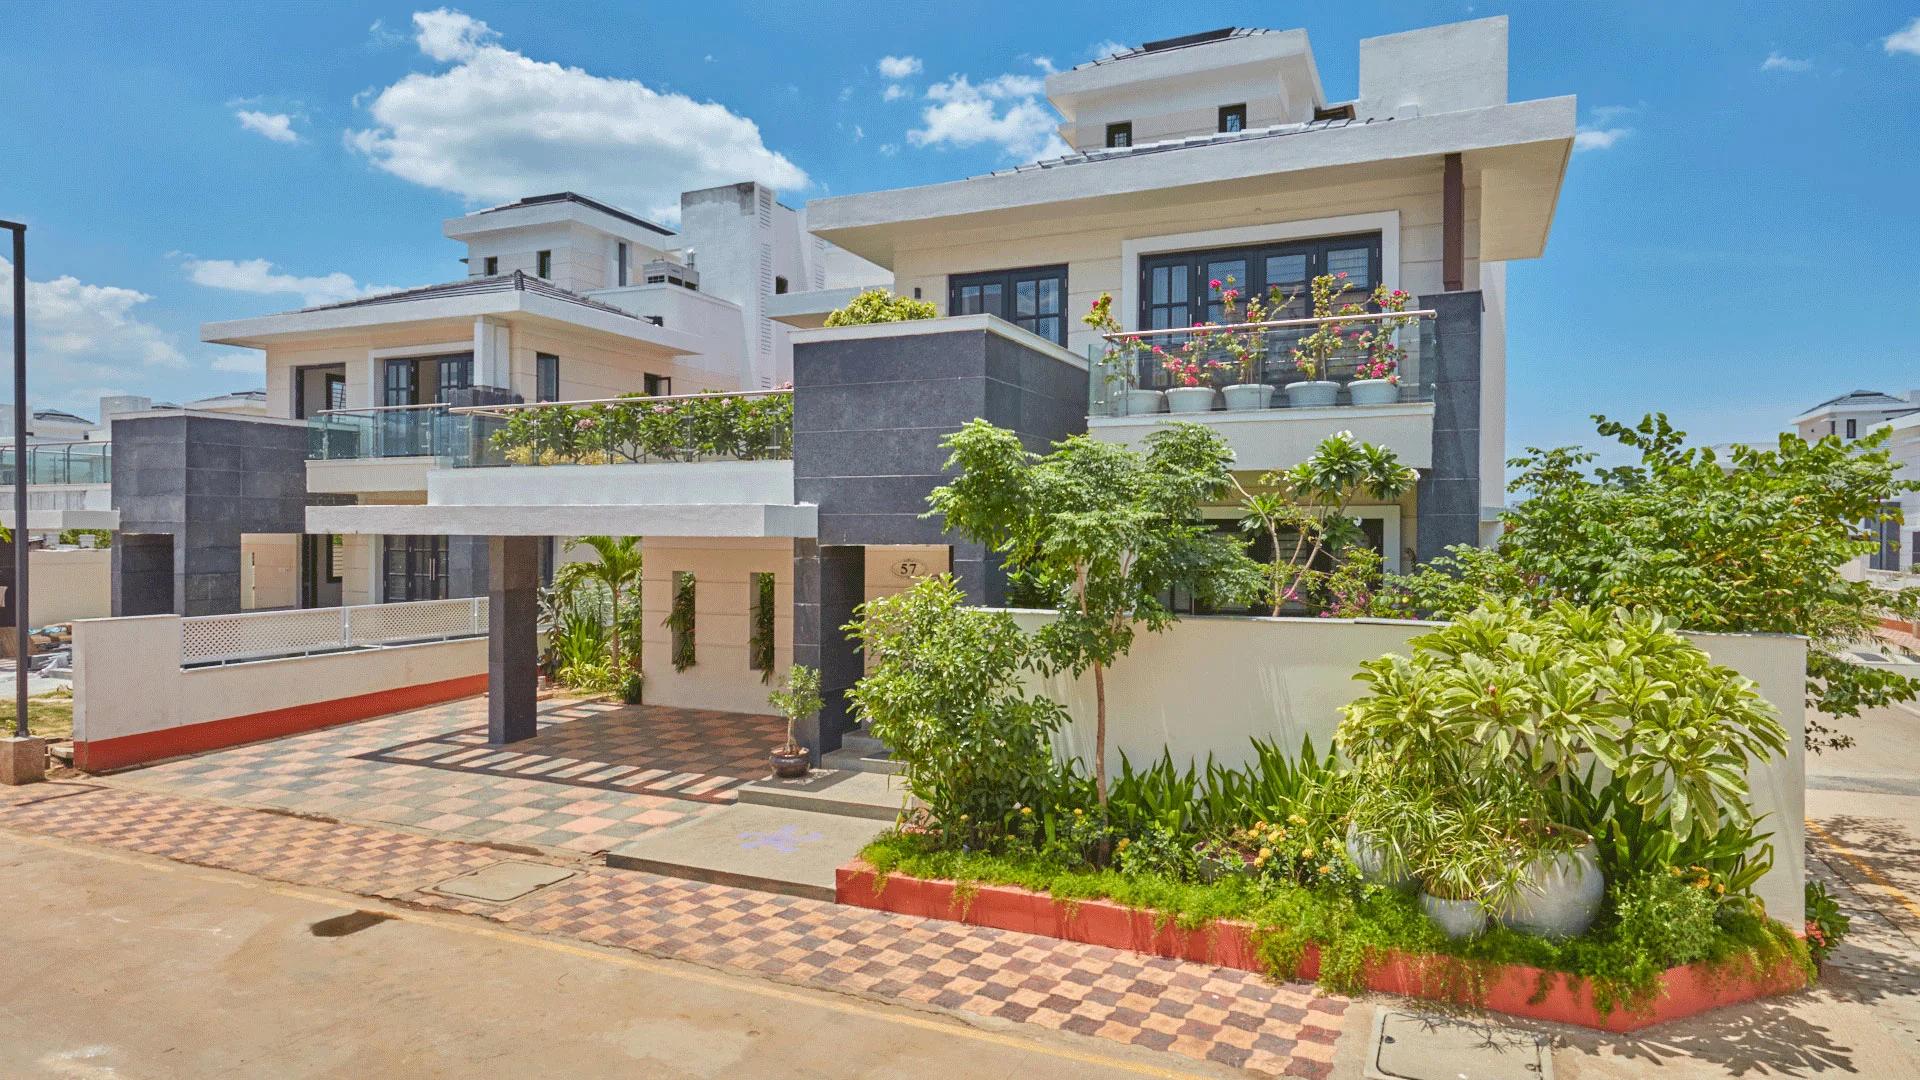
Prestige Woodside is a sold-out enclave by Prestige Group, with 132 row villas off Doddaballapur Road at Avalahalli, Yelahanka, completed in 2019. Villas are available on resale.
 COMPLETED
Prestige Silver Springs
Sholinganallur, Chennai
by Prestige Group
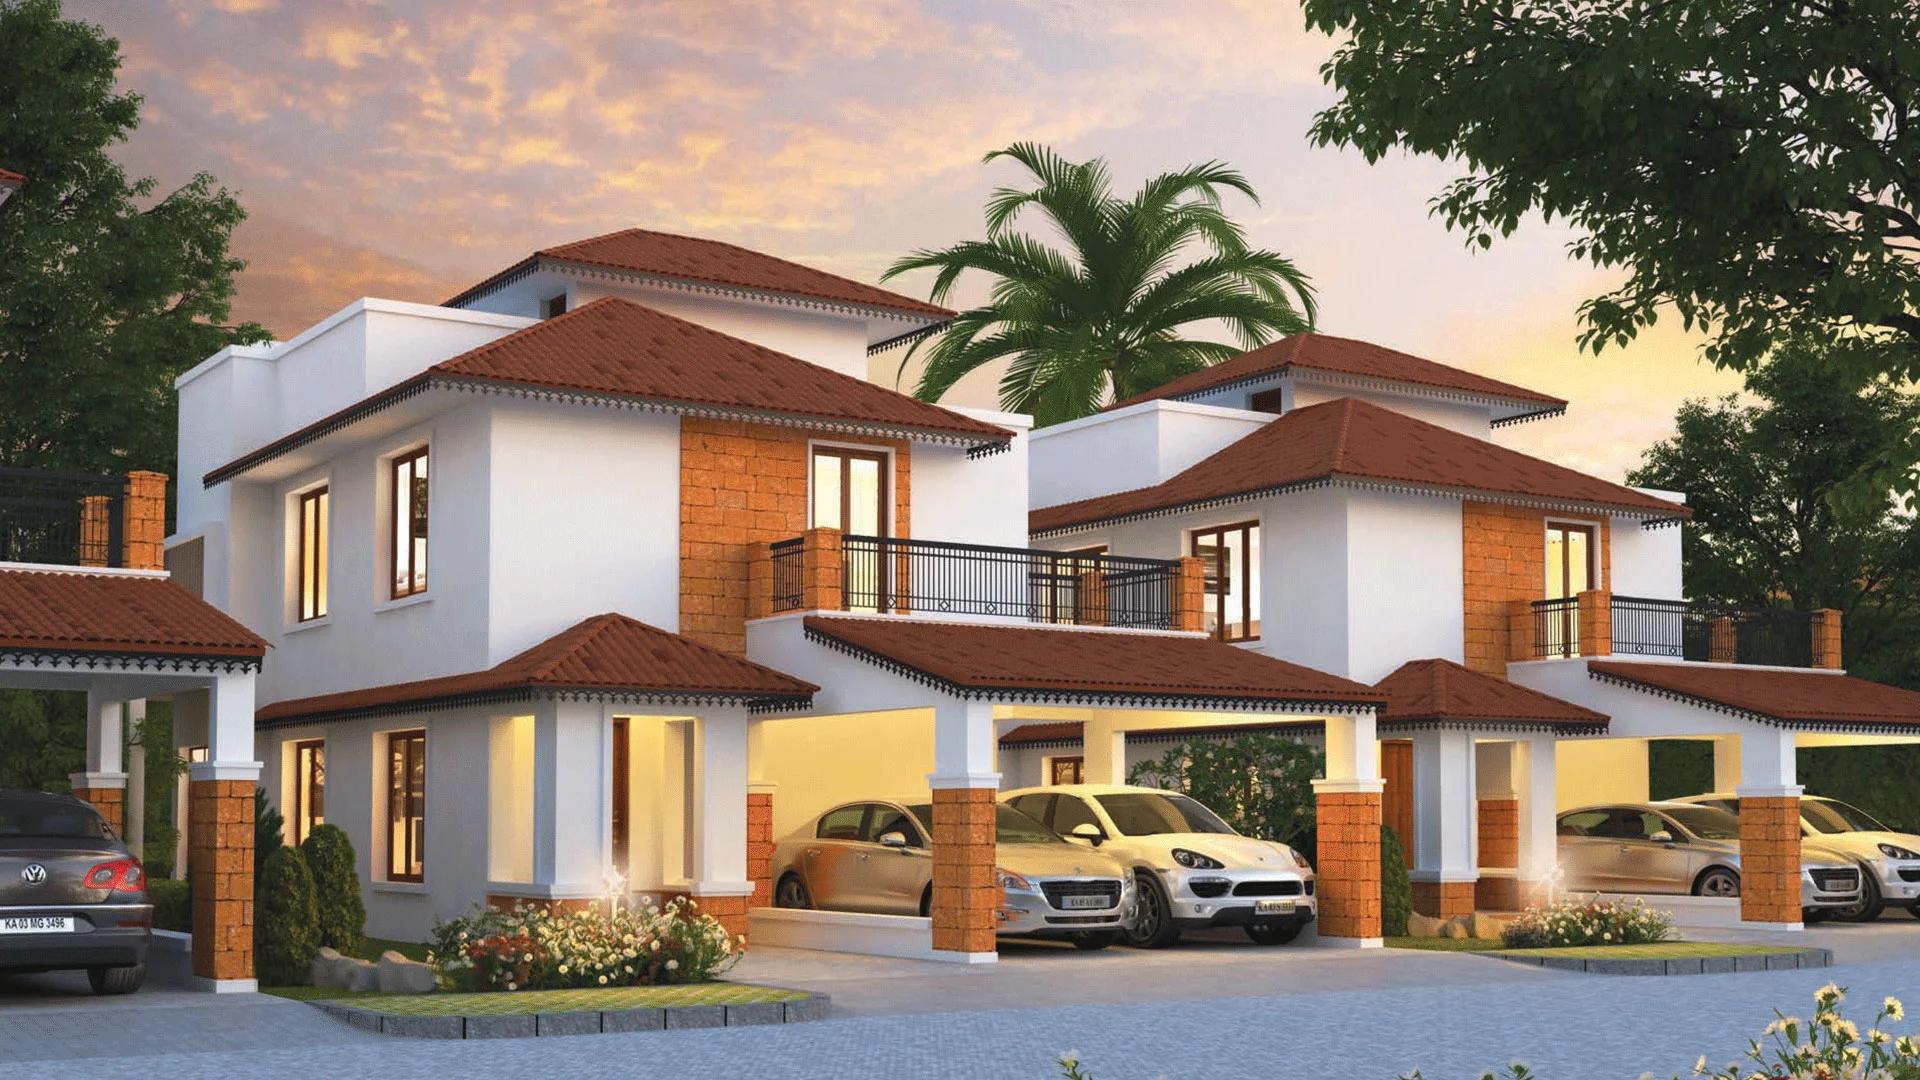
Prestige Silver Springs is a completed Prestige Group estate of large 4 BHK villas with private gardens at Sholinganallur in south Chennai. Fully sold; resale only.
 READY TO MOVE
Prestige Palm Residences
Derlakatte, Mangalore
by Prestige Group
Ready villas in Derlakatte, Mangaluru: Prestige Palm Residences has 101 homes in two phases, with Phase I finished in December 2024 and prices starting at Rs. 2.07 Crore.
 COMPLETED
Prestige Orchards
Shamshabad, Hyderabad
by Prestige Group
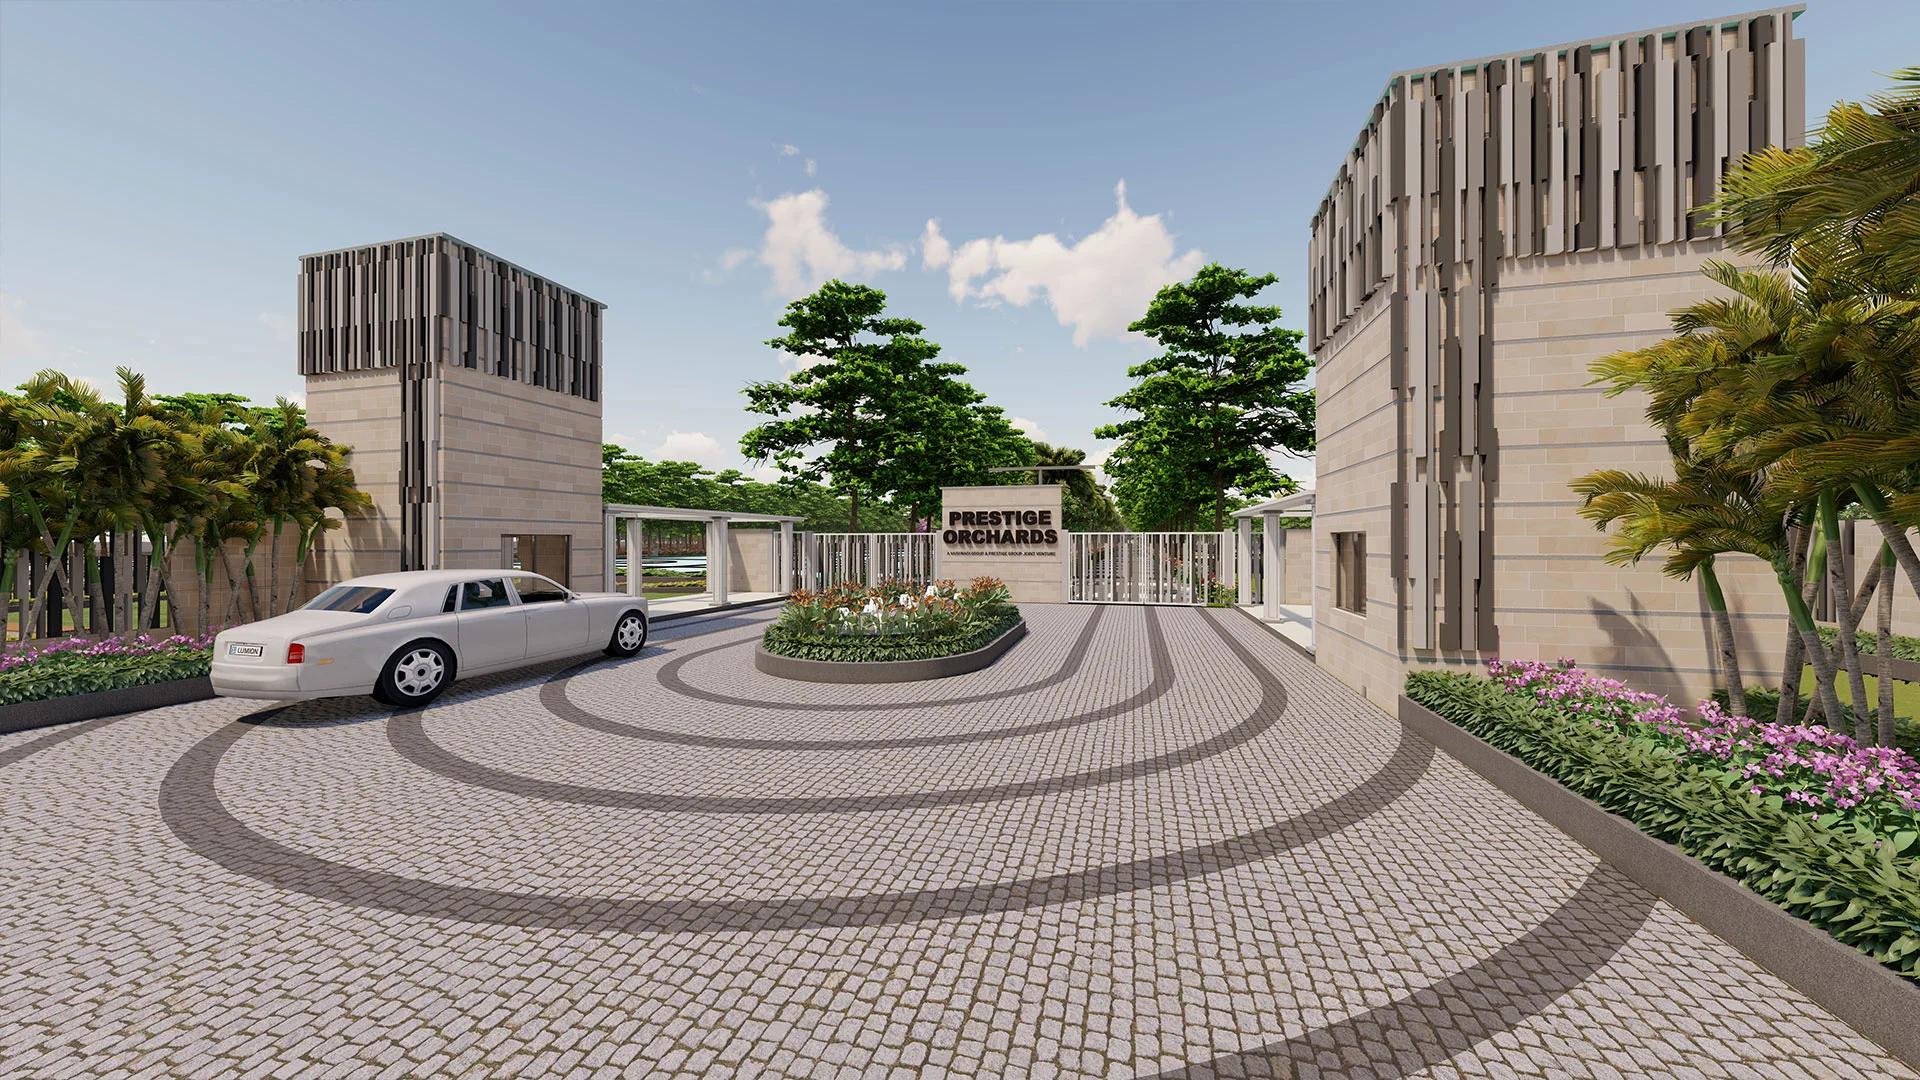
Sold-out Prestige Orchards near Mamidipally, Shamshabad: 322 villa plots from 2,700 to 4,500 sq ft, completed in 2023 by Prestige Group and its partner Vaishnaoi.