
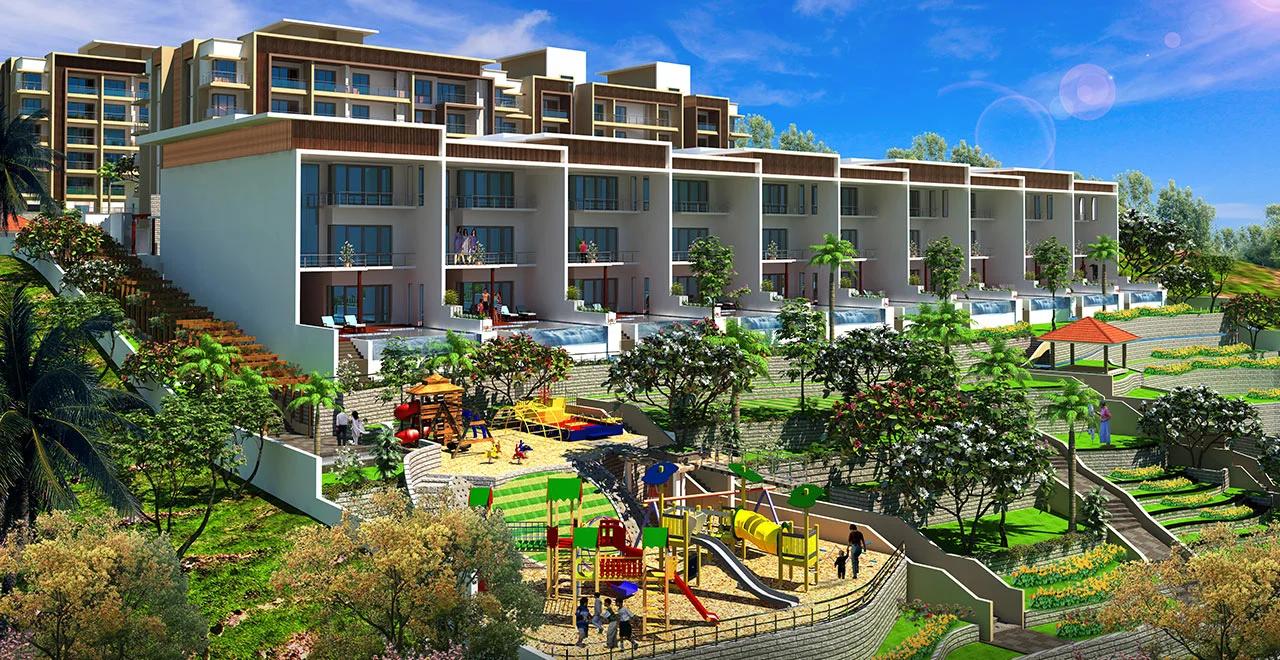
Sattva Water's Edge
Sattva Water's Edge is a finished, ready-to-move low-rise housing project by Salarpuria Sattva Group in Sancoale, Goa, set in the M.E.S. College neighbourhood of Zuarinagar. Its blocks step down a hill slope, giving the balconies an open outlook over the water. Flights from Dabolim are five minutes away by car, and the project marked the group's Goa debut.
Flats come in 1, 2 and 3 BHK layouts, sized 945-2,415 sq ft. The smallest home is priced upward of Rs. 45.88 Lakhs, and only 96 households share the grounds.
Sattva Water's Edge at a glance
The main facts of the project are listed below:
- Developer: Salarpuria Sattva Group
- Address: Zuarinagar, Sancoale, South Goa
- Land: roughly 4.7 acres, sloping towards the water
- Blocks: five, named River, Sea, Beach, Ocean and Aqua, each with five floors above stilts
- Homes: 96 apartments
- Status: ready to move
- Goa RERA: AGG004180065
The project suits owners who fly in for long weekends or the season, and families wanting a calm base in South Goa. An estate management service takes care of flats and gardens while owners are away.
Project Highlights
Sattva Water's Edge Exclusive Price
| Unit Type | Size (SBA) | Approx. All Inclusive Price |
|---|---|---|
| 1 BHK Apartment | 945 Sq.ft | Rs. 45.88 Lakhs Onwards |
| 2 BHK Apartment | 1645 Sq.ft | Rs. 79.86 Lakhs Onwards |
| 3 BHK Apartment | 2355 Sq.ft | Rs. 1.15 Crore Onwards |
Prices start at Rs. 45.88 Lakhs for a 1 BHK, Rs. 79.86 Lakhs for a 2 BHK and Rs. 1.15 Crore for a 3 BHK. Ask us for a written quote for the exact flat.
Sattva Water's Edge Price Details
Sattva Water's Edge prices run upward of Rs. 45.88 Lakhs, buying a 945 sq ft 1 BHK at nearly Rs. 4,900 per saleable sq ft. Two-bedroom homes are priced upward of Rs. 79.86 Lakhs and three-bedroom homes upward of Rs. 1.15 Crore, with bigger plans and higher floors costing more. GST is charged only where a block lacks its occupancy certificate, and Goa stamp duty plus registration fees fall due on the sale deed. Our EMI calculator shows the monthly repayment for any chosen flat.
Location
Sattva Water's Edge, near M.E.S. College, Zuarinagar, Sancoale, South Goa
Landmark: Near M.E.S. College, about five minutes from Dabolim International Airport
Sattva Water's Edge is located at Zuarinagar, within walking distance of the M.E.S. College grounds, in Sancoale, South Goa. The airport at Dabolim is about five minutes by road, and Dabolim railway station is roughly 1.7 km off. The slope of the site gives the upper floors their wide views over the water.
Schools, hospitals and the coast
The places residents use most often are listed below:
- 2.8 km: SMRC Hospital
- 2.9 km: Navy Children School
- 5 km: Bogmalo Beach
- Walking distance: M.E.S. College
Sancoale is a lived-in part of Goa rather than a holiday strip, so shops stay open through the monsoon. Being so near the runway, check for aircraft noise at the hours you expect to be home.
Master Plan
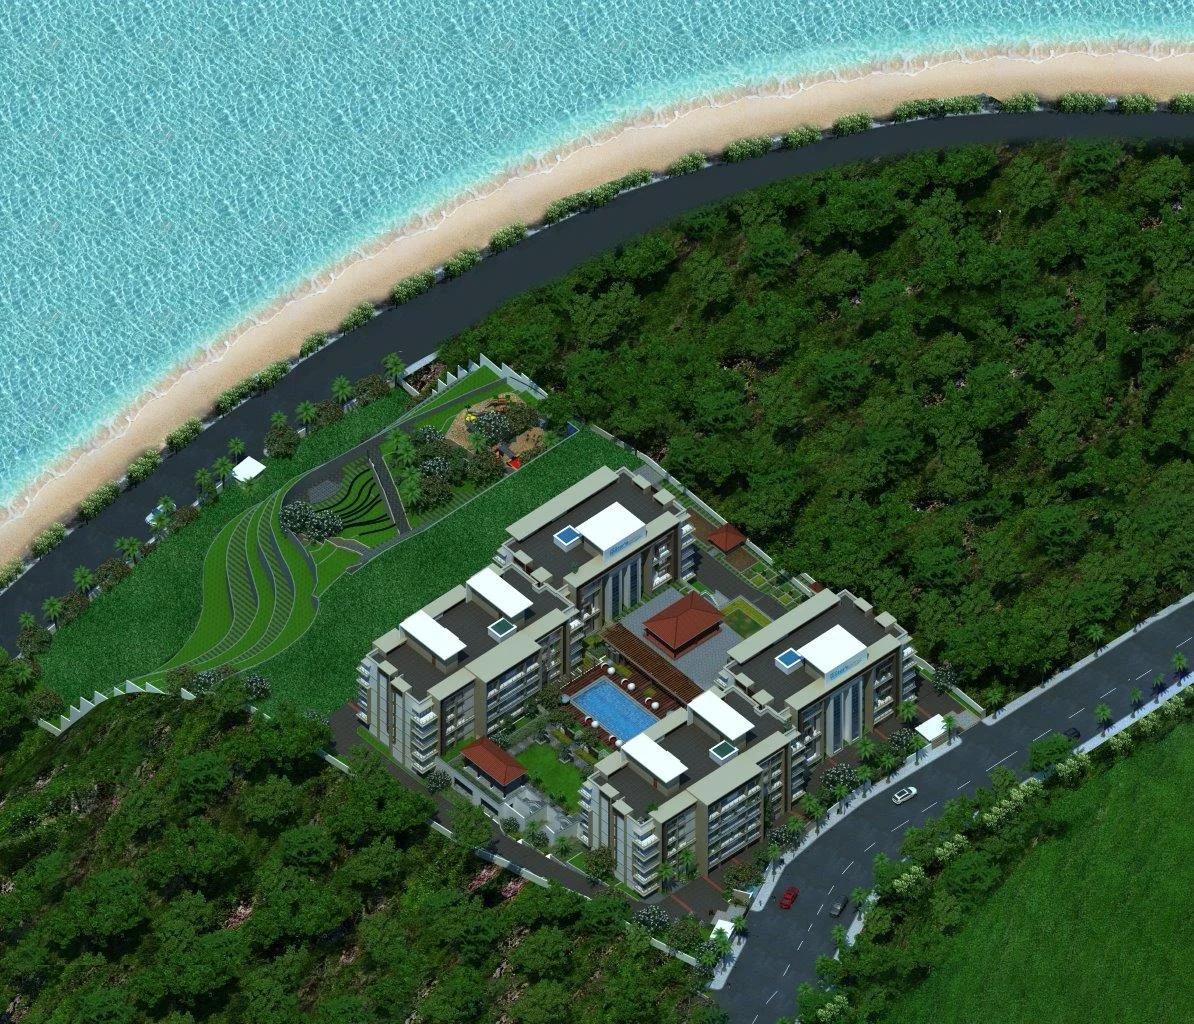
Master Plan
Floor Plans
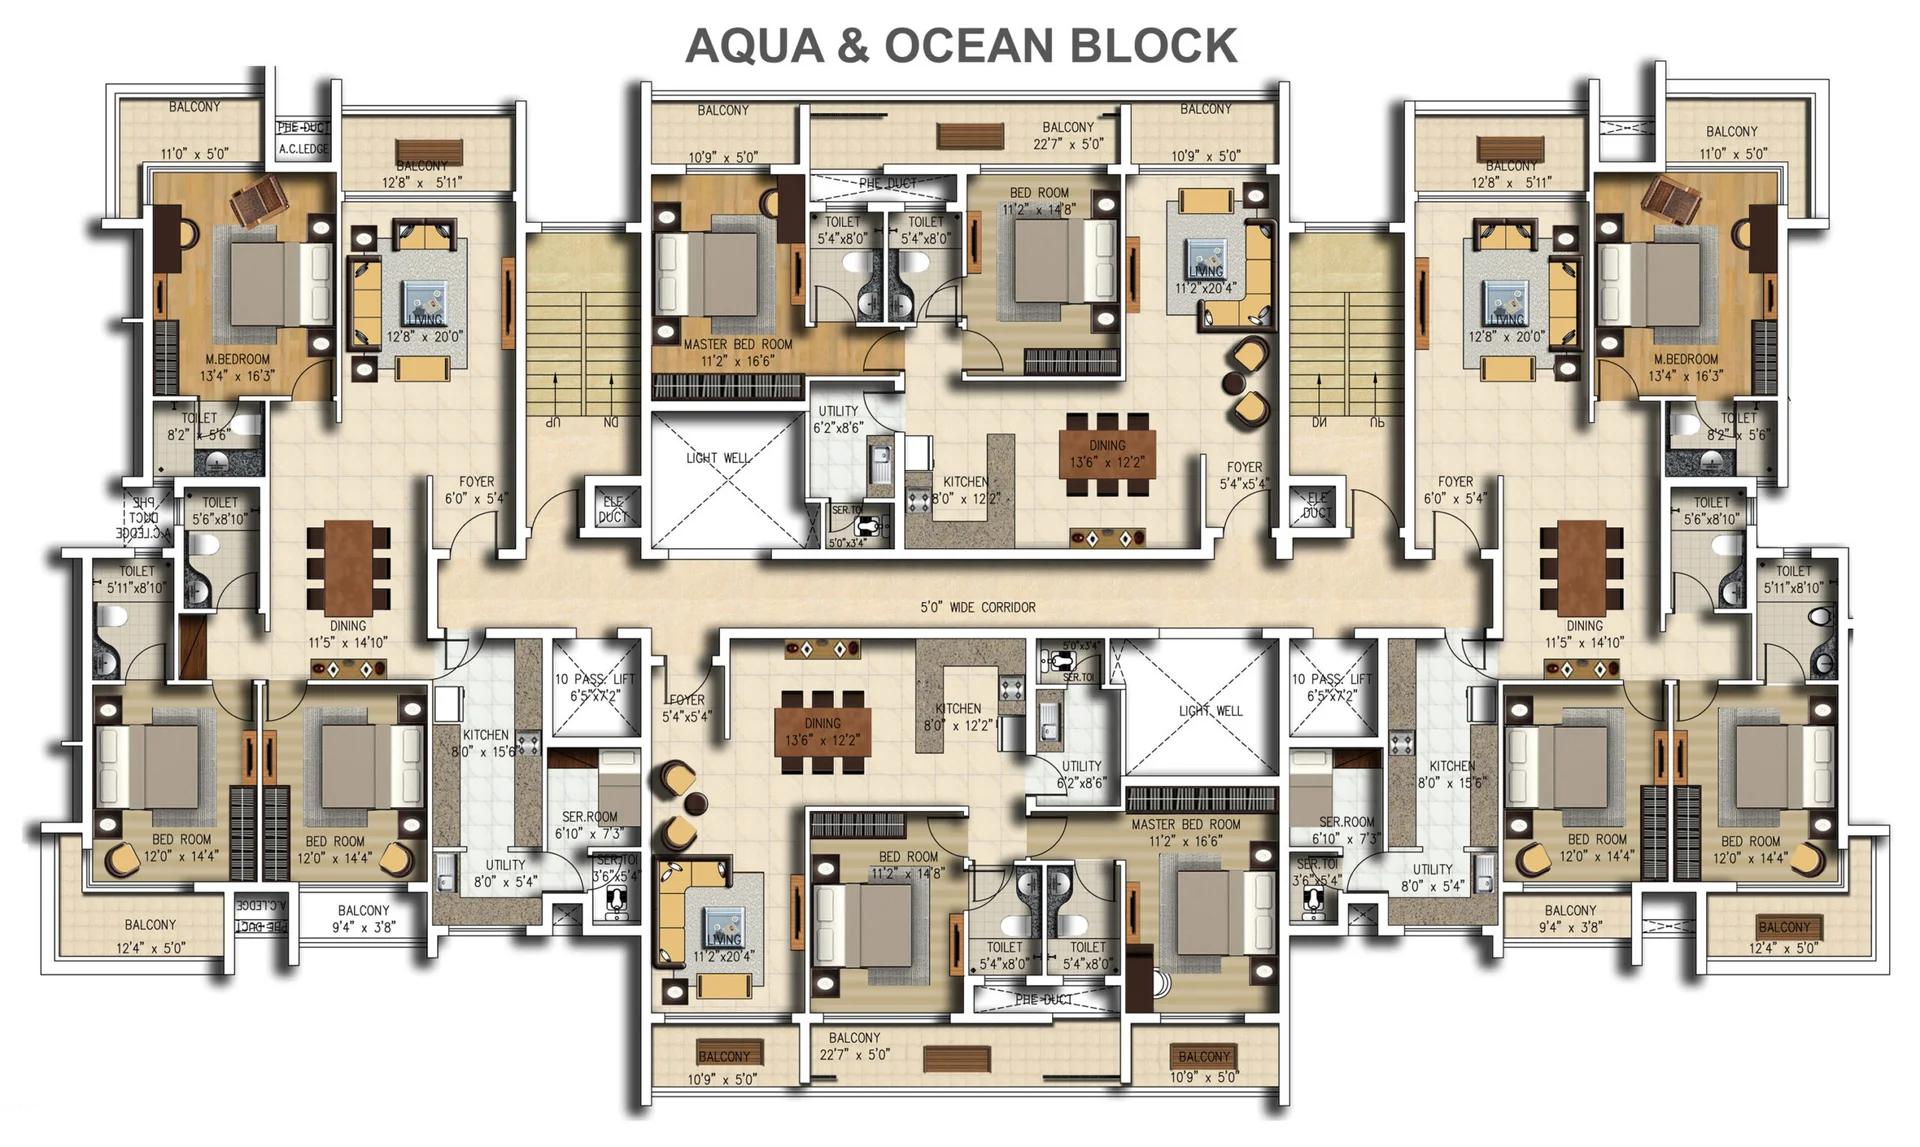
Sattva Water's Edge floor plan 1
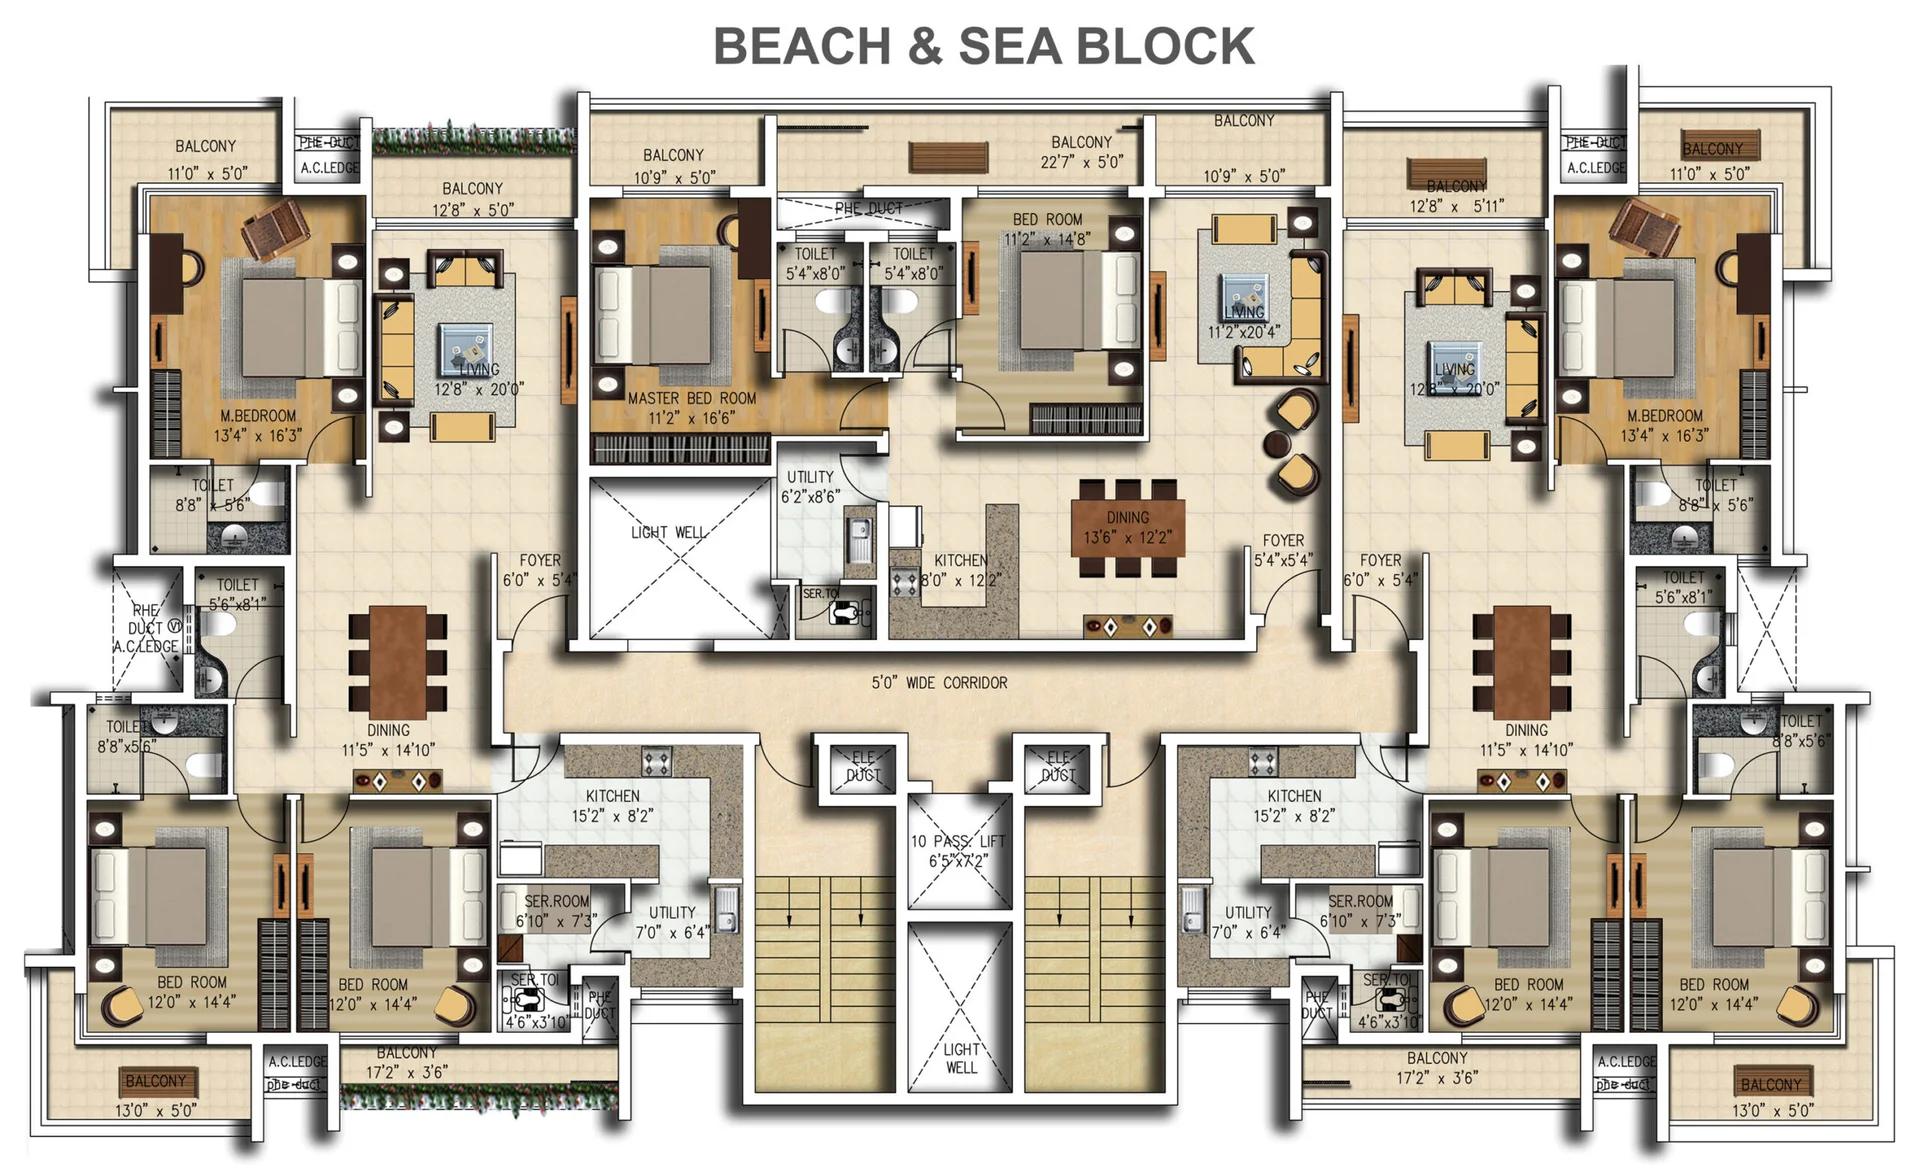
Sattva Water's Edge floor plan 2
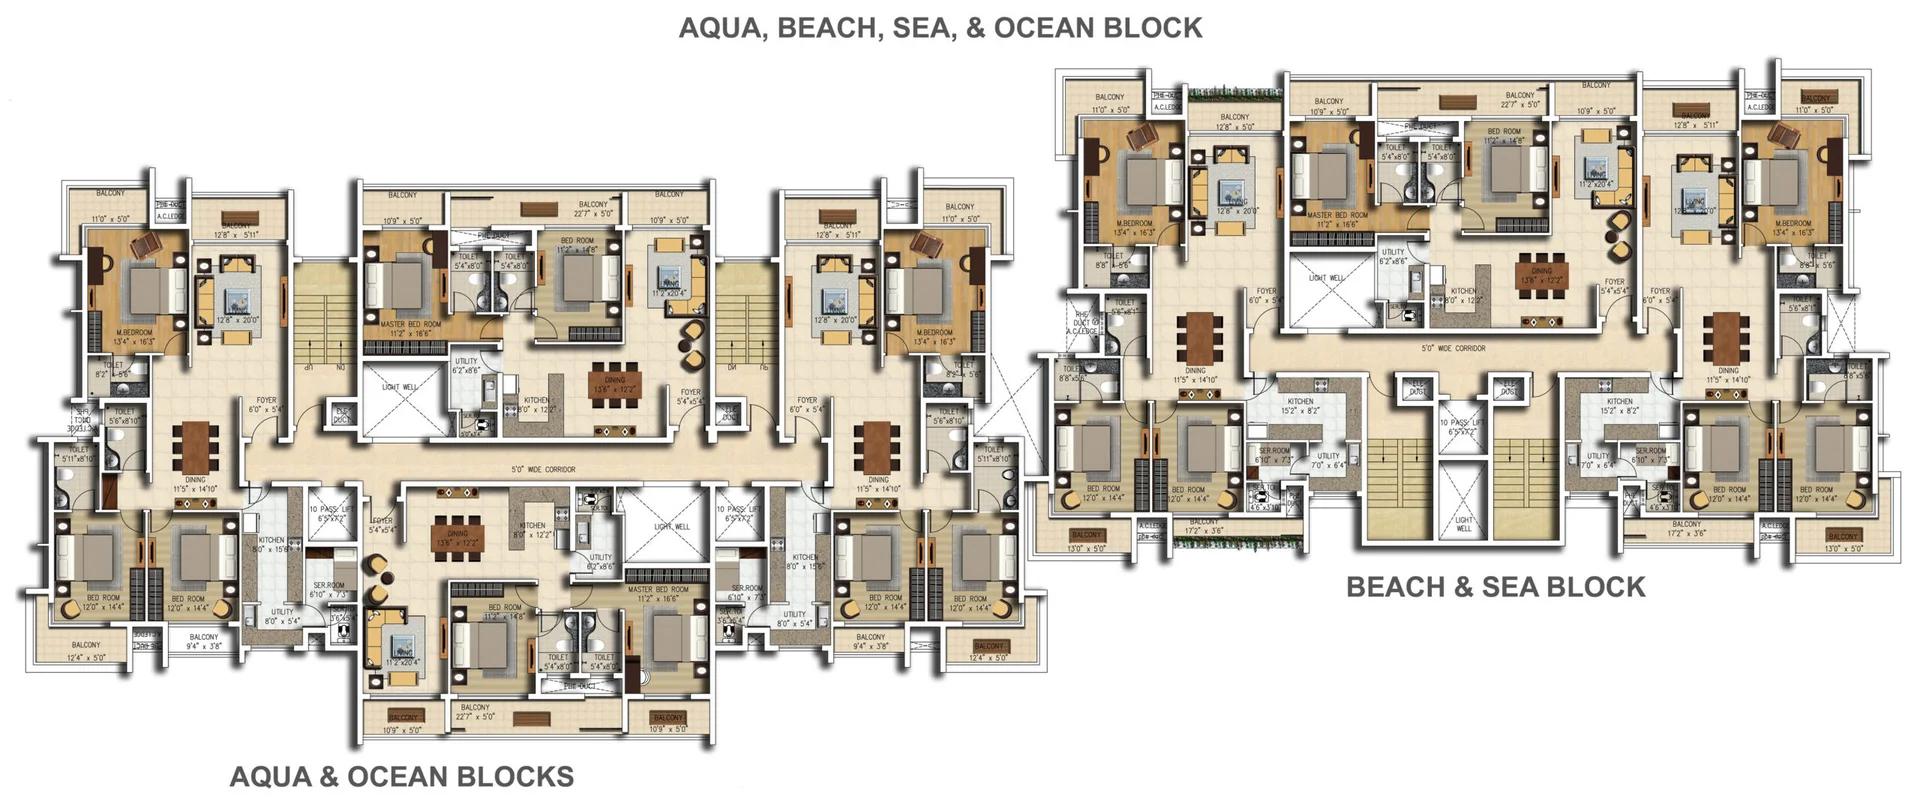
Sattva Water's Edge floor plan 3
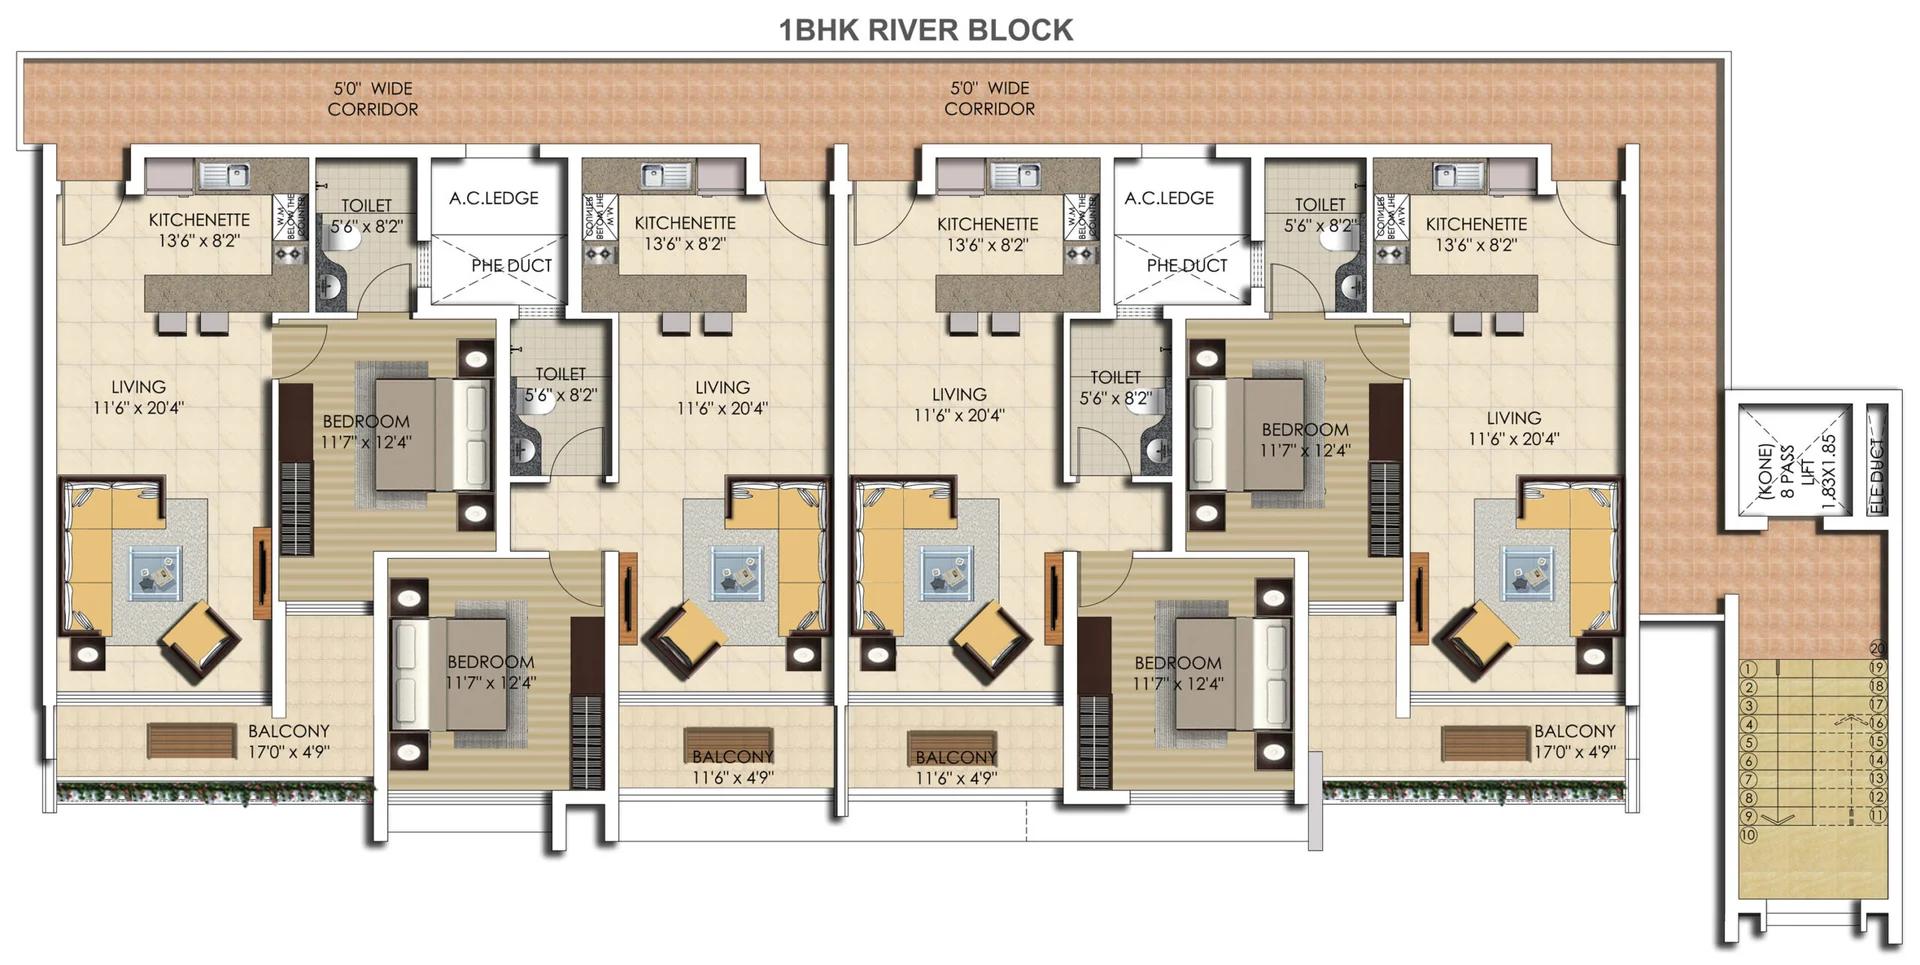
Sattva Water's Edge floor plan 4
Enquire to receive detailed floor plans on WhatsApp/email.
| Unit Type | Size (Sq.Ft) |
|---|---|
| 1 BHK Apartment | 945 Sq.ft |
| 2 BHK Apartment | 1645 Sq.ft |
| 3 BHK Apartment | 2355 Sq.ft |
Sattva Water's Edge offers three home types, all measured on saleable area. The size bands are listed below:
- 1 BHK: 945-1,035 sq ft
- 2 BHK: 1,645-1,710 sq ft
- 3 BHK: 2,355-2,415 sq ft
Each type is generous for its bedroom count, helped by deep balconies facing the view. Since each block rises only five floors above stilts, top floors see most of the water while lower floors are nearer the gardens. Ask for the drawing of the exact flat, with its carpet area and balcony direction marked.
Amenities
Sattva Water's Edge offers its amenities to just 96 homes, so pools and courts rarely feel crowded. The facilities are listed below:
- Club Water's Edge clubhouse
- Family pool and a kids' pool
- Gymnasium
- Jogging track
- Steam room and sauna
- Yoga deck
- Cricket nets
- Games room with table tennis
- Amphitheatre
- Party area
- Children's play area
- Landscaped gardens
- Estate management service
As the blocks are finished, walk through the clubhouse and pools on a visit. Their upkeep shows how well the estate is run.
Gallery
Sattva Water's Edge Specifications
Sattva Water's Edge rests on an RCC frame with cement laterite block walls. The main finishes are listed below:
- Vitrified flooring for living, dining, kitchen and secondary bedrooms
- Wooden laminate flooring in the master bedroom
- Ceramic tiles for bathrooms, balconies and utility
- Teak-finish main door, with painted wooden doors inside
- UPVC or anodised aluminium windows fitted with mosquito mesh
- Chrome-plated fittings, single-lever basin mixers and health faucets
- Concealed copper wiring and modular switches
- Goa Electricity supply to each flat, plus a standby generator covering common lighting, pumps and lifts
- Automatic lift in each block, CCTV and round-the-clock guards with intercom
Sattva Water's Edge RERA and Approvals
Sattva Water's Edge holds Goa RERA registration AGG004180065. Look it up on rera.goa.gov.in and match the promoter, plans and completion date with the flat on offer. The papers to ask for are listed below:
- Goa RERA certificate
- Block occupancy certificate
- Construction licence and sanctioned plans
- Land title papers and an encumbrance search
- Draft sale deed showing the unit's area
- Itemised cost sheet listing taxes and deposits
Sattva Water's Edge Construction Status
Sattva Water's Edge construction status is ready to move, with the low-rise blocks complete. Before paying more than a token, request your block's occupancy certificate, since it confirms completion. A later phase of row villas has been spoken of, so check its status with the sales team.
About Goa
Goa is one of India's most sought-after real estate destinations, renowned for its pristine beaches, vibrant culture, strong tourism sector, and exceptional quality of life. Over the years, Goa has evolved from a popular holiday destination into a thriving residential and investment market, attracting homebuyers, retirees, non-resident Indians (NRIs), entrepreneurs, and investors seeking premium…
Read more about Goa →Frequently Asked Questions
What is the starting price at Sattva Water's Edge?
Can buyers move into Sattva Water's Edge straight away?
How far is Sattva Water's Edge from Dabolim airport?
How many homes does Sattva Water's Edge have?
What is the RERA number of Sattva Water's Edge?
Who looks after a flat at Sattva Water's Edge between visits?
About the Builder

Est. 1993
Sattva Group, formerly known as Salarpuria Sattva, is one of India's most respected real estate developers with a strong presence across major metropolitan cities. Established with a vision to create high-quality residential, commercial, retail, and IT infrastructure projects, the company has earned a reputation for innovation, transparency, timely delivery, and customer-centric development…
Similar Projects
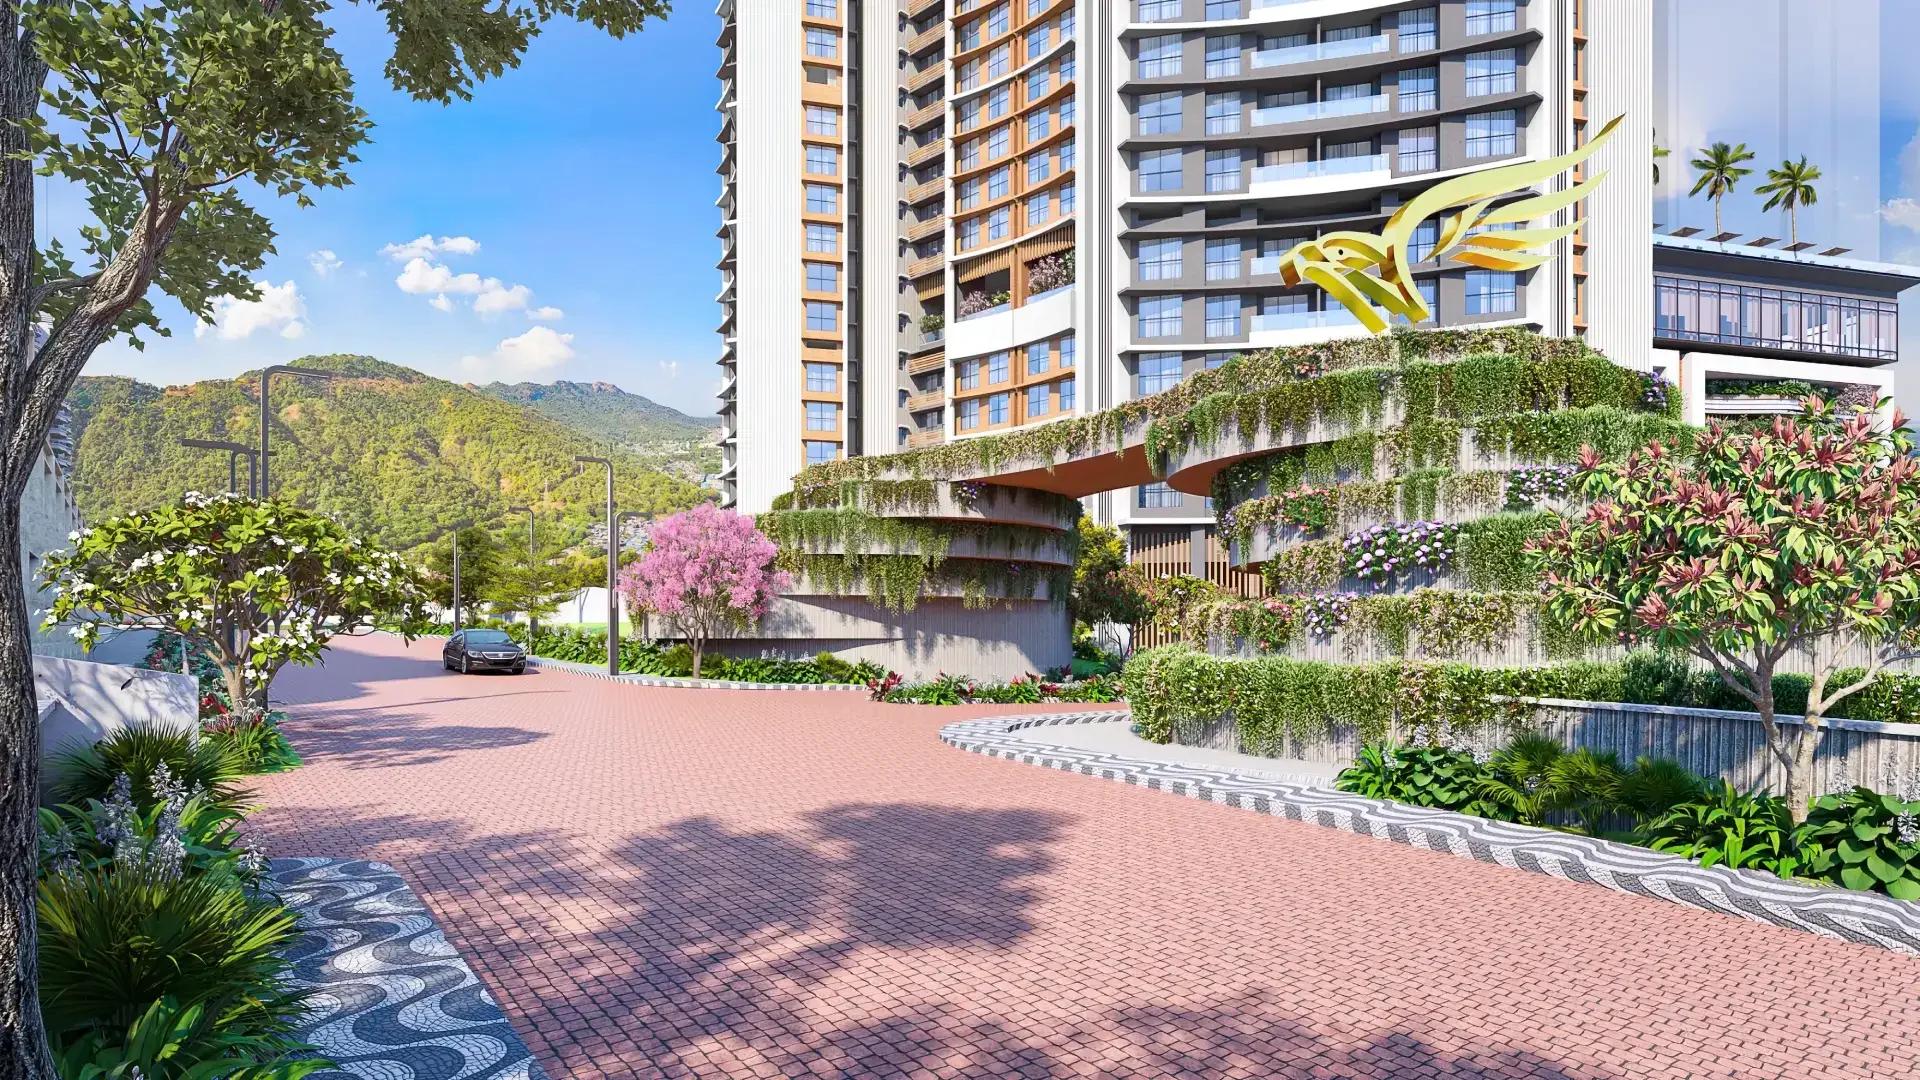 ONGOING
The Prestige City Mulund
Mulund West , Mumbai
by Prestige Group
Prestige Group's hill city in Mulund West spans more than 30 acres beside Sanjay Gandhi National Park. Siesta is sold out, Bellanza is due in 2027 and Forest Hills is the newest launch.
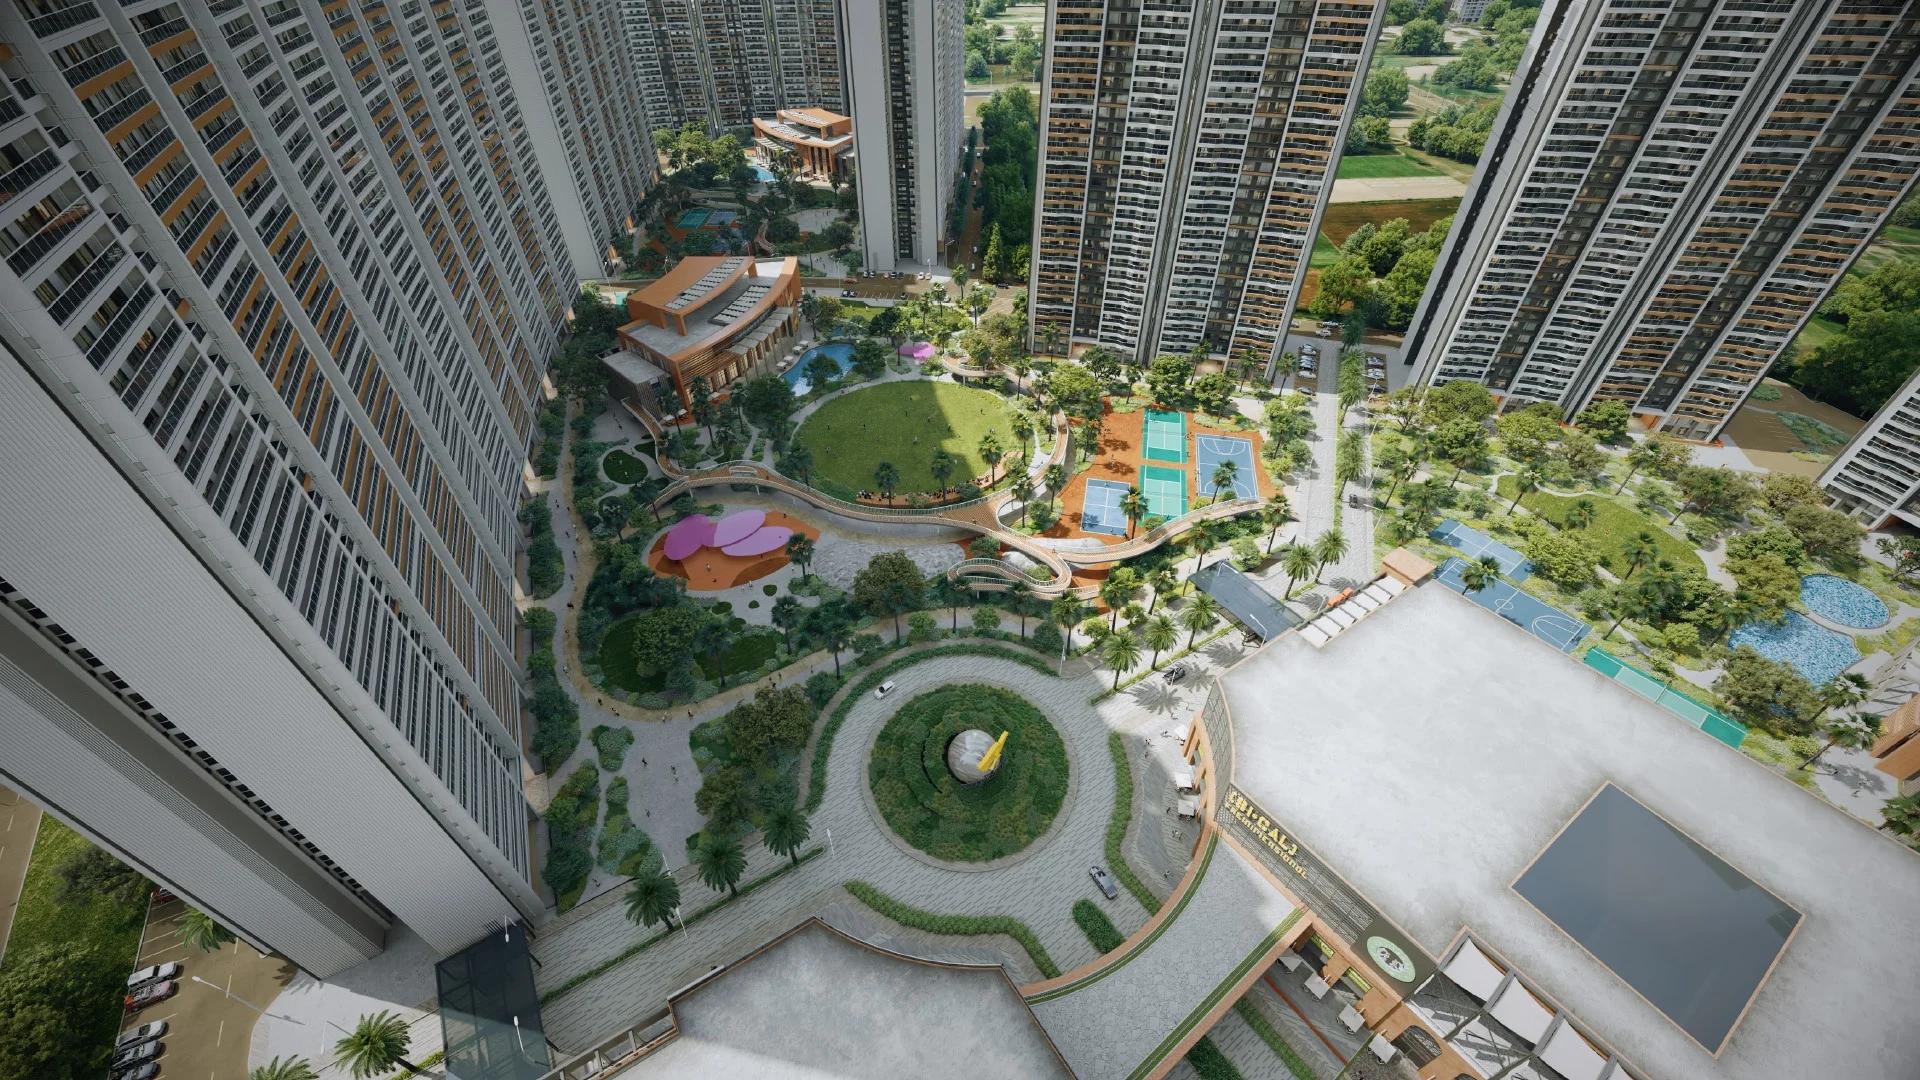 ONGOING
The Prestige City Indirapuram
Indirapuram, Delhi-NCR
by Prestige Group
The Prestige City Indirapuram sets 23 Prestige towers around a car-free central park of over 25 acres on NH-24, Ghaziabad; entry prices are Rs. 3.50 Crore.
 ONGOING
Prestige Bellanza
Mulund West , Mumbai
by Prestige Group
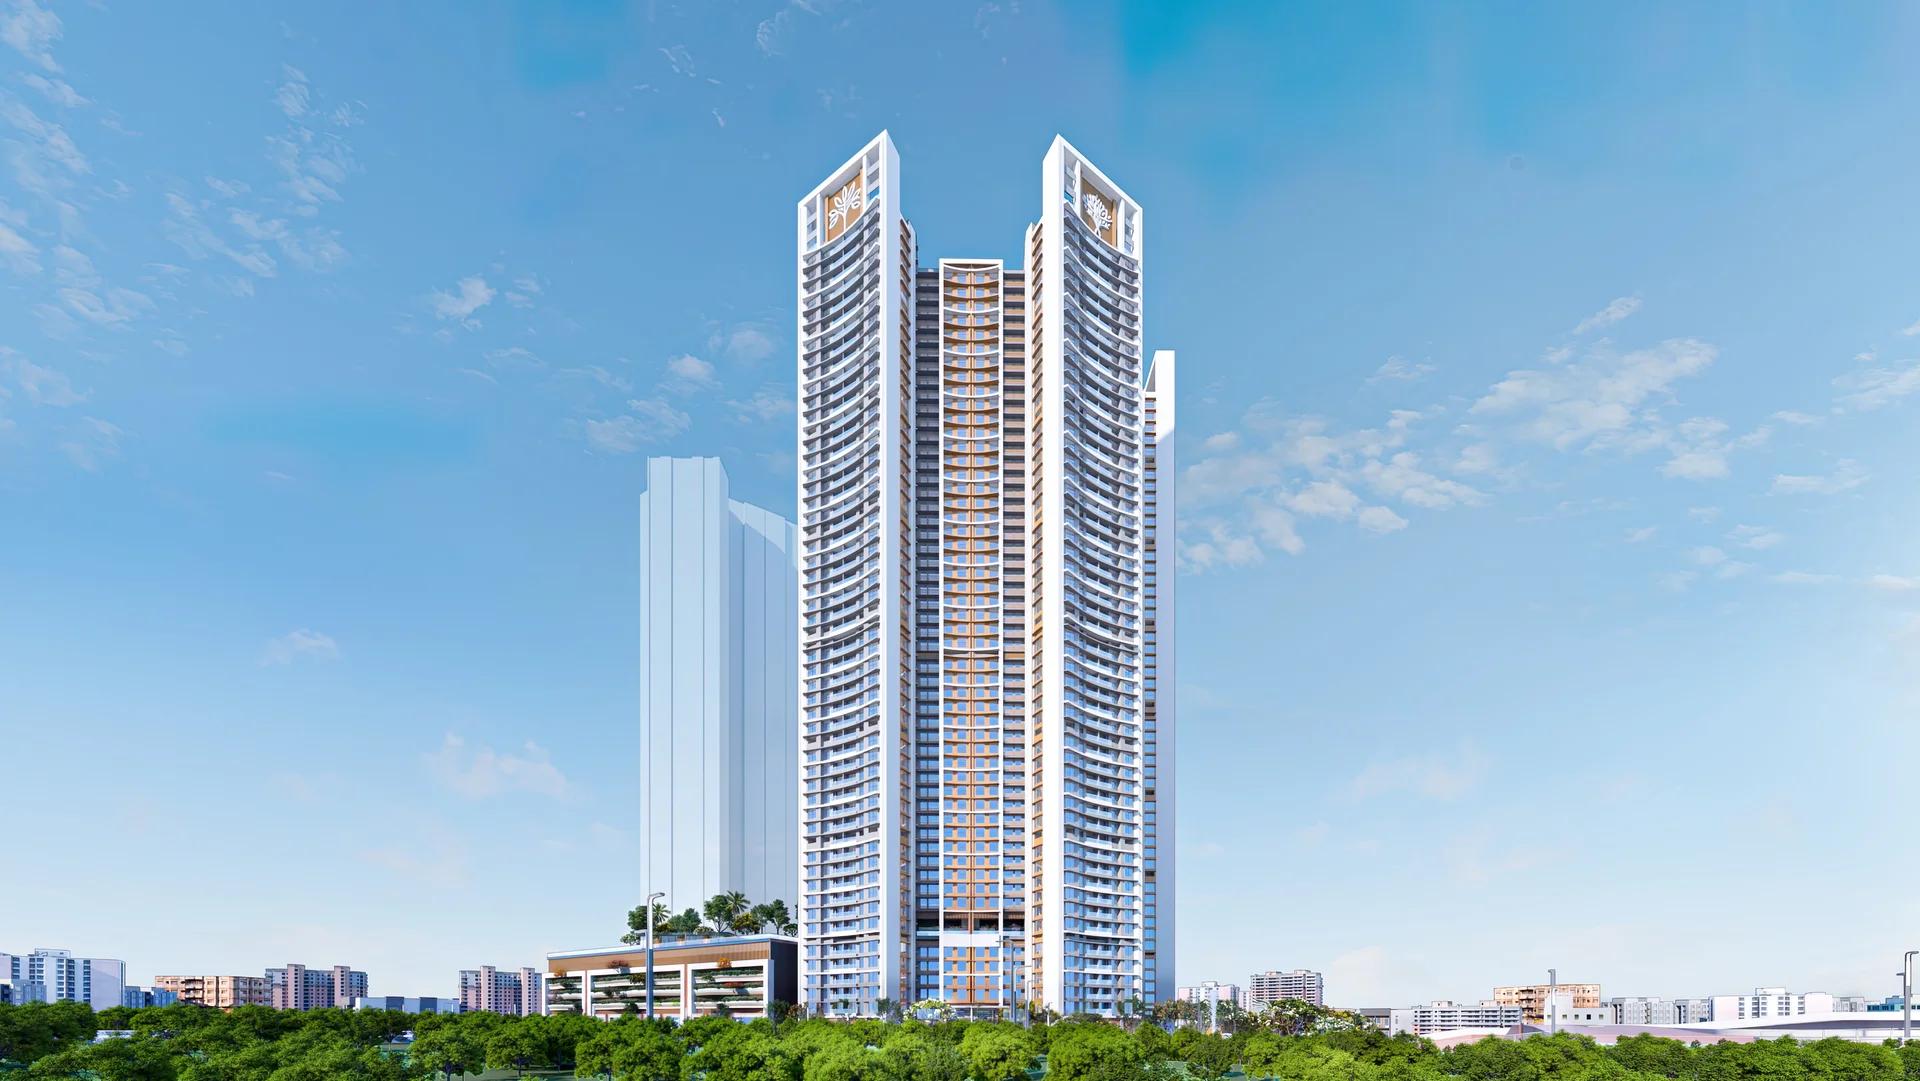
A Prestige Group project of six wings in the Yogi Hills part of Mulund West, Prestige Bellanza offers flats from 2 BHK to 3 BHK as well as duplexes. Its two phases are due in April and October 2027.
 COMPLETED
Prestige Siesta
Mulund West , Mumbai
by Prestige Group
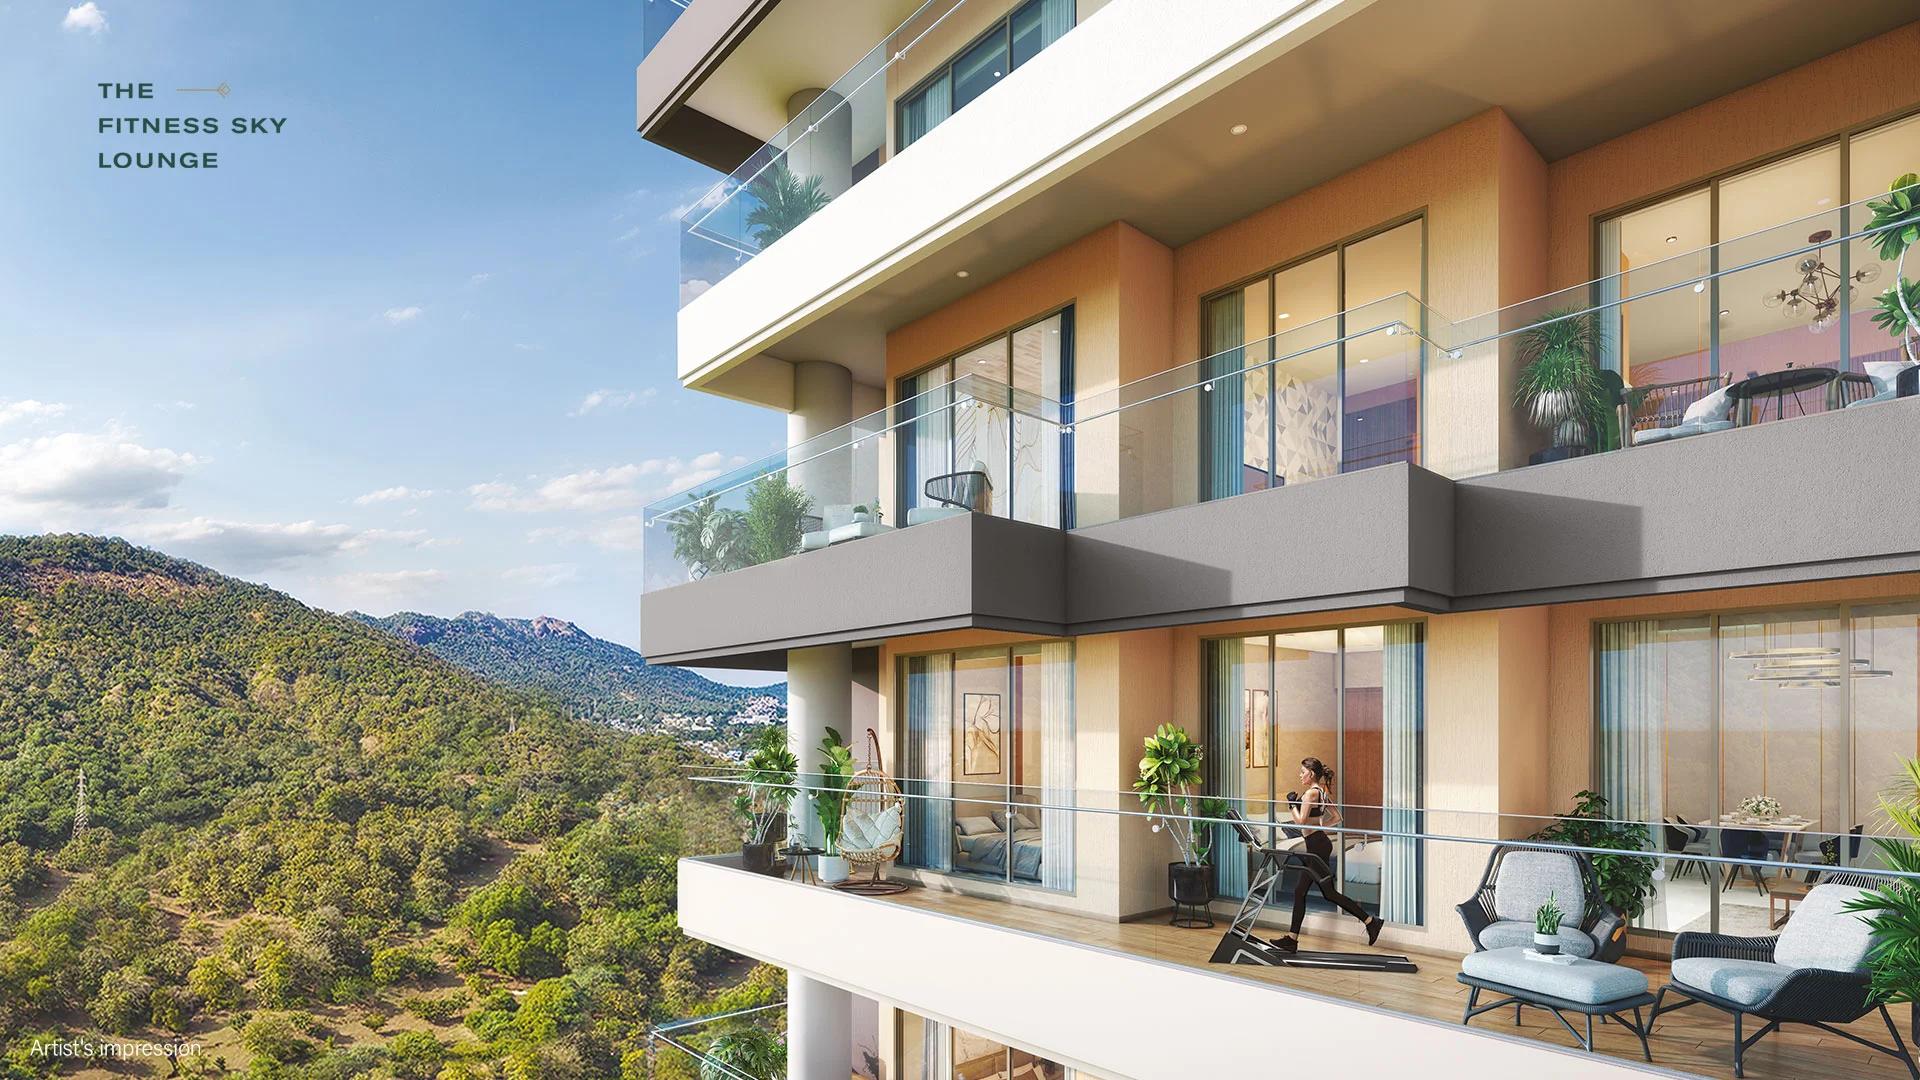
Prestige Siesta is Prestige Group's completed 54-storey tower in The Prestige City, Mulund West, with 3 BHK homes and decks as large as 450 sq ft. It is sold out, with resale flats only.
 COMPLETED
Prestige Valley Crest
Bejai, Mangalore
by Prestige Group
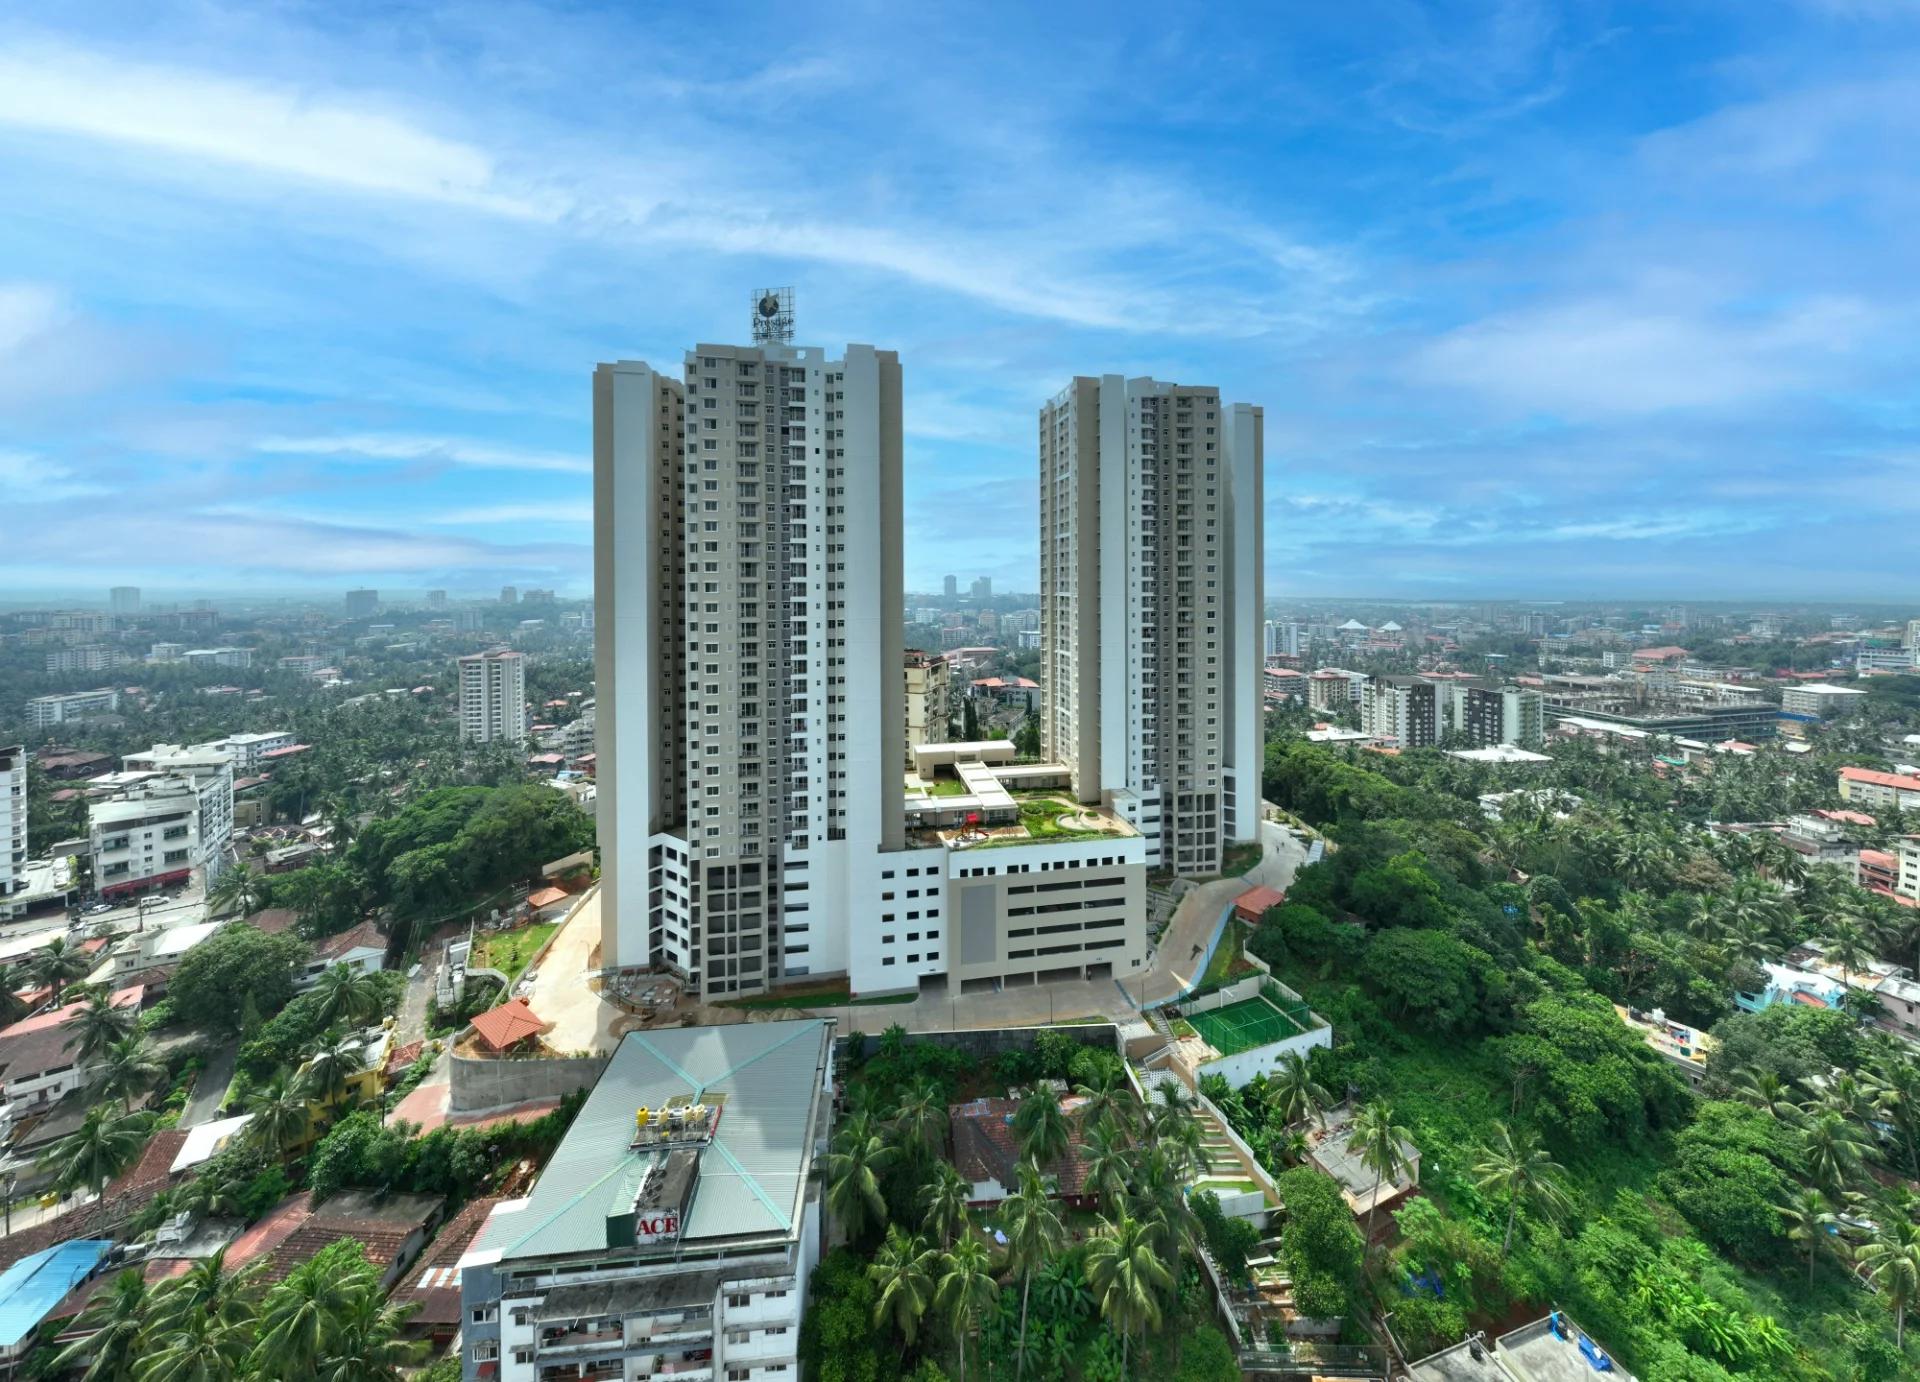
Prestige Valley Crest in Bejai, Mangaluru: two Prestige Group towers with 510 homes from 677 to 1,625 sq ft, complete since February 2023. Sold out; resale flats on request.
 ONGOING
Prestige Panorama
Maradu, Kochi
by Prestige Group
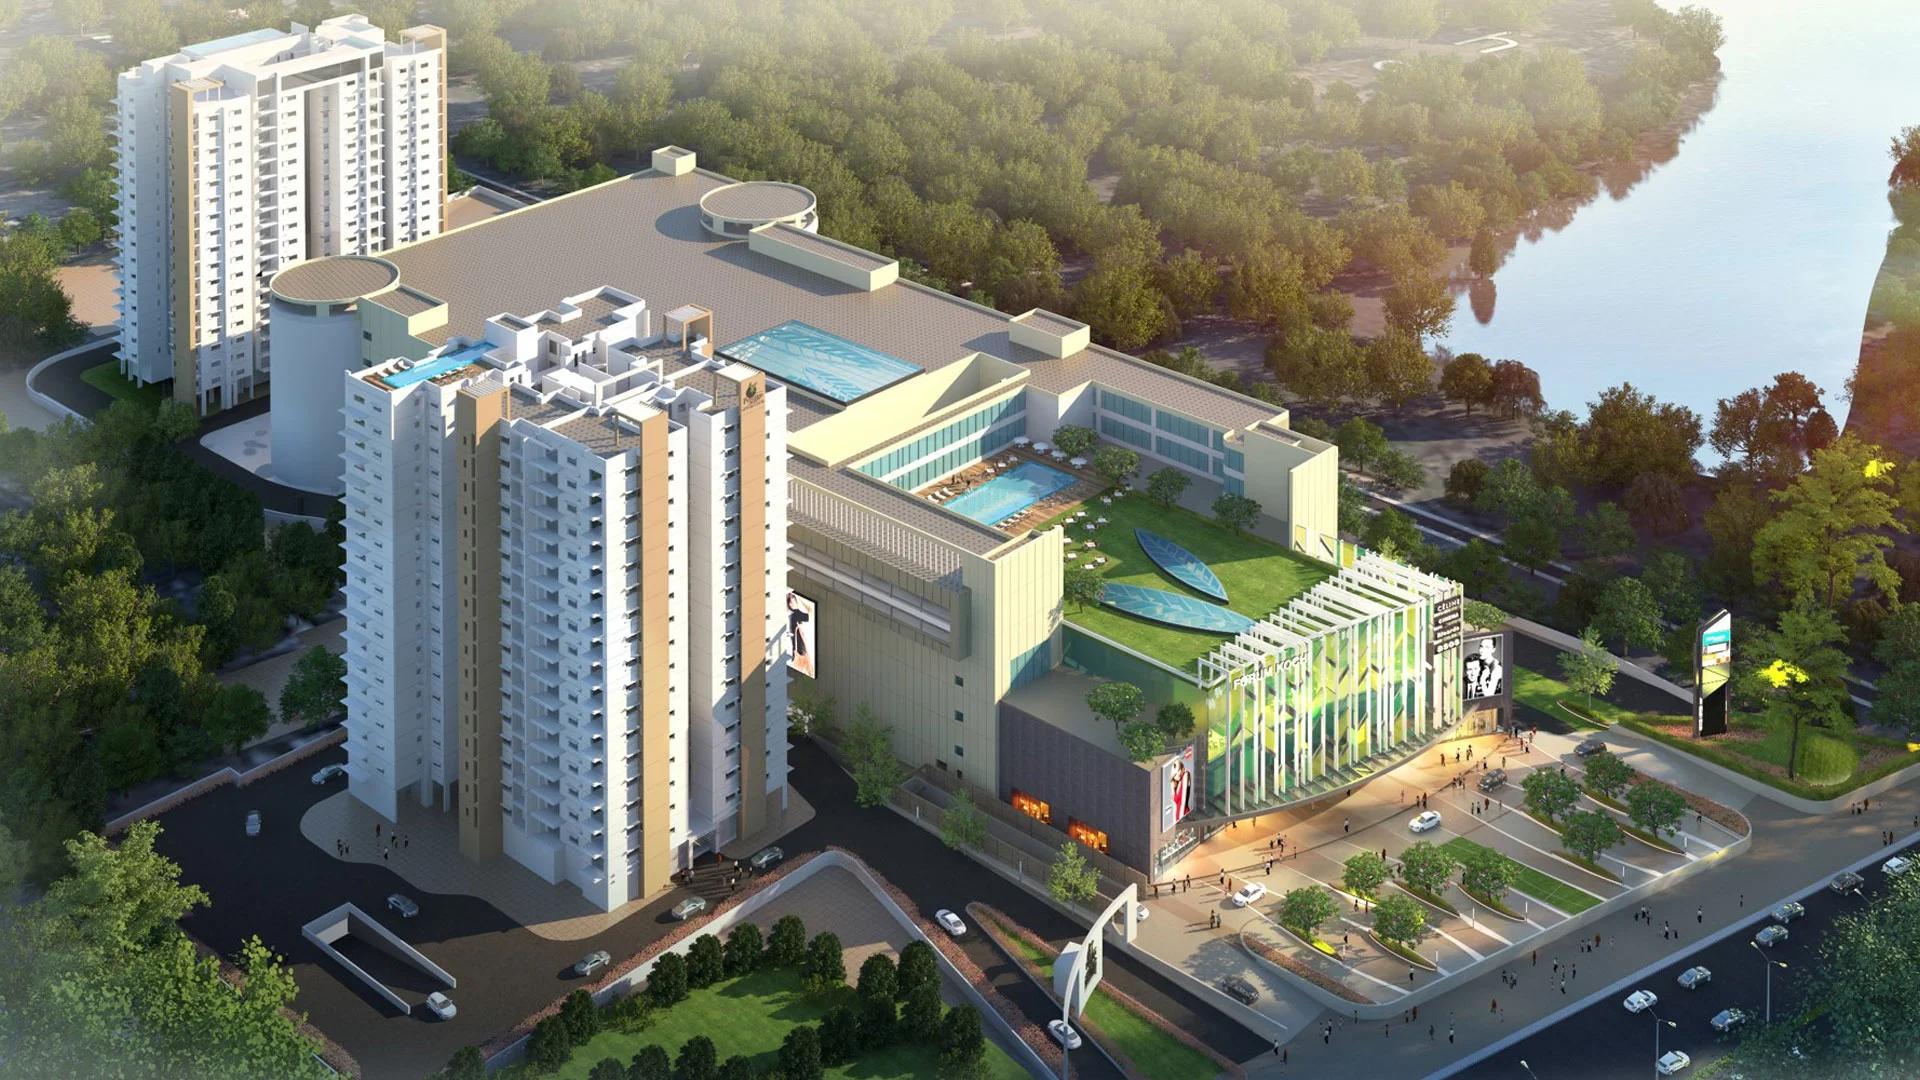
Prestige Panorama is a 2 and 3 BHK high-rise by Prestige Group and Thomsun near Kundannoor Junction, Maradu, Kochi, with a rooftop clubhouse and pool.