
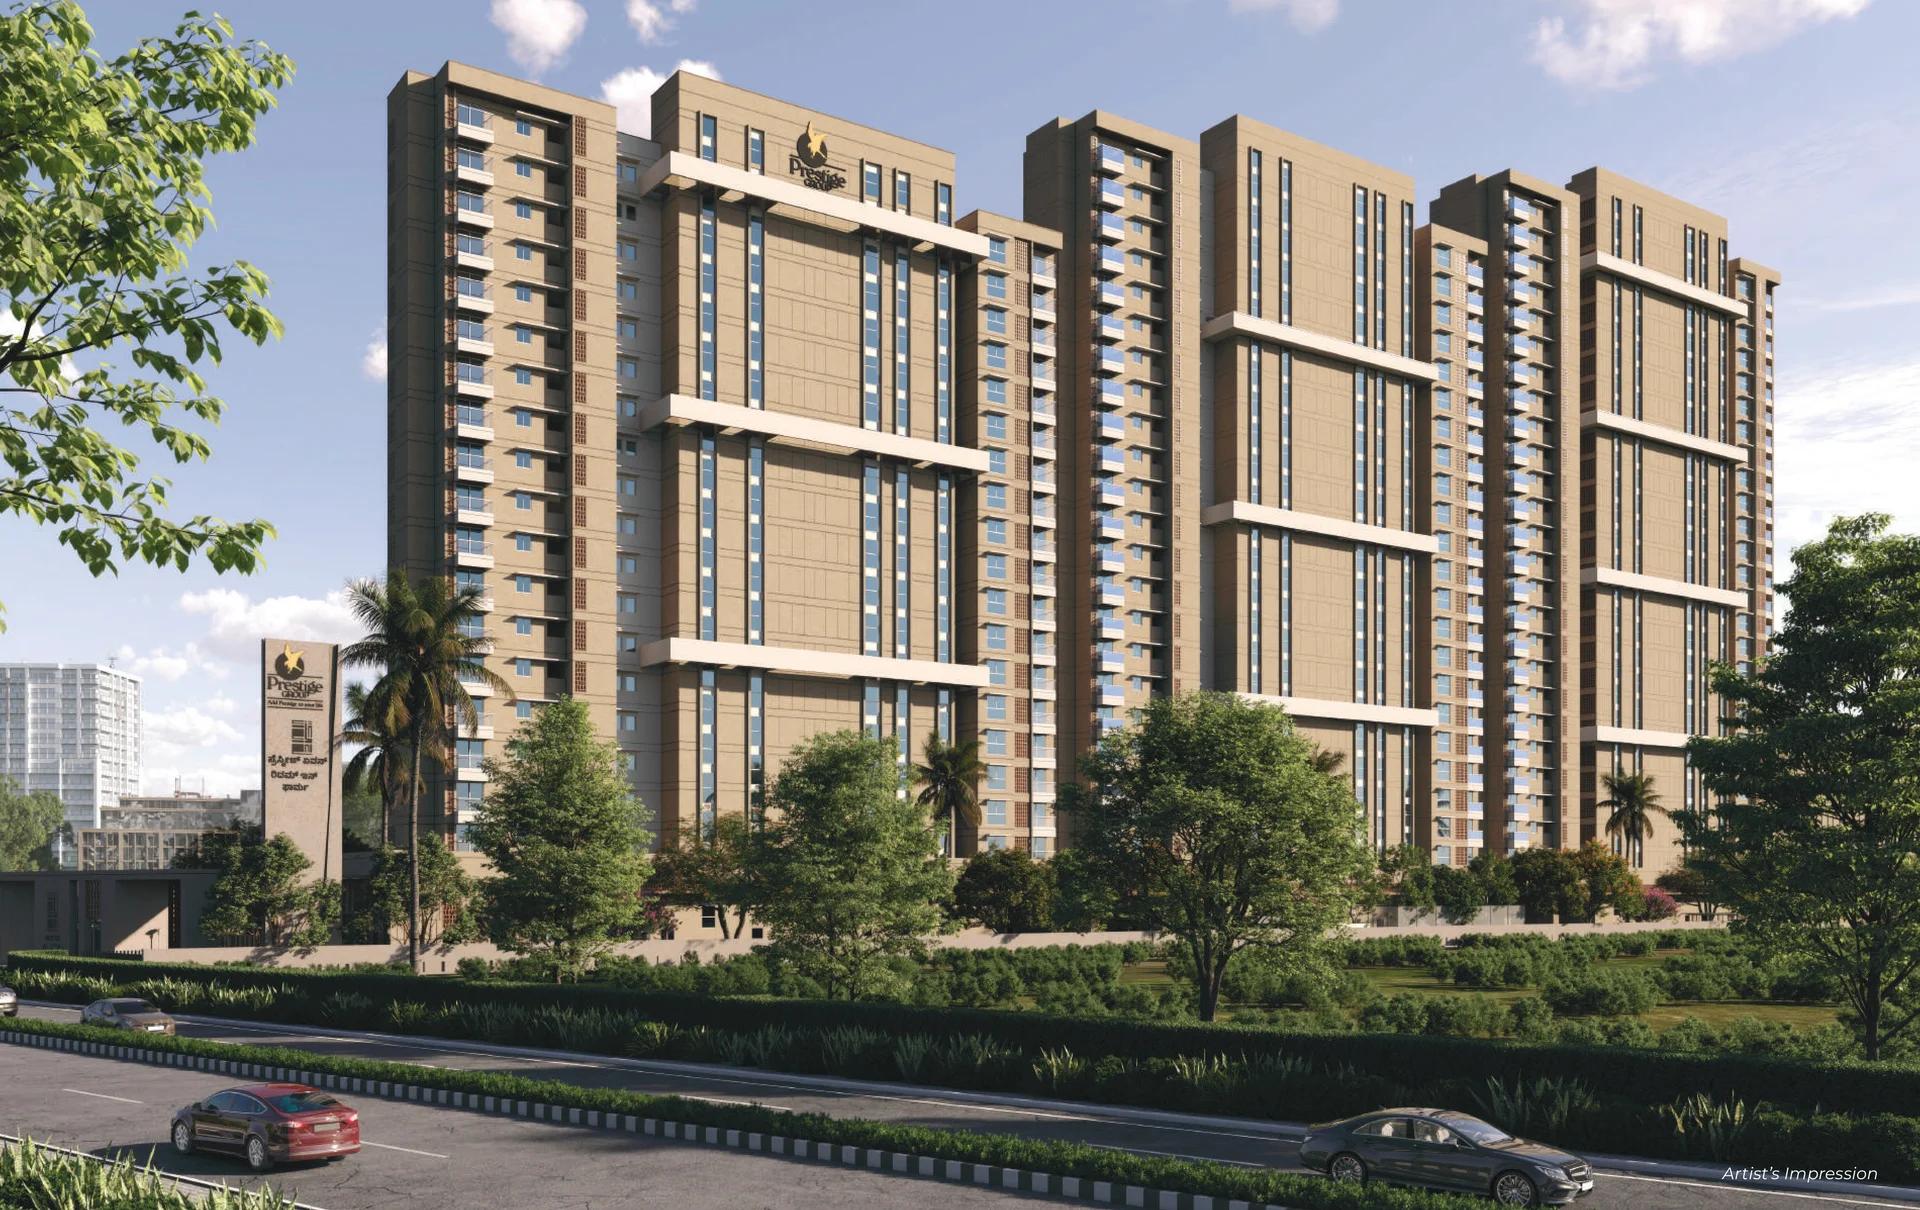
Prestige Avon
Prestige Avon is a new apartment project by Prestige Group on Thanisandra Main Road, at Bellahalli in North Bangalore. Three towers hold 260 homes on 3.31 acres, with just four flats on each floor. Buyers choose between a 2 BHK and three kinds of 3 BHK, one of them with a maid's room.
Karnataka RERA registered the project on 13 November 2026, and the launch is on 20 November 2026. Saleable sizes run from 1,306 sq ft for the 2 BHK up to 2,157 sq ft for the largest 3 BHK. Building work is scheduled from January 2027, with completion due by 31 December 2030.
The towers rise 18, 22 and 25 floors over three basement levels, set in one line from the main road towards a clubhouse at the far end. Open space is 82% of the land, as the buildings cover under a fifth of the plot. Three in four homes are 3 BHKs, so the project leans towards families who need a larger flat.
Prestige Avon at a glance
These are the figures buyers ask about first.
- Land area: 3.31 acres at Bellahalli, Bengaluru 560064
- Open space: 82% of the land
- Number of towers: 3
- Floors: Tower 1 has 3B + G + 18, Tower 2 has 3B + G + 22, Tower 3 has 3B + G + 25
- Homes: 260 in all, 65 of two bedrooms and 195 of three bedrooms
- Sizes: 1,306 to 2,157 sq ft saleable, 683 to 1,168 sq ft carpet
- Starting price: Rs. 1.70 Crore for the 2 BHK
- Parking: 435 covered and 36 open car spaces
- RERA number: PRM/KA/RERA/1251/309/PR/131126/009097
Prestige Avon important dates
The dates below cover the project from pre-launch to handover.
- Pre-launch: 26 August 2026
- RERA approval: 13 November 2026
- Launch: 20 November 2026
- Construction start: 1 January 2027
- Completion: 31 December 2030
- Possession: 6 January 2031
Who is Prestige Avon suited to?
Families moving up from a smaller flat get three bedrooms and three bathrooms in most plans. With four homes to a floor, each flat shares fewer walls and gets daylight on more than one side. Manyata Tech Park is 9.7 km away, and Kempegowda International Airport is 19.5 km. For the loan side, work out the monthly figure on our EMI calculator before a site visit.
Project Highlights
Prestige Avon Exclusive Price
| Unit Type | Size (SBA) | Approx. All Inclusive Price |
|---|---|---|
| 2 BHK (Plan A) | 1306 Sq.ft | Rs. 1.70 Crore Onwards |
| 3 BHK (Plan B2) | 1777 Sq.ft | Rs. 2.31 Crore Onwards |
| 3 BHK (Plan B1) | 1782 Sq.ft | Rs. 2.32 Crore Onwards |
| 3 BHK (Plan C2) | 1915 Sq.ft | Rs. 2.49 Crore Onwards |
| 3 BHK (Plan C1) | 1920 Sq.ft | Rs. 2.50 Crore Onwards |
| 3 BHK + Maid's Room (Plan D) | 2157 Sq.ft | Rs. 2.81 Crore Onwards |
Starting price per plan; floor, tower and facing set the final figure. GST, stamp duty and registration are extra.
Prestige Avon Price Details
Prestige Avon prices start at Rs. 1.70 Crore for the 2 BHK of 1,306 sq ft. The 3 BHK plans begin at Rs. 2.31 Crore, and the 3 BHK with a maid's room begins at Rs. 2.81 Crore. Floor, tower and facing set the final figure for a flat.
Starting price by plan
Each plan and its starting price are below.
- 2 BHK, Plan A, 1,306 sq ft: Rs. 1.70 Crore
- 3 BHK, Plan B2, 1,777 sq ft: Rs. 2.31 Crore
- 3 BHK, Plan B1, 1,782 sq ft: Rs. 2.32 Crore
- 3 BHK, Plan C2, 1,915 sq ft: Rs. 2.49 Crore
- 3 BHK, Plan C1, 1,920 sq ft: Rs. 2.50 Crore
- 3 BHK with maid's room, Plan D, 2,157 sq ft: Rs. 2.81 Crore
Charges beyond the sale value
Budget separately for GST, stamp duty, registration and legal fees. Full power backup inside the flat is offered at an extra charge, while common areas run on the generator as standard. Kitchens come without a counter or sink, so the fit-out is a cost to plan for.
How buyer payments are protected
All buyer payments go into the project's RERA account with Kotak Mahindra Bank. Seventy per cent of the money collected is kept in a separate account that may fund only this project. Share your preferred plan and floor range with us, and we will send the cost sheet for it.
Location
Sy. Nos. 96 & 97, Bellahalli Village, Thanisandra Main Road, Yelahanka Hobli, Bengaluru North Taluk, Bengaluru Urban 560064
Landmark: On Thanisandra Main Road, Bellahalli
Prestige Avon is located on Thanisandra Main Road at Bellahalli village, in Yelahanka Hobli of Bengaluru North taluk. The land covers Survey Numbers 96 and 97, and its western edge opens onto the 24.2 m wide main road. Thanisandra is the wider locality, and the PIN code is 560064.
Roads and connectivity
Thanisandra Main Road runs south from the site to the Outer Ring Road. Bellary Road (NH 44) is to the west, and New Airport Road is to the east. Both lead north to Kempegowda International Airport, and Bellary Road leads south to Hebbal.
Two transport projects are planned for this part of North Bangalore. The Peripheral Ring Road is proposed close to the site, and the Blue metro line is proposed along the Outer Ring Road and Bellary Road.
Distances from Prestige Avon
Travel distances and typical drive times to the key points are below.
- Yelahanka Metro Station: 4.6 km, 15 minutes
- Bagaluru Cross Metro Station: 5 km, 18 minutes
- Manyata Tech Park: 9.7 km, 30 minutes
- Kempegowda International Airport: 19.5 km, 39 minutes
Schools, hospitals and shopping nearby
The neighbourhood already has a wide set of everyday services.
- Schools and colleges: Delhi Public School, Canadian International School, Vidyashilp Academy, REVA University
- Hospitals: Cytecare Cancer Hospital, Manipal Hospital Yelahanka, Sparsh Hospital Hennur, Aster CMI Hospital
- Shopping: RMZ Galleria Mall, Elements Mall, Phoenix Mall of Asia, Bhartiya Mall of Bengaluru
- Workplaces: Hinduja Ecopolis, Horizon Business Park, Shell Technology Centre
Other Prestige homes in the area
Another Prestige project, Prestige Camden Gardens, is in the same hobli and PIN code.
Master Plan
Master Plan
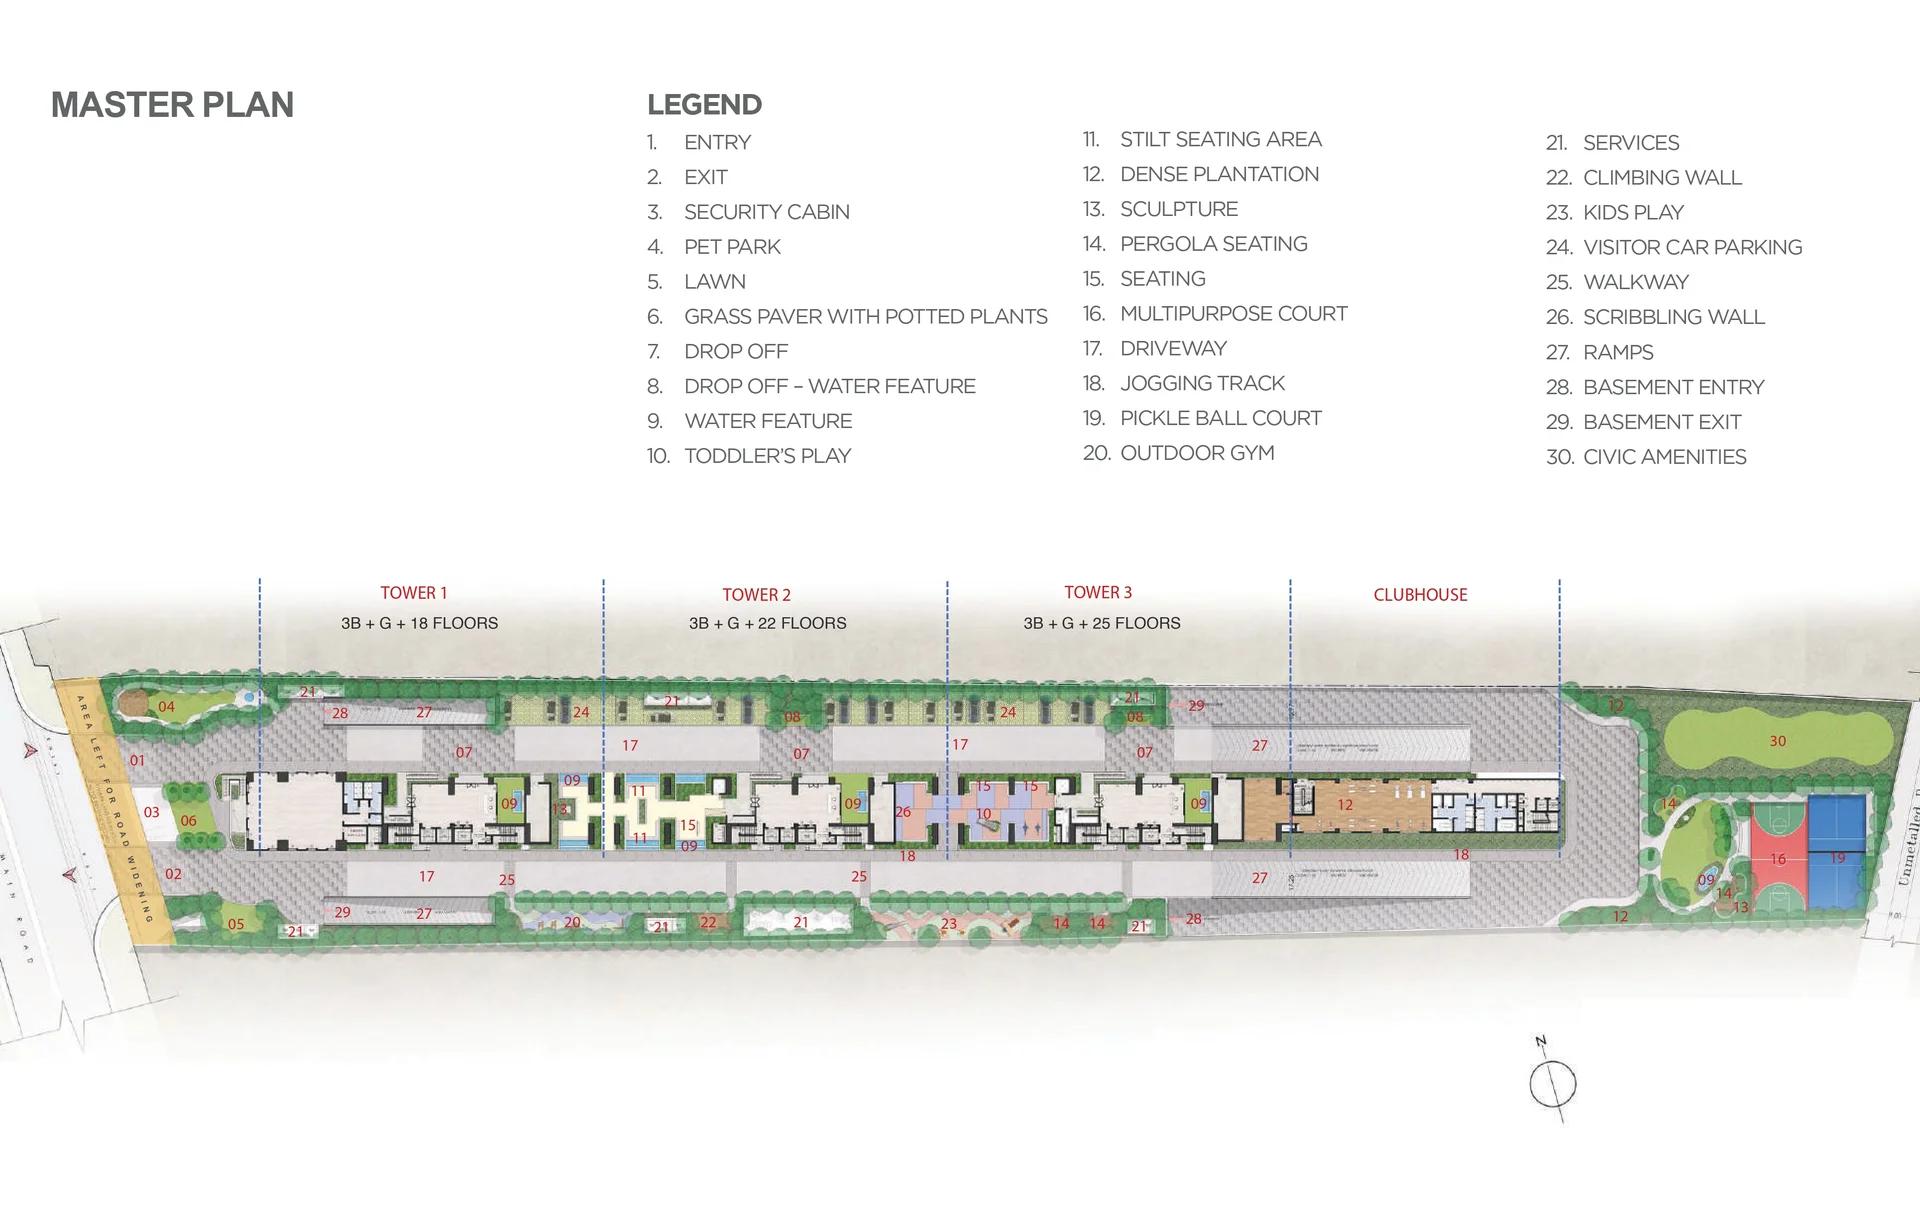
Prestige Avon is planned as a long, narrow campus with its three towers in a single row. Tower 1 is nearest the main road, followed by Tower 2 and Tower 3, with the clubhouse beyond them. Entry and exit gates open onto Thanisandra Main Road, each with a security cabin.
Towers and homes
Each tower has three basements, a ground floor and its own lobby with a drop-off.
| Tower | Floors | Homes | Height |
|---|---|---|---|
| Tower 1 | 3B + G + 18 | 72 | 62.7 m |
| Tower 2 | 3B + G + 22 | 88 | 74.9 m |
| Tower 3 | 3B + G + 25 | 100 | 84.05 m |
A typical floor holds four flats around one core: a 2 BHK, two 3 BHKs and a 3 BHK with a maid's room. Homes begin on the first floor, and the ground level is kept for lobbies and shared spaces.
Open spaces on the ground
A landscaped strip runs the length of the site beside the towers. It carries these outdoor features.
- Jogging track and walkway
- Multipurpose court and pickleball court
- Kids' play area, toddlers' play area and a scribbling wall
- Outdoor gym and climbing wall
- Pet park, lawn and pergola seating
- Water features at the drop-offs
Ground floor of each tower
Tower 1 has a multipurpose hall with a pantry beside its lobby. Tower 2 has a stilt-level seating area, and Tower 3 has a toddlers' play area under cover. Visitor parking is at ground level, and ramps lead down to the basement car parks.
Land use in numbers
The plot measures 3.31 acres, and the footprint of the buildings is 25,284 sq ft. Open space is 2.73 acres, which is 82% of the land. A civic amenities plot is marked at the eastern end of the land.
Floor Plans
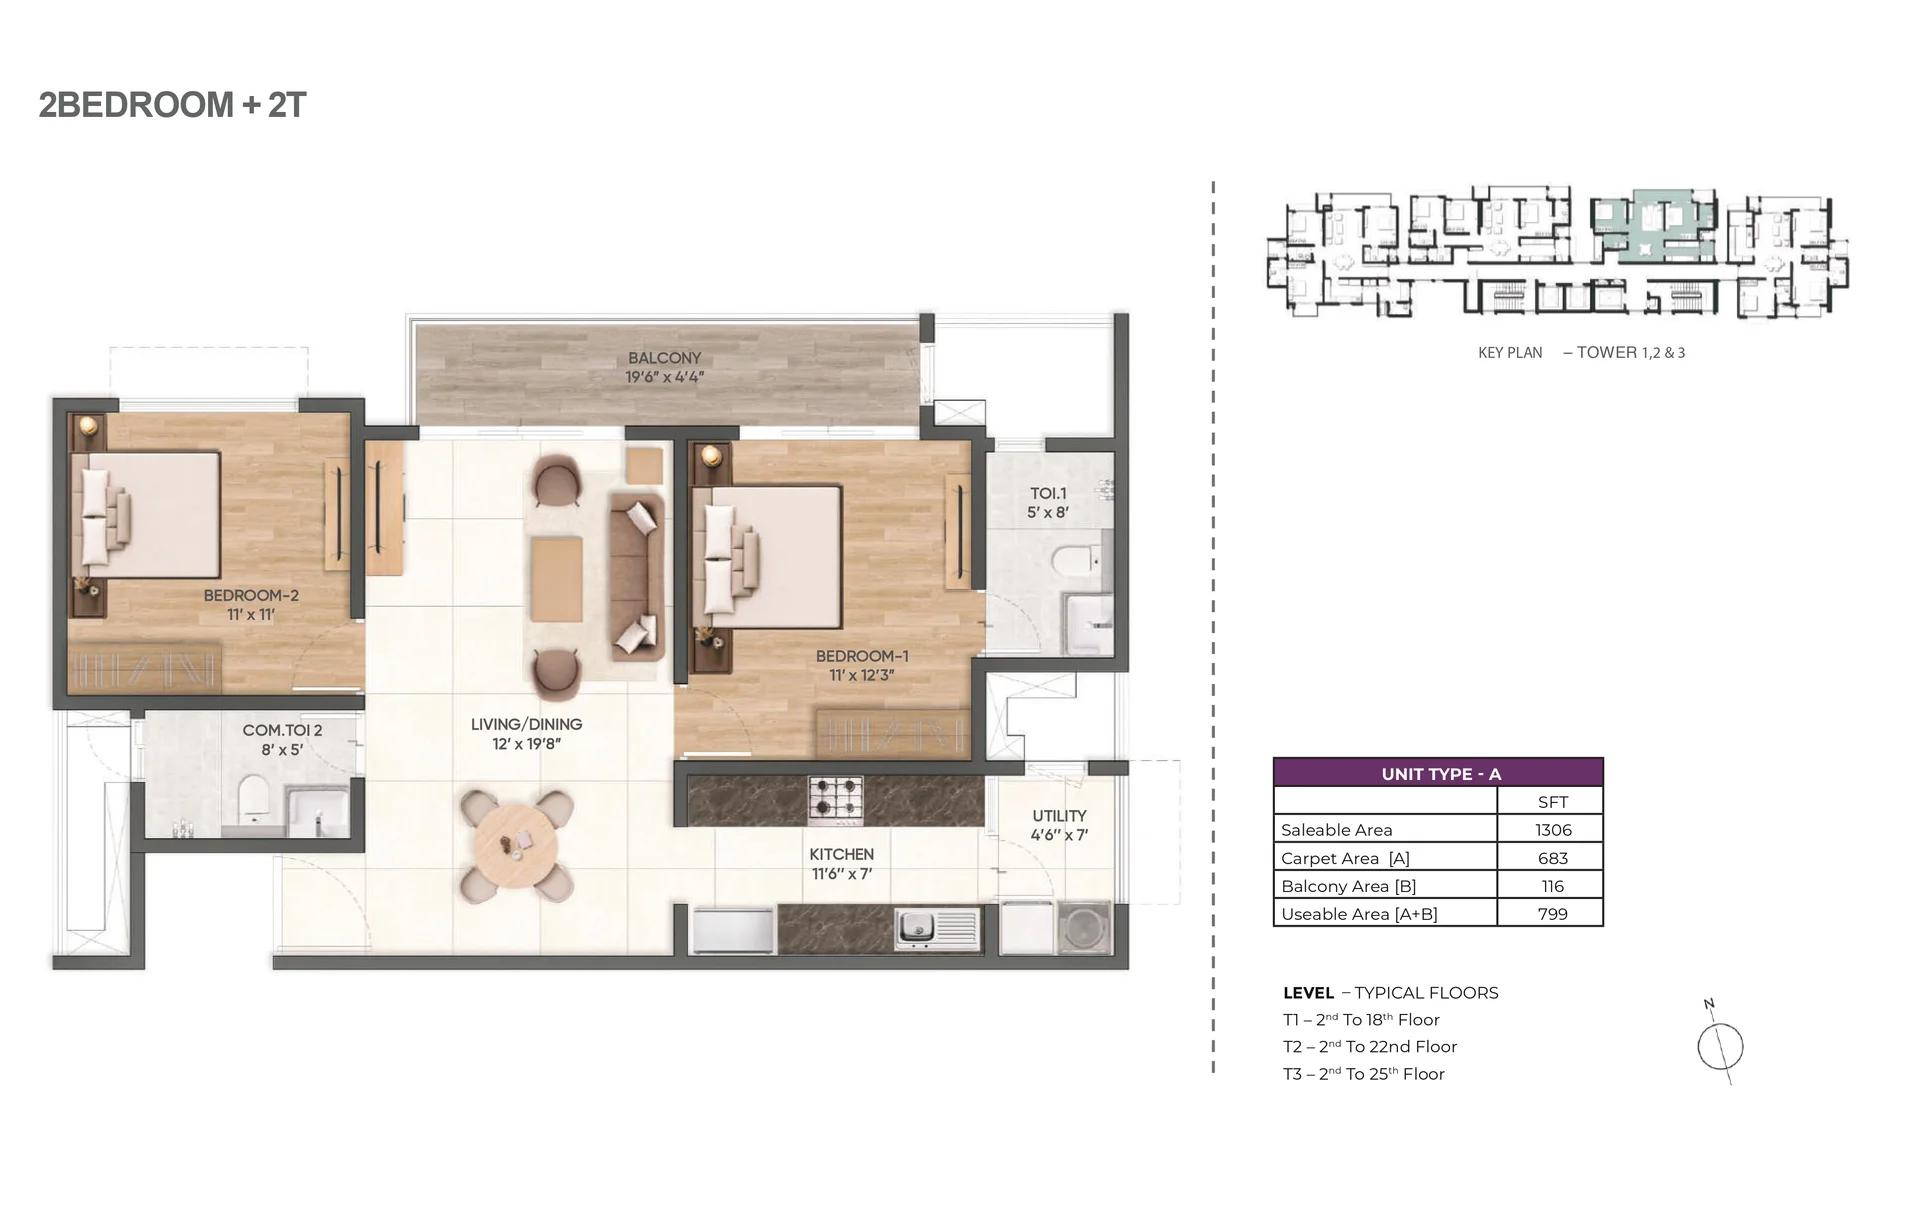
Prestige Avon 2 BHK floor plan (Plan A), 1,306 sq ft
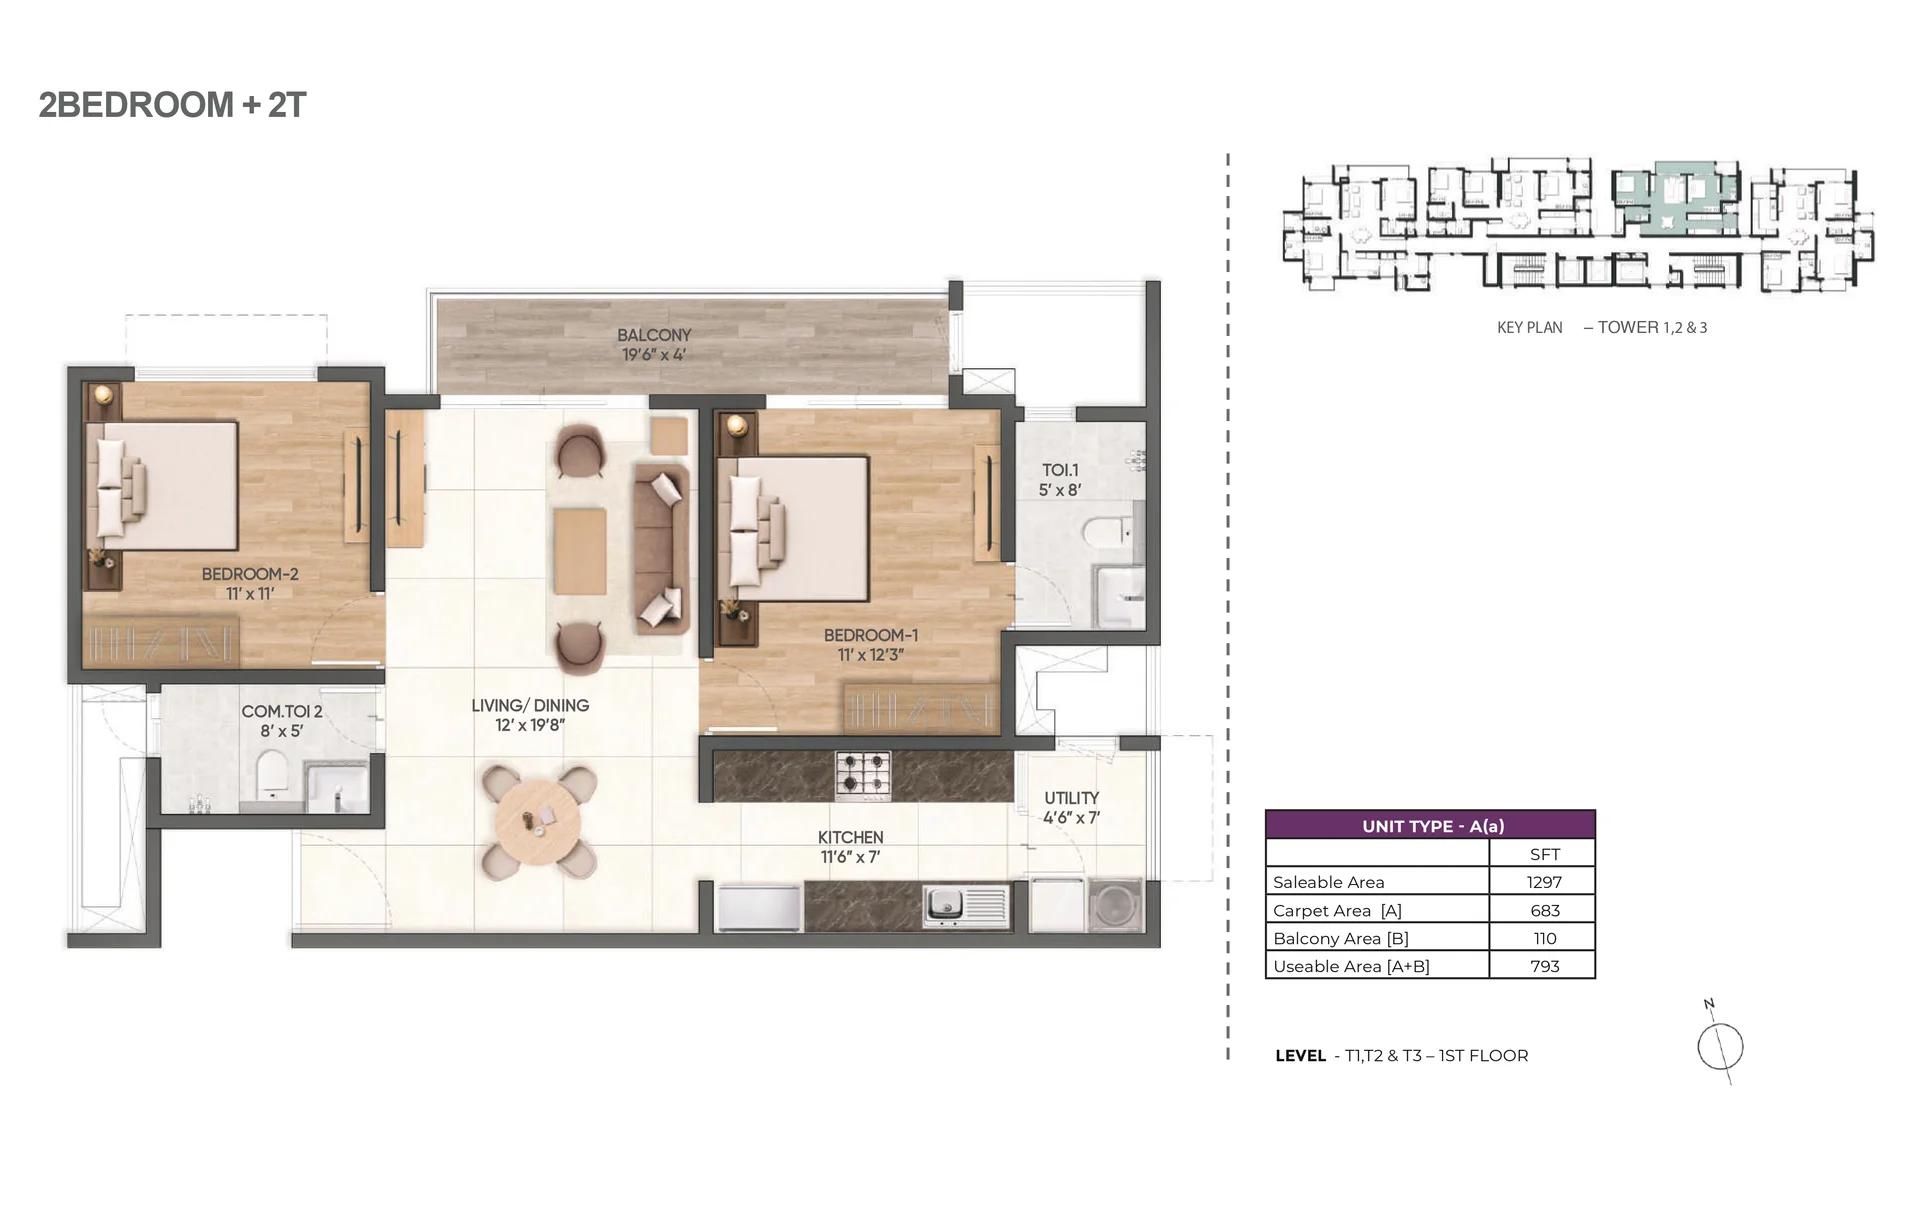
Prestige Avon 2 BHK first-floor plan (Plan A), 1,297 sq ft
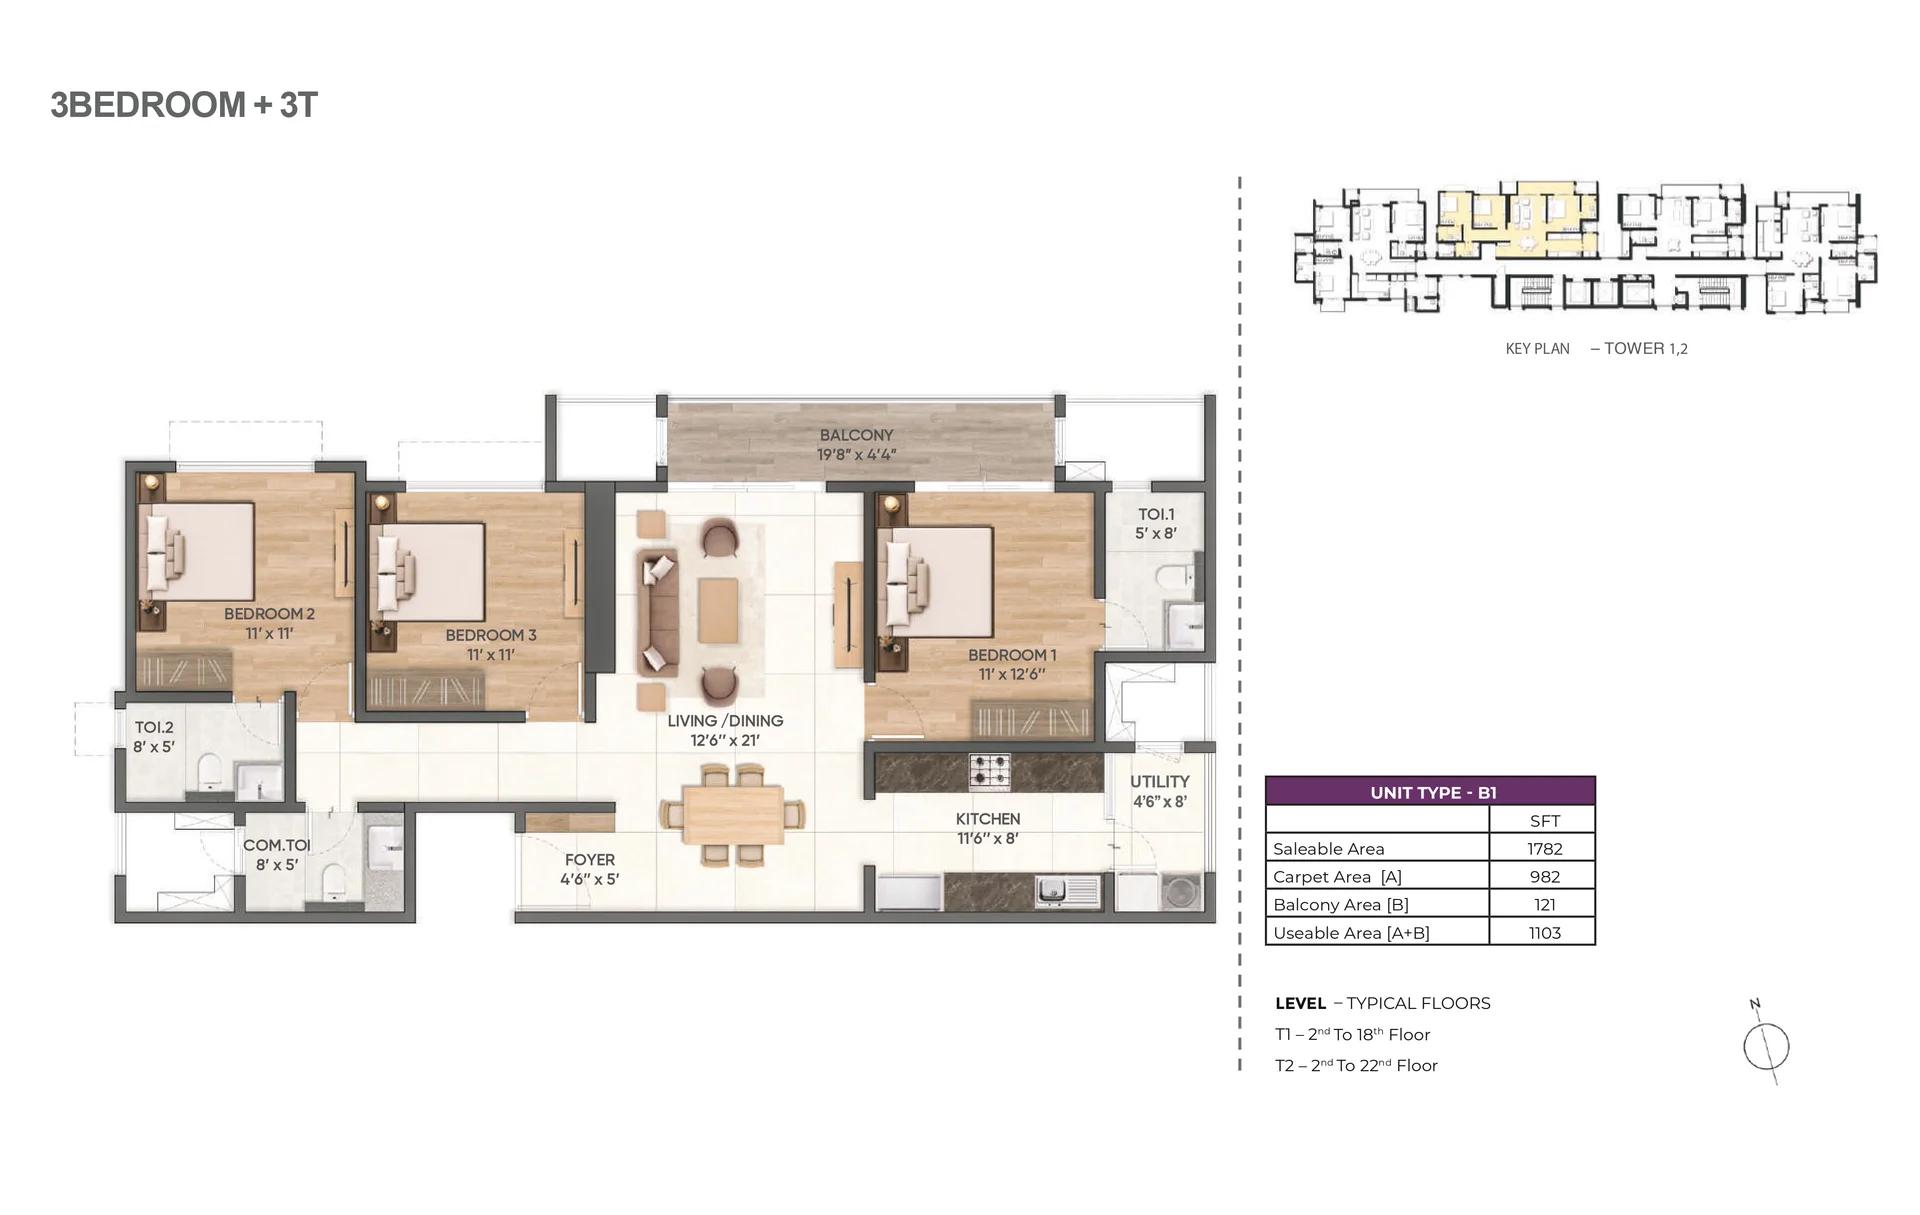
Prestige Avon 3 BHK floor plan (Plan B1), 1,782 sq ft
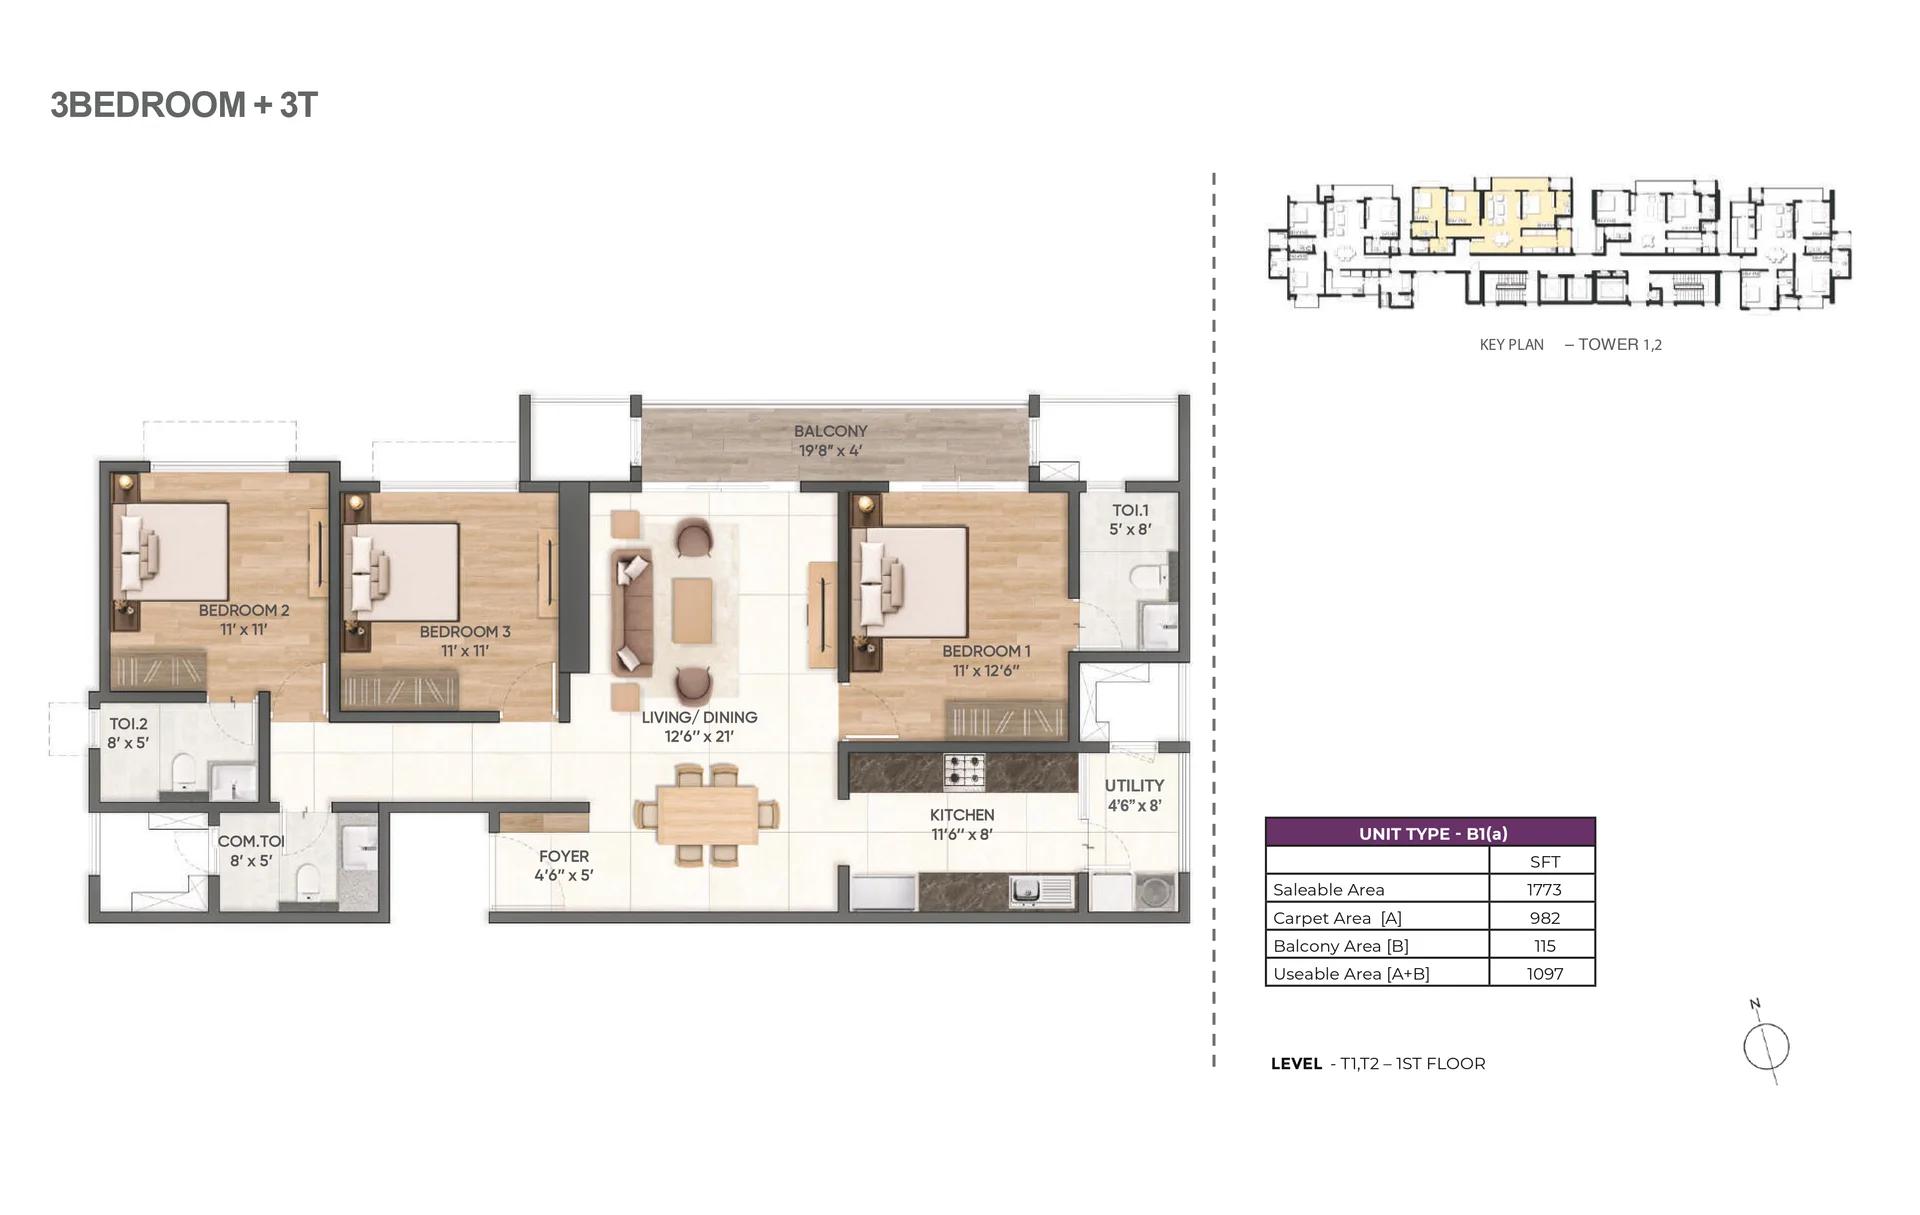
Prestige Avon 3 BHK first-floor plan (Plan B1), 1,773 sq ft
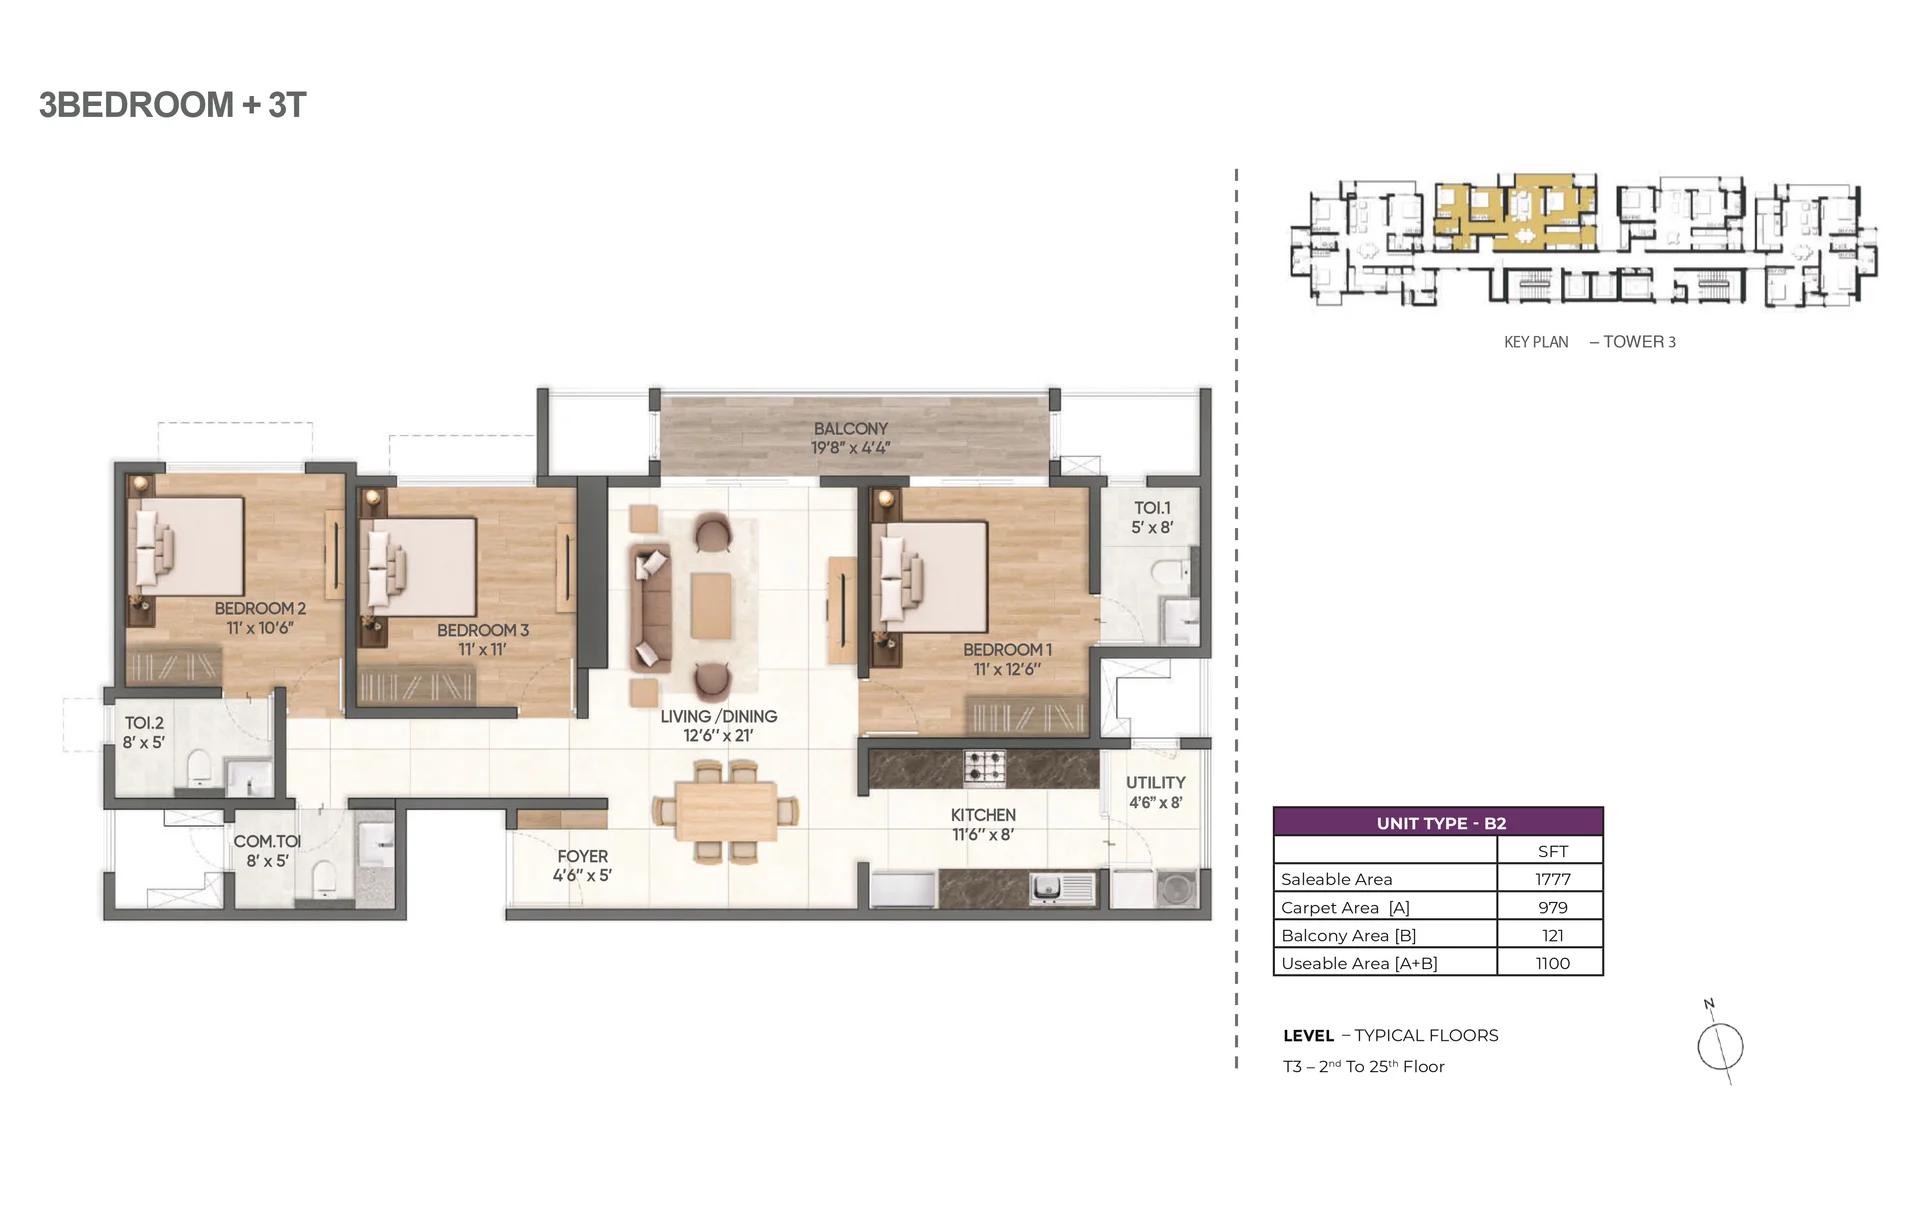
Prestige Avon 3 BHK floor plan (Plan B2), 1,777 sq ft
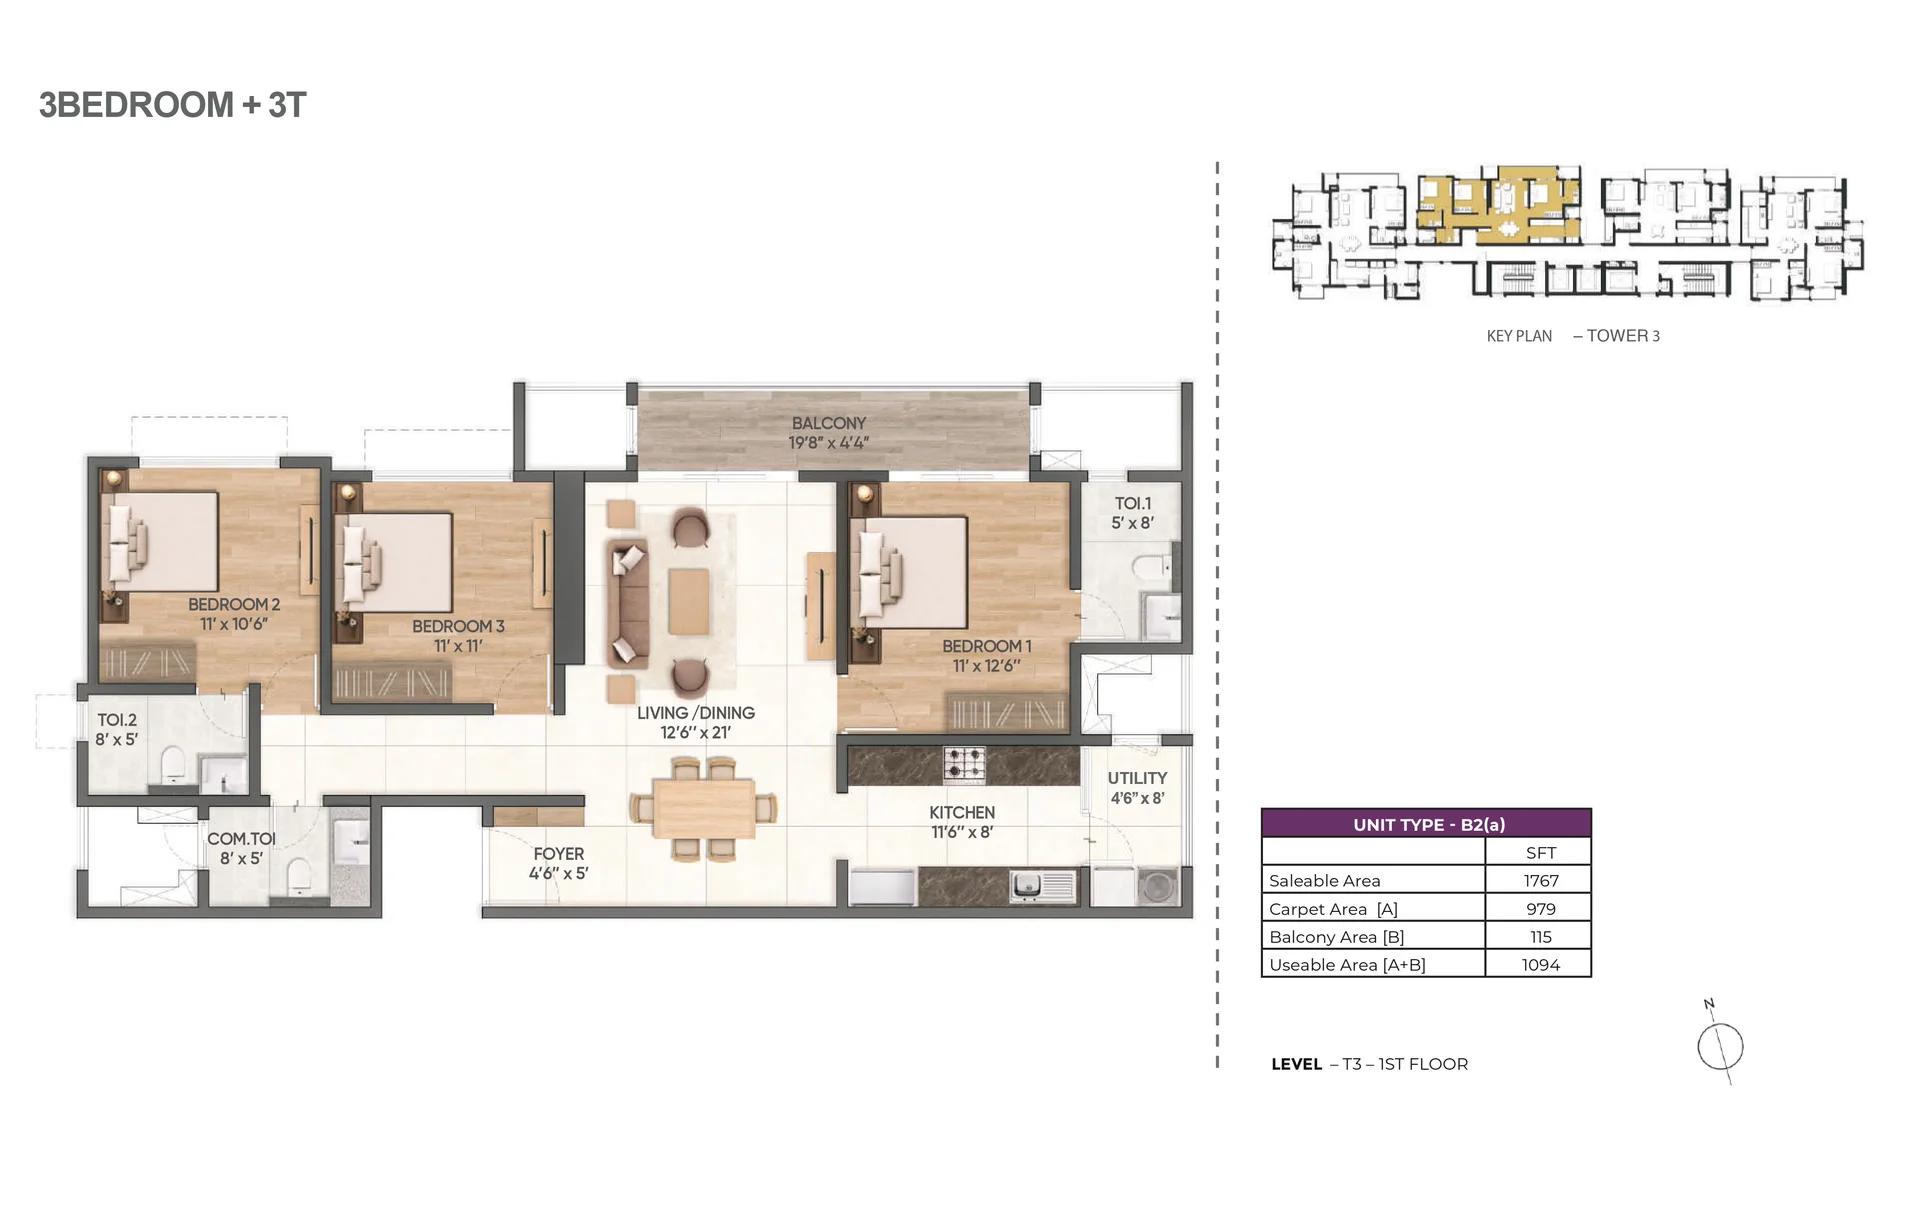
Prestige Avon 3 BHK first-floor plan (Plan B2), 1,767 sq ft
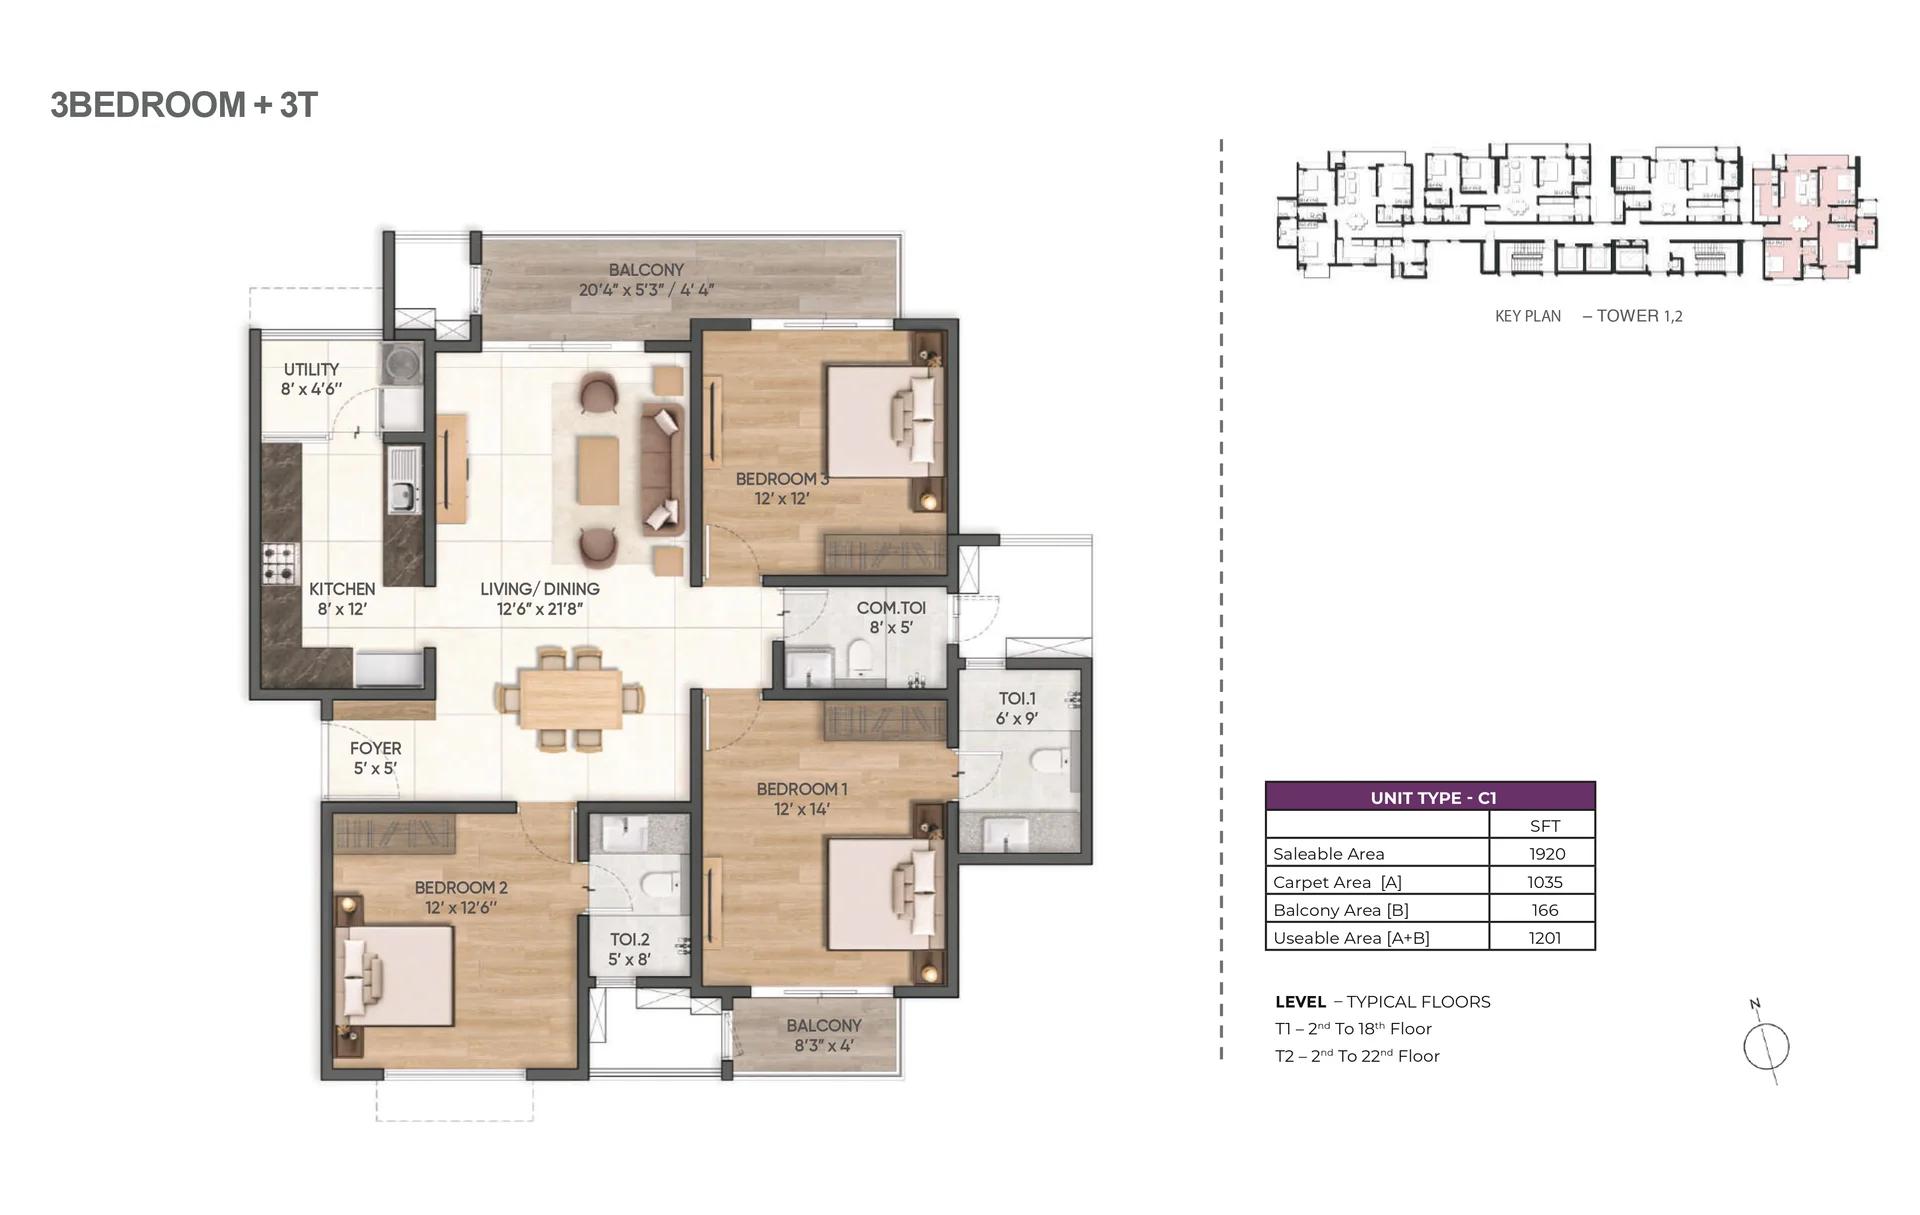
Prestige Avon 3 BHK floor plan (Plan C1), 1,920 sq ft
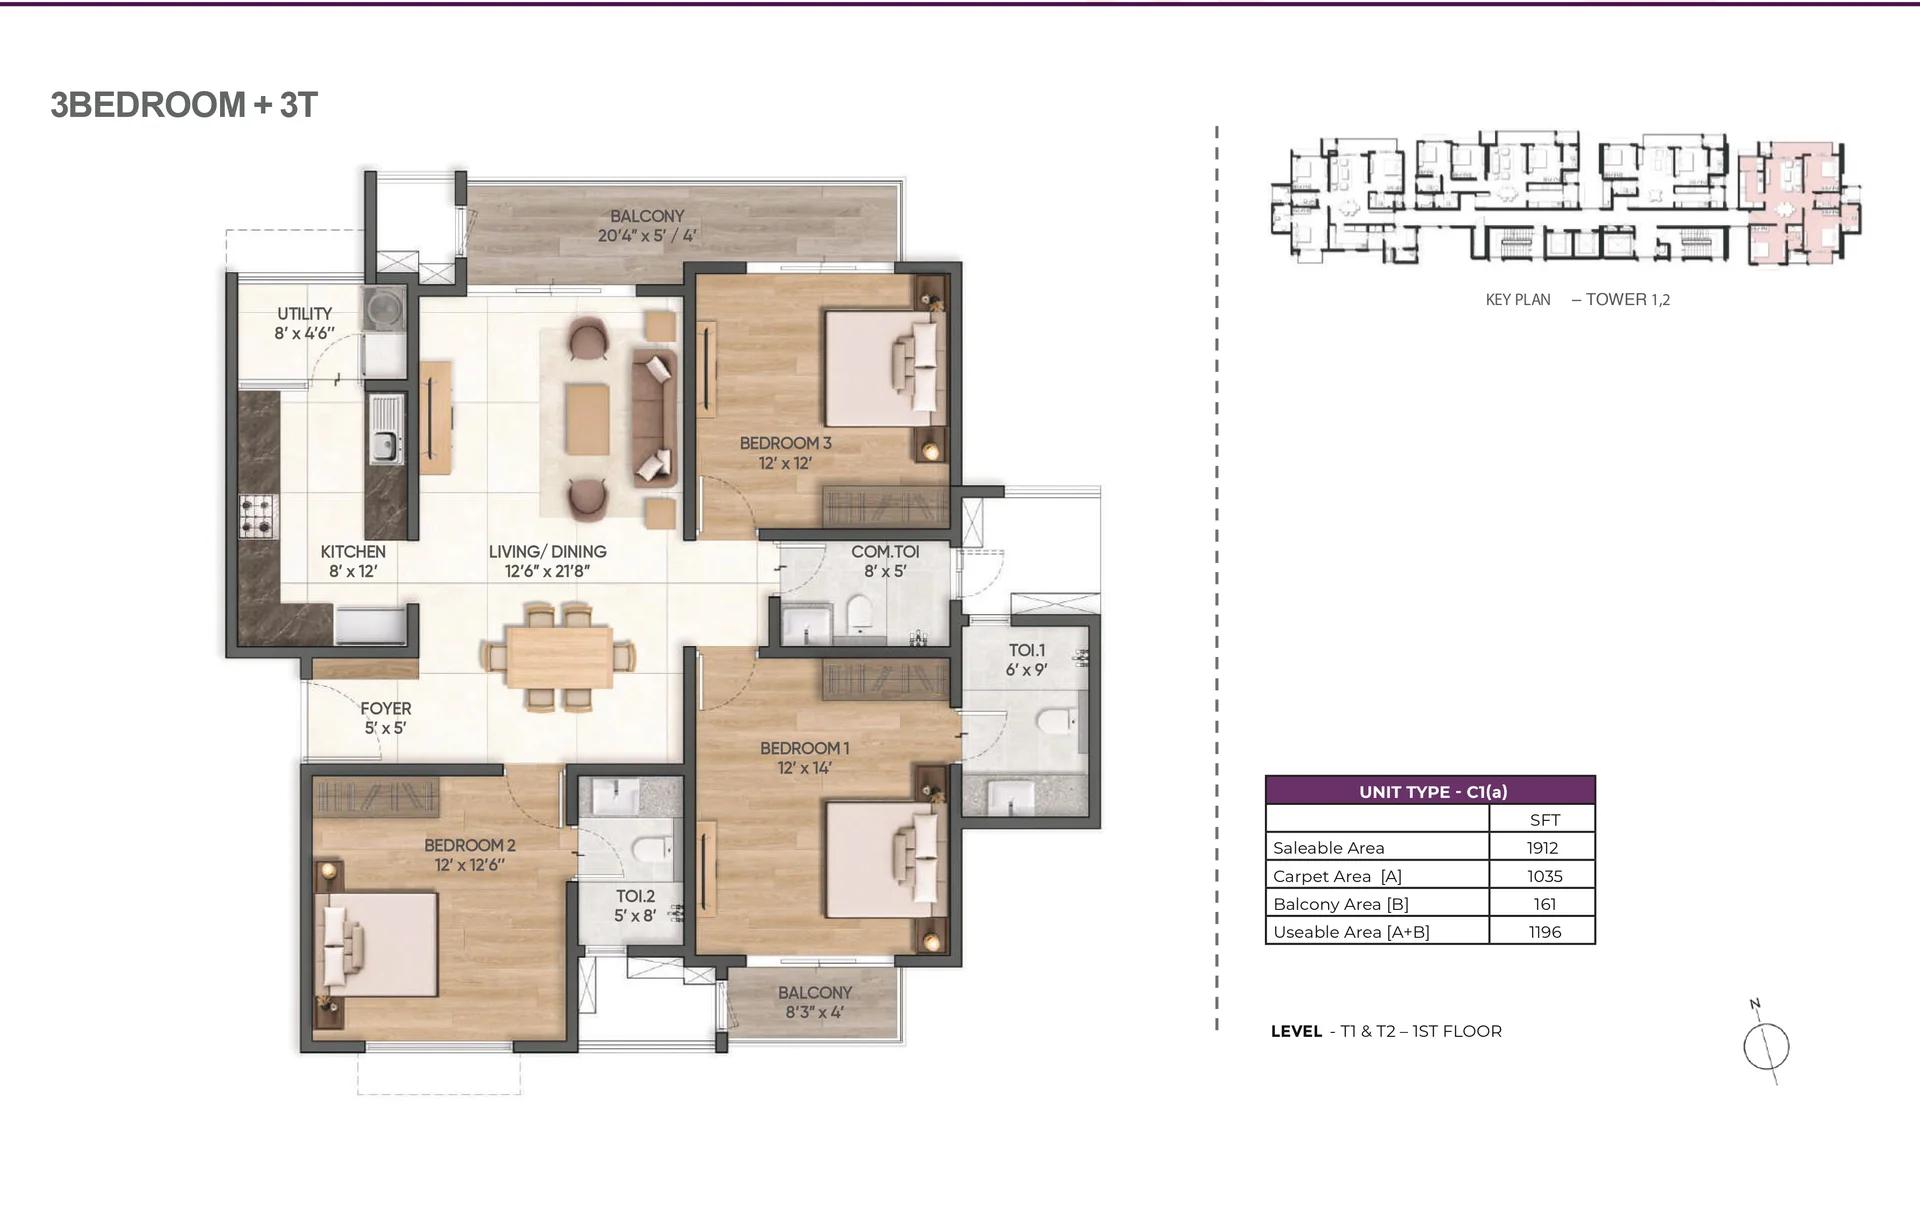
Prestige Avon 3 BHK first-floor plan (Plan C1), 1,912 sq ft
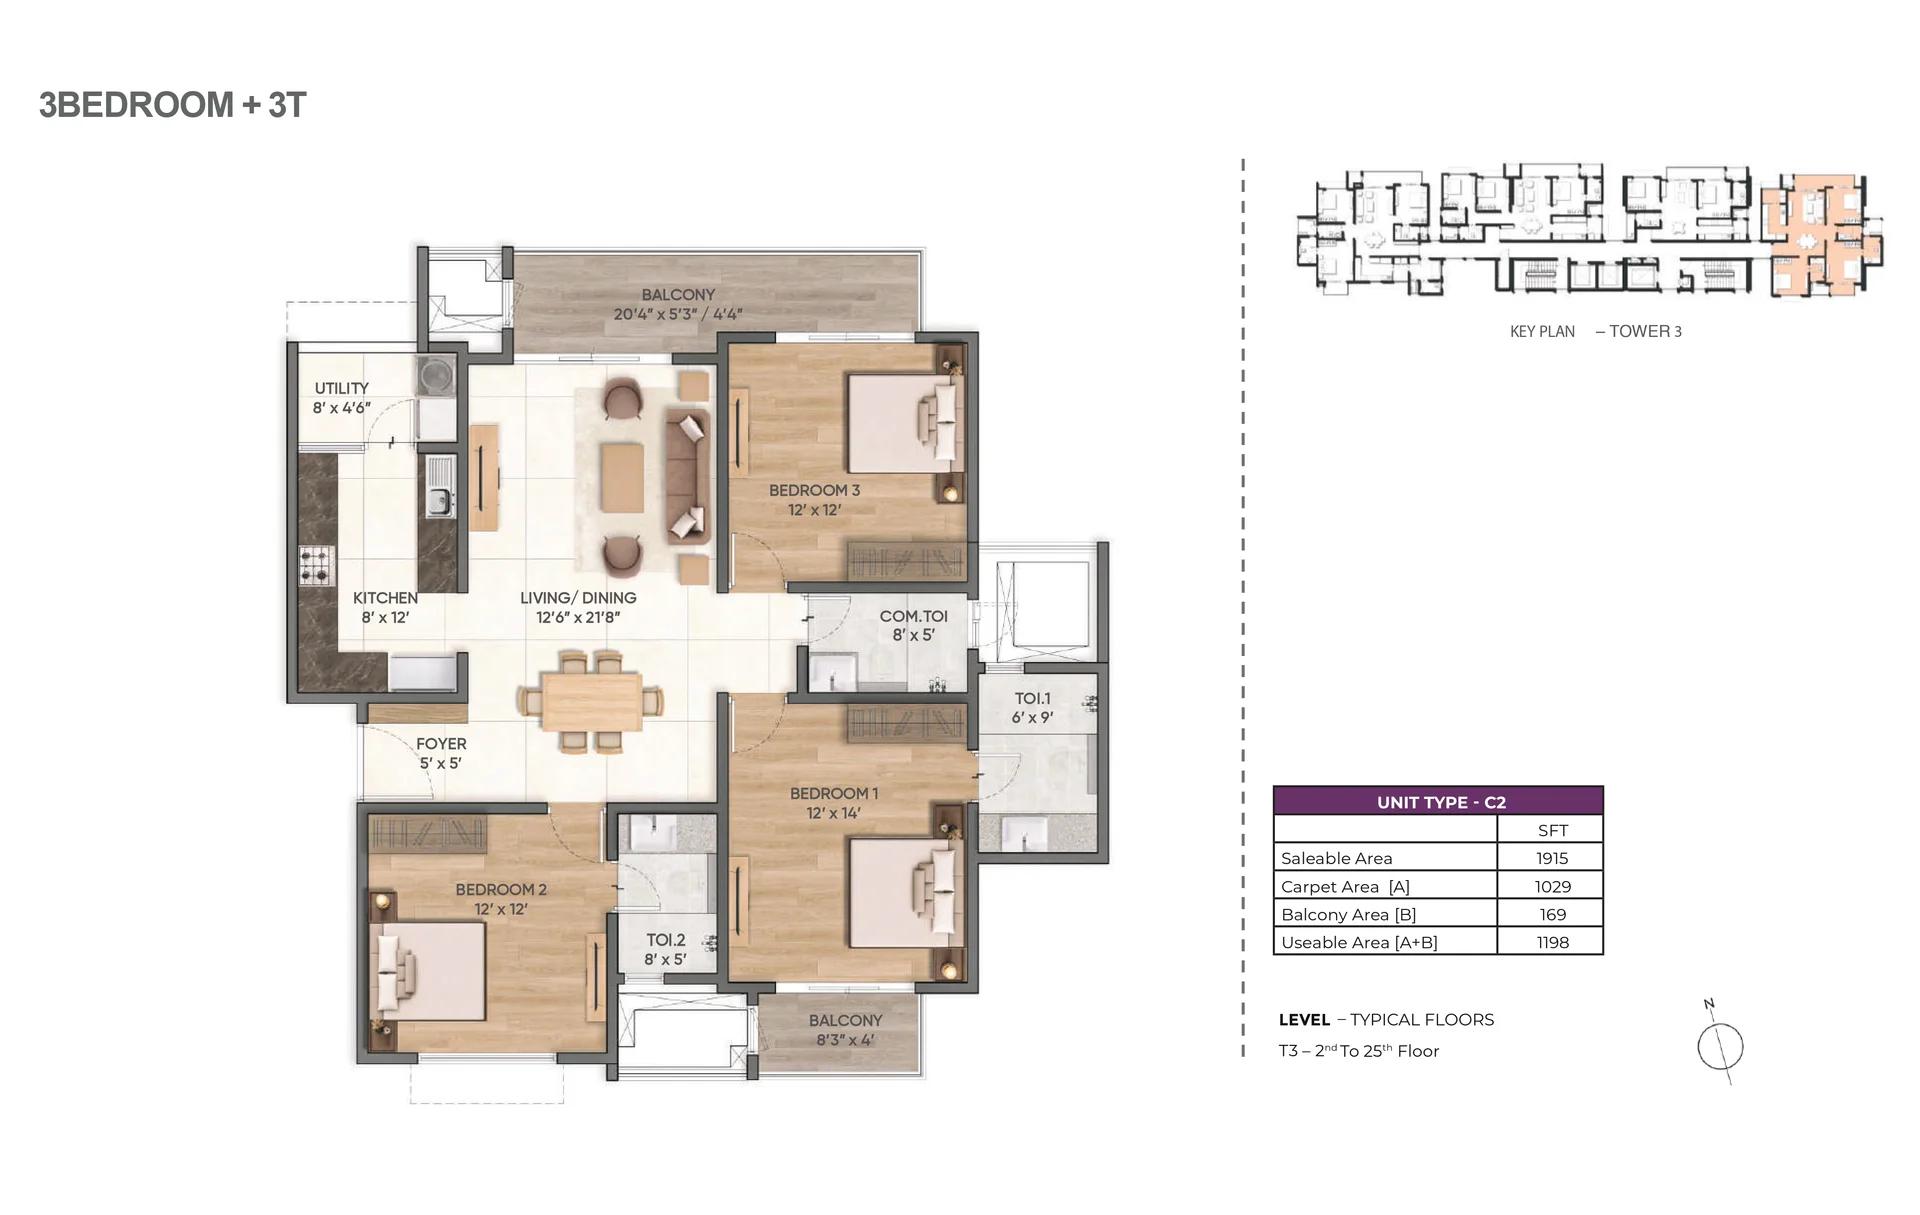
Prestige Avon 3 BHK floor plan (Plan C2), 1,915 sq ft
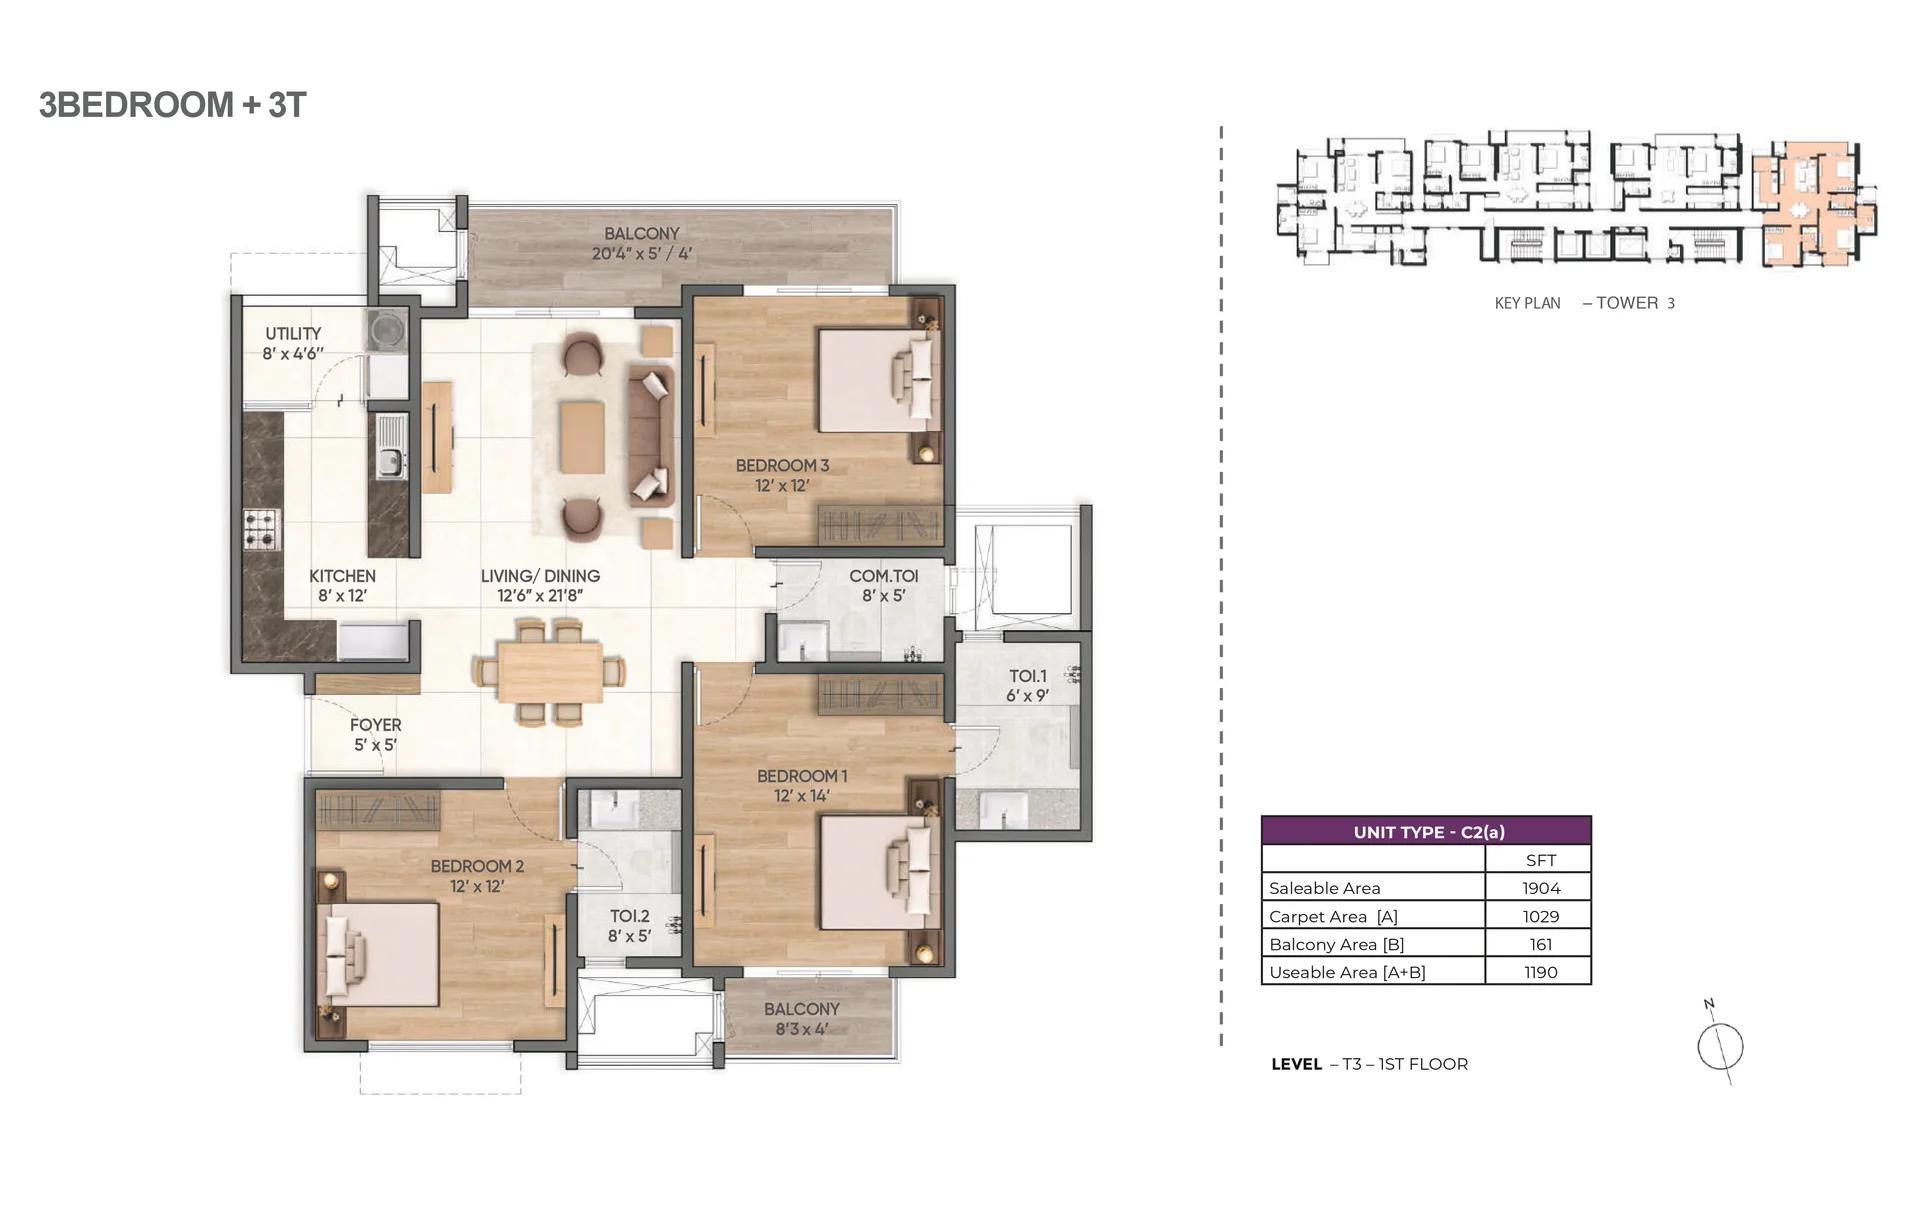
Prestige Avon 3 BHK first-floor plan (Plan C2), 1,904 sq ft
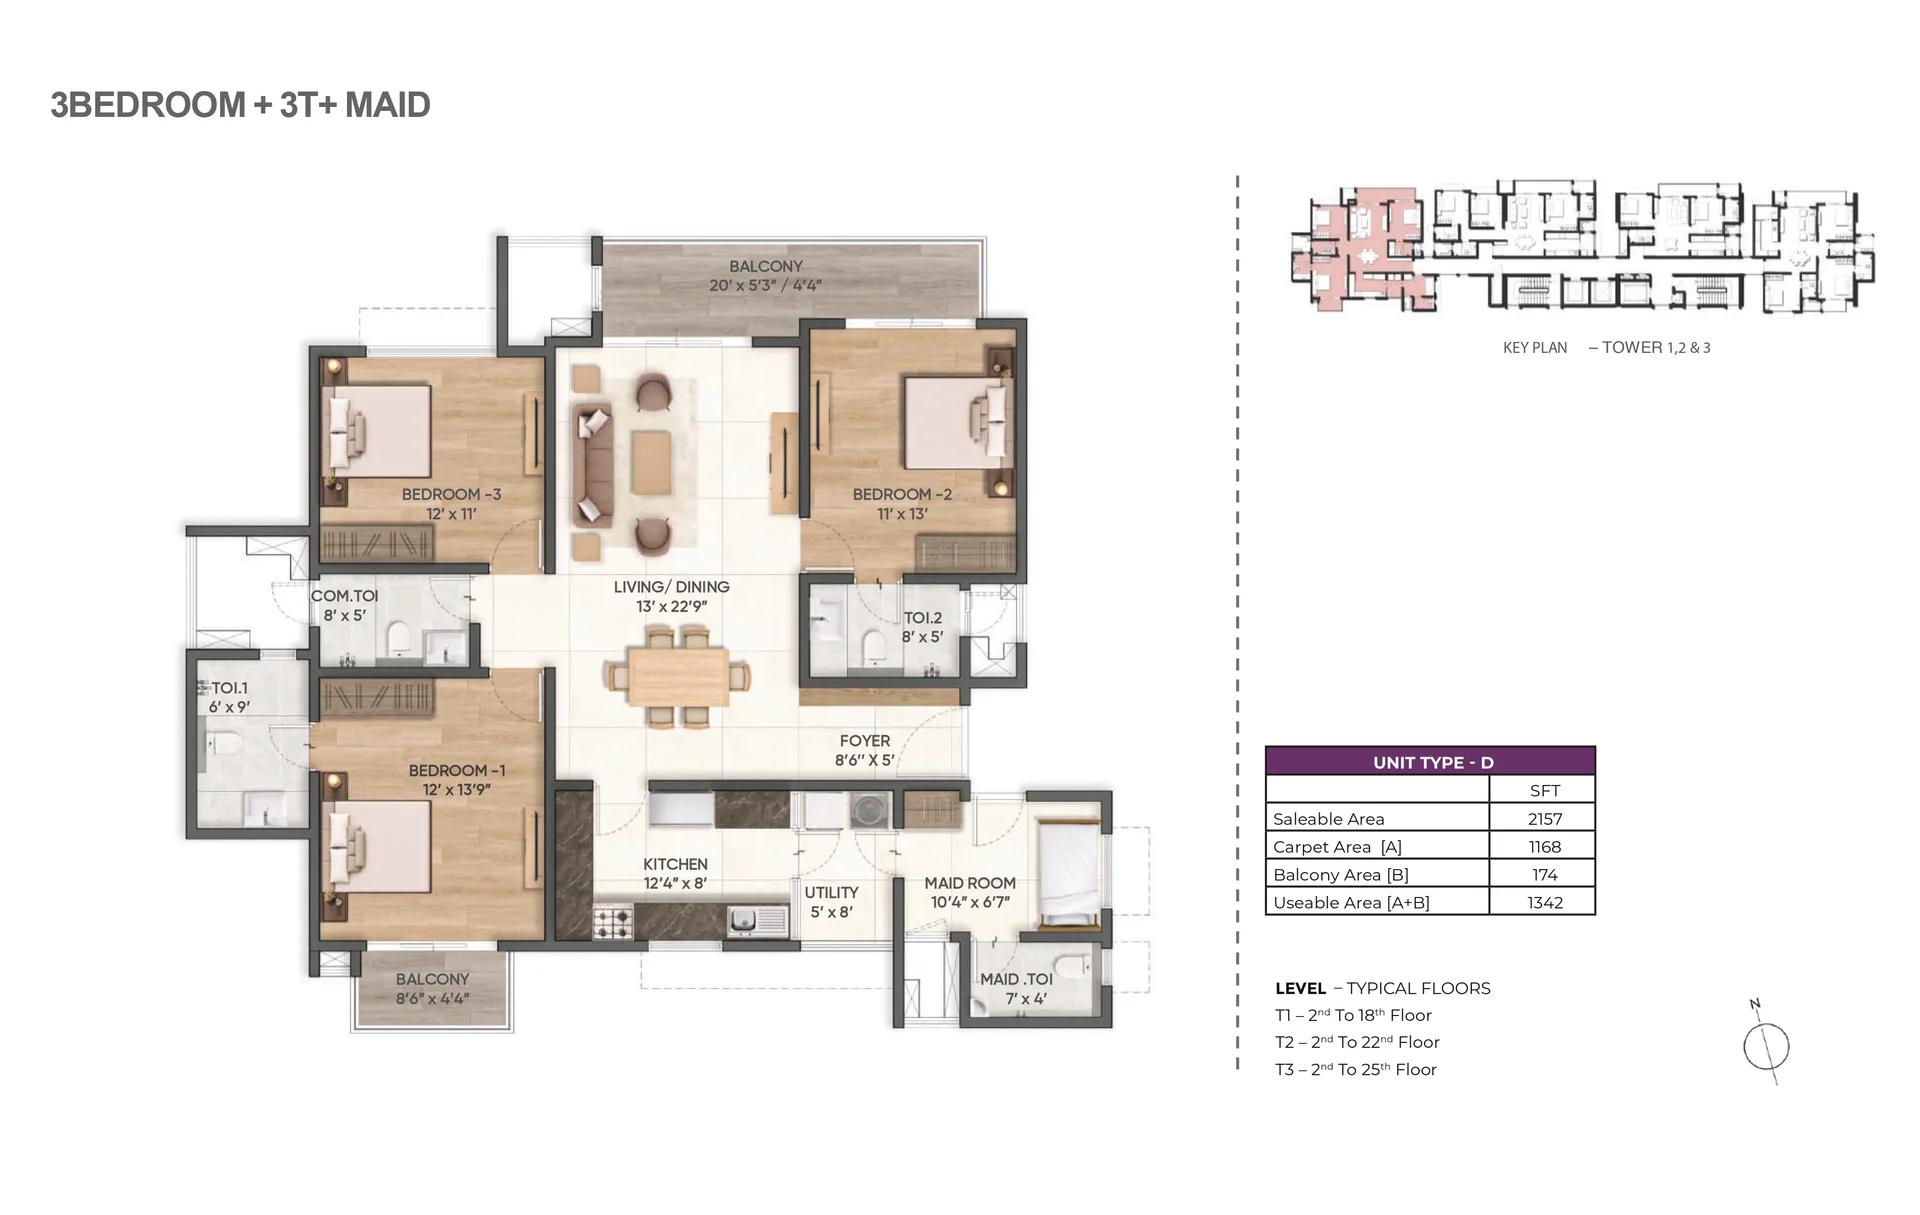
Prestige Avon 3 BHK with maid's room floor plan (Plan D), 2,157 sq ft
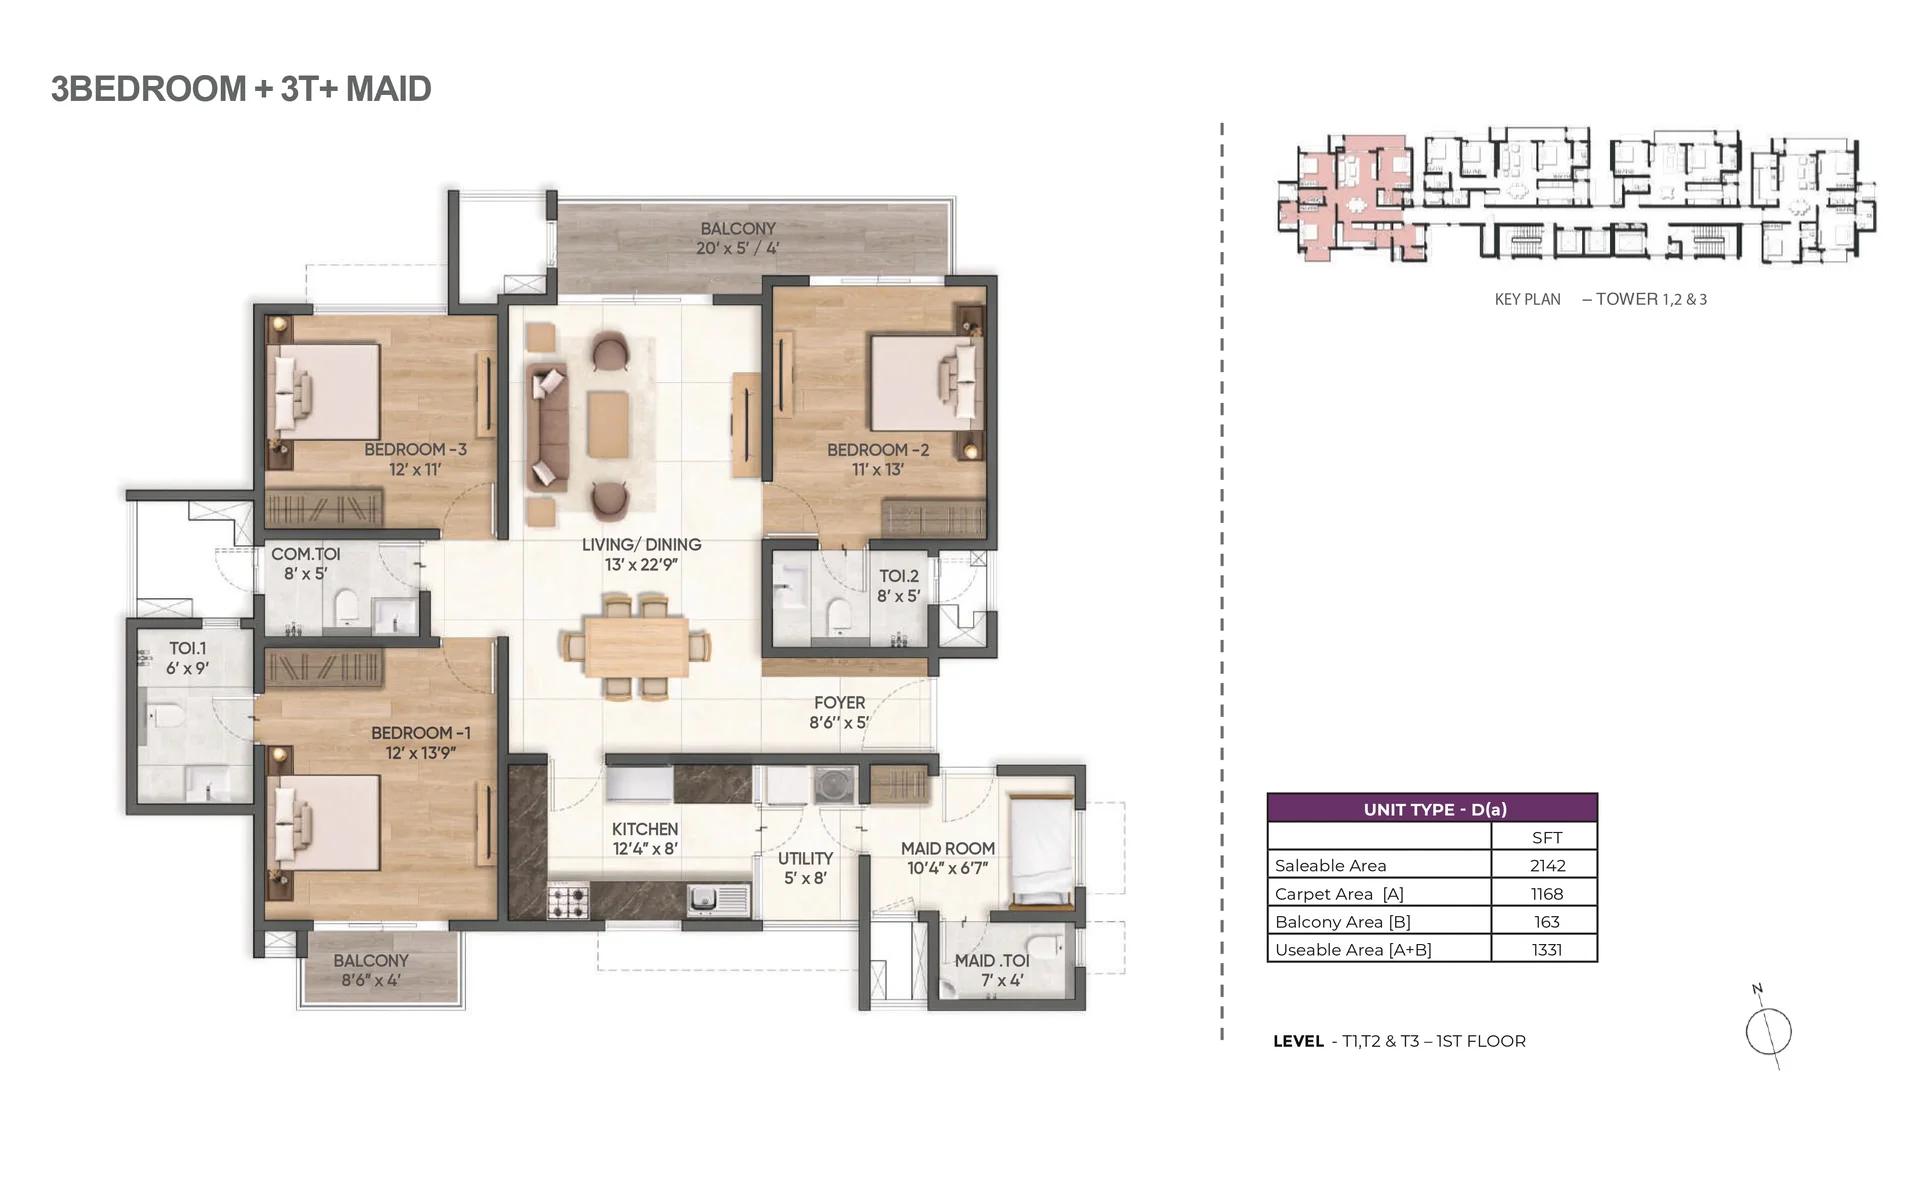
Prestige Avon 3 BHK with maid's room first-floor plan (Plan D), 2,142 sq ft
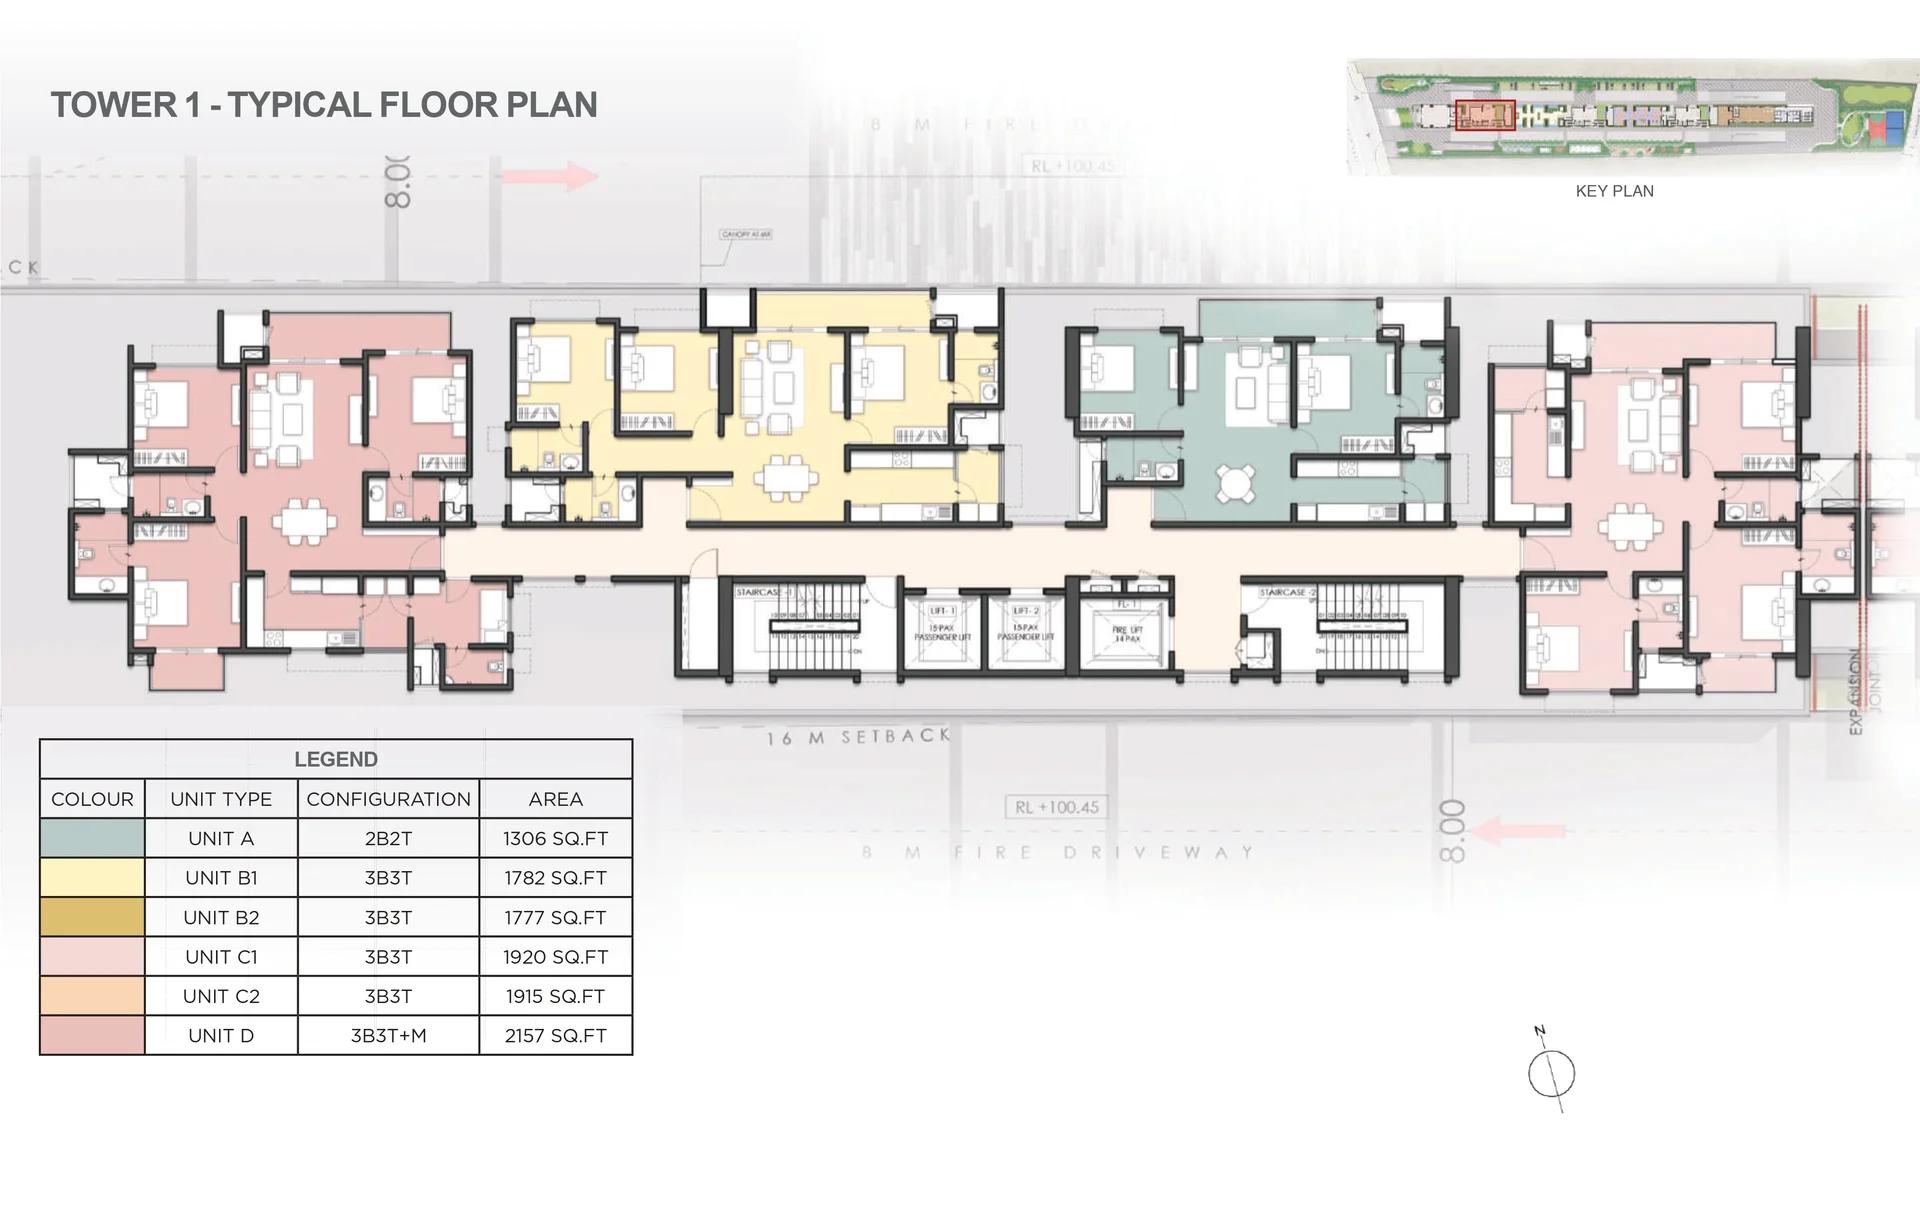
Prestige Avon Tower 1 typical floor plan
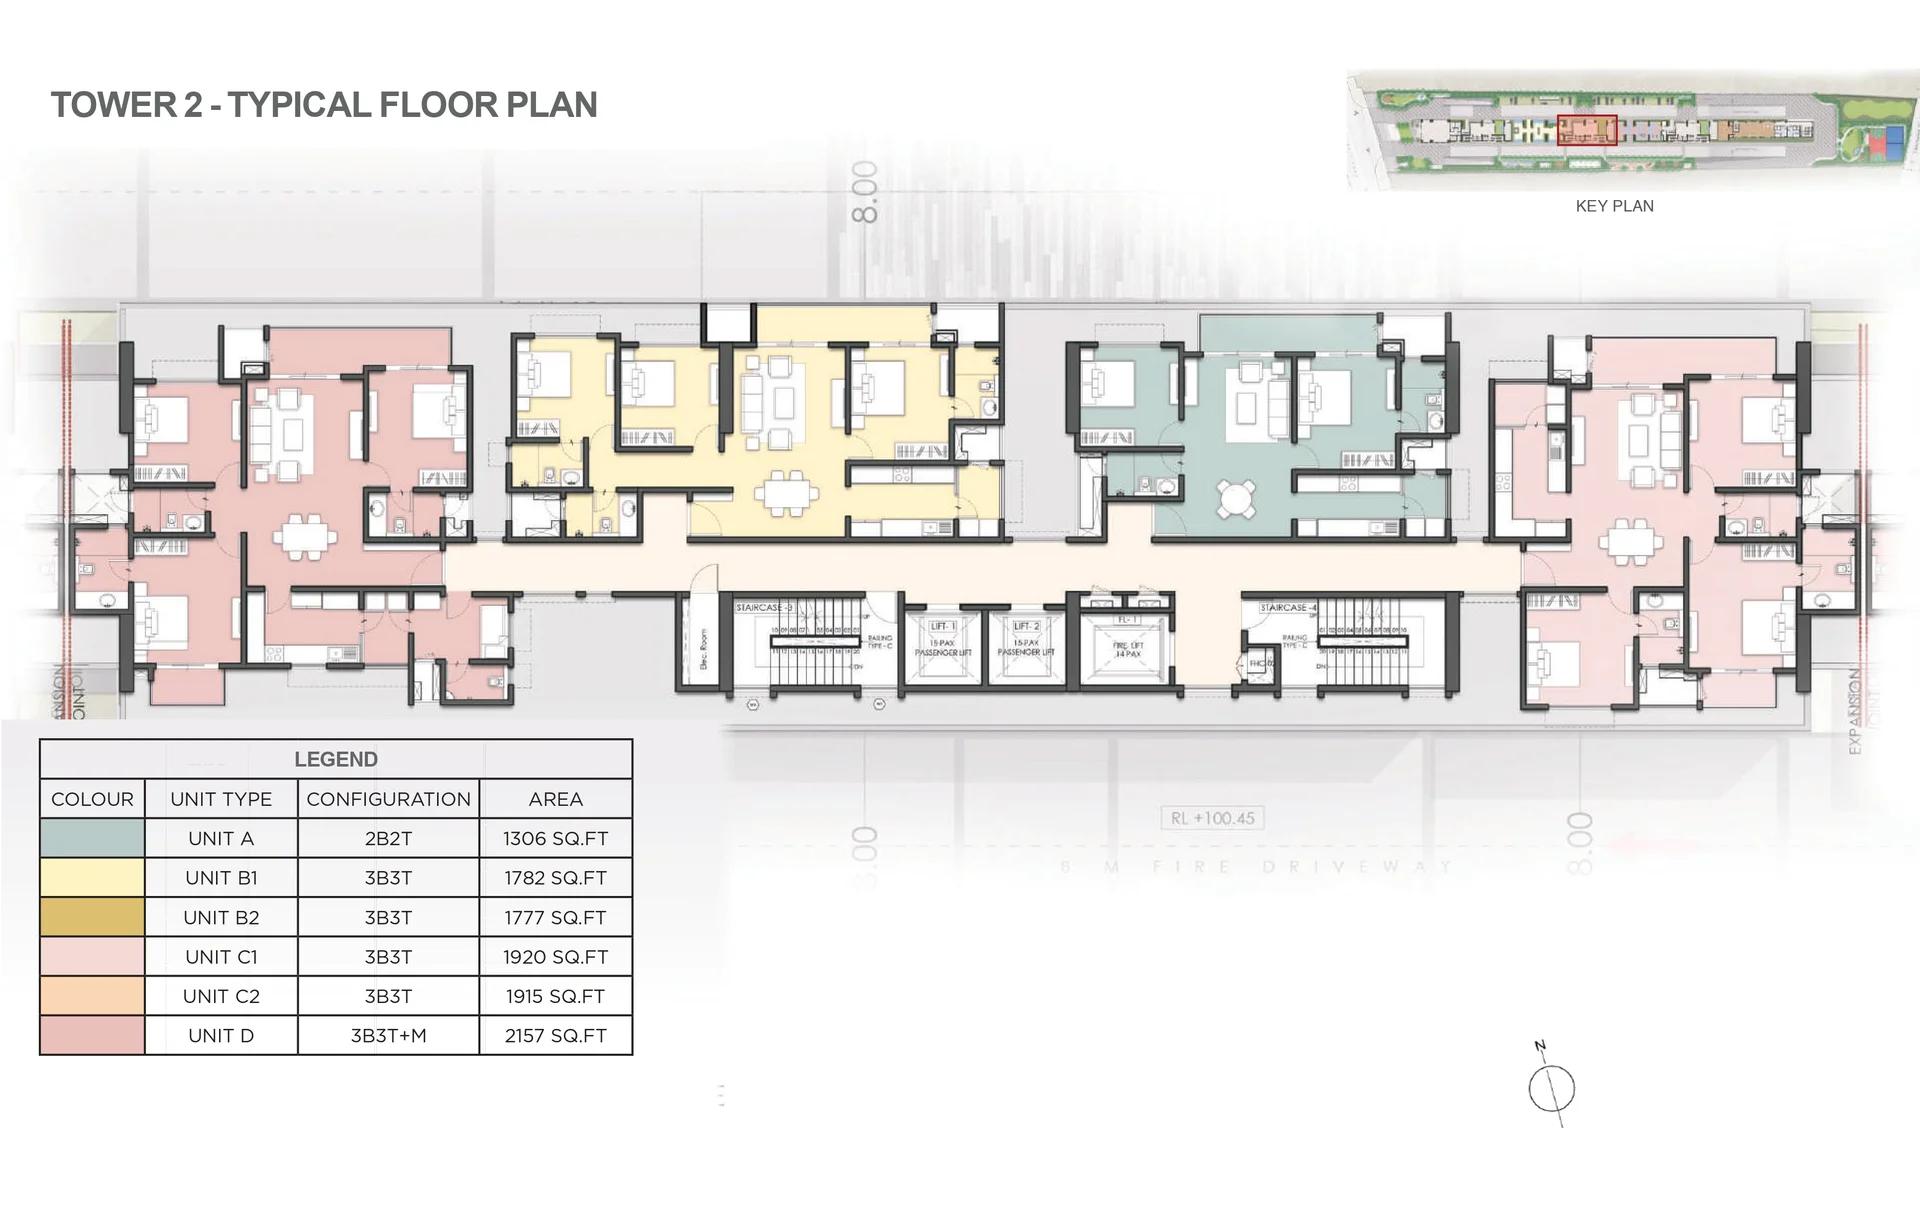
Prestige Avon Tower 2 typical floor plan
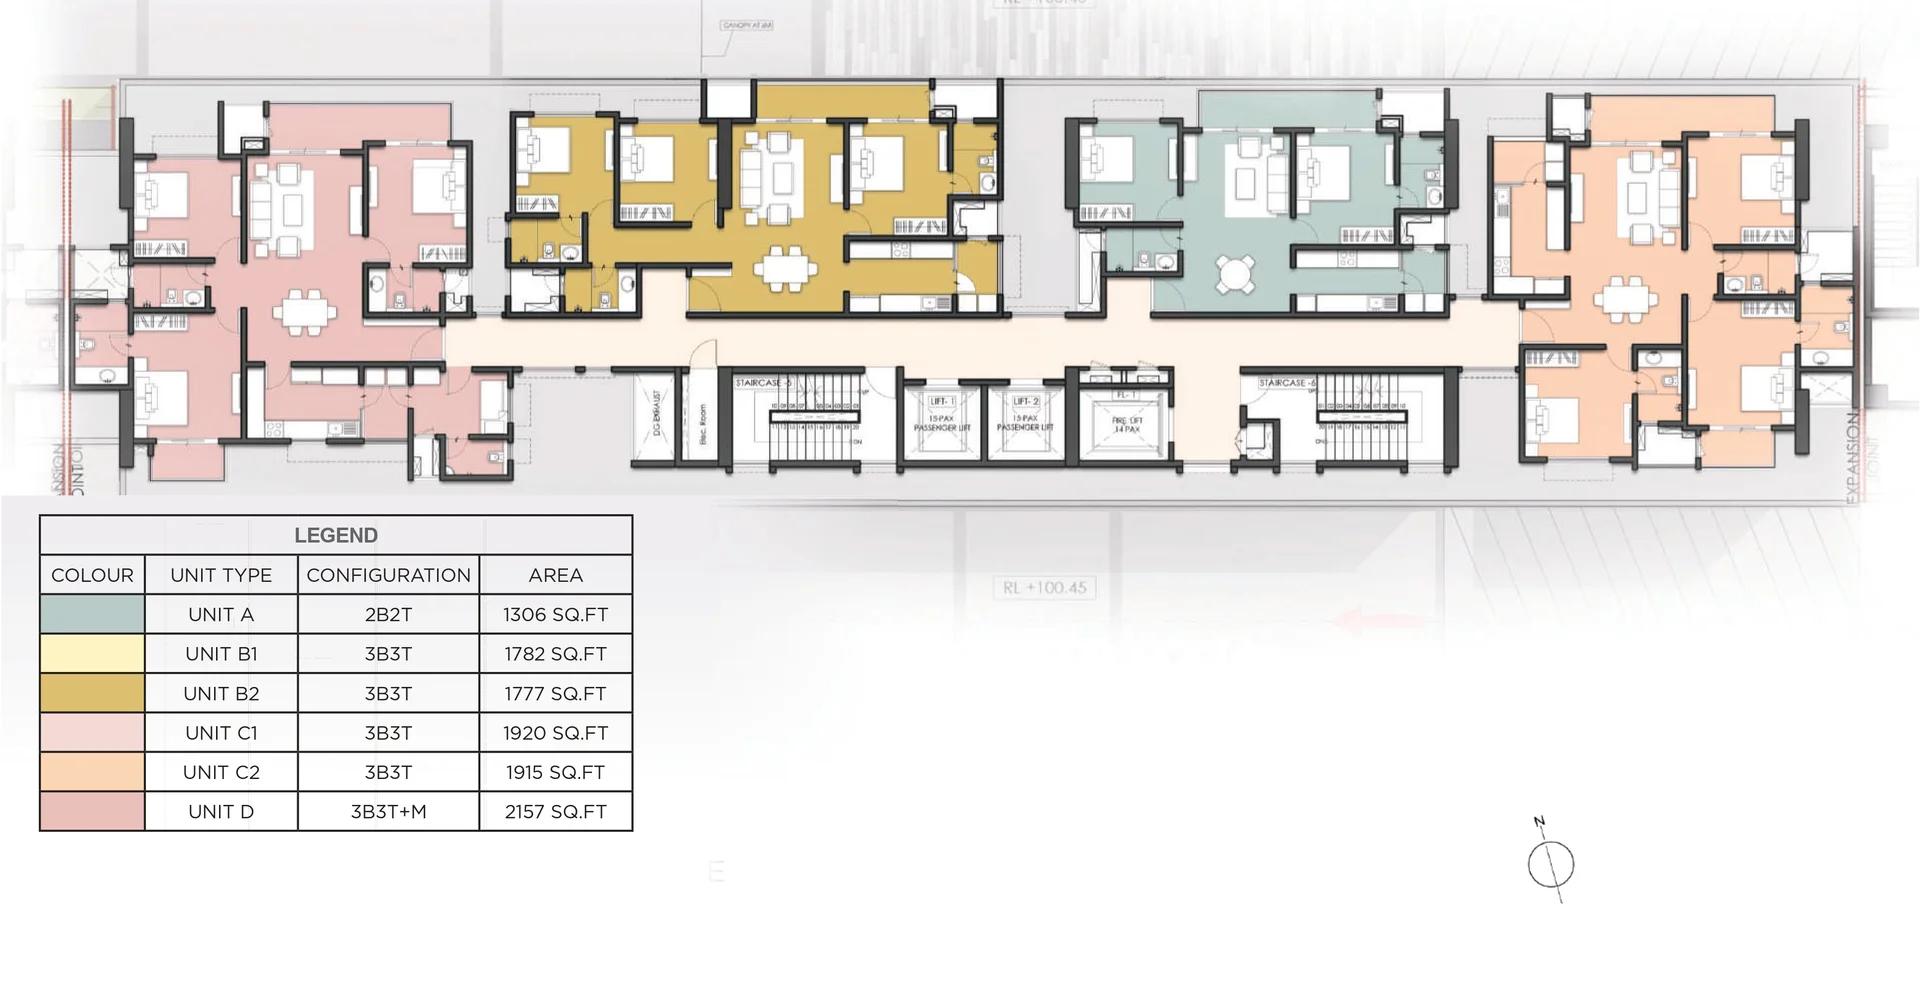
Prestige Avon Tower 3 typical floor plan
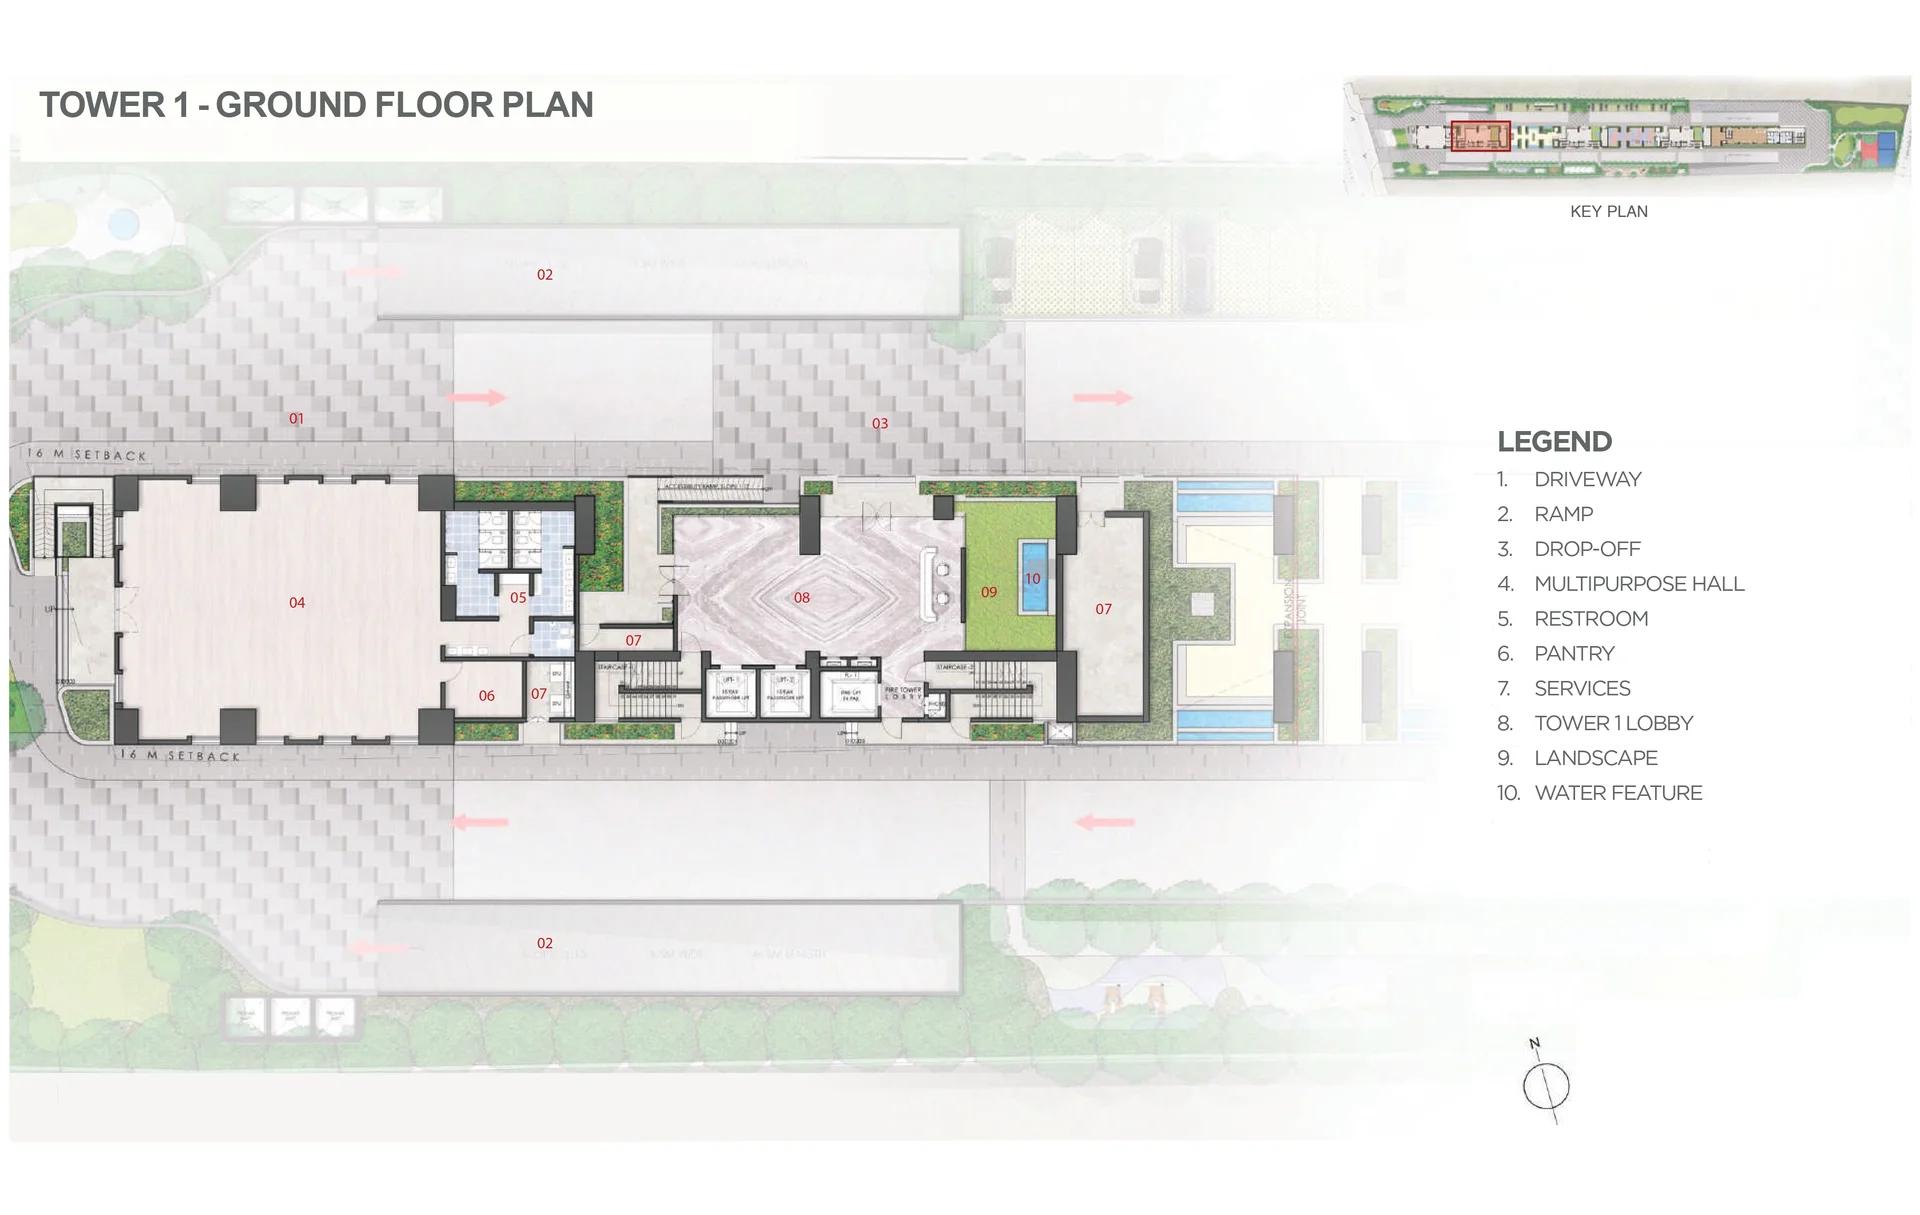
Prestige Avon Tower 1 ground floor plan with multipurpose hall
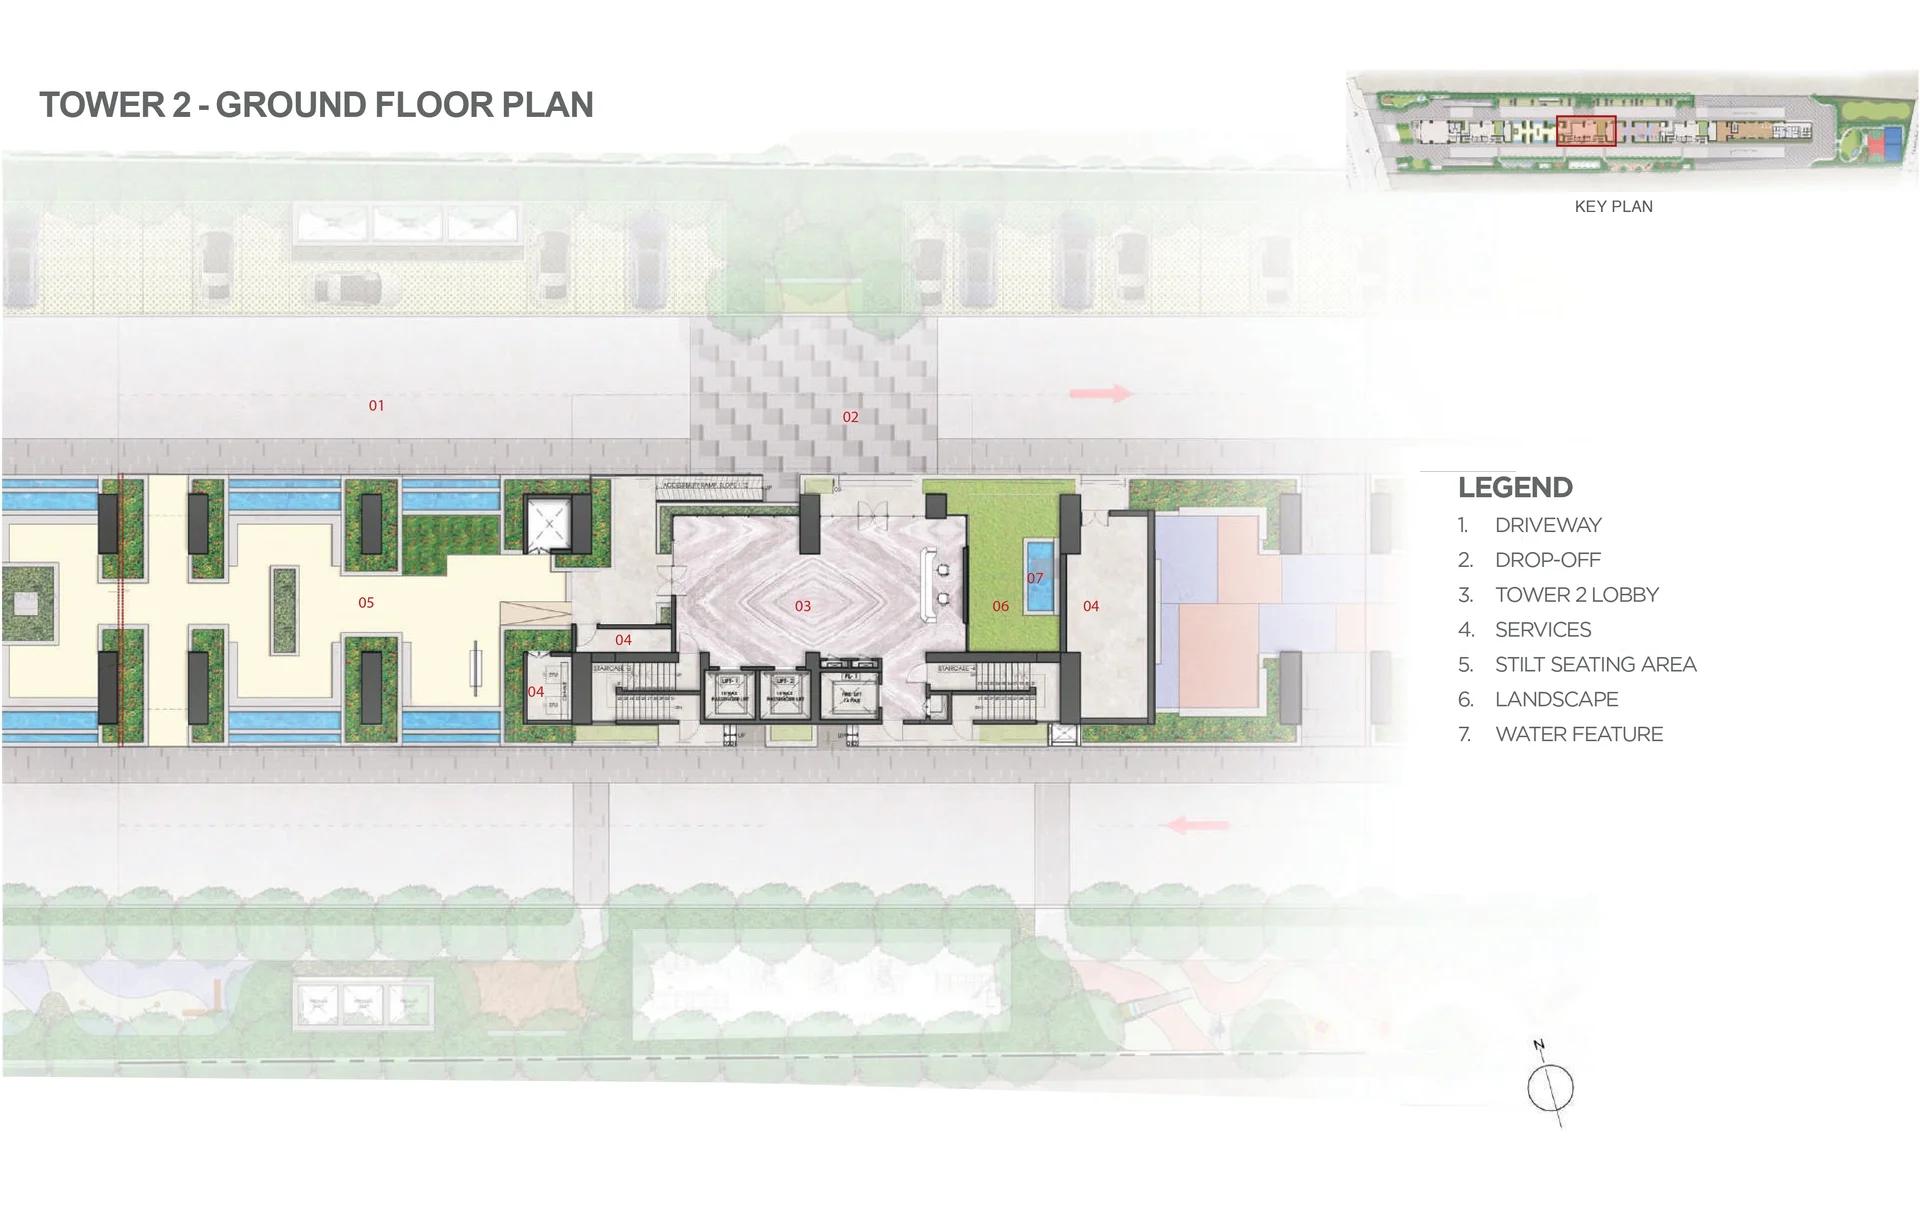
Prestige Avon Tower 2 ground floor plan
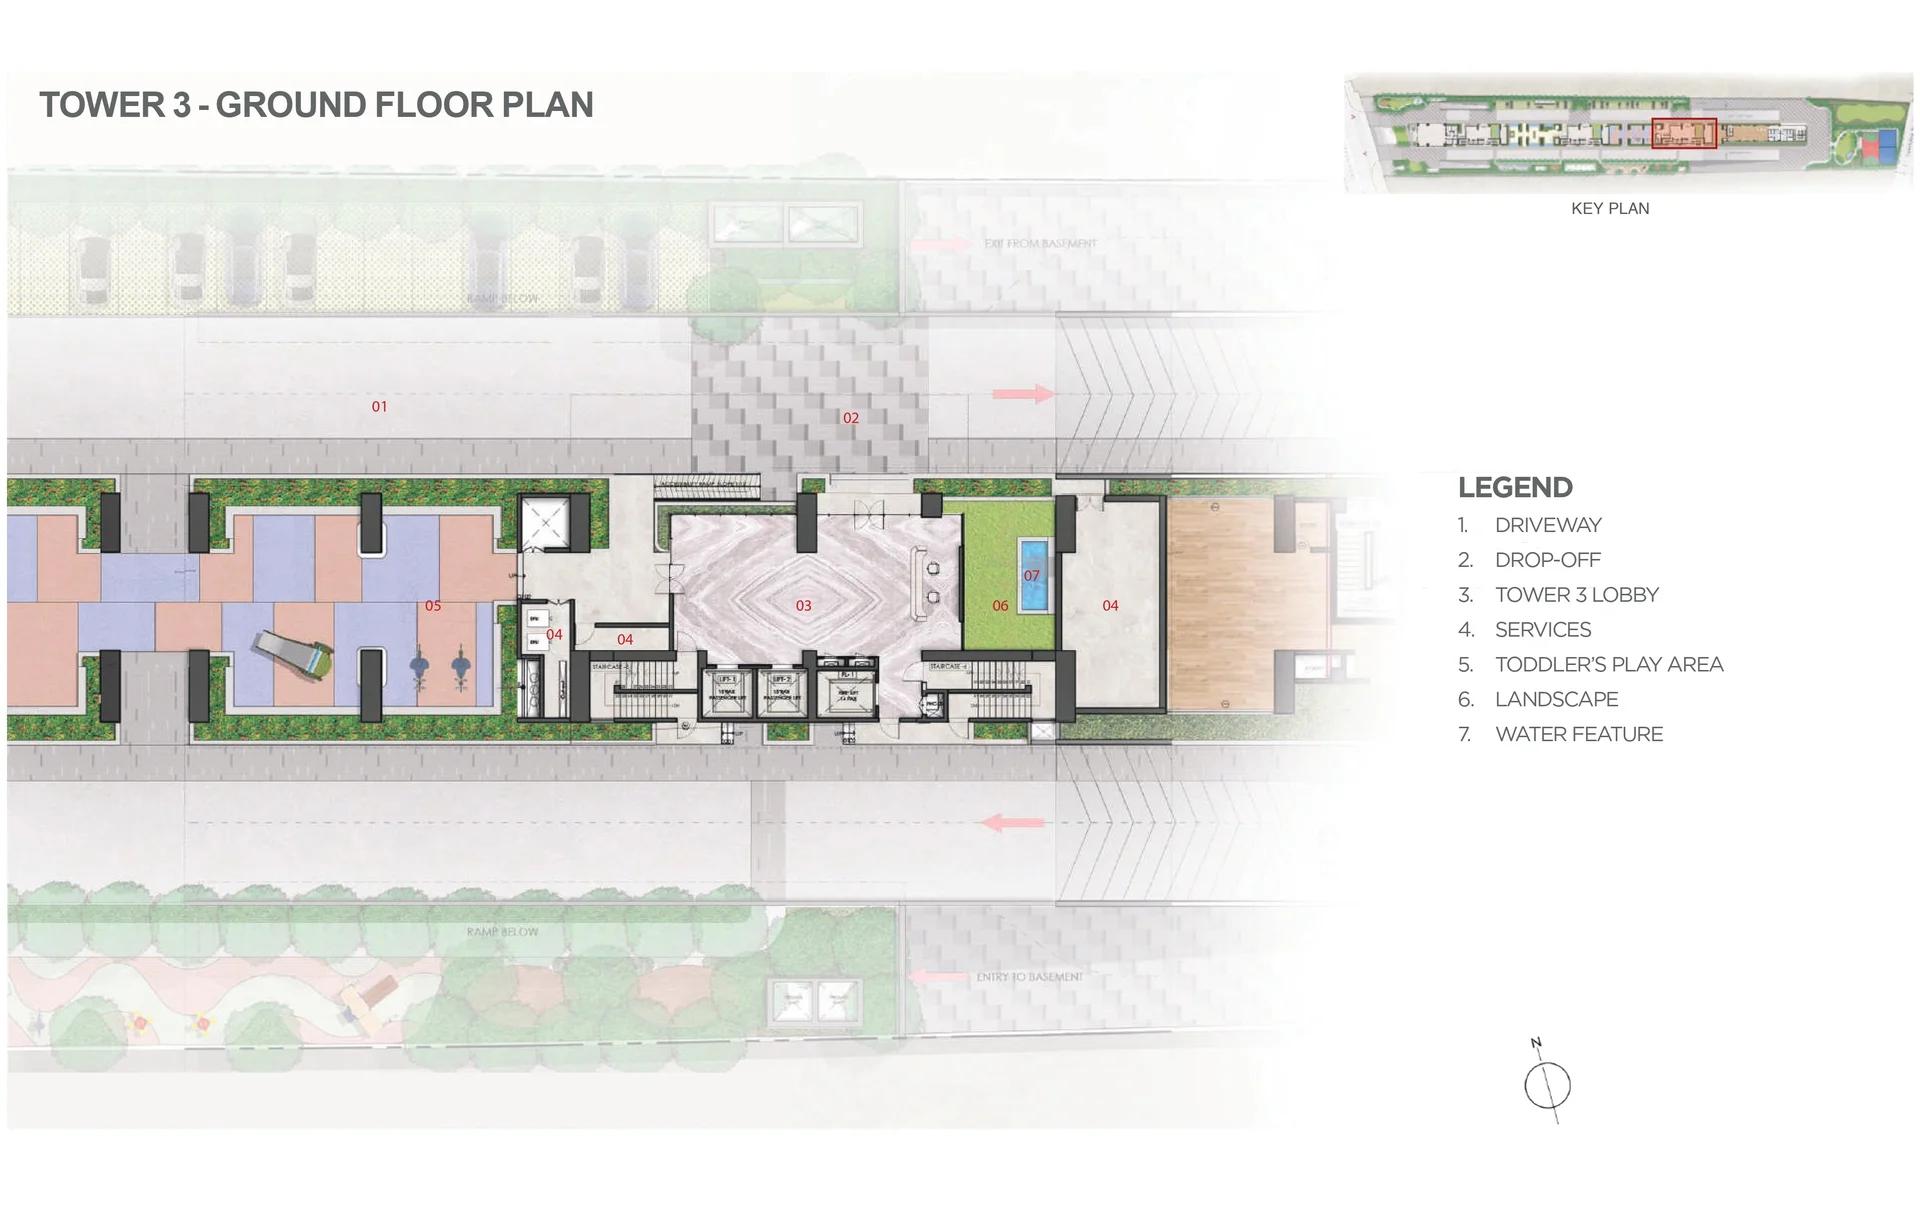
Prestige Avon Tower 3 ground floor plan with toddlers' play area
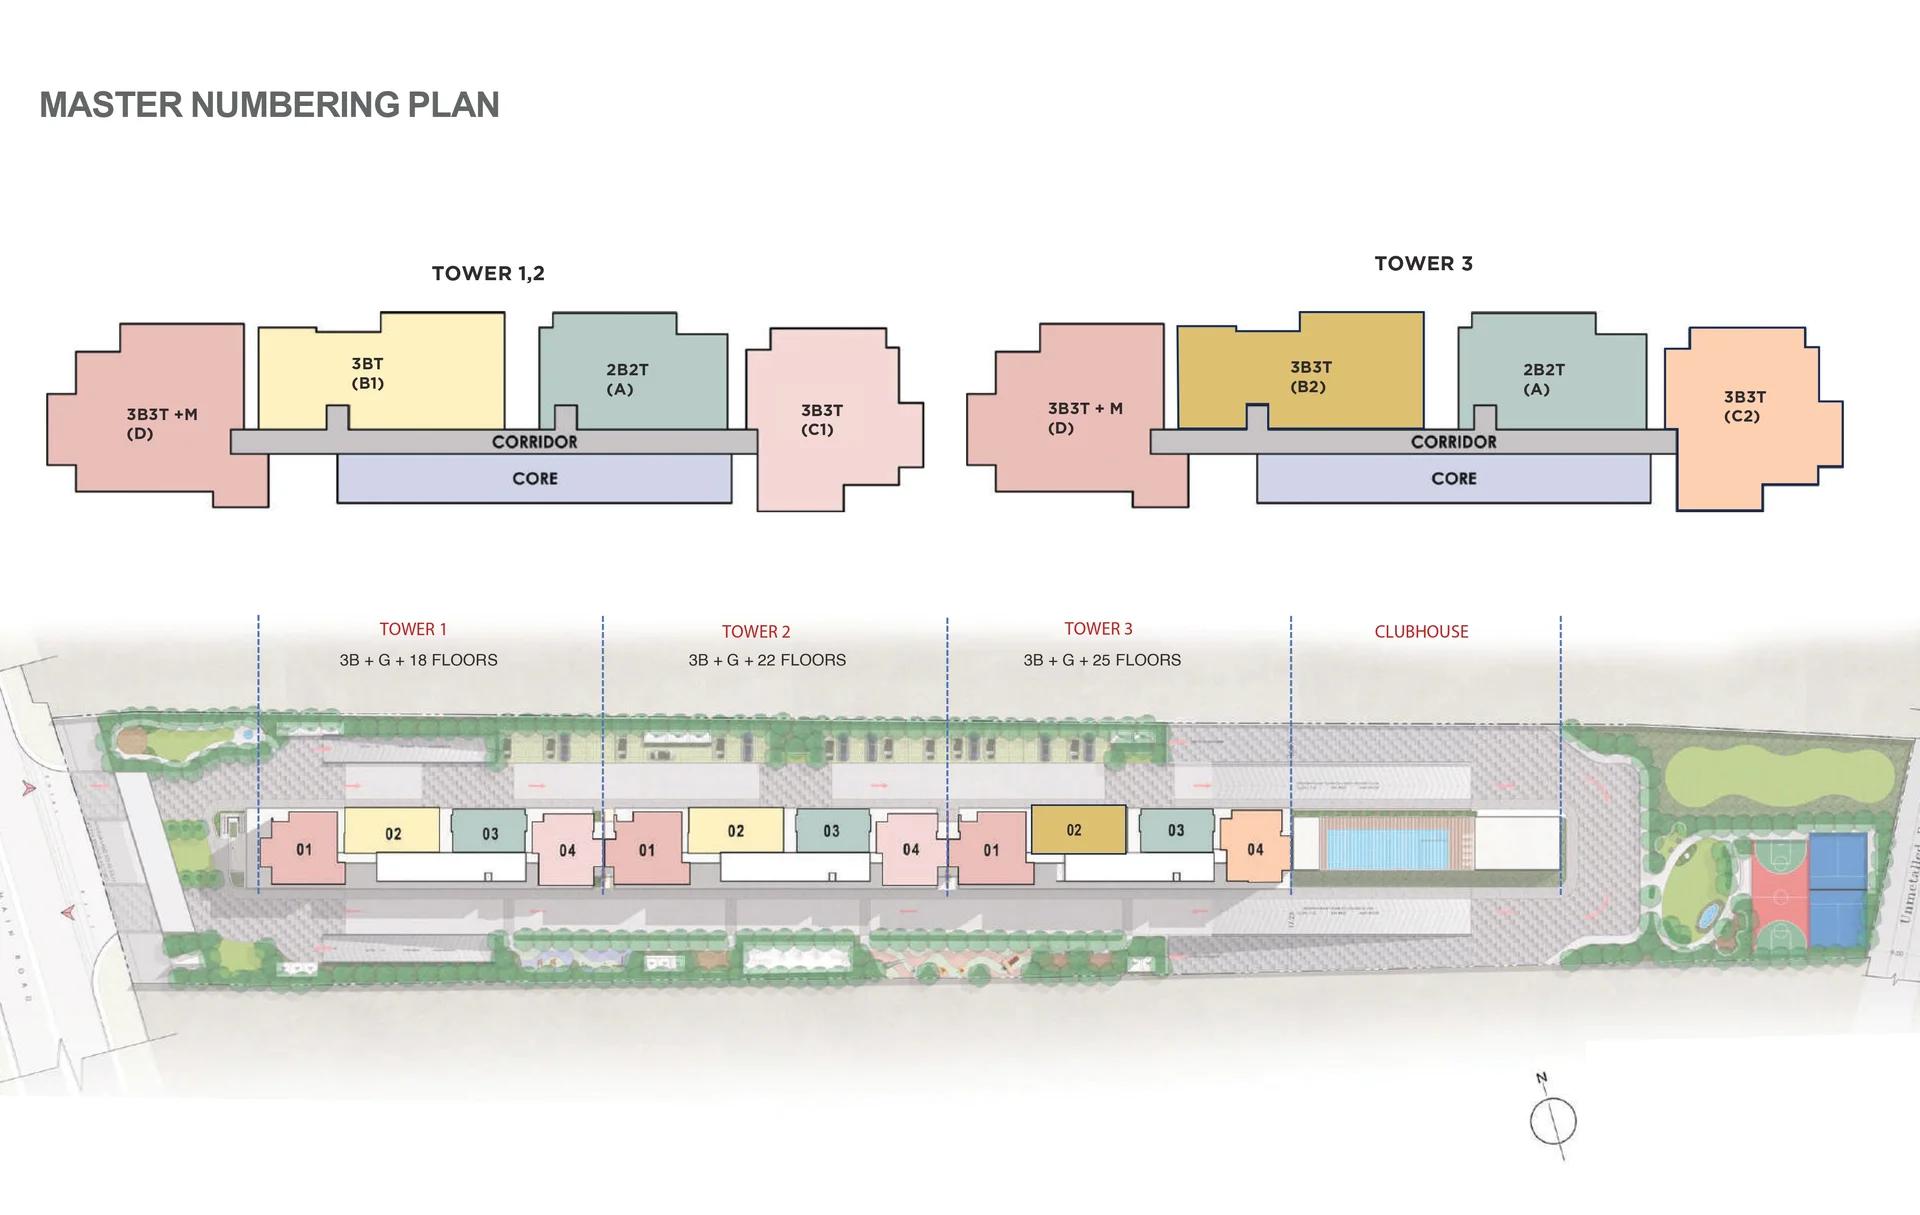
Prestige Avon unit numbering plan for Towers 1, 2 and 3
Enquire to receive detailed floor plans on WhatsApp/email.
| Unit Type | Size (Sq.Ft) |
|---|---|
| 2 BHK (Plan A) | 1306 Sq.ft |
| 3 BHK (Plan B2) | 1777 Sq.ft |
| 3 BHK (Plan B1) | 1782 Sq.ft |
| 3 BHK (Plan C2) | 1915 Sq.ft |
| 3 BHK (Plan C1) | 1920 Sq.ft |
| 3 BHK + Maid's Room (Plan D) | 2157 Sq.ft |
Prestige Avon has six floor plans across two home types, a 2 BHK and a 3 BHK. Saleable areas run from 1,306 to 2,157 sq ft, and carpet areas from 683 to 1,168 sq ft. Sizes for the typical floors, in sq ft, are in the table.
| Plan | Home | Saleable | Carpet | Balcony | Homes | Towers |
|---|---|---|---|---|---|---|
| A | 2 BHK, 2 bathrooms | 1,306 | 683 | 116 | 65 | 1, 2 and 3 |
| B1 | 3 BHK, 3 bathrooms | 1,782 | 982 | 121 | 40 | 1 and 2 |
| B2 | 3 BHK, 3 bathrooms | 1,777 | 979 | 121 | 25 | 3 |
| C1 | 3 BHK, 3 bathrooms | 1,920 | 1,035 | 166 | 40 | 1 and 2 |
| C2 | 3 BHK, 3 bathrooms | 1,915 | 1,029 | 169 | 25 | 3 |
| D | 3 BHK with maid's room | 2,157 | 1,168 | 174 | 65 | 1, 2 and 3 |
2 BHK plan
Plan A has two bedrooms and two bathrooms. The living and dining room measures 12 ft by 19 ft 8 in, and a balcony runs along its full width. The main bedroom is 11 ft by 12 ft 3 in, and the kitchen has a separate utility.
3 BHK plans B1 and B2
These are the more compact three-bedroom homes, with three bathrooms, a foyer and one long balcony. The living and dining room is 12 ft 6 in by 21 ft, and the main bedroom is 11 ft by 12 ft 6 in. B1 is in Towers 1 and 2, and B2 is its Tower 3 version.
3 BHK plans C1 and C2
The C plans are the end homes of each tower, with two balconies. Bedrooms are larger, led by a main bedroom of 12 ft by 14 ft. The living and dining room is 12 ft 6 in by 21 ft 8 in, and the kitchen is 8 ft by 12 ft.
3 BHK with maid's room
Plan D is the largest home, with a foyer, three bedrooms, three bathrooms and two balconies. A maid's room with its own bathroom is placed beside the utility. The living and dining room measures 13 ft by 22 ft 9 in.
First-floor homes
First-floor flats follow the same layouts with slightly smaller balconies. Their saleable areas are a little lower, from 1,297 sq ft for the 2 BHK to 2,142 sq ft for Plan D. Carpet areas stay the same.
Amenities
Prestige Avon amenities centre on a clubhouse with a swimming pool, placed beyond Tower 3. The clubhouse is registered at 25,048 sq ft. A gym, indoor games and a community hall are part of it.
Indoor facilities
The main indoor spaces and their registered sizes are below.
- Clubhouse: 25,048 sq ft
- Community hall: 8,845 sq ft
- Indoor sports: 5,823 sq ft
- Gym: 3,135 sq ft
- Swimming pool: 1,507 sq ft
Outdoor facilities
Outdoor play is spread along the landscaped strip beside the towers. There is a multipurpose court, a pickleball court, a jogging track, an outdoor gym and a climbing wall. Children get a kids' play area, a toddlers' zone and a scribbling wall, and there is a pet park.
Services and safety
Security cabins are placed at every entry and exit, with CCTV on the main gates. A generator backs up all common areas. Water comes from BWSSB, and the project includes rainwater harvesting and a sewage treatment plant.
Gallery
Prestige Avon Specifications
Prestige Avon specifications start with an RCC structure built using aluminium shuttering. Finishes are set out by area below.
Flooring
Each kind of room gets its own tile.
- Porcelain tiles in the foyer, living, dining and corridors
- Wood-effect tiles in all bedrooms
- Vitrified tiles in the kitchen
- Ceramic tiles in the balconies
Kitchen and bathrooms
Kitchens are handed over without a counter, dado tiling or sink, and have a provision for an exhaust fan. Bathrooms have vitrified tiles on the floor and on the walls up to the false ceiling. They come with marble countertop wash basins, chrome plated fittings, a shower mixer and an exhaust fan. Geyser provision is given in every bathroom, the maid's bathroom included.
Doors and windows
The main door has an 8 ft high timber frame with a polished flush shutter. Internal doors are 7 ft high, with timber frames and laminated flush shutters. Windows and balcony doors use UPVC or aluminium frames with clear glass and a provision for mosquito mesh. Balcony railings are in stainless steel and glass.
Electrical and power
Wiring is concealed, with PVC insulated copper wires and modular switches. TV and data points are provided in the living room and all bedrooms, with a telephone point in the living room. Each flat has an ELCB and its own meter. Full power backup for the flat is available at an additional cost.
Lobbies and lifts
Upper floor and basement lobbies have vitrified tile flooring, and the lift walls are clad in marble or granite. Lifts serve every floor, and lobby walls have texture paint.
About Bangalore
Bangalore, officially known as Bengaluru, is the capital of Karnataka and one of India's most dynamic metropolitan cities. Renowned as the country's Silicon Valley, Bangalore has evolved from a peaceful garden city into a global technology and innovation hub. The city is home to leading IT companies, multinational corporations, startups, research institutions, and business parks, making it a…
Read more about Bangalore →Prestige Avon RERA and Approvals
Prestige Avon is registered with Karnataka RERA under number PRM/KA/RERA/1251/309/PR/131126/009097, granted on 13 November 2026. Prestige Estates Projects Ltd is the promoter. The registration runs until 31 December 2030, the committed completion date.
Approvals and dates
Key approvals and dates are as follows.
- Land conversion to residential use: 2 September 2025
- Building plan sanction: 12 October 2026, reference GBA/BNCC/1172/26-27
- A Khatha issued: 12 October 2026
- RERA application: 16 October 2026
- Sanctioned FAR: 2.99
- Category: residential group housing, new project launch
Land and title
The land is 3.31 acres in Survey Numbers 96 and 97 of Bellahalli village. Prestige is developing it under a joint development agreement registered on 20 May 2026. The land owner holds a 31.5% share, and the land is declared free of litigation.
Who is building it
These firms and people are named for the project.
- Prestige Estates Projects Ltd, promoter
- K2K Infrastructure (I) Pvt Ltd, contractor
- J Mamtha, architect
- Vinod Kumar R, project engineer
Project scale
The total built-up area is 7,18,534 sq ft, with 2,51,251 sq ft of carpet area across 260 homes. Parking is registered at 435 covered and 36 open spaces. The declared project cost is Rs. 425.85 Crore, of which land accounts for Rs. 150.11 Crore.
Checking the registration
Search the project name on the Karnataka RERA website to see the sanctioned plan and the quarterly progress reports. Prestige must update the record every quarter until handover.
Prestige Avon Construction Status
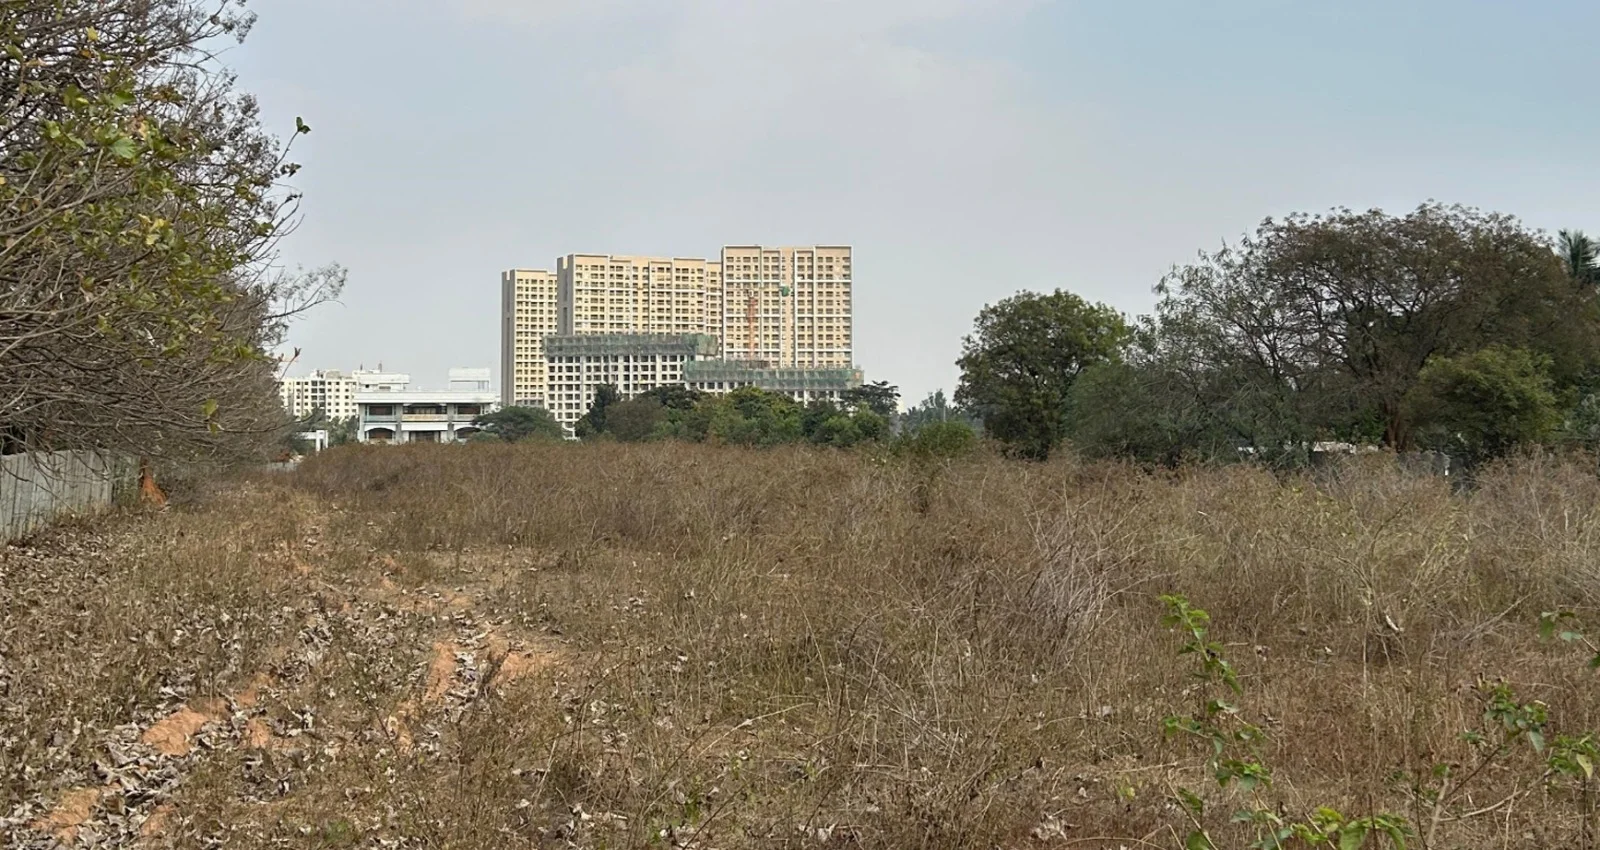
Prestige Avon is at launch stage, and site work is scheduled to begin on 1 January 2027. K2K Infrastructure is the appointed contractor. Completion is committed for 31 December 2030, with possession planned from 6 January 2031.
Stage-wise schedule
The planned stages and their dates are in the table.
| Stage | From | To |
|---|---|---|
| Earthwork | January 2027 | January 2028 |
| Foundations | March 2027 | March 2028 |
| Basement floors | May 2027 | July 2028 |
| Structure (RCC frame) | June 2028 | September 2029 |
| Masonry | August 2028 | October 2029 |
| Plastering | November 2028 | December 2029 |
| Flooring and tiling | September 2028 | February 2030 |
| Doors and windows | June 2029 | March 2030 |
| Painting | February 2029 | December 2030 |
| Landscape and external works | February 2030 | December 2030 |
Current stage and next steps
The site is open land today, ahead of excavation in early 2027. Structure work on the towers is planned from the middle of 2028. We will update this section as each quarterly progress report comes in.
Frequently Asked Questions
Where is Prestige Avon located?
Which metro station is nearest to Prestige Avon?
How far is Prestige Avon from the airport?
Is Prestige Avon RERA approved?
What is the launch date of Prestige Avon?
When is possession at Prestige Avon?
What flat sizes does Prestige Avon offer?
How many towers and flats does Prestige Avon have?
What is the price of a flat in Prestige Avon?
Who is the builder of Prestige Avon?
What amenities does Prestige Avon have?
About the Builder

Est. 1986
Prestige Group is one of India's most respected and established real estate developers, with a legacy of delivering high-quality residential, commercial, retail, hospitality, and mixed-use developments across major cities. Founded in 1986, the company has played a significant role in transforming the urban landscape of India through innovative designs, premium construction standards, and…
Similar Projects
 NEW LAUNCH
ReWild Doddaballapura Skyward
Doddaballapur, Bangalore
by ReWild
 NEW LAUNCH
Laurel and Maple at Brigade Orchards
Devanahalli, Bangalore
by Brigade Group
 NEW LAUNCH
CoEvolve Misty Shores
Whitefield, Bangalore
by CoEvolve Estates
 NEW LAUNCH
Candeur Arbora
Kukatpally, Hyderabad
by Candeur Developers
 NEW LAUNCH
LivingWalls Level Up
Singasandra, Bangalore
by Living Walls
 NEW LAUNCH
Brigade Autograph
Budigere Cross, Bangalore
by Brigade Group
Brigade Autograph is a new Brigade Group launch at Konadasapura, close to Budigere Cross, with 1,898 flats across five 48-storey towers on 20.67 acres. Homes range from 1 BHK to 4 BHK, priced from Rs. 1.00 Crore, with RERA completion set for 30 June 2032.