
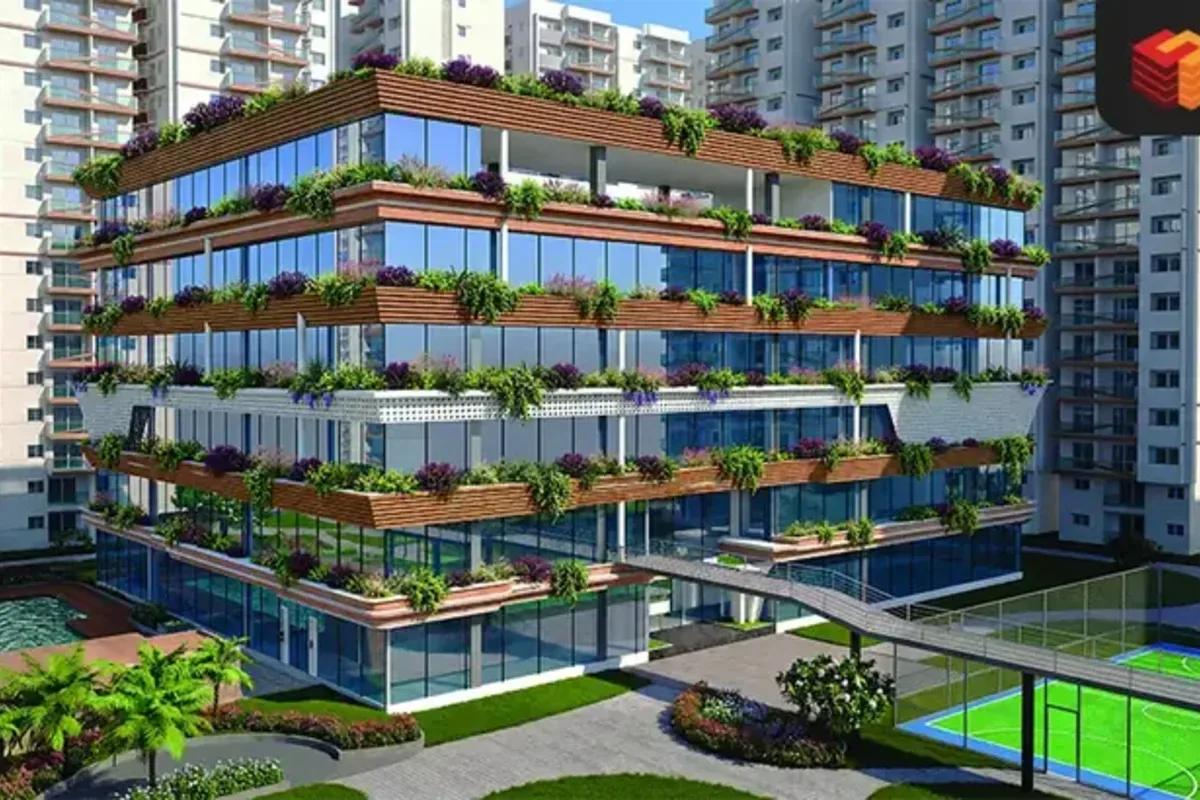
Candeur Arbora
Candeur Arbora is a futuristic luxury apartment project by Candeur Developers. This New launch Candeur project on Green Hills Road is strategically located at Kukatpally in West Hyderabad. This 20-acre project offers 3 BHK homes featuring 13 towers, 75% open space, and daily on-site conveniences for an elevated lifestyle.
Candeur Arbora amenities centre on Arbora Clubhouse, a 1.36 lakh sq ft clubhouse, along with 60+ amenities and a 4.3-acre forest-themed central park. Phase 1 is in active launch, while bookings are open in Phase 1 and in Phase 2, which launched on 9 November 2026. Prices start from Rs. 1.30 Crore and go up to Rs. 1.71 Crore, plus floor-rise and view premiums. Both phases are RERA registered, with possession planned in stages from September 2031 to December 2031.
Project Highlights
Candeur Arbora Exclusive Price
| Unit Type | Size (SBA) | Approx. All Inclusive Price |
|---|---|---|
| 3 BHK | 1550 Sq.ft | Rs. 1.30 Crore |
| 3 BHK | 2205 Sq.ft | Rs. 1.71 Crore |
Location
Green Hills Road, Kukatpally, Opposite Rainbow Vistas, Hyderabad, Telangana – 500018
Landmark: Near IDL Lake / Opposite Rainbow Vistas
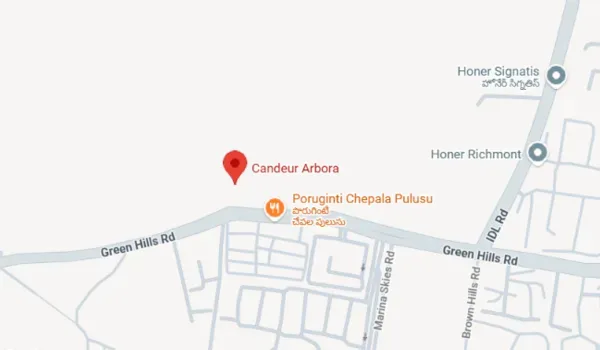
Candeur Arbora is located at Green Hills Road, near KPHB Colony, in Kukatpally, Hyderabad, pincode 500018. Mumbai Highway is a short drive away, and so are major job hubs such as HITEC City and Mindspace Madhapur.
The Red Line metro has been operational near KPHB Colony, improving access to the Ameerpet–Miyapur belt. A station is operational at KPHB Colony on the Red Line Metro, about 1.2 km from the project. The final alignment, station name and timelines rest with HMRL and may change.
Candeur Arbora is designed around open space and greenery, with about 75% open areas, about 4.3 acres of forest-themed park, and native trees. A central spine road connects homes, retail, cafes, and Arbora Clubhouse, creating easy internal movement. The project includes a 17-ft canopy walkway, landscaped parks, and family zones. Towers remain low-density with well-spaced layouts and fast elevators, ensuring quiet, well-ventilated living, which gives it a resort-style apartment complex feel.
Location Benefits of Living in Candeur Arbora
The right address decides how fast your home grows in value and how comfortable daily life feels. Located at Green Hills Road, Kukatpally, off Mumbai Highway, Candeur Arbora sits in a fast-growing residential zone in West Hyderabad. With strong connectivity, a growing social ecosystem and steady rental demand, it is a smart choice for both families and investors.
Here's why buyers are choosing this project:
Easy drive to Mumbai Highway, Outer Ring Road, Hitech City Main Road and the Cyberabad corridor
Close to major tech hubs like HITEC City, Mindspace Madhapur, Financial District and other work corridors across West Hyderabad
Access to reputed schools and colleges in Kukatpally, KPHB and Gachibowli
Short drive to the Red Line Metro near KPHB Colony
5 minute drive to trusted schools like Sanghamitra School and DAV Public School
10 to 15 minute drive to popular retail destinations such as Forum Sujana Mall and Inorbit Mall
Smooth access to major hospitals like KIMS Hospital, Omni Hospital and other healthcare centres
Located in a fast-developing neighbourhood where new roads, retail and civic upgrades support long-term appreciation
Master Plan
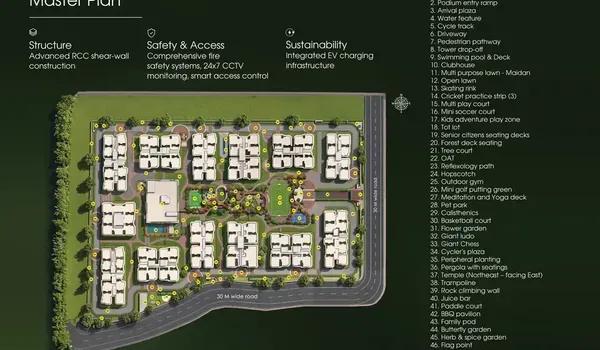
Master Plan
Candeur Arbora master plan covers a 20-acre residential project with high-rise towers, green pockets, and large amenity zones. Phase 1 is in active launch with 1,400 homes across 6 towers at 3B+G+41 offering 3 BHK plans. Phase 2 has 1,389 apartments in 7 towers of 3B+G+41, and Phase 2 adds 1,389 homes across 7 towers (T7-13), set close to major job hubs.
Floor Plans
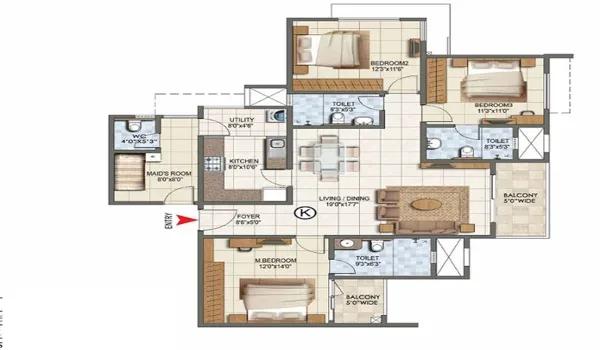
3 BHK
Enquire to receive detailed floor plans on WhatsApp/email.
| Unit Type | Size (Sq.Ft) |
|---|---|
| 3 BHK | 1550 Sq.ft |
| 3 BHK | 2205 Sq.ft |
Candeur Arbora Floor Plan offers a mix of 3 BHK apartments across both RERA-approved phases. In Phase 1, unit sizes range from 1,550 sq. ft. to 2,205 sq. ft., designed for spacious and efficient living. Phase 2 features updated layouts with carpet areas from 1,050 to 1,500 sq. ft. and super built-up areas from 1,550 to 2,205 sq. ft. Each tower in Phase 2 has well-spaced layouts, fast elevators, and 75% open space, offering more privacy and a better lifestyle experience.
The project offers a diverse range of apartment sizes across both phases. While Phase 1 includes more expansive layouts, Phase 2 focuses on efficient, privacy-oriented designs with green views and well-designed floor plans.
Amenities
Amenities at Candeur Arbora include a clubhouse spanning 4.3 acre + and over 1.36 lakh sq ft of fully programmed space. The township features 1 indoor pool, 1 kids splash pool, indoor courts for badminton & squash, a gym-spa zone, co-working lounges and dedicated childrens zones. A 17-ft canopy walkway, lined with over forest-themed greens, winds through the greens. Residents also benefit from 24/7 security and power backup for all built-in amenities.
Gymnasium
Swimming Pool
Yoga Pavilion
Video Door Phone
Kids Activity Zone
Mini Theater
Tennis Court
Indoor Games Room
Club House
Dance/Music
24/7 CCTV Monitoring
Jogging Track
Gallery
About Hyderabad
Famously known as the "City of Pearls," Hyderabad has undergone one of the most spectacular urban and economic transformations in modern Indian history. Founded in 1591 by Muhammad Quli Qutb Shah, the city thrived for centuries as a center of culture, diamond trading, and architectural marvels like the Charminar and Golconda Fort. However, the turn of the 21st century sparked a monumental shift,…
Read more about Hyderabad →RERA

Candeur Arbora RERA (Real Estate Regulatory Authority) came into existence as per the Real Estate Act in 2016. It regulates the real estate sector of India, and the purpose of the Act is to protect the buyer's interest. With this Act, buyers will give every information to the buyer about the project, including completion date, approvals, and project status. With this, buyers can get complete details about the project and feel safe to invest.
Projects will also be finished on time based on the specified deadlines. There will not be any delay, and if there is any delay, builders have to pay a penalty. Buyers can feel safe to invest in RERA-approved properties as they can complain if there are any issues.
Candeur Arbora is RERA approved, with TG RERA P02200011362 for Phase 1 and TG RERA P02200011363 for Phase 2. Each registration number can be checked on the Telangana RERA portal.
Phases 1 and 2 each follow a five-year build timeline. Phase 1 is due for completion on 30 September 2031, with possession from 30 September 2031. Phase 2 is due for completion on 31 December 2031, with possession planned for 31 December 2031.
Construction Status

Candeur Arbora Construction Status is RERA registered for both phases, with its launch on 9 November 2026. Construction starts on 15 November 2026, in line with the RERA schedule for foundation work. Candeur Developers owns the 20-acre land parcel outright.
Main project updates include:
Current Stage: New Launch (RERA registered, EOI opened 1 November 2026).
Construction: Land cleared and levelled, boundary hoarding and site access road in place (site photos, 20 October 2026). Construction starts on 15 November 2026. The model apartment and experience centre open with the launch on 9 November 2026.
Launch Date: 9 November 2026.
Possession Date: September 2031 for Phase 1 and December 2031 for Phase 2.
RERA Status: Approved 9 November 2026 – TG RERA P02200011362 (Phase 1) and TG RERA P02200011363 (Phase 2).
Frequently Asked Questions
Where is Candeur Arbora located?
What unit configurations are available?
What is the price of a flat in Candeur Arbora?
When is possession?
Is Candeur Arbora RERA-approved?
About the Builder
Candeur Developers is a Bengaluru-headquartered developer whose current listed project, Candeur Eternia, brings apartment towers to Bachupally in north-west Hyderabad. The community targets families working in the Kukatpally and HITEC City belts. The company's founding year and completed portfolio are not published on the listing. Request its track record and RERA registrations directly before…
Similar Projects
 NEW LAUNCH
CoEvolve Misty Shores
Whitefield, Bangalore
by CoEvolve Estates
 NEW LAUNCH
LivingWalls Level Up
Singasandra, Bangalore
by Living Walls
 NEW LAUNCH
Brigade Autograph
Budigere Cross, Bangalore
by Brigade Group
Brigade Autograph is a new Brigade Group launch at Konadasapura, close to Budigere Cross, with 1,898 flats across five 48-storey towers on 20.67 acres. Homes range from 1 BHK to 4 BHK, priced from Rs. 1.00 Crore, with RERA completion set for 30 June 2032.
 ONGOING
Godrej Vihaa
Badlapur, Mumbai
by Godrej Properties
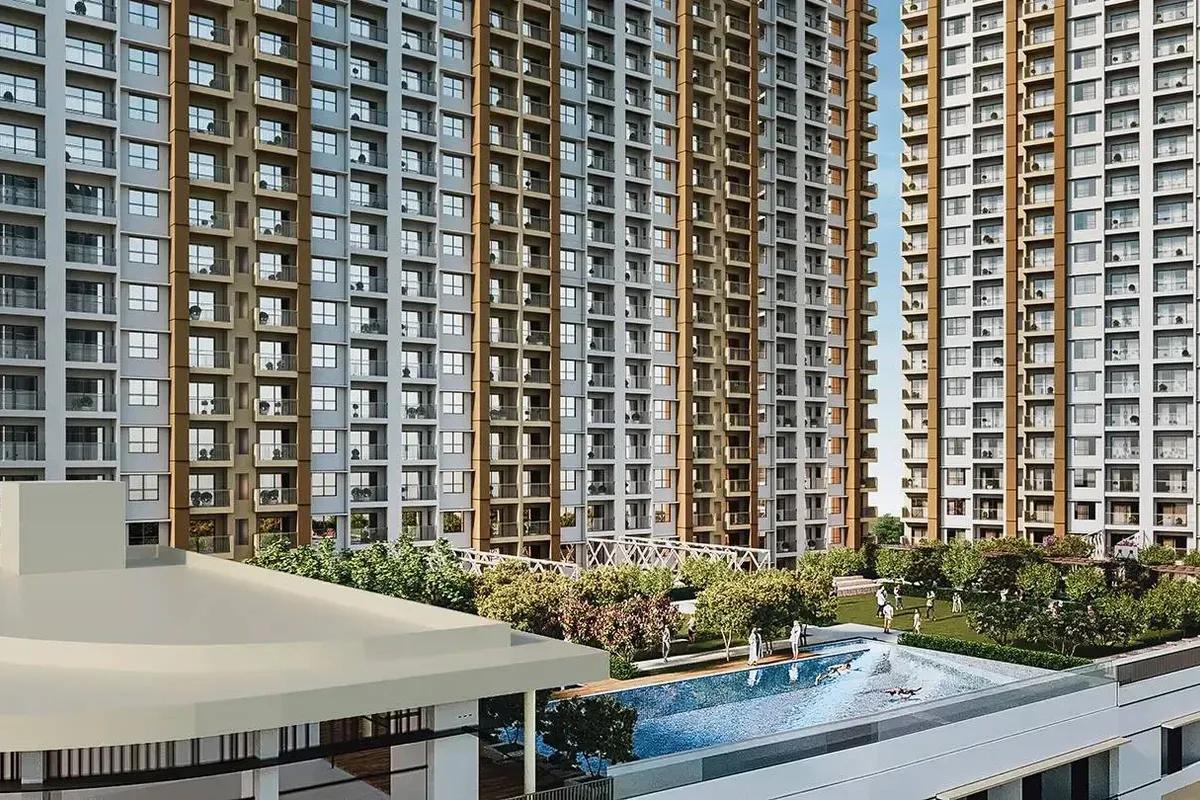
Godrej Vihaa is a Godrej Properties township of 1,013 apartments near MIDC in Badlapur East. The smallest home is Rs. 36.99 Lakhs.
 ONGOING
Godrej Urban Retreat
Manjari Road, Pune
by Godrej Properties
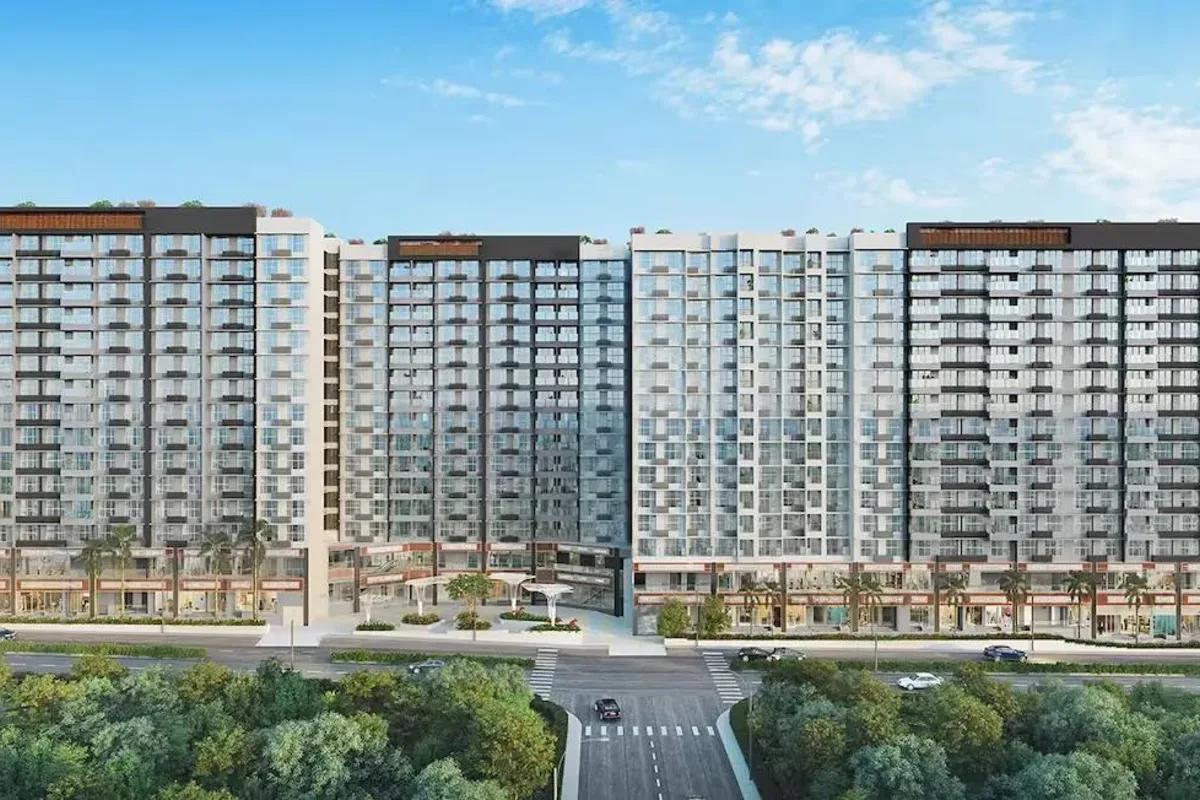
Godrej Urban Retreat is a 698-home Godrej Properties community of 2 and 3 BHK flats priced from Rs. 85 Lakhs, set near Manjari Khurd in Pune.
 ONGOING
Godrej Urban Park
Chandivali, Mumbai
by Godrej Properties
Godrej Urban Park is a Godrej Properties community of 507 apartments in Chandivali, Mumbai, with three plan types, the cheapest being Rs. 1.38 Crore.