

TATTVAM Villas
TATTVAM Villas is a newly launched ultra-premium villa community by Vaishnavi Residences. It is located on Road No. 1, BEML Layout in Huttanahalli, Bagalur, North Bengaluru. The project spans 4 acres and features 77 low-rise, gated villas surrounded by gardens. Unlike the surrounding area, which is dominated by high-rise apartment towers, this community offers private, ground-level homes. RERA registration was approved on 30 June 2025, ahead of the ongoing bookings under a 50:50 payment plan.
The project offers three standard orientations of villas: 4 BHK West Facing, 4 BHK East Facing, and 4 BHK North Facing, alongside larger plot variants. Sizes range from about 2,610 to 4,700 square feet. Each home spans three levels (G+2) and includes a private garden, a rooftop sky terrace, and reserved covered parking. Prices start at ₹2.99 Cr.
TATTVAM Villas is located off Bellary Road (NH 44) in the northern growth corridor of Bagalur. It offers easy access to Vidyanagar Cross and the upcoming airport metro corridor along Bellary Road. Major tech hubs like KIADB Aerospace Park and Devanahalli Business Park are just a short drive away. The nearby Bellary Road and Airport corridor ensure smooth travel across North Bengaluru and to Kempegowda International Airport. This location gives residents a quiet setting while keeping them well connected to the rest of the city.
Project Highlights
TATTVAM Villas Exclusive Price
| Unit Type | Size (SBA) | Approx. All Inclusive Price |
|---|---|---|
| 4 BHK — West Facing | 2630 Sq.ft | Rs. 2.99 Cr |
| 4 BHK — North Facing | 2610 Sq.ft | Rs. 3.04 Cr |
| 4 BHK — East Facing | 2616 Sq.ft | Rs. 3.05 Cr |
Location
Road No. 1, BEML Layout, Huttanahalli, Bagalur, Bengaluru, Karnataka
Landmark: Opposite Adarsh Palm Acres
TATTVAM Villas Location is near Road No. 1, BEML Layout, Huttanahalli, Bagalur, North Bengaluru, 562149. It is one of the best-connected addresses on the northern side of Bagalur.
Razak Palya Road connects directly to Vidyanagar Cross, Bagalur, and Bellary Road. The project sits directly opposite the established Adarsh Palm Acres villa community.
This location offers a calm, green environment while keeping you close to North Bengaluru’s major tech hubs like KIADB Aerospace Park and Devanahalli Business Park. Residents enjoy fast links to Bellary Road, the upcoming Namma Metro Airport Line, and Kempegowda International Airport. Schools, hospitals, and shopping malls are also just a short drive away.
Connectivity at a Glance
Vidyanagar Cross: just 5 minutes, giving fast, direct access to Bellary Road (NH 44).
Vidyanagar Cross Metro (Upcoming Airport Line): about 10 minutes by road.
KIADB Aerospace & Hardware Park: about 4 km, roughly 10 minutes.
Yelahanka Railway Station: about 15 km, a major rail hub serving North Bengaluru.
Devanahalli Business Park and Amazon Office (Sattva Horizon): about 20 minutes along the airport corridor.
Kempegowda International Airport: about 20 minutes via the Airport Road corridor.
Manyata Tech Park: about 35 minutes via Bellary Road and the Outer Ring Road.
Master Plan
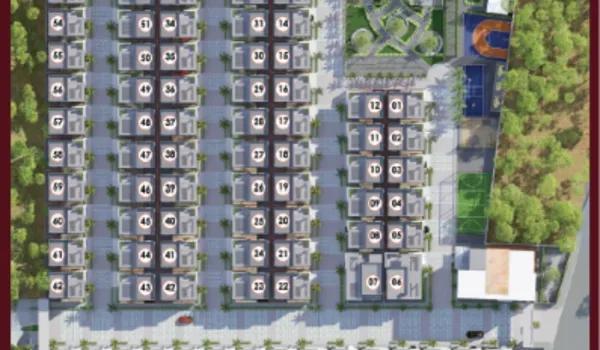
Master Plan
The TATTVAM Villas master plan covers 4 acres and includes 77 low-rise independent villas. Homes are spread out with 45% open green space. Each three-storey unit (G+2) comes with a private front garden and rooftop sky terrace. The gated community features landscaped gardens, tree-lined internal roads, a 12,000 sq ft clubhouse, and shared amenities.
Low-rise, low-density layout: 77 independent villas across 4 acres, at about 19 homes per acre.
Private ground-level homes: Every unit is a G+2 independent villa with private garden and sky terrace space.
Green heart: Landscaped central gardens and jogging tracks run through the community.
Central clubhouse: A shared 12,000 sq ft clubhouse and amenity zone placed for easy access from every cluster.
Gated and secured: 24x7 gated security with a controlled single-community entry.
Floor Plans
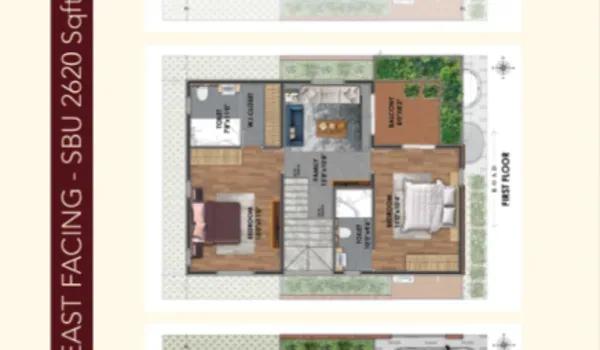
East
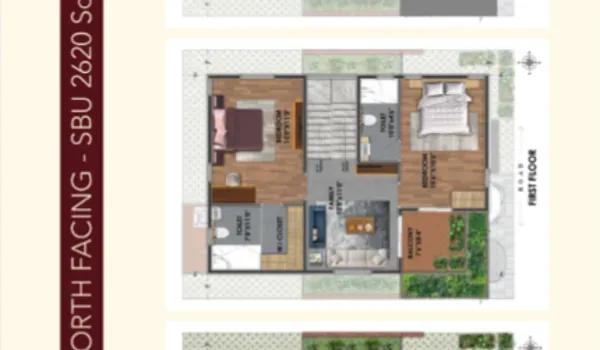
North
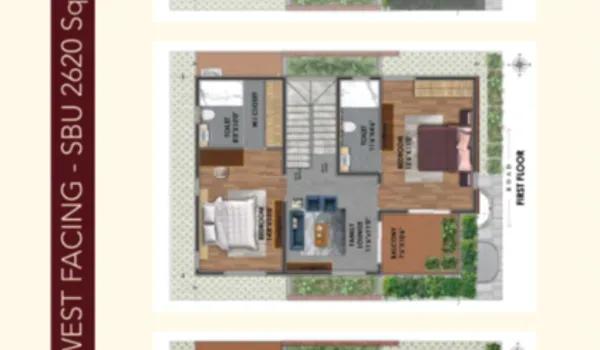
West
Enquire to receive detailed floor plans on WhatsApp/email.
| Unit Type | Size (Sq.Ft) |
|---|---|
| 4 BHK — West Facing | 2630 Sq.ft |
| 4 BHK — North Facing | 2610 Sq.ft |
| 4 BHK — East Facing | 2616 Sq.ft |
TATTVAM Villas Floor Plan designs feature vertical homes spread across two levels above the ground floor. The main living, dining, kitchen, and guest bedroom areas are on the lower level, while the family bedrooms and master suite are located upstairs. Every home also comes with a private garden, a rooftop sky terrace, and dedicated covered parking space. Request the detailed floor plans for the West, East, North, and larger plot options along with the project brochure.
Amenities
TATTVAM Villas amenities are planned to create a complete, self-contained community. Shared spaces blend naturally with the privacy of each independent villa. Everyday leisure, fitness, and family areas centre around a 12,000 sq ft clubhouse and landscaped green gardens throughout the layout.
Clubhouse with gym, indoor games room and a banquet hall.
Swimming pool and toddler pool.
Landscaped central gardens, yoga deck and jogging track.
Children's play area.
Tennis, basketball and cricket sports courts.
24x7 gated security with CCTV coverage.
The community is planned with underground utilities, a sewage treatment plant with treated-water reuse for landscaping, rainwater harvesting, EV charging points and dedicated covered parking for every villa.
Gallery
About Bangalore
Bangalore, officially known as Bengaluru, is the capital of Karnataka and one of India's most dynamic metropolitan cities. Renowned as the country's Silicon Valley, Bangalore has evolved from a peaceful garden city into a global technology and innovation hub. The city is home to leading IT companies, multinational corporations, startups, research institutions, and business parks, making it a…
Read more about Bangalore →Frequently Asked Questions
Where is TATTVAM Villas located?
What is TATTVAM Villas?
What home choices are available at TATTVAM Villas?
What is the starting price at TATTVAM Villas?
Is TATTVAM Villas RERA-approved?
About the Builder
Headquartered in Bengaluru and active in regional development since 2018, Vaishnavi Residences functions as an integrated real estate promoter and construction contracting firm. Institutional due diligence confirms the enterprise operates privately without public debt instruments or third-party credit ratings from CRISIL or ICRA. Consequently, financial risk evaluation centers on project-specific…
RERA
TATTVAM Villas RERA is developed by Vaishnavi Residences and managed by Unitern, a development management firm known for RERA-compliant execution. Its statutory approvals are in place and the project is RERA registered, with the current status set out below.
Legal Status of the Property
The 4-acre Bagalur land parcel at Survey No. 178 of Huttanahalli Village has been secured under Vaishnavi Residences (registered as Arsh Greens). The project has clear legal standing, with Karnataka RERA registration granted on 30 June 2025 under PRM/KA/RERA/1251/472/PR/300625/007880.
Approvals and Sanctions
The layout plan is sanctioned by the Bangalore International Airport Area Planning Authority (BIAAPA) across 4 acres of residentially converted land in Jala Hobli. The entire 77-villa development is registered with Karnataka RERA. The project operates under a dedicated RERA Master Collection Escrow account managed by Unitern to ensure transparent fund deployment.
Home Loan Support
The sales team assists buyers with home loan guidance. With the project RERA registered, leading banks can process sanction and disbursement against the registered project record.
Documentation
Buyers receive the project documents at the appropriate stages, from the sale agreement at booking to the sale deed and khata registration documents on handover. The approved plan and RERA registration are on public record and can be verified on the Karnataka RERA portal.
Construction Status
TATTVAM Villas Construction Status is RERA registered under Arsh Greens, with approval granted on 30 June 2025. Construction is currently underway in line with the BIAAPA-approved layout and RERA schedule for G+2 villa work. Vaishnavi Residences and Unitern manage the 4-acre land parcel in Huttanahalli, Bagalur.
Main project updates include:
Current Stage: Under Construction (RERA registered, bookings open with 50:50 payment plan).
Construction: Land cleared and levelled, boundary wall and site access road in place along Road No. 1, BEML Layout. Structural work for the G+2 villas and internal infrastructure is progressing. The on-site marketing office and experience centre are open for site visits.
RERA Approval Date: 30 June 2025.
Possession Date: December 2028.
RERA Status: Approved 30 June 2025 – PRM/KA/RERA/1251/472/PR/300625/007880.
Similar Projects
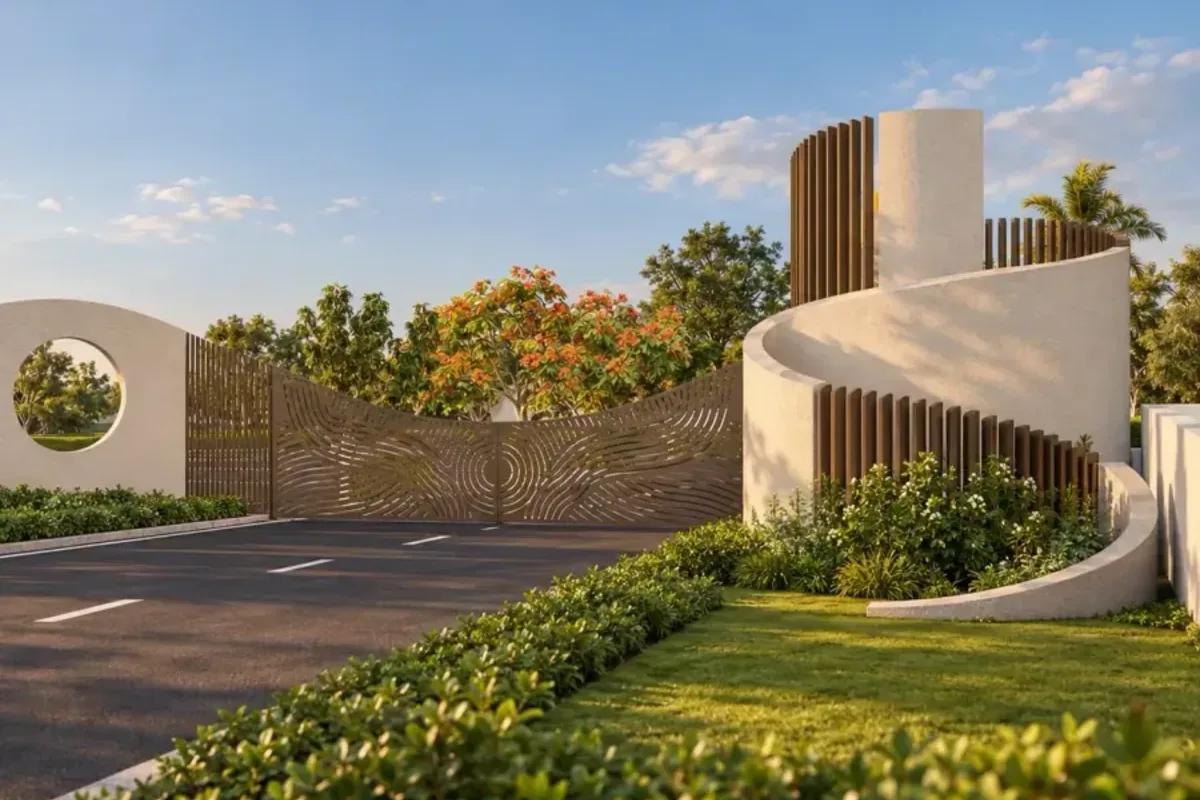 NEW LAUNCH
IVC Northshire Address
IVC Road, Bangalore
by Address Maker
 NEW LAUNCH
Ryan Emerald Valley
Kanakapura Road, Bangalore
by Propmore Ventures
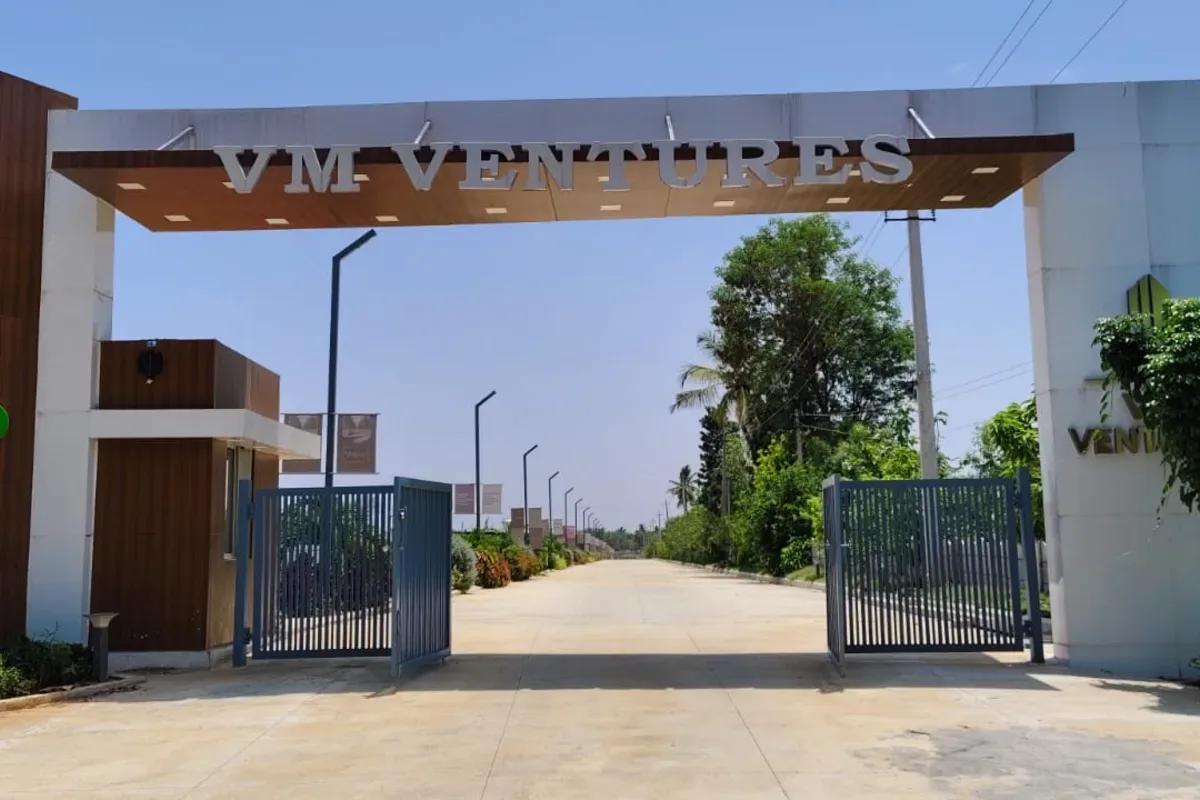 NEW LAUNCH
VM Innovative Township
Kasaba Hobli , Bangalore
by VM Ventures
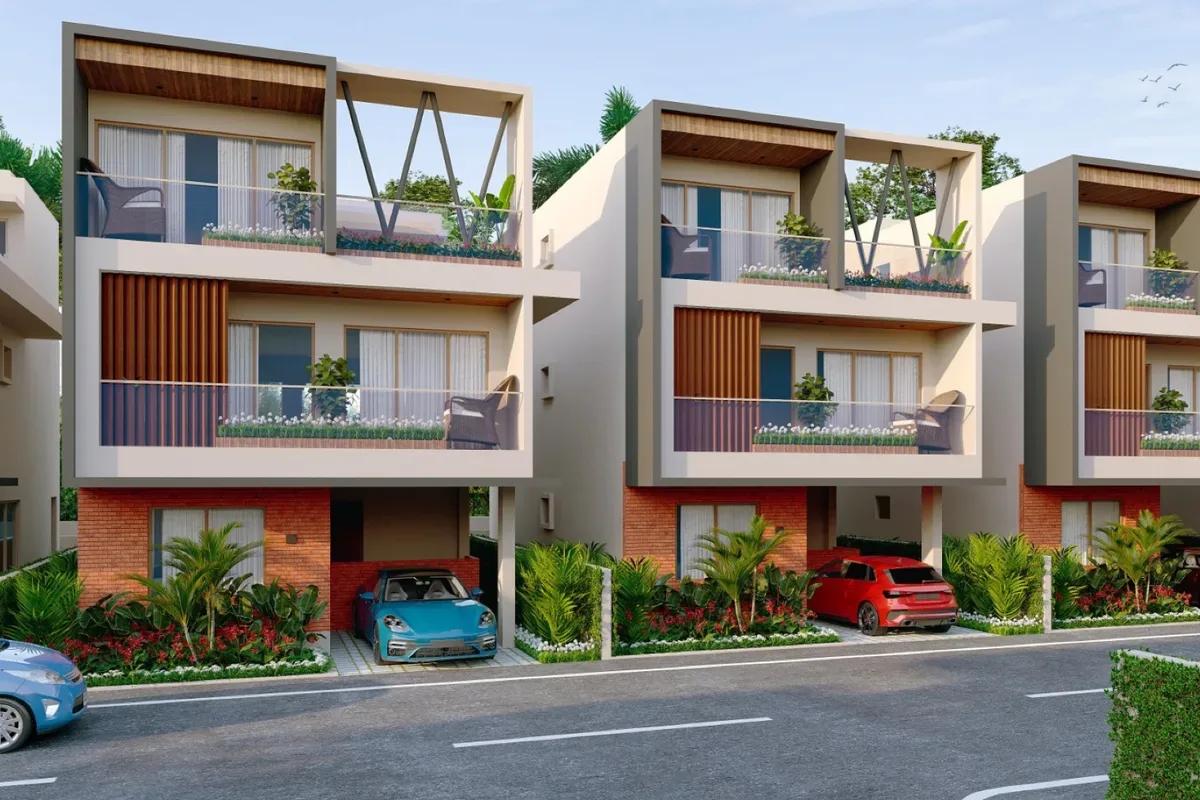 NEW LAUNCH
Prathika Hill Side Harmony
Nandi Hobli, Bangalore
by Futurearth Group
 NEW LAUNCH
Mana Skanda The Right Life Forest Province
Sarjapur Road, Bangalore
by Mana Projects
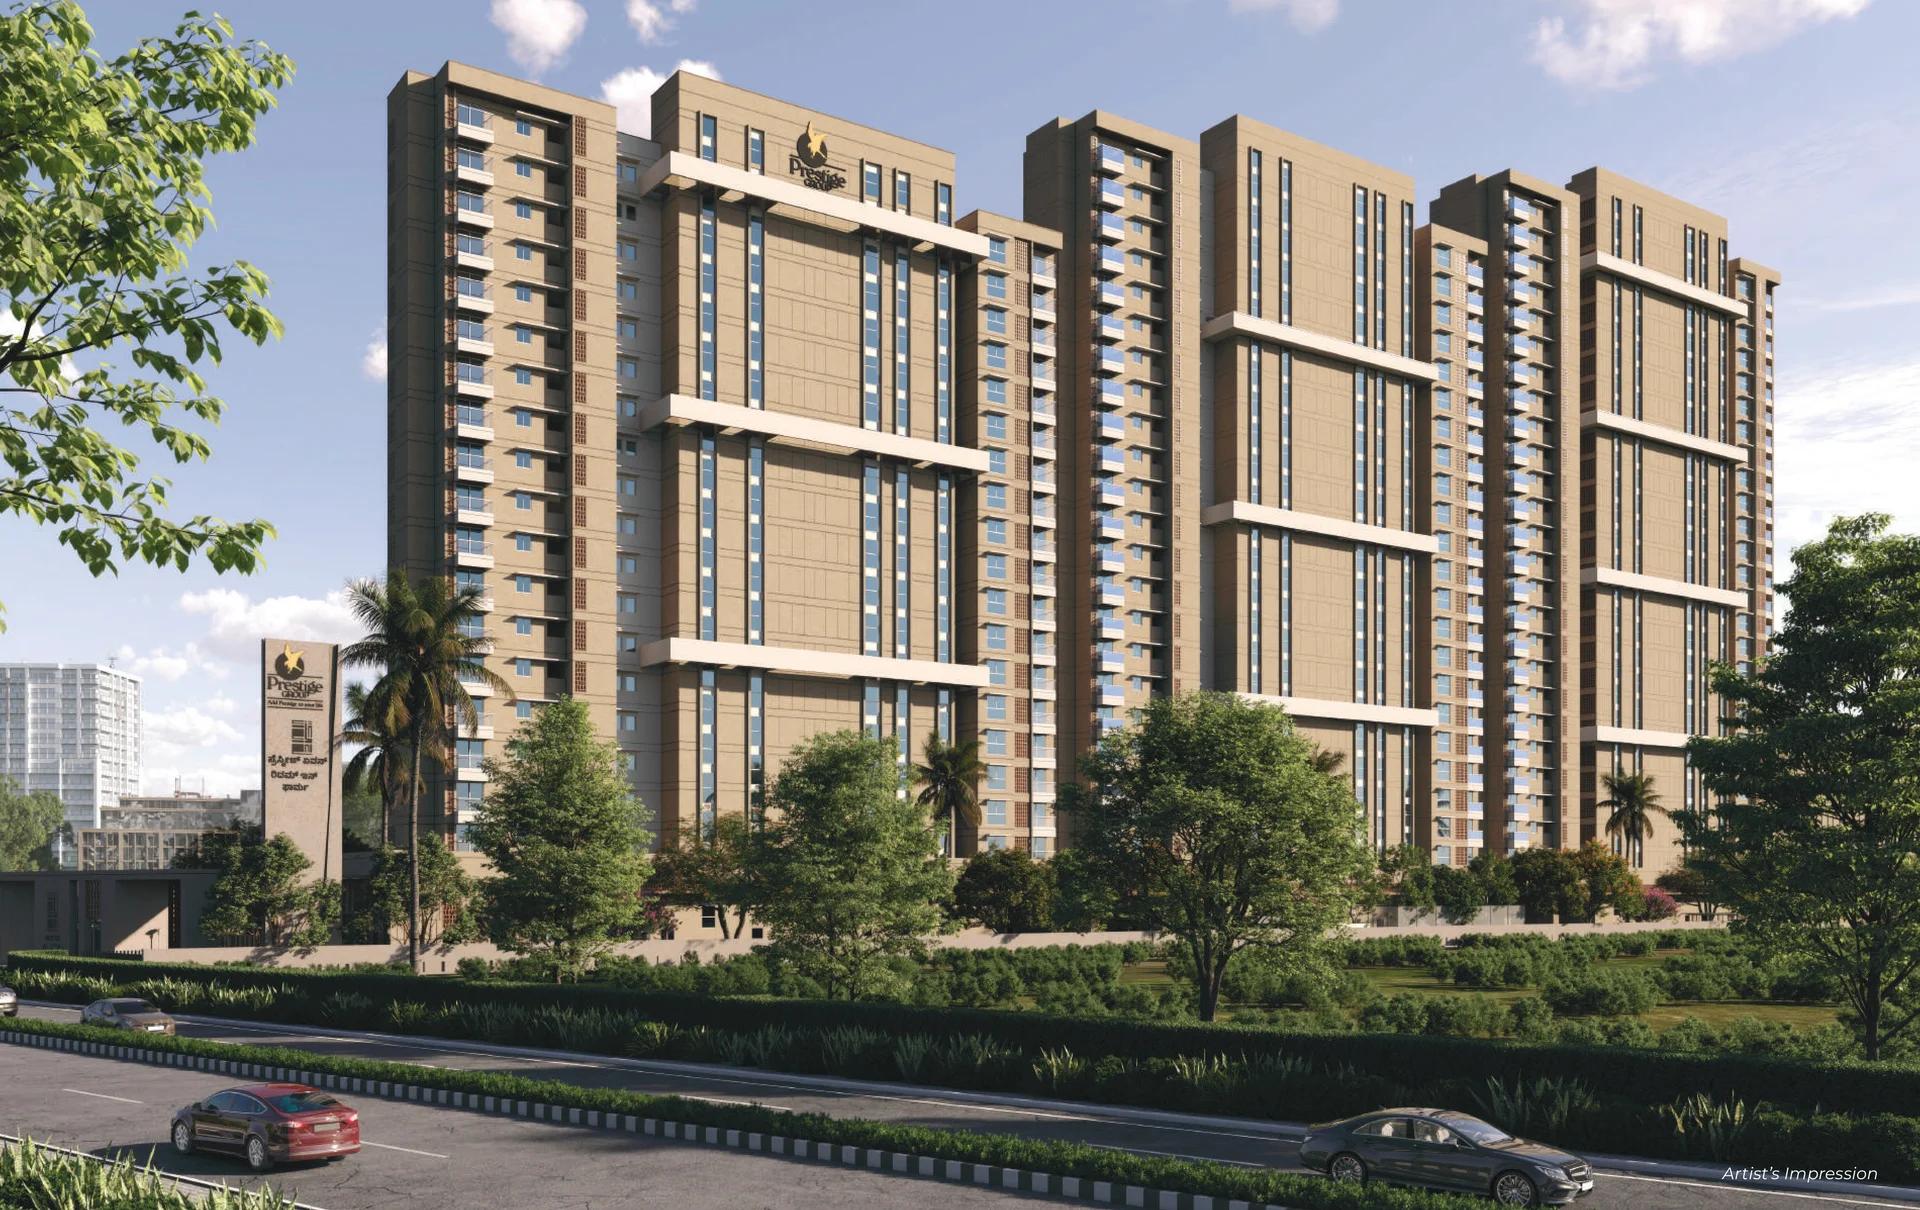 NEW LAUNCH
Prestige Avon
Thanisandra, Bangalore
by Prestige Group
Prestige Avon is a new Prestige Group launch on Thanisandra Main Road, Bellahalli, with 260 flats in three towers on 3.31 acres. Homes are 2 BHK and 3 BHK, from 1,306 to 2,157 sq ft, priced from Rs. 1.70 Crore, with RERA completion set for 31 December 2030.