
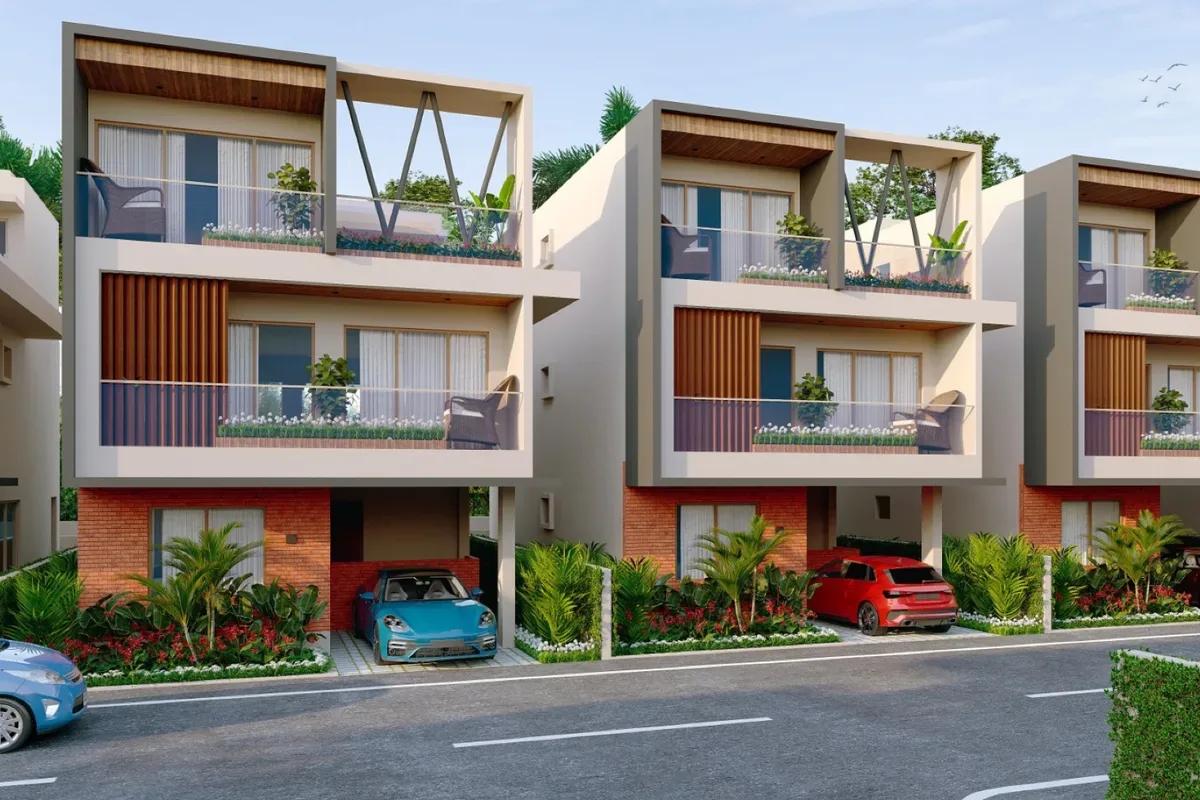
Prathika Hill Side Harmony
Prathika Hillside Harmony is a premium gated villa development by Futurearth Group located on State Highway 104, Angatta Village, Nandi Hills, North Bangalore. The total size of the project is 4.03 acres. It features 61 independent triplex villas (G+2 floors) along with landscaped parks and a central clubhouse. The project offers 61 luxury villas with zero-vehicle walking zones and green open spaces. Buyers can choose from 3 and 4 BHK units in sizes between 3790 sq ft and 3795 sq ft. The price starts at Rs 2.9 CR.
The project is an integrated villa enclave that features both residential and leisure zones. The project hosts a 25,000 sq ft three-level clubhouse, an infinity pool, sports courts, a cycling track, and a banquet hall. The location is very close to Chikkaballapur Railway Station (~ 3.9 km). It also enjoys easy access (~ 33 min drive time) to Kempegowda International Airport and North Bengaluru tech hubs.
Project Highlights
Prathika Hill Side Harmony Exclusive Price
| Unit Type | Size (SBA) | Approx. All Inclusive Price |
|---|---|---|
| 4 BHK | 3790 Sq.ft | Rs. 2.9 Cr |
Location
H.No. 6-6-8 to 32 and 395, Kavadiguda Main Road (formerly Praga Tools), Secunderabad, Hyderabad, Telangana
Landmark: Opposite Marriott Hotel / Less than 1 km from Hussain Sagar Lake (Tank Bund Road) and 0.8 km from Musheerabad Metro Station

The Prathika Hillside Harmony Address is State Highway 104 (Nandi Hills Road), Angatta Village, Nandi Hobli, Chikkaballapura, North Bengaluru, Karnataka 562103. This location is a prime area due to its proximity to major landmarks like Nandi Hills, Prestige Golfshire, and Devanahalli Business Park.
Details on the positioning of Prathika Hillside Harmony:
Prathika Hillside Harmony on Nandi Hills Road is a gated community with premium villas in North Bangalore. The internal roads that run through the layout are 12 meters and 9 meters wide. The project provides homebuyers with needed services like colleges, resorts, IT hubs, schools, hotels, and hospitals at a nearby distance. All these features make the project one of the top villas for sale in Bangalore.
Location Benefits of living in Prathika Hillside Harmony:
As Prathika Hillside Harmony is in the prime zone of North Bangalore, it has the prime location highlights which is as follows,
Quick access to SH 104, NH 44 (Bellary Road), and Devanahalli Road
Prime area near Chikkaballapur Railway Station and Nandi Halt
Easy access to job hubs of Devanahalli Business Park, KIADB Aerospace SEZ, and Yelahanka
Close to big schools like Stonehill International School and National Public School
Close to hospitals like Manipal Hospital Devanahalli and Columbia Asia Hospital
Near destinations like Prestige Golfshire Club, Nandi Hills, and Phoenix Mall of Asia
Easy access to Kempegowda Airport through NH 44
Master Plan
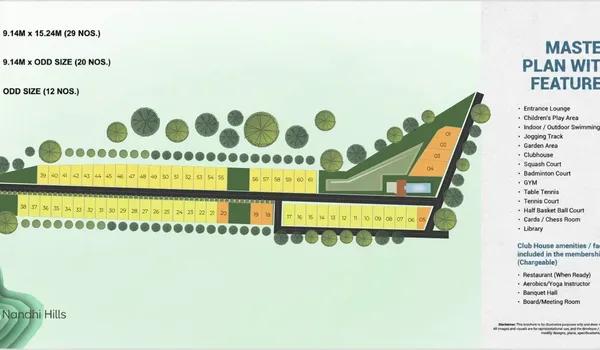
Master Plan
Prathika Hillside Harmony Master Plan is set over 4.03 acres and is themed to reflect "Hillside Luxury" planning. It features 61 independent villas, each having G+2 upper floors on standard 30x50 ft plots. This project is one of the "best luxury villa projects" in North Bangalore.
Master Plan Highlights at a Glance
Open Space: Zero-vehicle walking zones and landscaped parks.
Acreage: 4.03 acres of Gated Villa Enclave.
Security: 24/7 CCTV surveillance and controlled gated entry.
Floor Plans
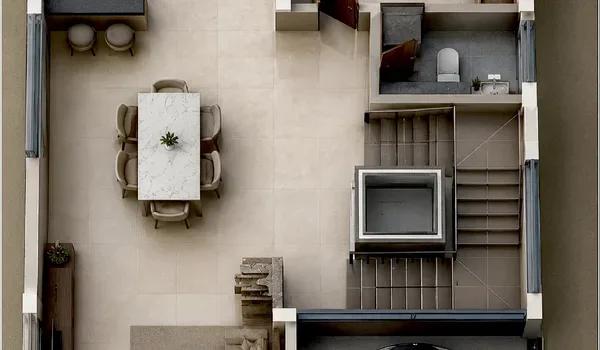
Enquire to receive detailed floor plans on WhatsApp/email.
| Unit Type | Size (Sq.Ft) |
|---|---|
| 4 BHK | 3790 Sq.ft |
The Prathika Hillside Harmony Floor Plan provides outlines of 4 BHK villas set in sizes of 3790 to 3795 sq ft. The 61 homes here are tailored for luxury living. Buyers can secure homes here with prices from Rs 2.9 CR (and Rs 2.90 CR market quote).
Detailed Floor Plan Insights:
4 BHK Standard Villa (3,790 sq. ft.): It is the best choice for joint families with expanded super built-up areas and private sit-out decks.
4 BHK Large Villa (3,795 sq. ft.): These are the luxury homes for extended families that offer independent plot walls without any common walls.
Inside the Model Villas:
The Prathika Hillside Harmony model villas give a detailed look at the whole residence. The model villas are open to visitors during office hours. They are exact 1:1 model homes built to show the sizes of each unit type.
Why a Direct Site Visit to a Model Villa Matters:
Taking a look at floor plans from a brochure is difficult. The model homes are a real blueprint. Visiting the site allows you to check these factors:
The Vaastu Flow: Visitors can track the North and East Vaastu based entries.
Built-Up Area: Walk through the three levels to get an idea of the actual usable space.
The View of the project: The project has top views of the Nandi Hills landscape.
Amenities
Prathika Hillside Harmony Amenities include more than 20 latest fitness, sports, and lifestyle facilities designed to provide a luxury lifestyle. With zero-vehicle walking zones and green gardens, the project fosters the mental health of its residents.
Amenities Highlights at a Glance:
A 25,000 sq.ft. Luxury Clubhouse
Temperature-controlled infinity pool
5 km exclusive cycling track
Indoor and outdoor sports arenas
World-Class Amenities: A Universal Benchmark in Luxury Living
Spread across 4.03 acres, amenities at Prathika Hillside Harmony are designed to meet international standards and offer a mix of social and sports spaces.
Clubhouse Experience
The Clubhouse is themed across 3 levels with high-end features. It is a central hub for leisure features, catering for a modern lifestyle.
Social: An entrance lobby, spa and grooming centre, card room, banquet halls for hosting events, and more.
Pool: Temperature-controlled infinity pool and a special wading pool for kids.
Sports & Fitness:
Designed for all buyers, the sports features include.
Court Sports: Indoor squash courts, 4 tennis courts, 6 international badminton courts, and outdoor cricket nets and ground.
Indoor Gaming: A modern gym with equipment, table tennis, bridge, rummy, poker room, and a gaming room for kids.
Safety: The Gated-Enclave Edge
24/7 Safety: 24/7 CCTV cameras and a controlled security gate entry for allowing known visitors.
Sustainable features: Rainwater harvest units, solar power common area lighting, water treatment plants, and landscaped green zones.
Gallery
About Bangalore
Bangalore, officially known as Bengaluru, is the capital of Karnataka and one of India's most dynamic metropolitan cities. Renowned as the country's Silicon Valley, Bangalore has evolved from a peaceful garden city into a global technology and innovation hub. The city is home to leading IT companies, multinational corporations, startups, research institutions, and business parks, making it a…
Read more about Bangalore →RERA

Legal Status of the Property
Prathika Hill Side Harmony RERA property holds clear legal titles, and there are no pending issues on the land. With all approvals in place, the project is open for official booking with complete legal security.
Land Approval
Prathika Hillside Harmony project is sanctioned by the Chikkaballapur Urban Development Authority (CUDA). Prathika Hillside Harmony RERA registration is approved by the RERA Board of Karnataka under PR/080925/008068.
Bank Approvals
The Prathika Hillside Harmony project is approved by major Indian banks such as ICICI Bank, HDFC, Axis Bank, and SBI, which helps buyers to get home loans.
Legal Documentation
All legal documents for Prathika Hillside Harmony are obtained, which include:
Sale Deed
Construction Agreement
Mother Deed
Agreement of Sale and Purchase
CUDA Layout Plan Approval
Gram Panchayath Khata Certificate
Karnataka RERA Certificate (PR/080925/008068)
DC Residential Conversion Order
Encumbrance Certificate (EC)
All these documents show that buying a house in this project in North Bangalore is safe.
Home Loan Approval
To make owning a villa easier, Prathika Hillside Harmony has home loan tie ups with major banks. Buyers can select easy financing choices through major banks like HDFC, Axis, ICICI Bank, and SBI for a smooth buying process.
Construction Status

The Prathika Hillside Harmony’s Construction Status has moved into ready-to-move and partially ready phase. This community blends hillside living with modern triplex building designs.
Legal Clearances
The project is fully legal as it holds CUDA and Karnataka RERA approvals, and it is safe and secure.
Karnataka RERA Registration: The RERA approval is active under PR/080925/008068 (approved 8 September 2025). Buyers can book homes with legal safety.
Prathika Hillside Harmony Possession Timeline:
The villa enclave is nearing full completion, and final handover for remaining units is scheduled within 6 months. Because the project holds active RERA approval, 40 partially ready villas are already nearing handover following the September 2025 re-launch.
Project Progress:
Primary infrastructure and internal roads are complete, and finishing work on the 40 partially ready villas and sample model home is actively underway for immediate site visits.
Frequently Asked Questions
What is the price range of villas in this project?
How many villas and sizes are there?
Where can I get the PDF of the Prathika Hillside Harmony brochure?
Are the villas in the project based on Vaastu?
How can I get the official contact number of the sales team?
About the Builder
Registered on April 13, 2018, under Corporate Identification Number U70100KA2018PTC112281, Futurearth Infra Projects Private Limited—operating as Futurearth Group—is an unlisted residential developer headquartered in Sadashivanagar, Bengaluru. Ministry of Corporate Affairs records identify directors Balagiga Ramkrishna Suresh and Harish Byrappa at the helm of a tightly held enterprise reporting…
Similar Projects
 NEW LAUNCH
Mana Skanda The Right Life Forest Province
Sarjapur Road, Bangalore
by Mana Projects
 NEW LAUNCH
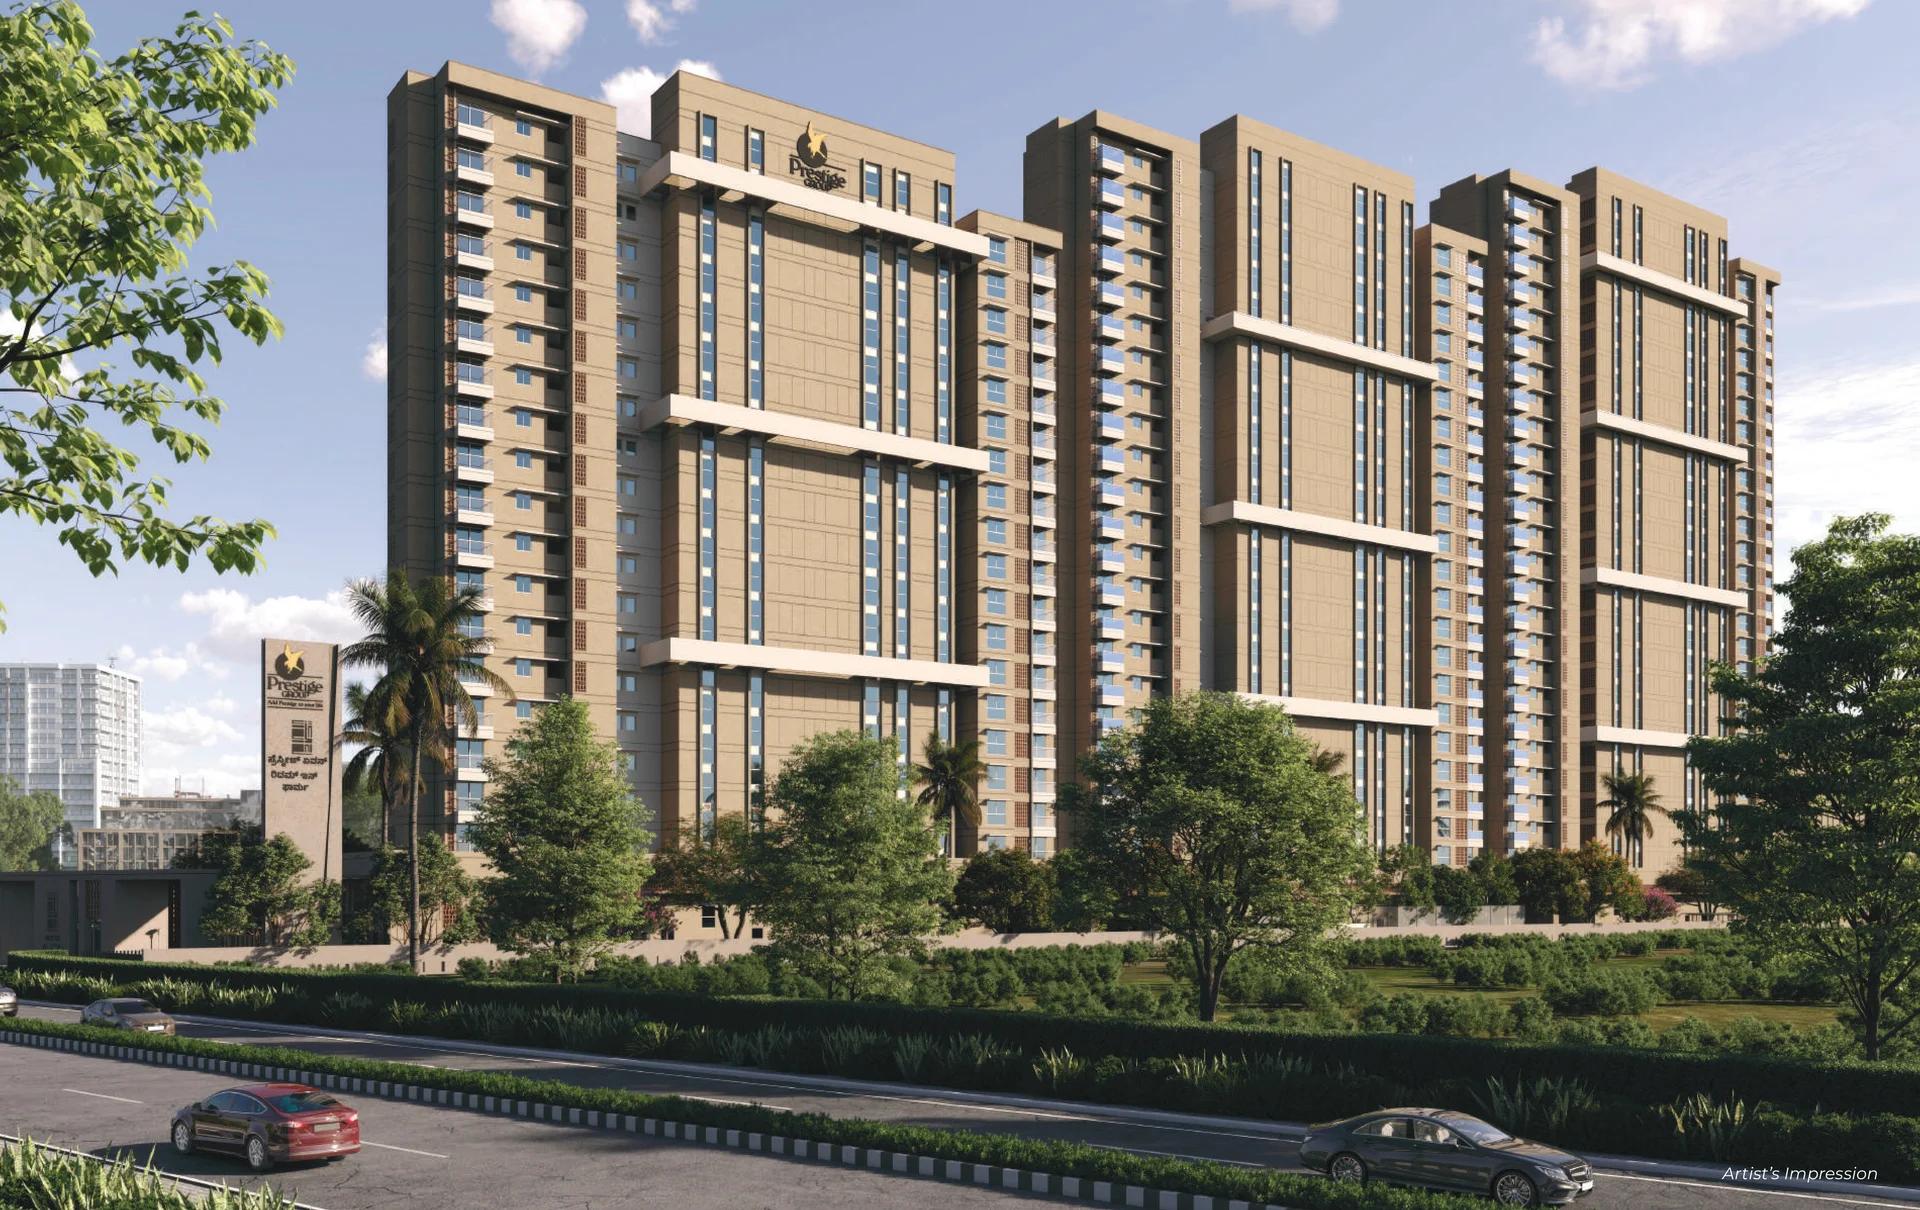
Prestige Avon
Thanisandra, Bangalore
by Prestige Group
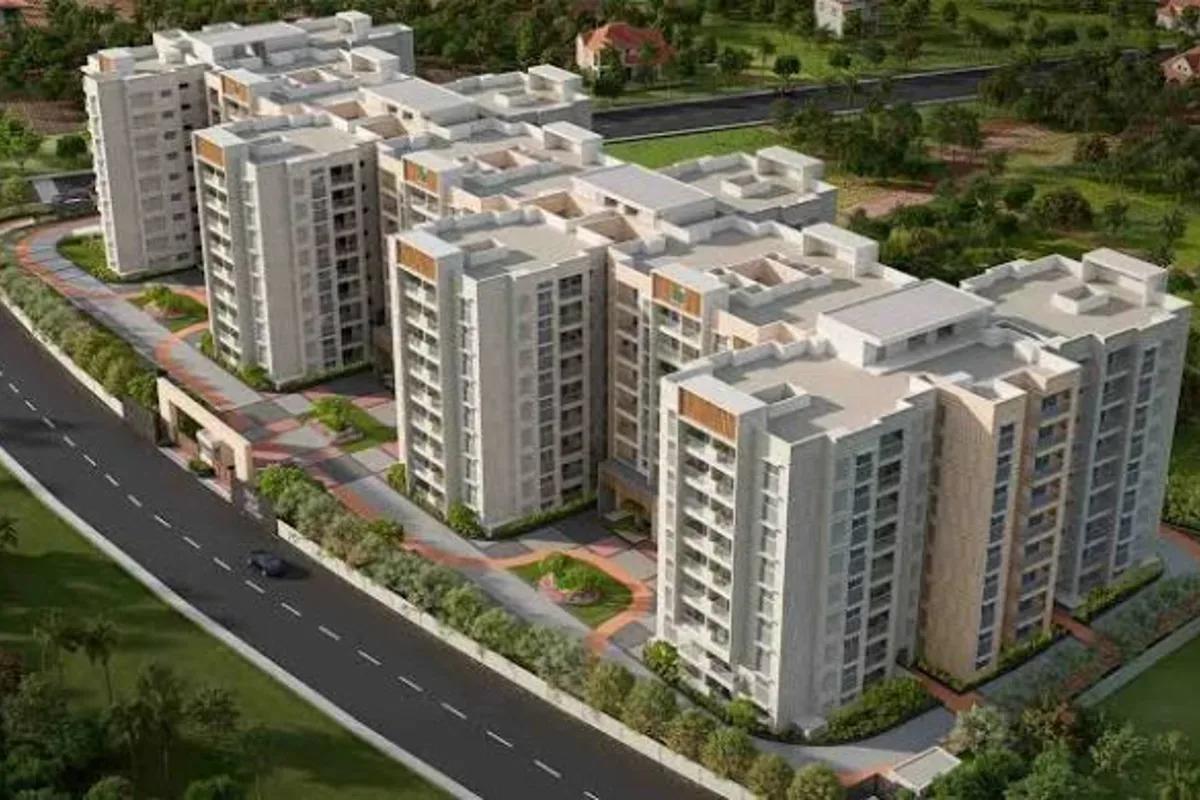
Prestige Avon is a new Prestige Group launch on Thanisandra Main Road, Bellahalli, with 260 flats in three towers on 3.31 acres. Homes are 2 BHK and 3 BHK, from 1,306 to 2,157 sq ft, priced from Rs. 1.70 Crore, with RERA completion set for 31 December 2030.
 NEW LAUNCH
ReWild Doddaballapura Skyward
Doddaballapur, Bangalore
by ReWild
 NEW LAUNCH
Laurel and Maple at Brigade Orchards
Devanahalli, Bangalore
by Brigade Group
 NEW LAUNCH
CoEvolve Misty Shores
Whitefield, Bangalore
by CoEvolve Estates
 NEW LAUNCH
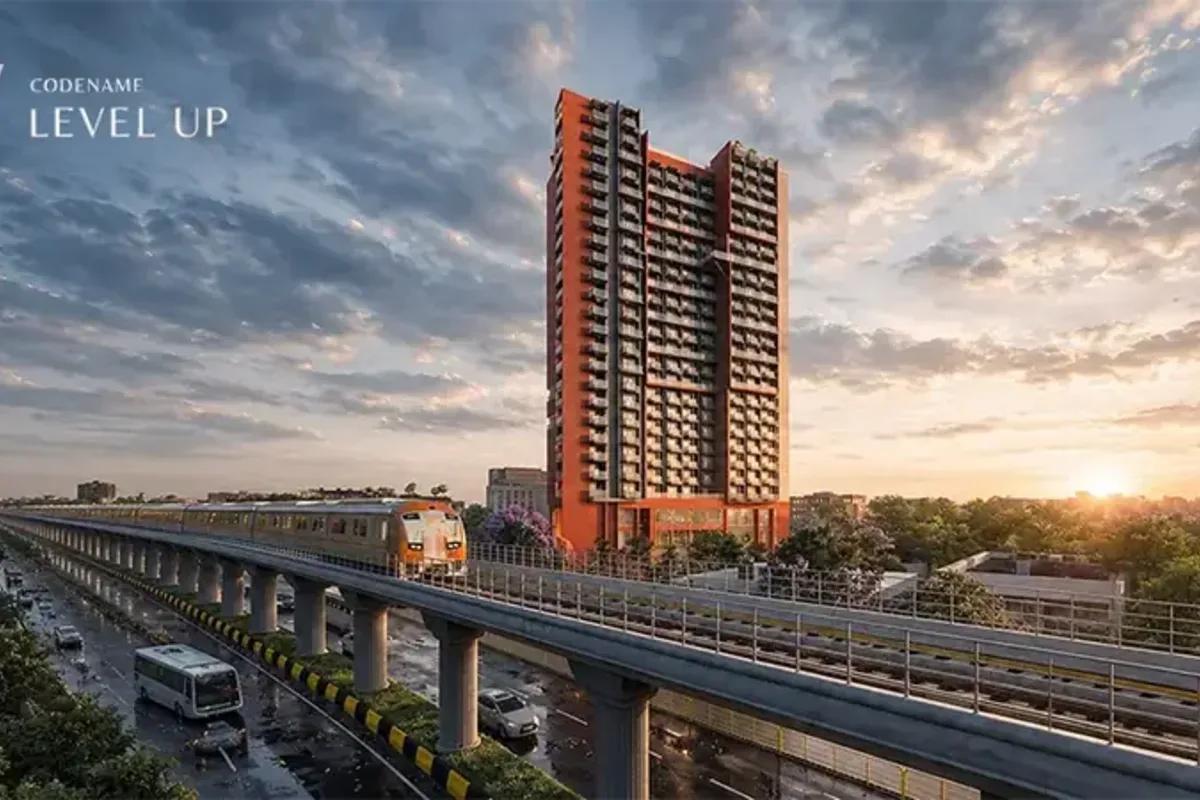
LivingWalls Level Up
Singasandra, Bangalore
by Living Walls