A Buyer's Guide to Valmark Cityville Villaments in Begur (October 2026)
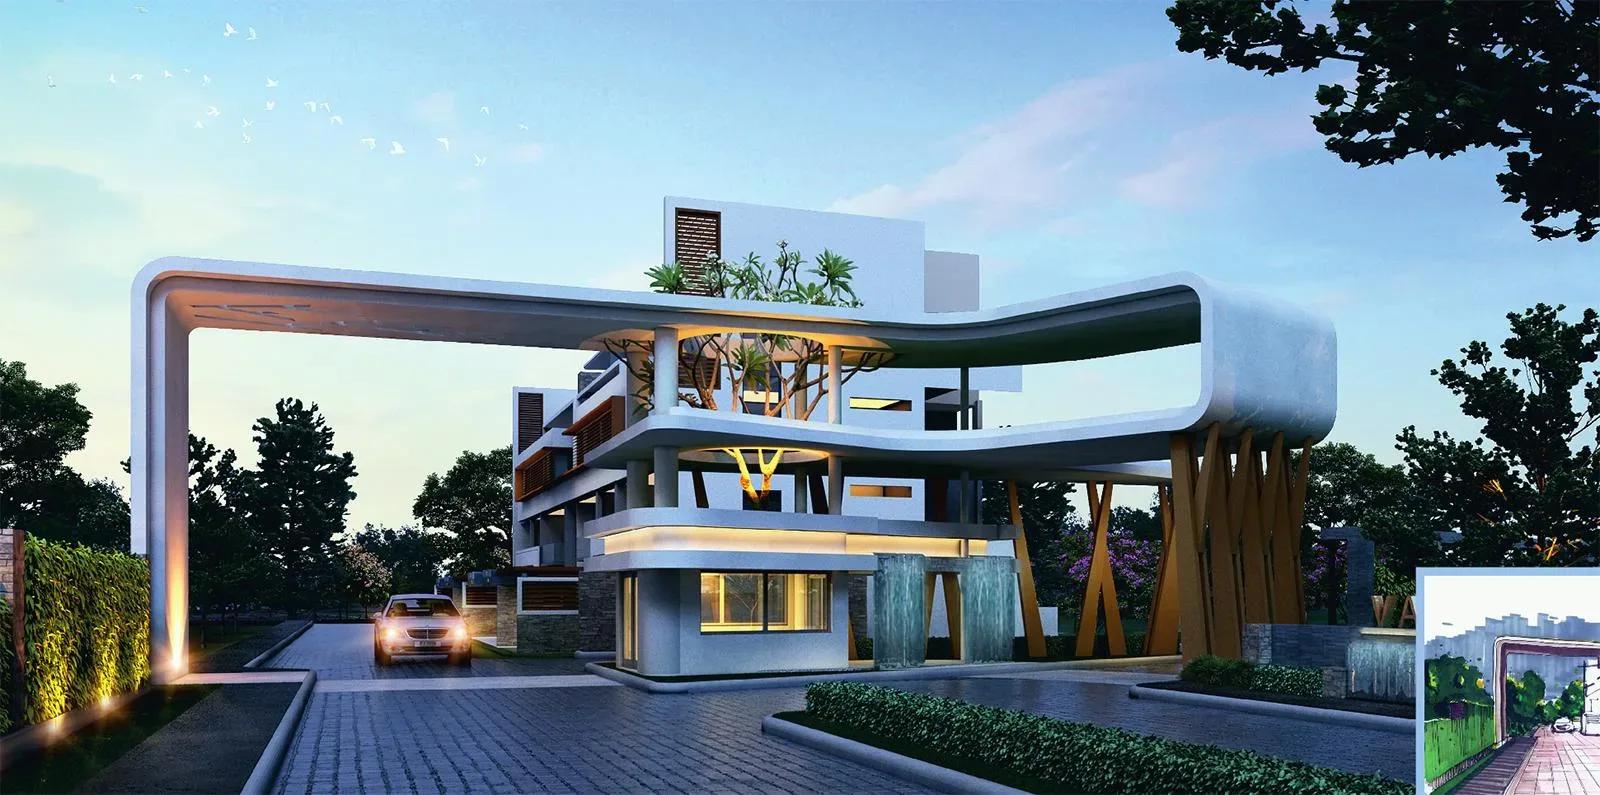
Just off Bannerghatta Road, in South Bangalore's Begur belt, Valmark Group is building Valmark Cityville as a campus of low-rise villaments. Its master plan has 544 homes, each a duplex or a triplex, on a site near 28 acres, built and registered phase by phase. Here are the homes, prices, address, likely buyer, RERA position and a booking checklist.
What a Villament Is, and Who It Fits
A villament is a big home spread over two or three levels and placed inside a four-floor block. An internal staircase belongs to each home, and many have their own garden or terrace. The idea is house-like space inside a secure, gated campus.
It works well when a household wants three to four bedrooms and prefers parents, guests and children on different levels. It works less well if an elderly member has trouble with stairs. For a budget short of Rs. 2.9 Crore, or a flat on one level, ordinary apartments nearby offer a wider choice.
The Homes
Blocks are low-rise at four floors and contain duplex villaments of 3 BHK and triplex villaments of 4 BHK. Built-up areas are close to these figures:
- 2,298 sq ft for the smaller 3 BHK duplex
- 3,139 sq ft for the larger 3 BHK duplex
- 3,345 sq ft for the smaller 4 BHK triplex
- 4,236 sq ft for the larger 4 BHK triplex
The floor area ratio sanctioned is 2.0 and nearly 54% of the site's 28 acres stays open, so density is low for a development this large. The latest phase brings 35 apartments with one or two bedrooms alongside the villaments.
Built-up area takes in balconies, walls and part of the common space, which makes carpet area the right number for comparison. The sale agreement gives it for every home, together with its garden or terrace. Any finished home reveals the arrangement of terraces, staircase and bedrooms from level to level.
What It Costs
Prices open at Rs. 2.93 Crore (smaller duplex, 3 BHK) and reach Rs. 4.96 Crore (larger triplex, 4 BHK). The larger duplex is priced upwards of Rs. 4.02 Crore, the smaller triplex upwards of Rs. 3.93 Crore. That is around Rs. 11,700 up to Rs. 12,800 for each sq ft of built-up area.
With the smaller triplex beginning just under the larger duplex, view both in succession. The choice is a fourth bedroom up on level three against broader rooms across two levels. Garden or terrace size and floor position alter the final figure as well.
The following are added to the home's price:
- Stamp duty of 5.6%, cess and surcharge included, for property valued over Rs. 45 Lakhs
- A registration fee at 2%
- GST where the purchase is made ahead of the occupancy certificate
- Cost-sheet items such as the clubhouse charge, infrastructure charge and maintenance deposit
- Fees for legal work and khata transfer
As an illustration, on Rs. 2.93 Crore stamp duty is roughly Rs. 16.4 Lakhs, with roughly Rs. 5.9 Lakhs as registration fee, or around Rs. 22.3 Lakhs combined. The EMI calculator shows payments on a loan for the balance.
Location and Roads
The campus is in Chandrashekarapura village (Tejaswini Nagar Phase 1), in the Begur Hobli of Bengaluru South taluk. Its land comprises Kamanahalli's Survey Nos. 112, 113 and Chandrashekarapura's Survey Nos. 24, 2, 3, 5, 6, 7, 8, 9. A lake bounds the western side, and the eastern side has a hill and one more lake.
Four routes matter for getting around:
- The Pink Line metro, being built along Bannerghatta Road
- Bannerghatta Road itself, leading to JP Nagar, Jayanagar and central Bangalore
- NICE Road, a link from the city's south to Tumkur Road and Mysore Road
- Begur Road with Hosur Road, the way to Electronic City and Bommanahalli
Shopping, hospitals and schools are found all along Bannerghatta Road. Both it and Hosur Road carry heavy peak-hour traffic. Driving to work on a weekday, at the normal time, tests the location best.
RERA Position by Stage
There are three stages and three Karnataka RERA registrations, all in the name of Valmark Developers Private Limited of Residency Road:
- Cityville Valmark, registered 22 December 2017, number PRM/KA/RERA/1251/310/PR/171222/000914
- CityVille Valmark Phase 2A, registered 30 January 2024, number PRM/KA/RERA/1251/310/PR/300124/006595
- CityVille Valmark Phase 2B, registered 27 November 2025, number PRM/KA/RERA/1251/310/PR/271125/008281
The full plan for 544 villaments was laid out in the 2017 registration, when building sanction existed for 212. An extension moved its completion date to 30 September 2022, while the partial occupancy certificate came on 20 July 2022. Families live in this first stage today, and owners offer resales.
Three blocks make up Phase 2A, holding 70 villaments: 35 are 3 BHK and 35 are 4 BHK. Completion is set for 30 June 2027, and work was at 79% in the quarterly update for July 2026. Seven blocks make up Phase 2B, holding 262 villaments plus 35 apartments, to be completed by 30 September 2031. Phase 2B work started during October 2025 and that update showed 13%.
A home's block decides how ready it is. The first stage is ready, Phase 2A is deep into construction and Phase 2B handover is several years off. Valmark Group has other city projects, such as Valmark Apas, also on Bannerghatta Road, and the plots of Valmark Orchards in Devanahalli.
Booking Checklist
With three registrations on one campus, tie every home to the correct phase. Work through this list:
- Confirm the home's block and phase and check the matching number at the state RERA portal.
- If the home is first-stage, see its khata and the occupancy certificate for its block.
- For Phase 2A and Phase 2B homes, study the most recent quarterly update and connect payments to stages of work.
- Make sure the agreement lists the car parks, carpet area and garden or terrace area.
- Read the three complaints filed under the first registration, each since disposed of.
- Set the agreement's delay clause and possession date beside the RERA completion date.
- Request a cost sheet that itemises all charges, taxes and deposits.
- Tour a finished block to judge the clubhouse, the construction quality and the care of common areas.
A first-stage resale adds the standard seller checks: registered sale deed, association dues and loan closure. Ask us about other homes along Bannerghatta Road.