Buying at Adarsh Primrose, Gunjur: Prices, RERA and Checks (October 2026)
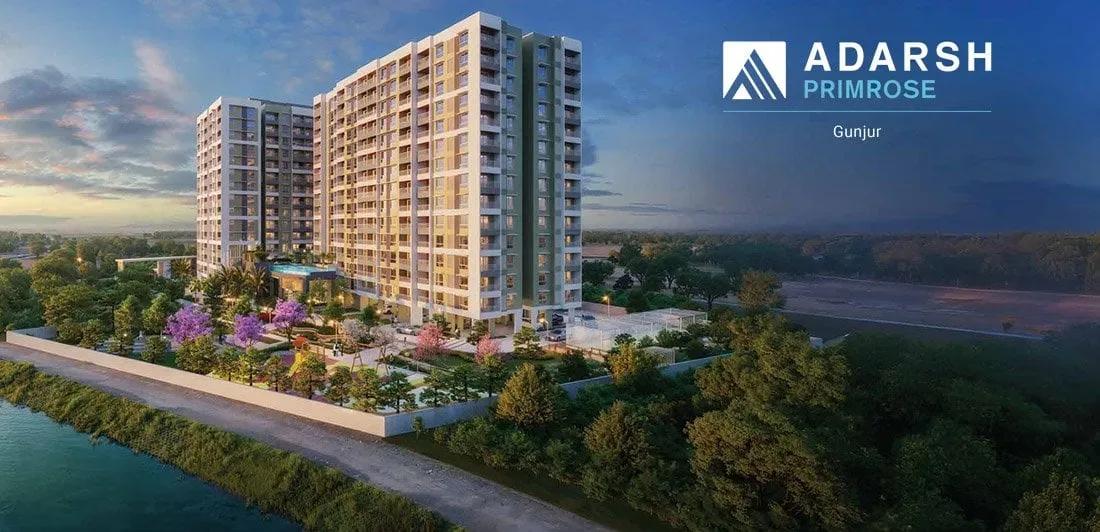
Adarsh Primrose is a new Adarsh Developers project at Gunjur in East Bangalore. It has 172 flats in a pair of wings on close to 2.33 acres, with prices opening at Rs. 1.70 Crore and completion registered for September 2028. This guide covers location, pricing, total cost, approvals and the checks worth making.
Where the Project Is
Primrose is in Gunjur village, in the Gunjur Road part of Varthur Hobli, pincode 560087. To its north and east are Varthur and Whitefield, and Sarjapur Road runs to the south, so Whitefield offices are reachable one way and jobs on Sarjapur Road and along the Outer Ring Road the other.
Sarjapur Road, Varthur and Whitefield supply the nearest schools, hospitals and malls. Varthur and Gunjur roads clog at peak times, so try the drive to work on a weekday at both rush hours. On the east side of the city, a metro line linking Sarjapur and Hebbal is planned and still only at the planning stage.
Project Snapshot
The site is compact, and a lake edges it along the north and west. In brief:
- Builder: Adarsh Developers, with Akarsh Dwellings Private Limited as promoter of record
- Land: Survey Nos. 82 and 76/1 in Gunjur, Ward No. 149, East Bangalore
- Area: close to 2.33 acres
- Total homes: 172, split between two wings, each over two basements
- Wing A: ground and 8 upper floors, 61 flats
- Wing B: ground and 14 upper floors, 111 flats
- Completion date on K-RERA: 30 September 2028
Size and Price of Each Home
The current list offers three layouts, every one a 3 BHK, with sizes measured as super built-up area:
| Size (sq ft) | Layout | Highest price | Lowest price |
|---|---|---|---|
| 1,550 | 3 BHK Compact | Rs. 1.78 Crore | Rs. 1.70 Crore |
| 1,770 | 3 BHK, three bathrooms | Rs. 2.10 Crore | Rs. 1.95 Crore |
| 1,880 | 3 BHK, three bathrooms | Rs. 2.20 Crore | Rs. 2.10 Crore |
At their lowest prices, the 1,550 and 1,770 sq ft layouts each come to about Rs. 11,000 per sq ft, against Rs. 11,200 or so for the largest layout. Stepping up from the Compact to 1,770 sq ft costs Rs. 25 Lakhs and adds 220 sq ft and one more bathroom.
On the RERA record, the same flats appear by carpet area, ranging from near 778 sq ft to near 1,137 sq ft, labelled 2.5 BHK, 2 BHK or 3 BHK. Because carpet area excludes walls and shared space, it is always the smaller number. Ask for the unit's registered carpet area and flat type, and weigh options by that measure.
Booking Status and Timeline
Building work, which began in November 2024, was still early in October 2026. The July 2026 quarterly return put Wing A at 23% built and Wing B at 16%, with 69 of 172 flats sold. Possession is due from the 30 September 2028 completion date.
With about two years of building left, the sale agreement should name a possession date and state what the builder pays for any delay. Progress can be followed through the quarterly returns filed with K-RERA.
Adding Up the Cost
Before registration, budget for more than the list price:
- GST, charged on each stage payment of an under-construction flat
- Stamp duty at 5% for homes costing over Rs. 45 Lakhs, or 5.6% once cess and surcharge apply
- Registration charges at 2% of value
- Premiums for higher floors or a preferred facing, if charged
- Parking and club membership fees
- The maintenance deposit and maintenance collected upfront
Payments are tied to building milestones. As an example only, on a flat costing Rs. 1.70 Crore a bank will lend at most 75% because the loan crosses Rs. 75 Lakhs, so the buyer brings 25% and borrows roughly Rs. 1.27 Crore. A 20-year loan at 8.5% then costs roughly Rs. 1.11 Lakhs each month. Our EMI calculator handles any other figure.
Approvals and Documents
Primrose was registered with K-RERA as PRM/KA/RERA/1251/446/PR/140325/007583 on 14 March 2025, in the name of Akarsh Dwellings Private Limited. Its building plan carries BBMP approval dated 7 June 2024, and the number can be confirmed online.
Hold back all but a refundable token until these are in hand:
- The certificate of RERA registration
- An approved plan showing the chosen flat and its floor
- An encumbrance certificate (EC) and title papers for both survey numbers
- The landowners' joint development agreement
- A draft sale agreement with carpet area, possession date and delay clauses
Amenities and Specifications
Shared spaces centre on a pool, a biodiversity park and sports courts:
- A swimming pool with a separate kids' pool
- Basketball and pickleball courts and a cricket net
- A skating rink and a jogging track
- A yoga pavilion and an open-air gym
- A party lawn, a play lawn and an amphitheatre
- A kids' play area and a park for pets
- A clubhouse housing a gym and indoor games
Inside, the frame is RCC, living and dining floors are vitrified tile, and bedrooms have laminated wood flooring. UPVC sliding windows come with mosquito mesh. The campus provides full backup power for common areas, sewage treatment, rainwater harvesting and a fibre line into each flat.
Adarsh Developers in Brief
Adarsh Developers began in Bangalore in 1988 under its founder, B M Jayeshankar. Its work spans villas, apartments and plotted layouts, with much of it in Bellandur, Varthur and along Sarjapur Road. Seeing one of its completed projects in this area is a good way to judge finish and maintenance.
Who Should Consider It
Primrose suits families wanting a three-bedroom flat close to Whitefield and Sarjapur Road who can wait roughly two years. Its 172 homes appeal to those who dislike thousand-flat townships, while anyone needing a home in 2027 should choose a ready building nearby.
Final Checks
Tick these off before booking:
- Cross-check the registration number, promoter name and completion date against the RERA record
- Know your wing: 8 floors in Wing A against 14 in Wing B
- Have the carpet area and registered flat type confirmed in writing
- Get an itemised cost sheet separating GST, parking, club fees and deposits
- Go through the stage-wise payment schedule before you sign
- Visit in person to see the lake side and the road leading in
Prices tend to climb with each construction stage. Reach out for the newest price list, the flats on offer and a site visit.