
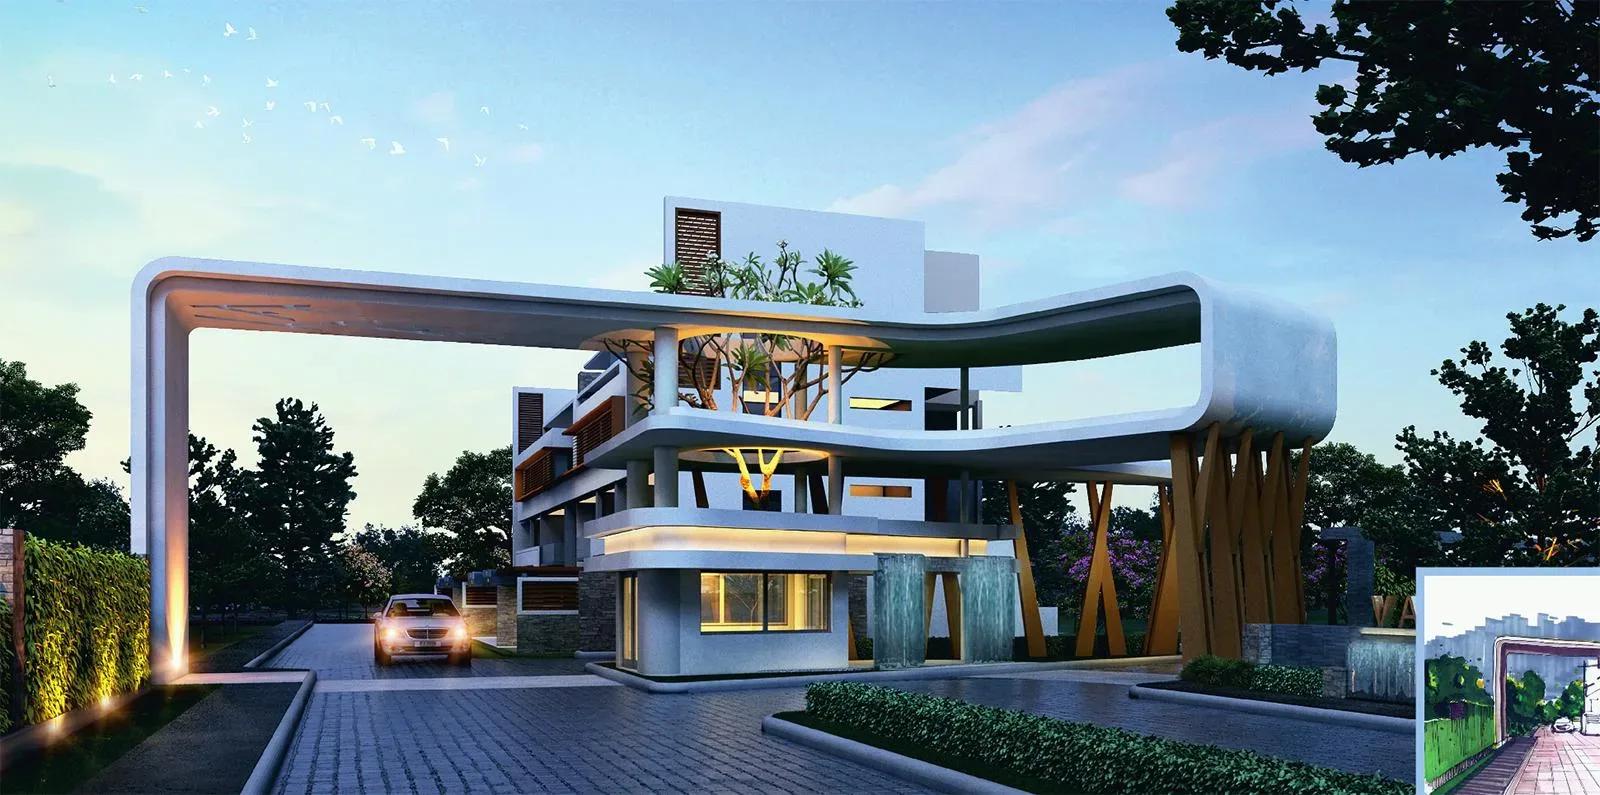
Valmark Cityville
Valmark Cityville is a completed low-rise community by Valmark Group in Tejaswini Nagar near Begur, off Bannerghatta Road. The project spreads 544 homes across 28 acres, with buildings no taller than four floors. Possession has been offered since June 2020.
Instead of standard flats, Cityville offers multi-level homes that feel closer to independent houses. The 3 BHK duplexes measure 2,298 and 3,139 sq ft, priced from ₹2.93 Cr and ₹4.02 Cr. The 4 BHK triplexes span 3,345 and 4,236 sq ft, from ₹3.93 Cr and ₹4.96 Cr.
The generous land allows for a green walkway and wide landscaped gardens. Residents share a clubhouse with a pool, gym and health centre. Outdoor courts, a games room, play areas and on-site retail round out daily life.
Project Highlights
Valmark Cityville Exclusive Price
| Unit Type | Size (SBA) | Approx. All Inclusive Price |
|---|---|---|
| 3 BHK Duplex (S) | 2298 Sq.ft | ₹2.93 Cr onwards |
| 3 BHK Duplex (L) | 3139 Sq.ft | ₹4.02 Cr onwards |
| 4 BHK Triplex (S) | 3345 Sq.ft | ₹3.93 Cr onwards |
| 4 BHK Triplex (L) | 4236 Sq.ft | ₹4.96 Cr onwards |
Location
Survey No. 2, 3, 5, 6, 7, 8, 9, 24, 112, 113, Tejaswini Nagar Phase 1, Chandrashekarpura Village, Begur, Bengaluru, Karnataka 560068
Landmark: Tejaswini Nagar Phase 1, Begur
Cityville is set in Tejaswini Nagar Phase 1, Chandrashekarpura village, near Begur in South Bangalore. The project is grouped under Bannerghatta Road and carries pincode 560068. Begur sits between Bannerghatta Road and Hosur Road.
Electronic City and the offices along Bannerghatta Road are both reachable by road. Schools, hospitals and shopping are spread around Begur and Bannerghatta Road. This makes the location practical for families working in South Bangalore's tech clusters.
About Bangalore
Bangalore, officially known as Bengaluru, is the capital of Karnataka and one of India's most dynamic metropolitan cities. Renowned as the country's Silicon Valley, Bangalore has evolved from a peaceful garden city into a global technology and innovation hub. The city is home to leading IT companies, multinational corporations, startups, research institutions, and business parks, making it a…
Read more about Bangalore →Floor Plans
Valmark Cityville apartments
Valmark Cityville apartments
Valmark Cityville apartments
Valmark Cityville apartments
Valmark Cityville apartments
Valmark Cityville apartments
Valmark Cityville apartments
Valmark Cityville apartments
Valmark Cityville apartments
Valmark Cityville apartments
Valmark Cityville apartments
Valmark Cityville apartments
Valmark Cityville apartments
Valmark Cityville apartments
Valmark Cityville apartments
Valmark Cityville apartments
Valmark Cityville apartments
Valmark Cityville apartments
Enquire to receive detailed floor plans on WhatsApp/email.
| Unit Type | Size (Sq.Ft) |
|---|---|
| 3 BHK Duplex (S) | 2298 Sq.ft |
| 3 BHK Duplex (L) | 3139 Sq.ft |
| 4 BHK Triplex (S) | 3345 Sq.ft |
| 4 BHK Triplex (L) | 4236 Sq.ft |
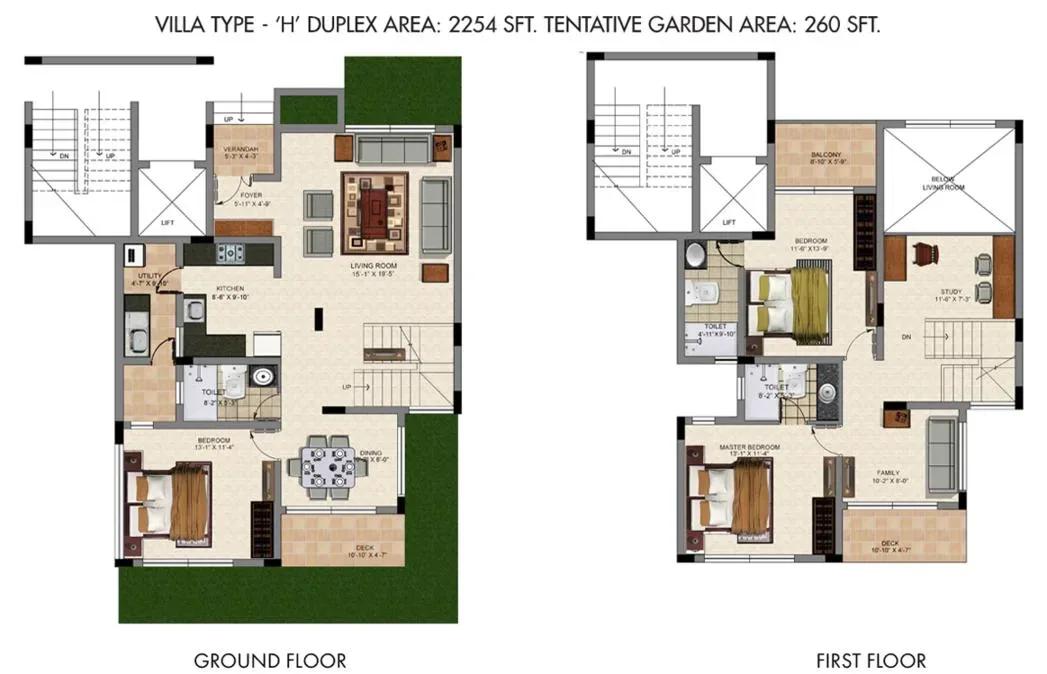
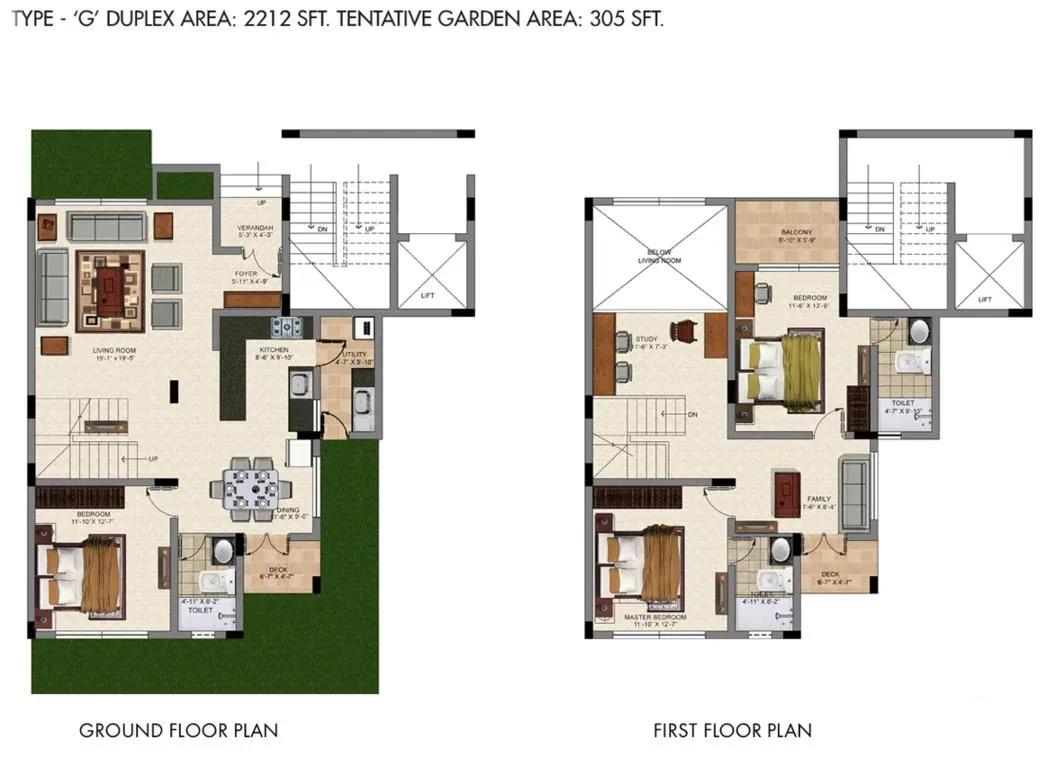
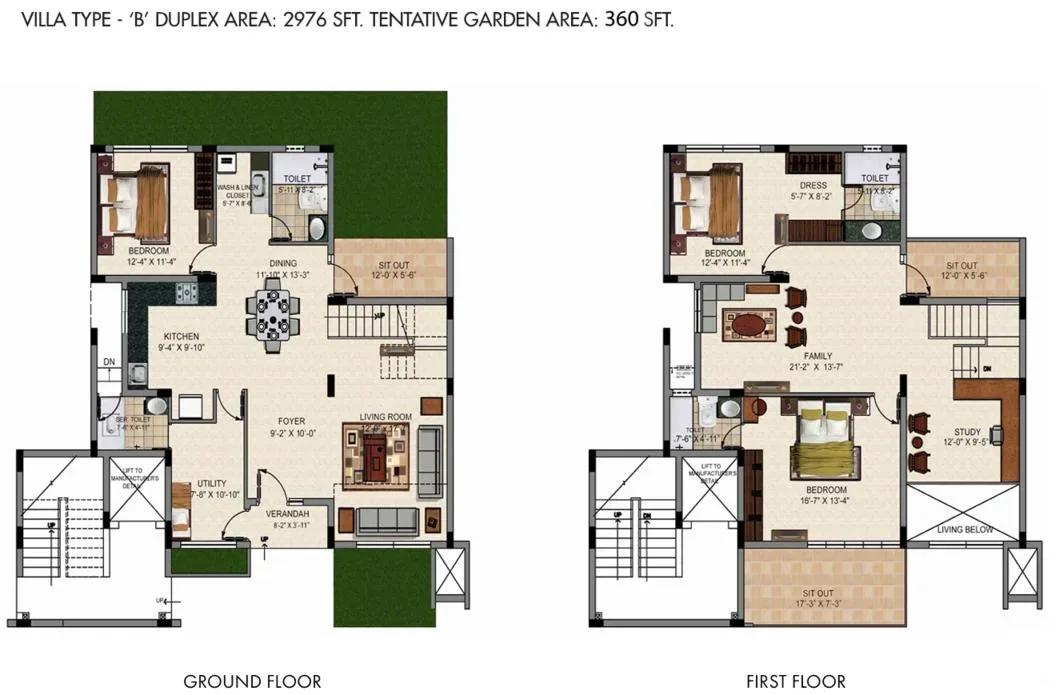
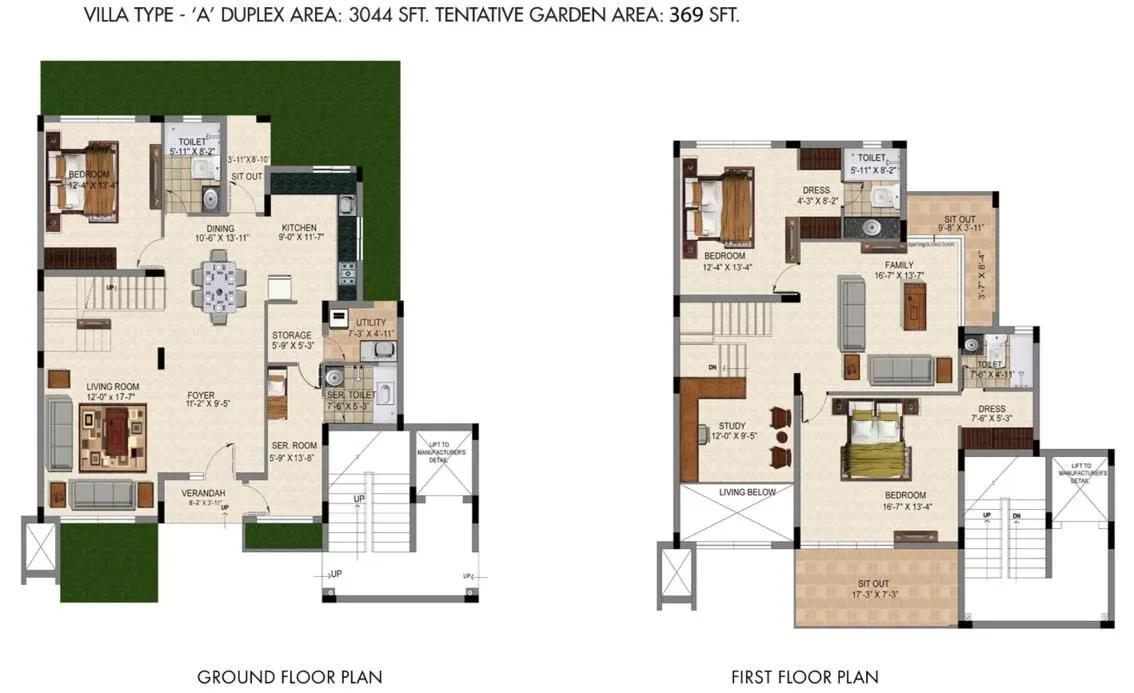
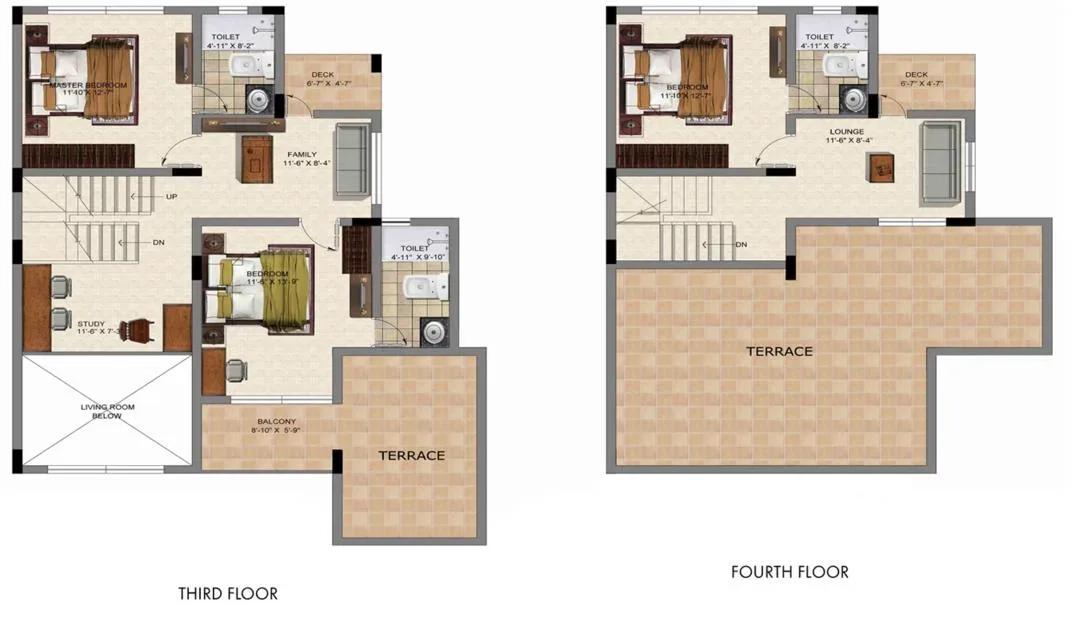
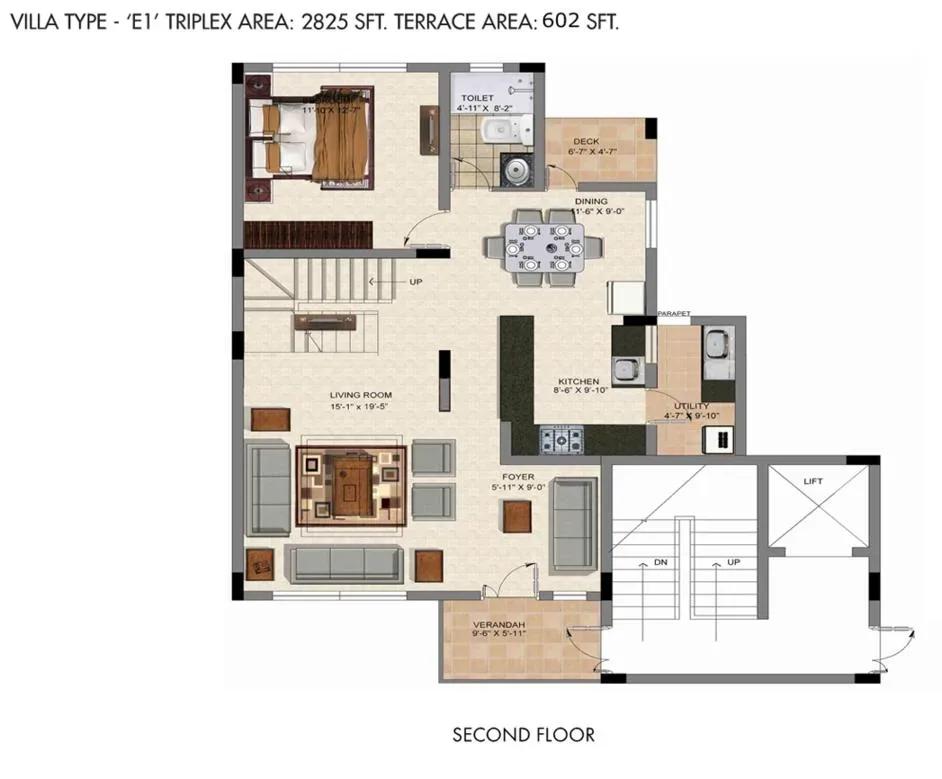
All homes here are multi-level, offering the feel of a house within a gated community. The 3 BHK Duplex (S) covers 2,298 sq ft from ₹2.93 Cr, and the Duplex (L) 3,139 sq ft from ₹4.02 Cr. Duplexes suit families who want living and sleeping zones on separate levels.
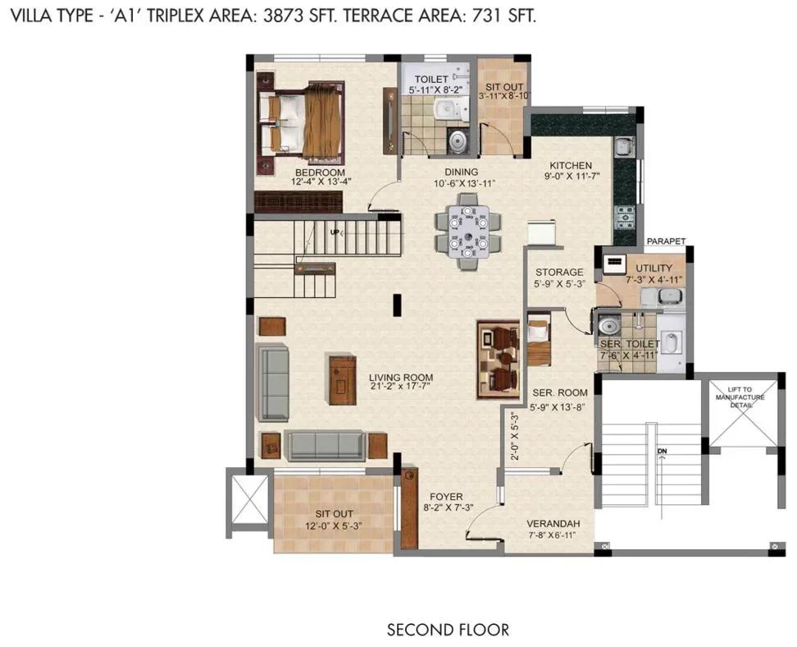
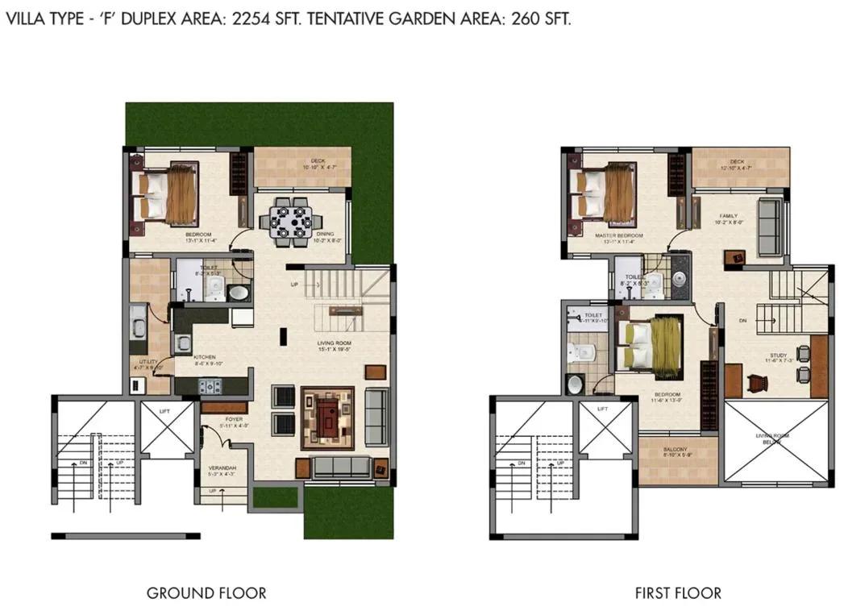
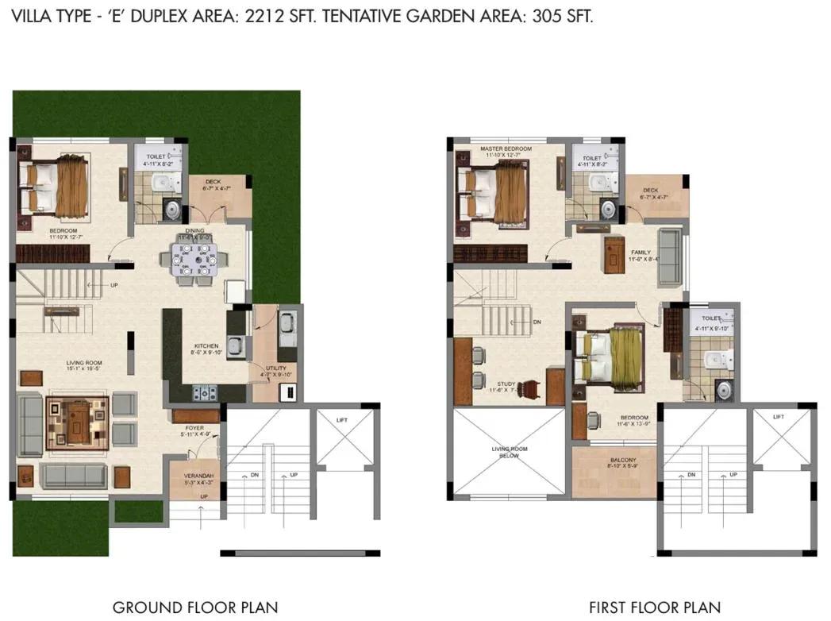
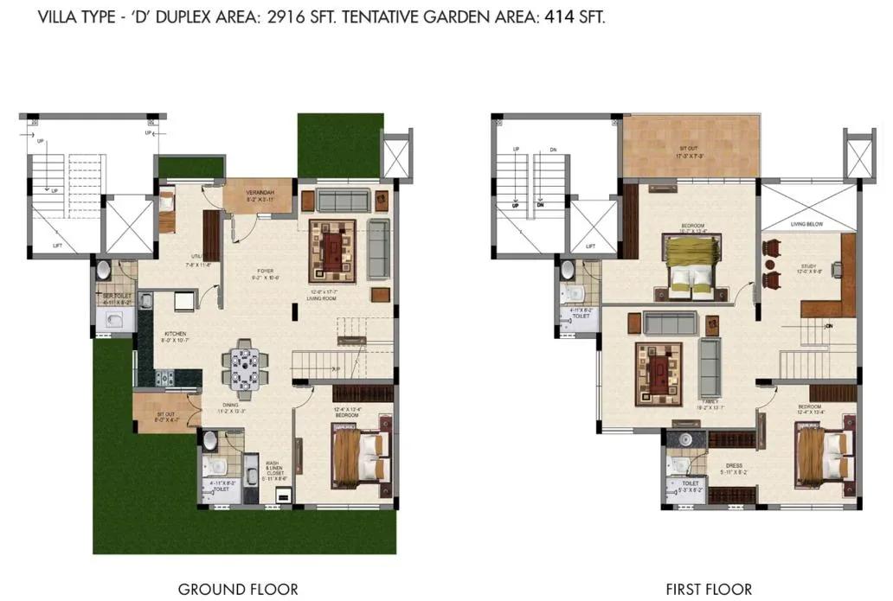
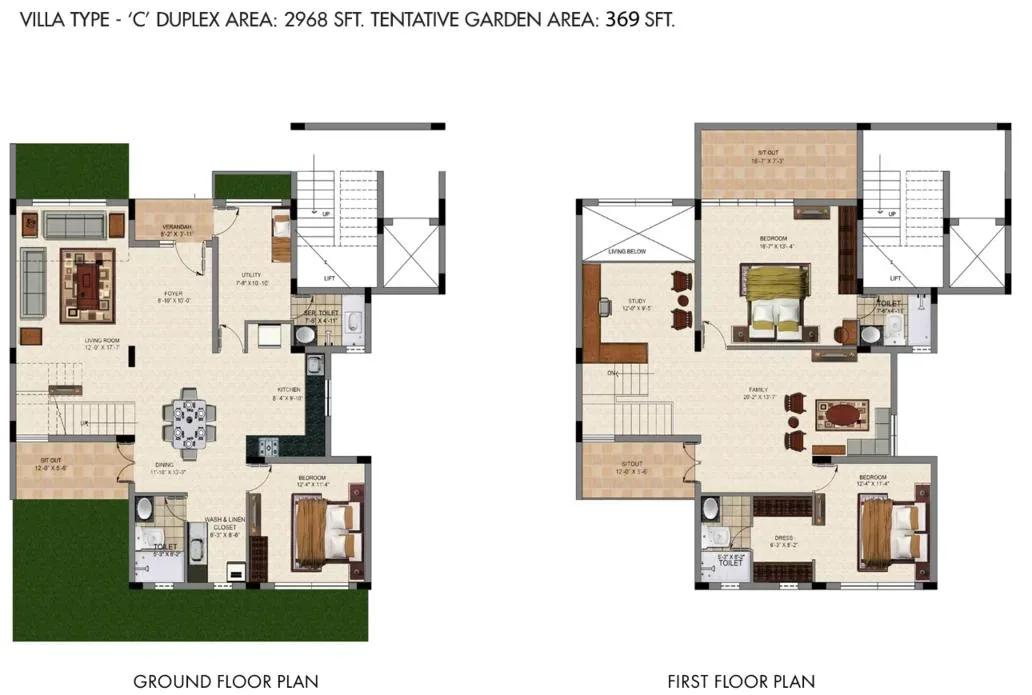
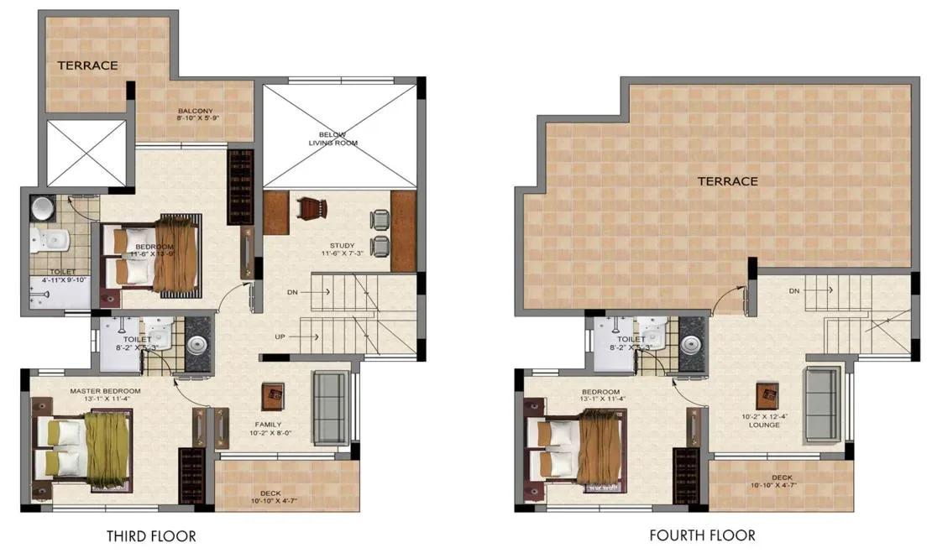
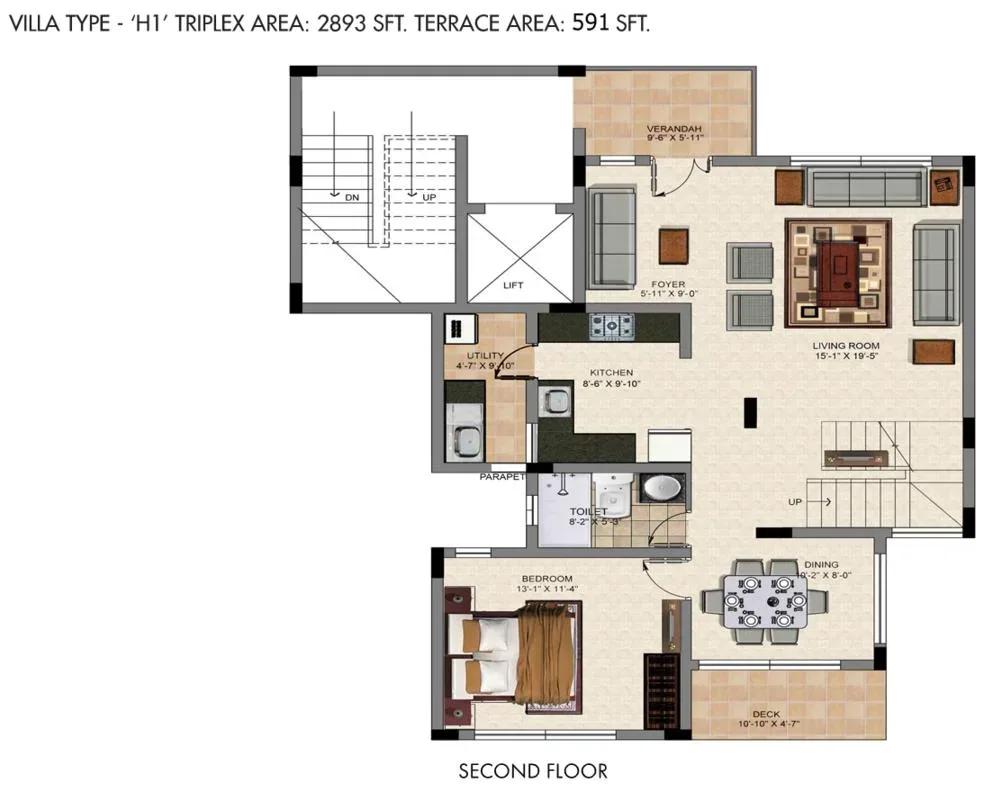
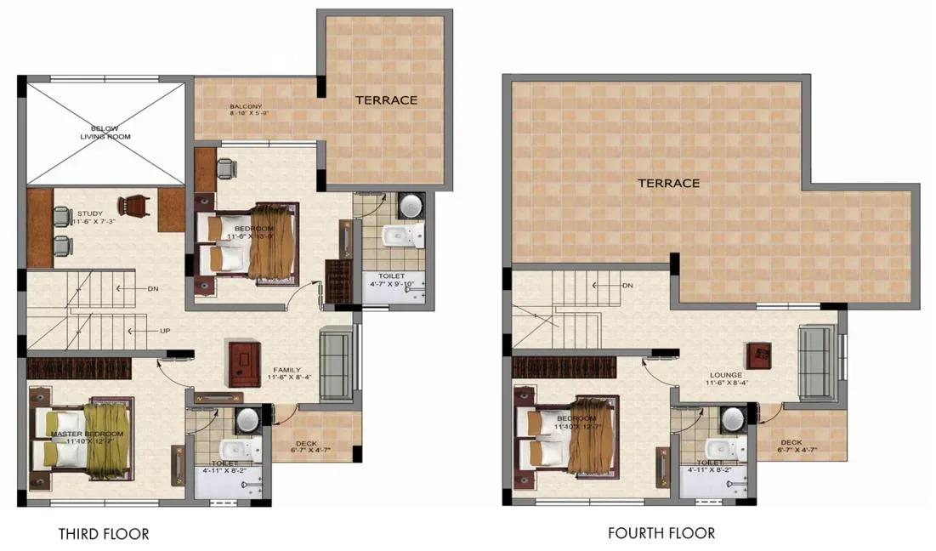
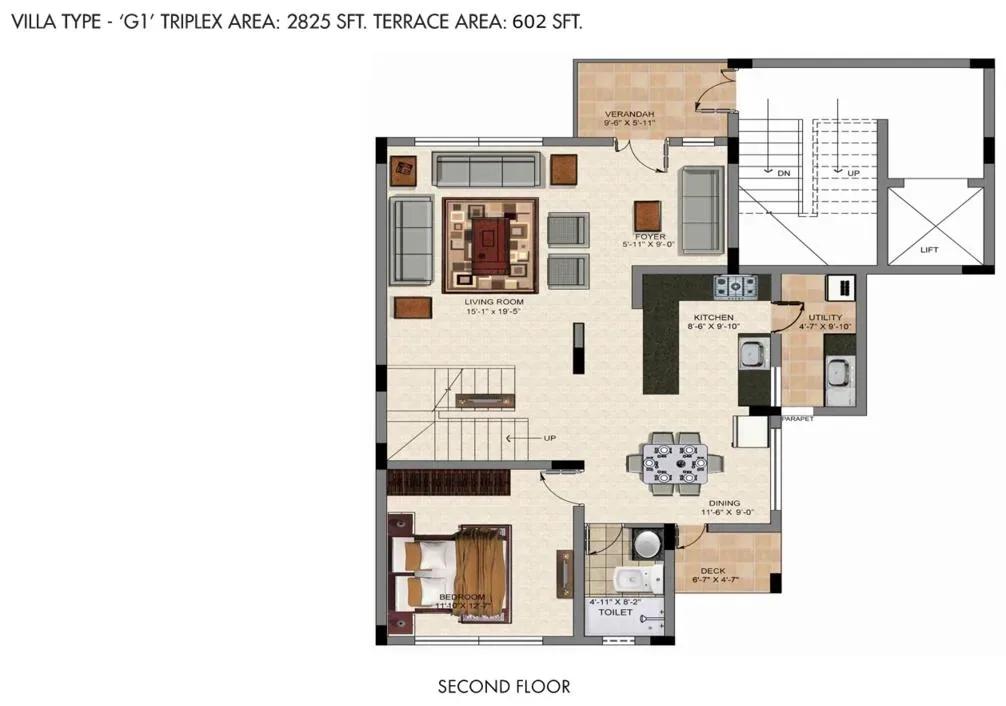
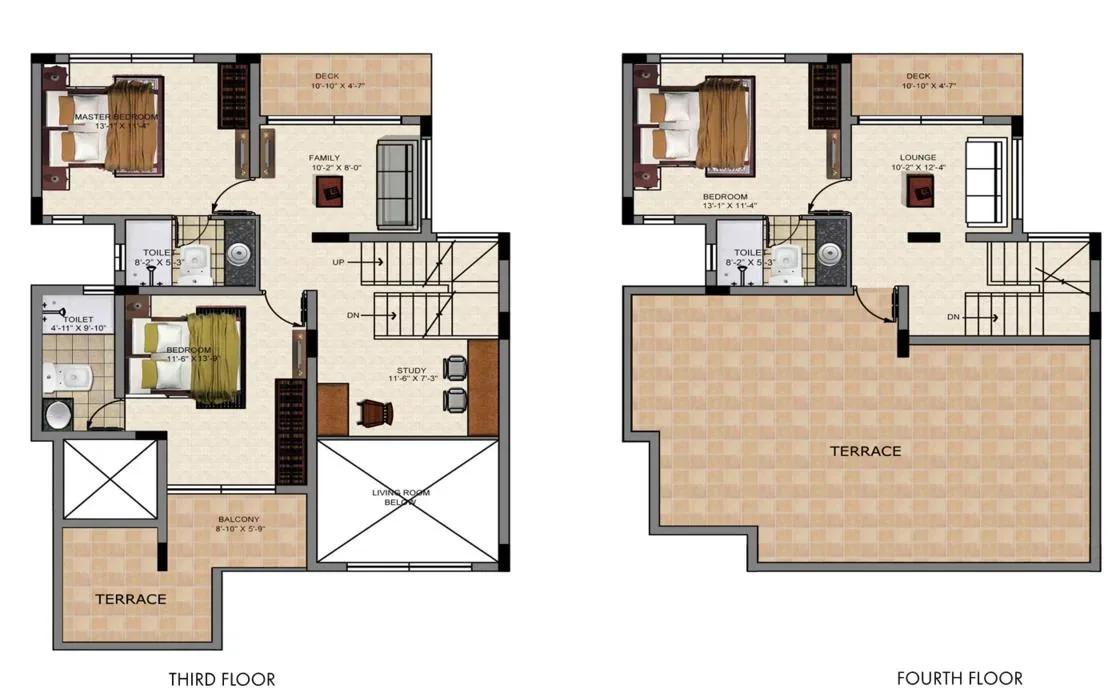
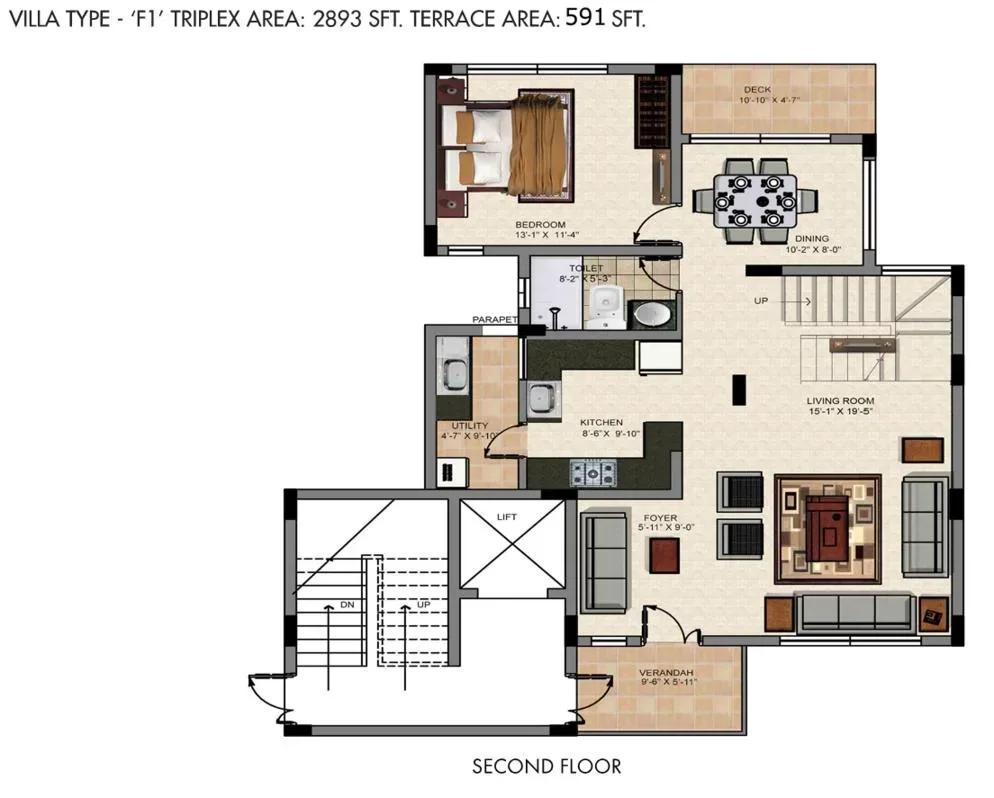
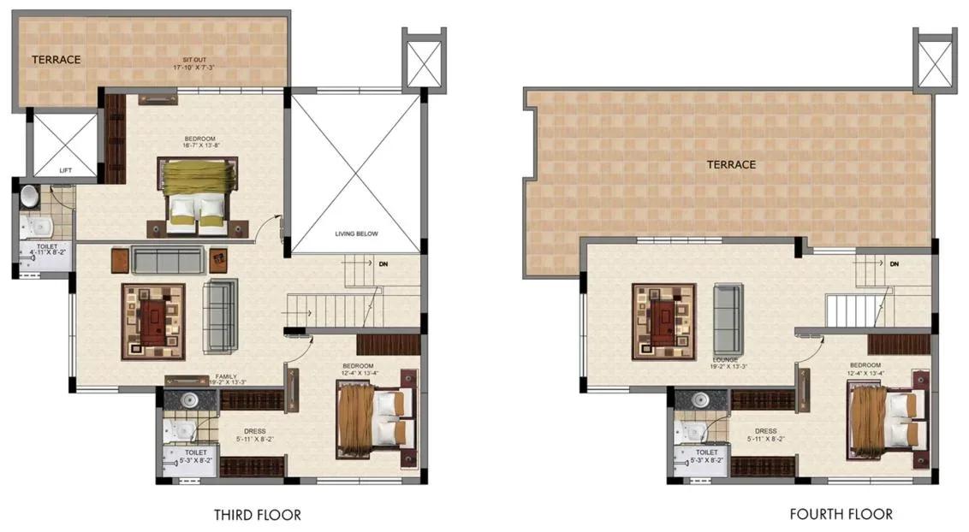
The 4 BHK Triplex (S) spans 3,345 sq ft from ₹3.93 Cr, and the Triplex (L) 4,236 sq ft from ₹4.96 Cr. Detailed plan sheets cover 3 BHK types A to H and 4 BHK types A1 to H1 across different floors. Request the full set to compare room sizes before booking.
Master Plan
Master Plan
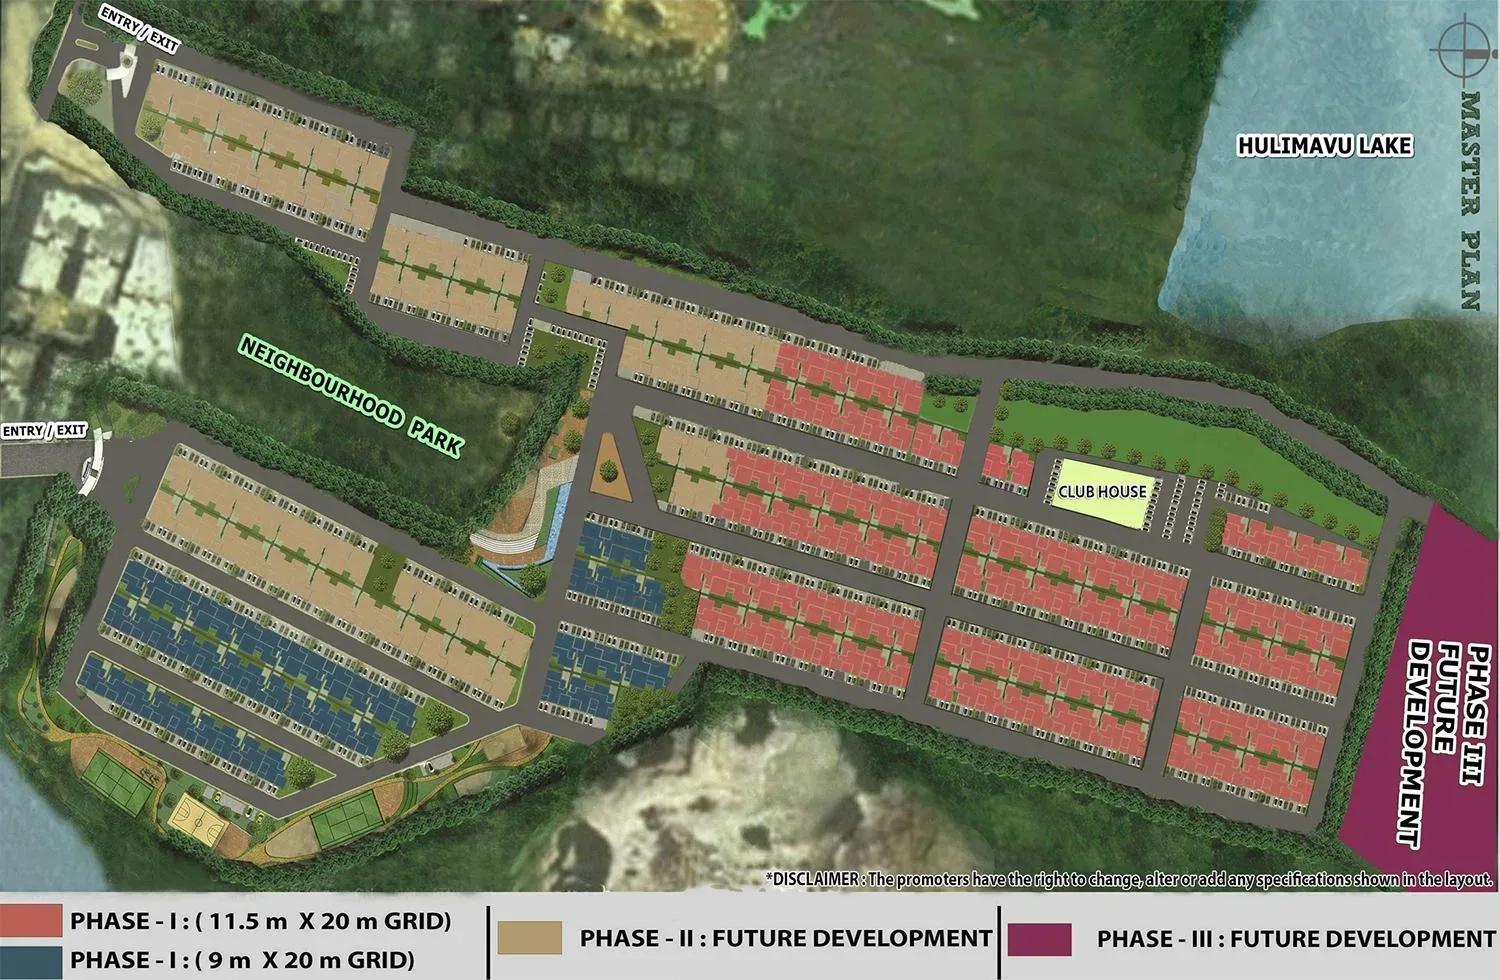
The 28-acre master plan holds 544 duplex and triplex homes in buildings of up to four floors. This low-rise, spread-out design leaves ample room for open space. The clubhouse, green walkway, courts and gardens are shared by all residents.
Specifications
Structure
- •RCC-framed structure compliant with Seismic Zone II.
- •RCC peripheral walls.
Flooring
- •Marble in the living and dining halls.
- •Premium vitrified tiles in all bedrooms and the kitchen.
Doors & Windows
- •Main door: high-quality teak wood frame with a panelled teak shutter.
- •Other doors: hardwood frames with designer flush shutters.
- •Heavy-duty aluminium sliding windows with mesh.
Plumbing & Sanitary
- •Premium CP fittings and sanitaryware.
- •Wall-mounted EWC with dual-flush concealed cistern.
- •Rainwater-harvesting drain pipes.
Security
- •Automatic passenger lifts in each block, with an emergency phone to the security cabin and DG backup.
- •Round-the-clock security with intercom.
- •CCTV cameras at all vantage points.
Electrical
- •BESCOM grid power for each home.
- •Premium modular switches at all points.
- •Concealed copper wiring throughout.
- •100% power backup for lifts, common areas and pumps.
Amenities
The clubhouse houses a gym and swimming pool, supported by a health centre. Outdoor courts and a games room cover sport and recreation. A green walkway and landscaped gardens make good use of the large site.
Children get a play area and an activity area. A party area hosts family occasions. Retail spaces within the project add everyday convenience.
Approvals
A RERA number is not shown for Valmark Cityville. For this completed project, ask for the occupancy certificate, sanctioned plan and title documents. Verify any registration on the Karnataka RERA portal before purchase.
Frequently Asked Questions
What is the starting price at Valmark Cityville?
What configurations and sizes does Valmark Cityville offer?
Where is Valmark Cityville located?
Is Valmark Cityville ready to move in?
Who is the developer of Valmark Cityville?
About the Builder
Est. 2007
Valmark Group is a Bengaluru developer founded in 2007, building premium residential and commercial projects in north and south Bengaluru. Its portfolio includes villas, villa-apartments and gated plotted communities. The company reports around 25 lakh sq ft developed and more than eight projects delivered to over 1,500 families. Valmark Apas in Hulimavu, off Bannerghatta Road, is a completed and…
Let the Experts help you find the Best Property
Get instant project details
Home Loan EMI Calculator
Similar Projects
 COMPLETED
Total Environment Workcations
Whitefield, Bangalore
by Total Environment
Completed 19-floor office tower by Total Environment on ITPL Main Road, Whitefield. 1.63 acres, 6 units; office space of 500 sq ft launched from ₹36 L, now resale only.
 COMPLETED
Krishna Haven
Yelahanka, Bangalore
by Krishna Homes
Completed 4 BHK villas by Krishna Homes on a private 1.08-acre site in Yelahanka, North Bangalore. Villas of about 2,862 sq ft, possession since Dec 2018; price on request.
 COMPLETED
Kolte Patil Raaga
Thanisandra, Bangalore
by Kolte-Patil Developers
Completed 2 and 3 BHK apartments by Kolte-Patil at Kannuru, off Thanisandra Road, North Bangalore. 590 homes in 12 blocks on 6.5 acres, 938–1,271 sq ft, from ₹53 L.
Krishna Stoneview
Devanahalli, Bangalore
by Krishna Homes
Ready-to-move plotted layout by Krishna Homes on 20 acres near Nandi Hills in Devanahalli, North Bangalore. Plot sizes and prices are shared on request.
 COMPLETED
Mahindra Happinest Avadi
Avadi, Chennai
by Mahindra Lifespaces
Completed affordable 1 BHK homes by Mahindra Lifespaces at Paruthippattu, Avadi. 850 apartments in 12 four-floor blocks on 13.22 acres; launched from ₹17.5 L, now resale only.
 COMPLETED
Sobha Serene
Porur, Chennai
by Sobha Limited
Completed, sold-out low-rise apartments by Sobha Limited off Poonamallee High Road, Porur. 176 homes on 3.15 acres in 2, 2.5 and 3 BHK sizes of 1,327–1,739 sq ft.