A Buyer's Guide to Suraksha Whispering Waves, Begur (October 2026)
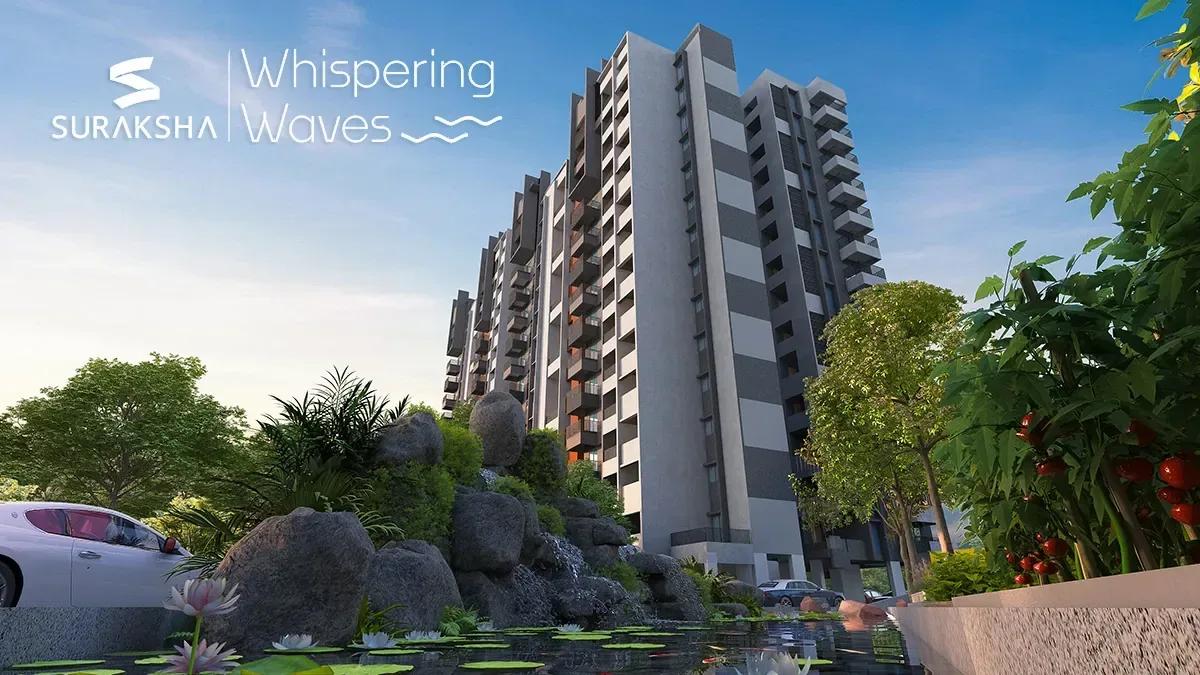
The newly launched Suraksha Whispering Waves has 272 apartments at Begur in South Bangalore. Families employed around Hosur Road, Bannerghatta Road or Electronic City, and prepared to wait until 2030, are its natural buyers. Registered facts, layouts and their carpet areas, prices, timeline and a checklist follow.
Where It Is and How to Commute
The site is in Begur village, pincode 560068, Ward No. 192, along Subhash Nagar Main Road. On one side Begur Road meets Hosur Road at Bommanahalli, and on the other it reaches Hulimavu and Bannerghatta Road. Begur Lake is in the same neighbourhood, as is the old village centre of Begur.
It suits those whose workplace is in Bangalore's south-east. Job centres within reach include:
- Bannerghatta Road, with its technology parks and hospitals
- Outer Ring Road offices past Silk Board
- Offices on the Hosur Road stretch from Bommanahalli up to Silk Board
- Phase 1 and Phase 2 at Electronic City, down Hosur Road to the south
The Yellow Line metro (RV Road-Bommasandra) has been in service since August 2025 on Hosur Road. With stations at Electronic City, Hosa Road and Bommanahalli, a metro commute needs only a brief ride out of Begur first. Some inner roads in Begur are narrow, so drive out to the main road in peak hours before booking.
Is It the Right Fit?
The 3 BHK layouts are for families seeking a spacious South Bangalore home priced close to Rs. 10,000 for each sq ft. Mid-rise towers will please buyers who want a low skyline with fewer neighbours on a floor. For those employed in Electronic City or on Hosur Road, the daily commute stays within one part of the city.
A project nearer completion is the better pick for a buyer needing to move in two to three years. Workplaces in Whitefield and North Bangalore mean a lengthy daily drive from Begur. Buyers who want to inspect a finished building will find 2030 too long a wait.
What Is Registered
The Karnataka RERA registration is dated 27 March 2026. Its main facts are:
- Registration PRM/KA/RERA/1251/310/PR/270326/008555, with completion registered for 31 December 2030
- Promoter: R K Suraksha Properties, which is a partnership firm using the Suraksha Group brand
- Residential apartments, 272 in number, in six towers (A to F) built over one basement
- Land of about 3.97 acres, or 16,082 sq m, of which open area is close to 71%, or 11,348 sq m
- 413 covered car parks
- Plan approval dated 17 February 2026
- Address: Begur Village, Bengaluru South 560068, in Begur Hobli, on Subhash Nagar Main Road and Survey Nos. 149/14, 134/2 and 149/4
The developer, Suraksha Group, has its office in Jayanagar 4th Block. Suraksha Tranquil Gardens (112 homes, Hulimavu), an earlier registered project of the group, is now complete. The registration names the BWSSB and borewells as water sources for the new project.
Stage of Work and Timeline
Construction dates from 1 March 2026, and the registration sets completion for 31 December 2030. The quarterly update for July 2026 reported 6% overall completion and 11 bookings among the 272 homes. This early, most floors and facings can still be chosen.
Handover is due only at the end of 2030, upwards of four years ahead. Those renting now will carry rent and home loan interest side by side through most of it. Read the payment schedule, which is linked to construction, with care, since it sets the pace at which interest grows.
Towers, Open Space and Clubhouse
The site of about 3.97 acres carries the 272 homes in six towers. Towers A, B, C and E are built as ground plus 10 upper floors, and Towers D and F as ground plus 9 upper floors. Lift lobbies stay quiet, with just four homes per floor in most towers.
Open area makes up about 71% of the site. Club Elan, a clubhouse on five levels, is the hub of the shared facilities, which include indoor games, a swimming pool and a gym. The density, close to 68 homes an acre, is moderate by mid-rise standards, so look at tower-to-tower distance in the site plan.
Layouts, Sizes and Prices
The homes have two, three or four bedrooms, priced between Rs. 1.37 Crore (2 BHK) and Rs. 2.03 Crore (4 BHK) at the starting level. Saleable area and starting price by layout:
| Starting price | Bedrooms | Saleable area |
|---|---|---|
| Rs. 1.37 Crore | 2 | 1,348 sq ft |
| Rs. 1.62 Crore | 3 | 1,605 sq ft |
| Rs. 1.74 Crore | 3 | 1,723 sq ft |
| Rs. 1.86 Crore | 3 | 1,850 sq ft |
| Rs. 2.03 Crore | 4 | 2,016 sq ft |
Across the five layouts, saleable area costs about Rs. 10,100 per sq ft. Three-bedroom homes dominate: 3 BHK accounts for 220 of 272 homes, 2 BHK for 31 and 4 BHK for 21. An early enquiry helps anyone after a 2 BHK or 4 BHK, as few are on offer.
The layouts can also be compared on registered carpet area:
- 1,273 sq ft for the 4 BHK
- Between 943 and 1,110 sq ft for the 3 BHK
- Between 845 and 867 sq ft for the 2 BHK
The carpet area, meaning the space its walls enclose, has to appear in the sale agreement. Balconies are a separate count in the registration. Comparing two projects on carpet-area rates is fairer than on saleable area.
The Total Outlay
Beyond the quoted price of the home, the cost sheet normally carries:
- Stamp duty of 5.6% of the sale value, and a registration fee of 2%
- GST, which applies to an under-construction home
- Any floor rise charge or preferred location charge
- Corpus, clubhouse and advance maintenance charges
- Water, legal and electricity charges
For a 2 BHK costing Rs. 1.37 Crore, registration and stamp duty add close to Rs. 10.4 Lakhs. By way of illustration, lending beyond Rs. 75 Lakhs is limited to 75% of the price. Borrowing that much over 20 years at 8.5% gives a monthly EMI of around Rs. 89,200. The EMI calculator works out the upfront cash and monthly payment for whatever price is entered.
Pre-Booking Checklist
Before paying the booking amount, check:
- Latest quarterly progress for the chosen tower, and the RERA registration
- Balcony area and carpet area in the agreement for the exact unit
- Which tower and floor the unit is on, as two of the towers are a floor shorter
- The lake buffer on the sanctioned plan, along with drain setbacks
- Planned water sources for the community and what they cost to run
- Every charge, with its tax, on the full cost sheet
- A working-day drive from site to Hosur Road, at 9 am and again at 6 pm
Contact us for the latest price list, payment plan and list of homes on offer in Suraksha Whispering Waves. We also arrange site visits on a day the family prefers.