
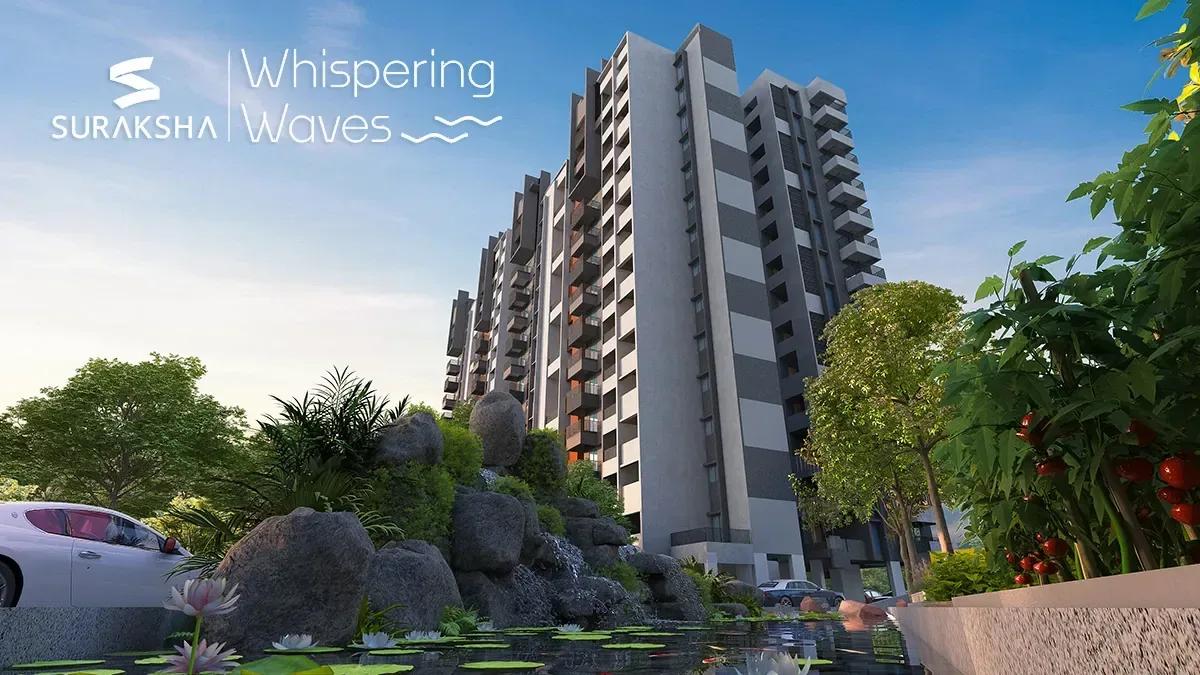
Suraksha Whispering Waves
Suraksha Whispering Waves brings 272 apartments to Begur Road in south Bengaluru, planned by Suraksha Group as three 11-floor towers on a 4-acre site. The mix runs across 2, 3 and 4 BHK homes measuring 1,348 sq ft to 2,016 sq ft. Entry pricing opens at ₹1.37 crore for the 1,348 sq ft 2 BHK.
Splitting 272 households over three blocks rather than one or two tall towers keeps lift and lobby loads lighter per building. Three separate 3 BHK sizes — 1,605, 1,723 and 1,850 sq ft — sit between the entry 2 BHK and the 2,016 sq ft 4 BHK at ₹2.03 crore. Each size carries its own quoted price rather than a shared per-sq-ft rate.
Construction is ongoing with possession committed from December 2030, so buyers should treat this as a long-horizon purchase. Club Elan, a G+4 clubhouse, anchors the shared spaces alongside a swimming pool, gymnasium and health centre. The registered address is VJCM+9V Begur, Bengaluru, Karnataka 560068, and RERA registration is shown as awaited.
Project Highlights
Suraksha Whispering Waves Exclusive Price
| Unit Type | Size (SBA) | Approx. All Inclusive Price |
|---|---|---|
| 2 BHK | 1348 Sq.ft | ₹1.37 Crore onwards |
| 3 BHK | 1605 Sq.ft | ₹1.62 Crore onwards |
| 3 BHK | 1723 Sq.ft | ₹1.74 Crore onwards |
| 3 BHK | 1850 Sq.ft | ₹1.86 Crore onwards |
| 4 BHK | 2016 Sq.ft | ₹2.03 Crore onwards |
Location
VJCM+9V Begur, Bengaluru, Karnataka 560068
Landmark: Begur Road
Suraksha Whispering Waves stands on Begur Road, the south Bengaluru corridor that links Hosur Road and Bannerghatta Road through Begur village. The plotted address on record is VJCM+9V Begur, Bengaluru, Karnataka 560068, at pincode 560068. This stretch has absorbed steady apartment supply over the past decade, so schools, clinics and daily retail already exist around the site.
South Bengaluru buyers usually weigh this belt against Electronics City and the Bommasandra industrial cluster on one side and the central business district on the other. Commute times here depend heavily on the exact route and the hour you travel, not on straight-line distance. Drive the approach road at your own peak hour before you shortlist a unit.
Because the towers are still going up, a site visit tells you far more than a brochure render can. Check the condition of the access road, the surrounding plots and the pace of work on site. Ask the developer what has changed in the neighbourhood since bookings opened.
About Bangalore
Bangalore, officially known as Bengaluru, is the capital of Karnataka and one of India's most dynamic metropolitan cities. Renowned as the country's Silicon Valley, Bangalore has evolved from a peaceful garden city into a global technology and innovation hub. The city is home to leading IT companies, multinational corporations, startups, research institutions, and business parks, making it a…
Read more about Bangalore →Floor Plans
| Unit Type | Size (Sq.Ft) |
|---|---|
| 2 BHK | 1348 Sq.ft |
| 3 BHK | 1605 Sq.ft |
| 3 BHK | 1723 Sq.ft |
| 3 BHK | 1850 Sq.ft |
| 4 BHK | 2016 Sq.ft |
Five priced homes are offered across three bedroom counts. The entry point is a 2 BHK of 1,348 sq ft from ₹1.37 crore, suited to couples and small families. Above it sit three separate 3 BHK sizes at 1,605 sq ft, 1,723 sq ft and 1,850 sq ft.
Each of those three 3 BHK plates carries its own listed price rather than a shared rate, so compare them on what the extra area actually delivers. The 4 BHK of 2,016 sq ft from ₹2.03 crore is the largest home in the project. Floor level, facing and tower position all move the final number quoted on any specific unit.
Ask for the dimensioned plan of the exact unit you are considering, not just the size band. Room proportions, balcony depth and kitchen-utility placement differ across the three 3 BHK options. That detail matters more once you start planning furniture and storage.
Master Plan
The 4-acre layout carries three residential towers of 11 floors each, holding 272 apartments in total. Spreading homes over three blocks instead of one dense high-rise keeps the household count per lift core lower. Club Elan, planned as a G+4 clubhouse, forms the social centre of the site.
No separate open-space percentage is published for the project. Request the sanctioned layout drawing to see how much of the 4 acres goes to gardens, walkways and amenity decks against the building footprint. A unit's distance from the clubhouse, and whether it faces another tower or open ground, shapes daily living more than the acreage figure alone.
Since work is ongoing, read the master plan against what is actually built on site today. Layouts can shift during construction, so confirm any revision with Suraksha Group in writing before you sign.
Gallery
Specifications
Structure
- •Basement floors in RCC with columns, beams and slabs.
- •Unit walls in solid block work — 6 inch external, 4 inch internal.
Flooring
- •Living, dining, bedrooms and kitchen in 1200 x 600 mm vitrified tiles.
- •Utility, balcony and bathrooms in 600 x 600 mm vitrified tiles.
- •Master bedroom in laminated wooden flooring of EGGER or equivalent make.
Doors
- •Frames of 125 x 44 mm MLH LVL veneer-wrapped timber, PU polished, with EPDM gasket on all three shutter-facing sides.
- •Architraves of 50 x 8 mm WPC veneer-wrapped telescopic or flat profile.
- •Panels 40 mm thick with tubular or solid infill, HMR HDF skin, veneer and PU polish both sides, PVC edge banding on four sides.
- •Windows in 3-track UPVC, black or grey.
Plumbing & Sanitary
- •CP fittings of Hansgrohe or equivalent make.
- •Sanitary fittings of Duravit or equivalent make.
- •Rainwater harvesting with drain pipes.
Security
- •High-speed passenger and service lifts in every block, Mitsubishi or equivalent.
- •Round-the-clock security with intercom facility.
- •CCTV cameras at all vantage points.
Electrical
- •BESCOM grid power to each home.
- •Modular switches of reputed make.
- •Concealed wiring with PVC-insulated copper wires.
- •EV charging ports provided for every unit at extra cost.
- •Generator backup for common areas, lifts and 1 KVA per apartment.
Amenities
The amenity programme centres on Club Elan, a five-level clubhouse, paired with a swimming pool. Indoor fitness is covered by a gymnasium and a health centre, while an indoor games zone and an open amphitheatre add shared social space. Multiple sports courts plus jogging and cycling tracks serve residents who prefer to train outdoors.
Families get kids' play areas with a creche and a party area for larger gatherings. Co-working spaces answer the hybrid-work reality that now drives a good share of Bengaluru apartment demand. Landscaped gardens thread the open ground between the three towers.
Every one of these facilities exists as a plan today, not a finished space. Ask Suraksha Group for a dated handover timeline for the clubhouse specifically, since amenity blocks often trail the residential towers.
Approvals
No RERA registration number is published for Suraksha Whispering Waves at present. Request it directly from Suraksha Group and verify the registration and its committed milestones on the Karnataka RERA portal before you part with any token amount.
An occupancy certificate cannot exist yet, since that is issued only after completion and handover. Before booking, ask to review the sanctioned building plan for all three towers and the khata for the underlying land. Track on-site progress against the RERA-registered schedule and raise any slippage against the December 2030 date with the developer in writing.
Frequently Asked Questions
What is the starting price at Suraksha Whispering Waves?
What configurations and sizes does Suraksha Whispering Waves offer?
Where is Suraksha Whispering Waves located?
Is Suraksha Whispering Waves ready to move in?
Who is the developer of Suraksha Whispering Waves?
Does Suraksha Whispering Waves have a RERA number?
About the Builder
Est. 1998
Suraksha Group is a Bengaluru-based real estate developer with a legacy dating back to 1998, reflecting more than twenty-seven years of market participation across residential and commercial development. The company has established a reputation through consistent project execution within Karnataka while maintaining an expanding customer base. Publicly available information does not indicate an…
Let the Experts help you find the Best Property
Get instant project details
Home Loan EMI Calculator
Similar Projects
 COMPLETED
Vaswani Exquisite
Whitefield, Bangalore
by Vaswani Group
Completed 3 and 4 BHK apartments by Vaswani Group on ITPL Main Road, Whitefield — 4.5 acres, 4 towers of 24 floors, 372 homes of 1,815–2,860 sq ft, now sold out.
 ONGOING
Sobha Waterfront
Somajiguda, Hyderabad
by Sobha Limited
Under-construction 3 and 4 BHK apartments by Sobha Limited in Somajiguda, central Hyderabad — 4 acres, 4 towers, 238 homes of 1,949–3,045 sq ft, from ₹3.5 Cr.
 COMPLETED
Sobha Nesara
Kothrud, Pune
by Sobha Limited
Ready-to-move 3, 3.5 and 4.5 BHK apartments by Sobha Limited at Chandani Chowk, Kothrud, Pune — 3 acres, 3 towers, 272 homes of 1,509–2,846 sq ft, from ₹1.74 Cr.
 READY TO MOVE
Sobha Galera Luxury Villas
Whitefield, Bangalore
by Sobha Limited
Ready-to-move 4 BHK duplex and triplex homes by Sobha Limited in Whitefield, Bangalore — 4.08 acres, only 40 homes of 3,009–4,308 sq ft, from ₹4.73 Cr.
 ONGOING
Sobha Dream Acres Ayana
Panathur Road, Bangalore
by Sobha Limited
Under-construction 3 BHK apartments by Sobha Limited at Dream Acres, Panathur Road, Bangalore — 6.28 acres, 13-floor towers, 683 homes of 1,553–1,789 sq ft, from ₹1.96 Cr.
 COMPLETED
Sobha Arbor
Sennerkuppam, Chennai
by Sobha Limited
Completed low-rise 3 BHK apartments by Sobha Limited at Sennerkuppam, Chennai — 3.38 acres, 7 blocks of 5 floors, 163 homes of 1,539 sq ft, from ₹1.65 Cr.