A Buyer's Guide to Sumadhura Elysium, Panathur (October 2026)
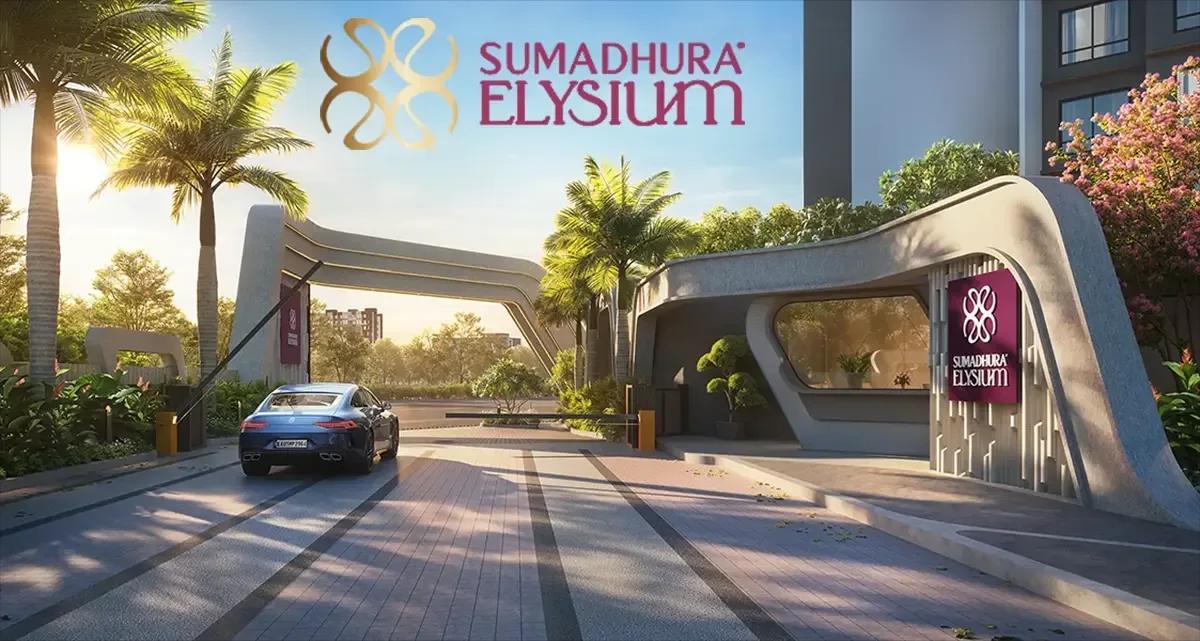
Sumadhura Group's new launch Sumadhura Elysium covers 14.78 acres along Panathur Main Road in East Bangalore, near the Outer Ring Road. Its master plan provides 752 homes. Karnataka RERA has registered the first phase, which has 319 apartments with three or four bedrooms.
Where It Is and How to Reach It
The address is Panathur village, pincode 560087, in Bangalore East Taluk's Varthur Hobli, on Survey Nos. 58, 110, 55/1, 56/1, 57/5, 59/3A, 55/2A1, 60/1C, 55/2C, 59/2A and 55/2A2. The 14.5 metre wide Panathur Main Road runs along the north of the land. The other three sides adjoin vacant private land.
Panathur has Varthur on one side and Bellandur on the other, a short drive off the Outer Ring Road. Normal-traffic drive times:
| Drive time (minutes) | Place |
|---|---|
| 60 | Kempegowda International Airport |
| 15 | Embassy Tech Village |
| 12 | Sakra World Hospital |
| 10 | New Horizon Gurukul, RMZ Ecoworld |
| 7 | VIBGYOR Rise School |
The Blue Line metro is under construction on the Outer Ring Road, and the closest stations after opening will be near Bellandur and Kadubeesanahalli. Roads carry the full load for now. The slow points are the Outer Ring Road junction and the railway underpass at Panathur, so trial the commute one weekday morning.
Is It the Right Fit?
Big homes are what this project offers. It works for families employed in the tech parks of Marathahalli, Kadubeesanahalli or Bellandur who want three or four bedrooms by the Outer Ring Road. Budgets start around Rs. 2.61 Crore, against a registered completion of December 2029.
One and two bedroom homes are not part of the project, so buyers with less to spend can turn to other Panathur Road projects. A buyer who must occupy in two to three years faces a long wait. Panathur's peak-hour traffic is slow too, which some households mind more than others.
RERA Registration and Progress on Site
Sumadhura Buildwell Private Limited holds registration PRM/KA/RERA/1251/446/PR/220526/008677, issued on 22 May 2026. On the Karnataka RERA website the registered name reads Sumadhura Elysium Phase-I. Building plan approval is dated 24 February 2026, and searching that name on the website confirms the number.
Wings E, F and G alone are covered. The master plan's remaining towers will come as later phases, each registered separately and given its own completion date and number. Book only a registered wing, and check that the agreement shows that wing's number.
The registration gives 1 April 2026 as the start and 31 December 2029 as completion. The quarterly update of July 2026 reported earthwork in progress, which is early in the build. The registration declares that there is no litigation.
Towers, Homes and Amenities
The 14.78 acres are planned for 752 homes, or about 50 homes to the acre. The master plan leaves 80% of the site unbuilt and tucks car parks under a podium kept clear of vehicles. Shear wall technology is used in construction.
Phase I puts 319 homes into three towers: Lyra Wing E (112 homes), Wing F (114) and Wing G (93). A tower has 18 floors above the ground floor and two basements, and is about 58 metres tall. Each home gets two car parks, and the phase's registered home types and carpet areas follow.
| Homes | Home type | Carpet area (sq ft) |
|---|---|---|
| 57 | Regal 4 BHK | 1,820 |
| 76 | Elite 4 BHK | 1,461-1,479 |
| 150 | Regal 3 BHK | 1,220-1,321 |
| 36 | Elite 3 BHK | 1,197 |
Carpet area is floor space within a home's walls, without balconies. Saleable area, on which prices are quoted, ranges between 1,826 and 2,810 sq ft, in 3 BHK and 4 BHK formats plus a 3.5 BHK. The gap is wide, so insist on a written carpet area for the exact home.
Plans show a clubhouse of 50,000 sq ft on a ground and two upper floors, and about 100 amenities spread over clubhouse and grounds. The list has tennis courts, a pet park, an open-air theatre, a climbing wall, a skating track, a spa, a gym, a children's pool and a lap pool. Water is to come from borewells and BWSSB.
What It Costs
The entry point is a 3 BHK of around 1,850 sq ft costing Rs. 2.61 Crore, while a 4 BHK of around 2,500 sq ft tops the range with Rs. 3.96 Crore. Each sq ft of saleable area costs near Rs. 14,100. Tower, view and floor move an individual home's price.
An under-construction home also attracts:
- GST, applied to the agreement value
- For Karnataka homes above Rs. 45 Lakhs, 5% stamp duty with surcharge and cess, and a 2% registration fee
- Floor-rise and view premiums
- Clubhouse charges, a maintenance deposit and an extra car park if taken
Stamp duty and registration total close to Rs. 19.8 Lakhs when the home costs Rs. 2.61 Crore. The EMI calculator gives the monthly instalment for a planned loan. Ask us about the layouts open in every wing and for the newest price sheet.
Who Is Behind the Project
Sumadhura Group operates from Bangalore and Hyderabad, and the east of Bangalore accounts for a large share of its work in the city. Sumadhura Nandanam, Folium by Sumadhura and Sumadhura Eden Garden are among its ongoing and completed projects in the Whitefield belt. A visit to a completed community is a guide to finish and upkeep.
Pre-Booking Checklist
More than three years of building after a new launch call for careful groundwork:
- On the Karnataka RERA website, check the flat number and wing against the Phase-I registration
- Have the home's carpet area, balcony area and saleable area written down
- Make the office drive from the site one weekday morning, and the return that evening
- Learn the phase the clubhouse is linked to and its ready date
- Enquire what the later phases involve and how long work will last beside the chosen wing
- Obtain a cost sheet with separate lines for GST, parking, maintenance and premiums
- Route all payments to the project account that the RERA registration names
Soon after a launch, the range of facings and floors is at its widest. Ask us for a list of Sumadhura Elysium homes still open and the latest payment schedule.