
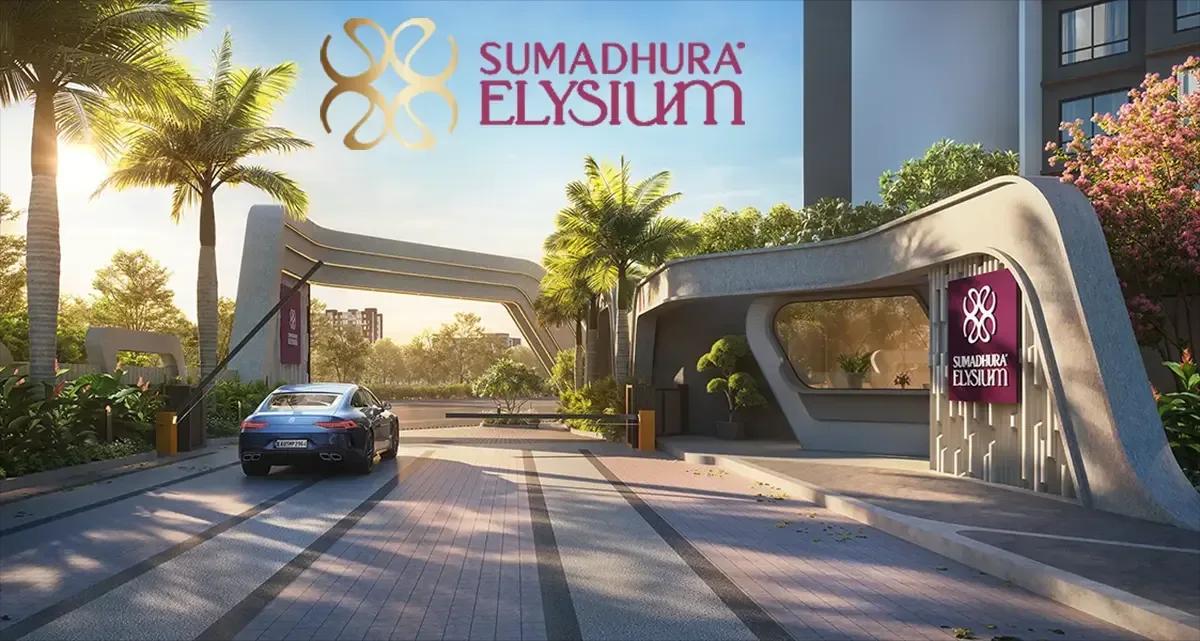
Sumadhura Elysium
Sumadhura Elysium is a freshly launched high-rise community from Sumadhura Group at Bhoganhalli, just off Panathur Road in East Bangalore. Seven towers of 18 floors rise across 14.78 acres, holding 752 apartments in all. The mix is kept simple: 3 BHK homes of 1,850 sq ft and 4 BHK homes of 2,500 sq ft.
The 3 BHK opens at ₹2.61 Cr, while the 4 BHK starts from ₹3.53 Cr. Handover is targeted for December 2029, and the project carries RERA number PRM/KA/RERA/1251/446/PR/220526/008677. At its heart sits a clubhouse of more than 50,000 sq ft, backed by a pool, sports courts, an amphitheatre and a spa and salon.
Project Highlights
Sumadhura Elysium Exclusive Price
| Unit Type | Size (SBA) | Approx. All Inclusive Price |
|---|---|---|
| 3 BHK | 1850 Sq.ft | ₹2.61 Cr – ₹3.24 Cr |
| 4 BHK | 2500 Sq.ft | ₹3.53 Cr – ₹3.96 Cr |
Location
WPH6+FMG, Bhoganhalli, Bengaluru, Karnataka 560087
Landmark: Bhoganhalli, off Panathur Road
The project sits at Bhoganhalli, off Panathur Road, in the 560087 pincode of East Bangalore. Panathur Road acts as a connector between the Outer Ring Road and the Varthur–Whitefield side of the city.
The tech parks lining the Outer Ring Road are a short drive away, as are Marathahalli and Bellandur. Schools, hospitals and shopping options are available across the neighbouring localities, which suits working families.
About Bangalore
Bangalore, officially known as Bengaluru, is the capital of Karnataka and one of India's most dynamic metropolitan cities. Renowned as the country's Silicon Valley, Bangalore has evolved from a peaceful garden city into a global technology and innovation hub. The city is home to leading IT companies, multinational corporations, startups, research institutions, and business parks, making it a…
Read more about Bangalore →Floor Plans
| Unit Type | Size (Sq.Ft) |
|---|---|
| 3 BHK | 1850 Sq.ft |
| 4 BHK | 2500 Sq.ft |
Sumadhura Elysium keeps its plan list tight with two layouts. The 1,850 sq ft 3 BHK is priced between ₹2.61 Cr and ₹3.24 Cr, depending on floor and position. The 2,500 sq ft 4 BHK falls in the ₹3.53 Cr to ₹3.96 Cr band.
The 3 BHK works well for families wanting generous bedrooms near the ORR office belt. The 4 BHK gives larger households, or anyone needing a home office, an extra room to spare. Request the unit plans to compare room dimensions before shortlisting.
Master Plan
The 14.78-acre master plan arranges 7 towers of 18 floors, housing 752 apartments. The clubhouse, swimming pool, sports courts and landscaped parks serve every tower. The master plan image lays out the towers, internal roads and open areas.
Gallery
Specifications
Structure
- •RCC-framed structure designed for Seismic Zone II.
- •Masonry walls built with concrete blocks.
Flooring
- •Quality vitrified tiles in the living, dining and kitchen.
- •Laminated wooden flooring in all bedrooms.
- •Ceramic tiles in balconies, utility areas and toilets.
Doors & Windows
- •Engineered door frames with skin-panelled shutters for all doors.
- •3-track UPVC sliding doors (one track with mosquito mesh) from the living room and bedrooms to the balconies.
- •3-track UPVC sliding windows, one track with mosquito mesh.
Plumbing & Sanitary
- •White EWC and washbasin with granite counter and mirror in all toilets.
- •Toughened glass partition with an openable shutter in the master bedroom toilet.
- •Single-lever mixer with shower rail and hand shower in all showers; single-lever mixer at every washbasin.
- •Premium-quality sanitaryware and CP fittings.
- •Rainwater-harvesting drain pipes.
Security
- •2 passenger lifts of suitable size and capacity in every tower block.
- •Round-the-clock security with intercom.
- •Access-controlled boom barriers.
- •CCTV cameras at all vantage points.
Electrical
- •BESCOM grid power to each home.
- •Modular switches of a reputed make.
- •Concealed copper wiring in conduits throughout.
- •100% power backup for lifts, common areas and pumps.
Amenities
A clubhouse of more than 50,000 sq ft anchors the amenity plan. Fitness is covered by a gym, swimming pool, several sports courts and an indoor games zone. A spa, salon and health club, along with meditation and yoga zones, add a wellness layer.
Children get a play area, a creche and dedicated kids' zones. An amphitheatre, a multipurpose party area and landscaped parks and gardens complete the shared spaces.
Approvals
Sumadhura Elysium is registered with Karnataka RERA under PRM/KA/RERA/1251/446/PR/220526/008677. Check the registration on the RERA portal and review the sanctioned plans with the developer before booking.
Frequently Asked Questions
What is the starting price at Sumadhura Elysium?
What configurations and sizes does Sumadhura Elysium offer?
Where is Sumadhura Elysium located?
When is possession at Sumadhura Elysium?
Who is the developer of Sumadhura Elysium?
About the Builder
Est. 1995
Founded in 1995, Sumadhura Group (operating legally under Sumadhura Infracon Private Limited) stands as a prominent Tier-1 real estate developer headquartered in Bengaluru, Karnataka. Holding strong corporate credit standings and stable investment-grade ratings from national agencies such as CRISIL and ICRA, the firm maintains conservative debt-to-equity ratios. Its institutional credibility is…
Let the Experts help you find the Best Property
Get instant project details
Home Loan EMI Calculator
Similar Projects
 COMPLETED
Godrej Elements
Hinjawadi, Pune
by Godrej Properties
Completed 2 and 3 BHK apartments by Godrej Properties on Meadows Road, Hinjawadi Phase 1, Pune. 575 homes in 7 towers, 922–1,482 sq ft, now resale only.
 COMPLETED
Shriram Earth Whitefield Plots
Whitefield, Bangalore
by Shriram Properties
Completed plotted layout by Shriram Properties at Kumarapalli, Thubarahalli, Whitefield. 65 plots of 1,500 and 2,400 sq ft, sold out and available on resale.
 COMPLETED
Provident ParkWoods
Thanisandra, Bangalore
by Provident Housing
Ready-to-move 2 and 3 BHK apartments by Provident Housing on Thanisandra Main Road, Bangalore. 424 homes in 6 towers, 1,050–1,430 sq ft, from ₹50 L.
 COMPLETED
HM Indigo
JP Nagar, Bangalore
by HM Constructions
Ready-to-move 2 and 3 BHK apartments by HM Constructions off Kanakapura Road, JP Nagar 9th Phase. 103 homes, 1,164–1,994 sq ft, priced from ₹99 L.
 ONGOING
Godrej Splendour Elevate
Whitefield, Bangalore
by Godrej Properties
Under-construction 1, 2 and 3 BHK homes by Godrej Properties within Godrej Splendour, Whitefield. 1,161 units in 9 towers, 605–1,529 sq ft, from ₹39.99 L.
 COMPLETED
Adarsh Greens
Kogilu, Bangalore
by Adarsh Developers
Completed apartments by Adarsh Developers in Kogilu, North Bangalore. 676 homes in 2 and 3.5 BHK sizes of 955–1,995 sq ft on 26.7 acres, now resale only.