A Buyer's Guide to Subha Belgravia Villas, Chandapura (October 2026)
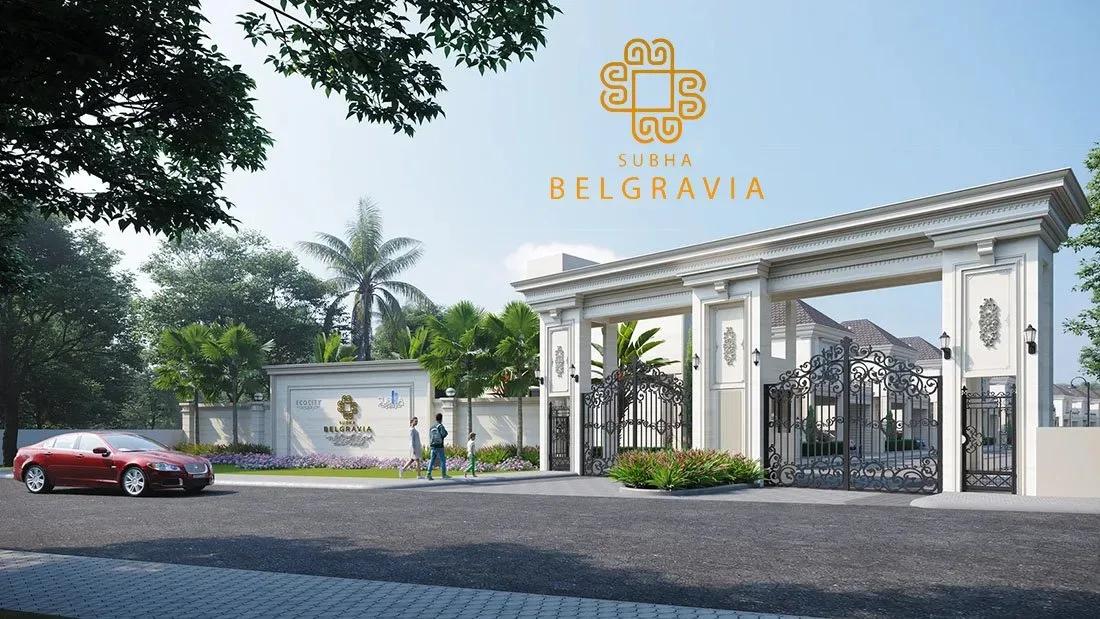
Subha Builders and Developers is building Subha Belgravia, a gated community of villas at Iggalur, Chandapura, just off Hosur Road, South Bangalore. Its 106 plots take up about 7.5 acres, and the villas on them have three or four bedrooms and a Victorian appearance.
Location, Roads and Metro
The site is in Iggalur village (pincode 562107) of Anekal Taluk's Attibele Hobli, on Survey Nos. 200/1, 200/2, 180, 179, 182/1, 181/3, 214/1, 208/8, 208/7 and 208/6. Iggalur falls within Chandapura, where Hosur Road runs from Electronic City towards Attibele. Subha Belgravia belongs to Subha Ecocity, the developer's set of projects in the area.
The Namma Metro Yellow Line has been operating from RV Road up to Bommasandra since August 2025. Normal-traffic drives from the project take this long:
| Drive time (minutes) | Place |
|---|---|
| 20 | Biocon campus |
| 15 | M5 Ecity Mall |
| 14 | Hebbagodi metro station |
| 10 | Narayana Hrudayalaya |
| 10 | Bommasandra metro station |
| 5 | Narayana e-Techno School |
| 3 | Triumph World School |
Silk Board traffic moves along the elevated expressway and Hosur Road, with slow going at the Chandapura junction in peak hours. Try the commute to office and metro station on a working day.
RERA Registration and Layout Progress
The project is registered as PRM/KA/RERA/1251/308/PR/220124/006566 with Karnataka RERA, in the name of Subha Luxury Projects LLP, from 22 January 2024. Searches on the RERA website must use the registered name, Subha Ecocity Phase-1. Approval of the layout plan by the local planning authority is dated 29 November 2023.
Layout work has been under way since January 2024, with 31 December 2026 as the registered completion date. The developer's application for layout completion reached RERA on 30 May 2026. The plots can be registered now, the khata is an A-Khata, and the Chandapura town municipal council and borewells are to supply water.
The registration falls under plotted development, which commits the developer on the layout alone. A villa goes by the date in its construction agreement, so that document must state the handover date and the payment for delay.
Is It the Right Fit?
The project is for families employed around Electronic City, Bommasandra and the Hosur Road belt who would rather own an independent house than a flat. The 106 villas make a small community where each house has a private plot with room for a garden.
It is less suitable for those expecting a metro station at the gate or the quick resale of big apartment complexes. Plotted-layout villas also bring more documents than flats, and the RERA section above flags what to read with care.
Layout, Villas and Amenities
On 7.29 acres, the registered plotted development has 106 plots, 69 of them odd-shaped. Standard plots measure 30 by 40, 30 by 55, 30 by 60, 35 by 45, 35 by 60 and 40 by 40 feet. The layout has internal roads of 30 feet and 40 feet, and nine parks and open spaces that add up to slightly under one acre.
Each plot takes a Victorian-style villa of three or four bedrooms, and the gabled roofs and the entrance plaza carry the theme. As built-up area differs by design and plot, ask for the chosen villa's figure and floor plan in writing.
More than 30 amenities are planned in a clubhouse of 25,000 sq ft. Common facilities are:
- Courts for basketball and volleyball, with a cricket pitch
- A gym and a swimming pool
- A games room, a squash court and a badminton court, all indoors
- A play area for children and a skating track
- A multipurpose hall, an open-air theatre and themed parks
RERA registration extends to the roads, parks and plots but leaves the clubhouse out. The agreement should therefore fix its size and its date of completion.
What a Villa Costs
Rs. 2.9 Crore is the advertised villa price at Subha Belgravia. Plot size, plot position and bedroom count set each villa's amount, and park-facing or corner plots generally cost extra. Ask us for the villa-wise price sheet and divide the price by the home's built-up area for a per sq ft rate.
Two documents are usual for a villa on a plotted layout: the plot's sale deed and the house's construction agreement. Between them the buyer bears the following:
- Clubhouse charges, the corpus fund and the maintenance deposit
- Any departure from the standard villa specification
- GST for the construction component
- Stamp duty (5% with cess and surcharge over Rs. 45 Lakhs in Karnataka) and 2% registration, both on the registered value
For the monthly instalment on a planned loan, use the EMI calculator. Monthly maintenance is worth a question, because numerous parks, a large clubhouse and a theme raise upkeep per home above that of a plain layout.
Who Is Behind the Project
Subha Builders and Developers works out of HSR Layout in Bangalore and has built mostly in Chandapura. Subha Essence, Subha Elan and Subha 9 Sky Vue are among its apartment projects there, and Subha Ecostone is a plotted villa layout close by. Walk through a finished project such as Subha Elan to see the finish and common areas after handover.
Pre-Booking Checklist
A lawyer should read each document, and the essential checks are:
- On the RERA website, open Subha Ecocity Phase-1 and compare the plot's number and dimensions
- Learn which documents need signing, and give the sale deed and construction agreement to a property lawyer
- Take written confirmation of built-up area, specification and villa handover date
- Record the clubhouse's size and finishing date in the agreement
- Note the corpus amount and monthly maintenance
- Meet residents at Subha Elan or a different completed Subha project
- Do the peak-hour drive to Electronic City and Bommasandra metro station
- Ask for a cost sheet that splits GST, registration, club charges, plot and construction
What is available changes with bookings, by villa type and plot size. Ask us for the open Subha Belgravia villas and the newest price sheet.