
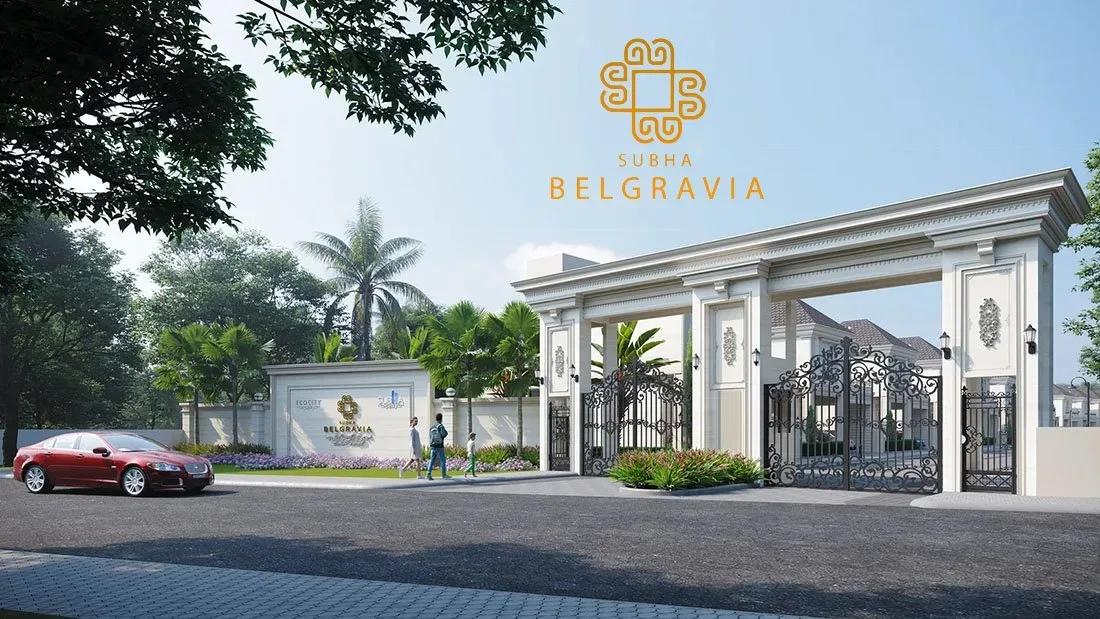
Subha Belgravia Villas
Subha Belgravia Villas is a gated villa enclave by Subha Developers within Subha Ecocity, at Surya City Phase 2 in Iggalur, Chandapura. The 7.5-acre layout will hold just 106 homes, giving it a low-density, garden-led feel. Construction is under way, with possession expected from 2028 onwards.
Three villa types are on offer, sized between 1,500 sq ft and 3,250 sq ft. The 2 BHK starts near ₹1.21 Cr, the 3 BHK with pooja and family rooms near ₹2.25 Cr, and the largest 3 BHK with study and garden near ₹3.70 Cr. Each villa gets a 7 kVA power load and a UPS provision, with Italian marble in the foyer, living and dining areas.
Residents will share a 25,000 sq ft clubhouse with a gym and pool, plus eight landscaped gardens and parks. A pet park, an open-air theatre, multipurpose courts and a yoga zone complete the plan.
Project Highlights
Subha Belgravia Villas Exclusive Price
| Unit Type | Size (SBA) | Approx. All Inclusive Price |
|---|---|---|
| 2 BHK | 1500 Sq.ft | ₹1.21 Cr – ₹1.37 Cr onwards |
| 3 BHK + Pooja + Family Room | 2500 Sq.ft | ₹2.25 Cr – ₹2.50 Cr onwards |
| 3 BHK + Pooja + Study + Family + Garden | 3250 Sq.ft | ₹3.70 Cr – ₹4.06 Cr onwards |
Location
Surya City, Phase 2, Omkar Nagar, Iggalur, Bengaluru, Karnataka 562106
Landmark: Surya City Phase 2, Subha Ecocity
Subha Belgravia Villas is located at Surya City Phase 2, Omkar Nagar, in Iggalur, as part of the larger Subha Ecocity development. Chandapura sits on Bangalore's southern edge, just off Hosur Road. Electronic City's tech parks are within a short drive, which makes the area popular with IT families.
Schools, shops and hospitals are available around Chandapura and Surya City. Land here is far cheaper than in the city core, which allows larger villa plots. Check the drive to Electronic City at peak hours before booking.
About Bangalore
Bangalore, officially known as Bengaluru, is the capital of Karnataka and one of India's most dynamic metropolitan cities. Renowned as the country's Silicon Valley, Bangalore has evolved from a peaceful garden city into a global technology and innovation hub. The city is home to leading IT companies, multinational corporations, startups, research institutions, and business parks, making it a…
Read more about Bangalore →Floor Plans
| Unit Type | Size (Sq.Ft) |
|---|---|
| 2 BHK | 1500 Sq.ft |
| 3 BHK + Pooja + Family Room | 2500 Sq.ft |
| 3 BHK + Pooja + Study + Family + Garden | 3250 Sq.ft |
The entry villa is a 1,500 sq ft 2 BHK, priced from ₹1.21 Cr to ₹1.37 Cr. It suits couples and small families who want independent living without a large plot. The step-up 3 BHK adds a pooja room and a family room across 2,500 sq ft, from ₹2.25 Cr to ₹2.50 Cr.
The flagship 3 BHK spans 3,250 sq ft with a pooja room, study, family room and private garden. It is priced from ₹3.70 Cr to ₹4.06 Cr. Ask for the full plans to compare room sizes and plot orientation.
Master Plan
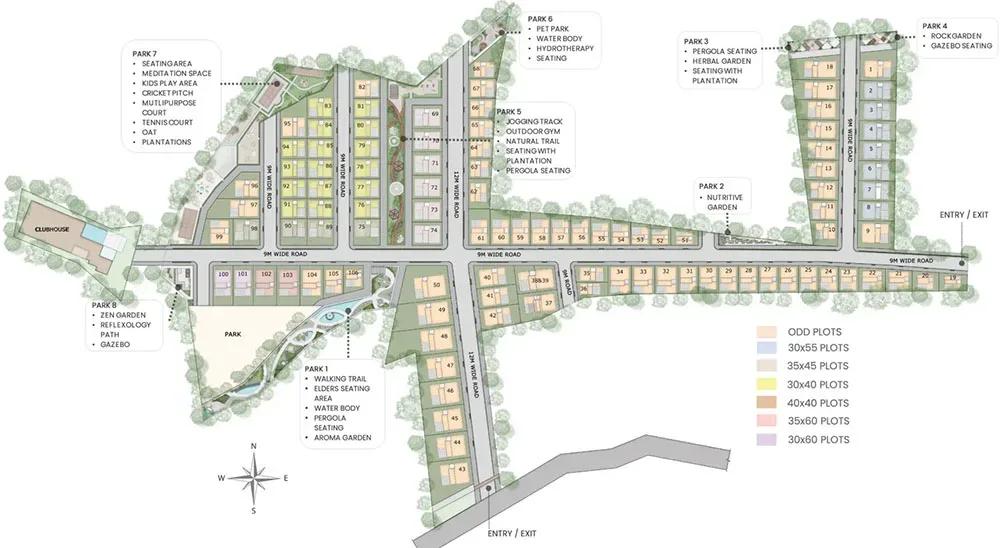
Master Plan
The master plan spreads 106 villas across 7.5 acres, with eight landscaped gardens and parks woven through the layout. The clubhouse, pool, courts and pet park form the shared core. Ask where your villa sits relative to the parks and internal roads.
Gallery
Specifications
Structure
- •RCC-framed structure.
- •Solid concrete blocks of 150 mm and 100 mm.
Flooring
- •Foyer, living and dining: Italian marble.
- •Kitchen, master bedroom, other bedrooms and family room: 1200 x 600 mm or 600 x 600 mm vitrified tiles.
- •Bathrooms, utility and balcony: 600 or 300 x 300 mm matte-finish ceramic tiles.
- •Terrace: cement-finish flooring.
Doors & Windows
- •Main door: teak frame and polished teak shutter, 8 ft high, with brass or SS Godrej or equivalent locks, tower bolts, viewer and stopper.
- •Bedroom doors: painted honne or sal wood frames with laminate-finish flush shutters, 7 ft high, with accessories.
- •Windows: UPVC sliding panels with clear glass and bug-screen provision where applicable.
Plumbing & Sanitary
- •Vanity-counter wash basins by Kohler, Toto or equivalent in all toilets.
- •Wall-mounted WC with concealed cistern and health faucet by Kohler, Toto or equivalent in all bathrooms.
- •CP and sanitary fittings by Kohler or equivalent.
- •Rainwater-harvesting drain pipes.
Security
- •Round-the-clock security with intercom.
- •CCTV cameras at all vantage points across the project.
Electrical
- •7 kVA power for each villa.
- •Cables and wiring by Finolex or equivalent.
- •Switches by Legrand, ABB, Schneider or equivalent.
- •UPS provision for each villa.
Amenities
A 25,000 sq ft clubhouse anchors the amenities, with a gymnasium and an indoor games area. A swimming pool, multipurpose courts and a jogging track cover fitness. A meditation and yoga zone offers a quieter option.
Families get a kids' play area and a dedicated pet park. Party areas and an open-air theatre host community events. Eight landscaped gardens and parks keep the layout green.
Approvals
No RERA number is listed for Subha Belgravia Villas. Verify the registration on the Karnataka RERA portal and check the approved layout plan before booking. As villas convey land, review the title and khata carefully.
Frequently Asked Questions
What is the starting price at Subha Belgravia Villas?
What configurations and sizes does Subha Belgravia Villas offer?
Where is Subha Belgravia Villas located?
Is Subha Belgravia Villas ready to move in?
Who is the developer of Subha Belgravia Villas?
About the Builder
Subha Builders and Developers is a Bengaluru developer working mainly around Chandapura, off Hosur Road in the south. It builds plotted villa communities, apartments and some commercial and retail space. The company reports eight completed projects and several ongoing ones. Subha Belgravia Villas, within its Subha Ecocity development, is under construction with 106 homes on 7.5 acres near…
Let the Experts help you find the Best Property
Get instant project details
Home Loan EMI Calculator
Similar Projects
 COMPLETED
Shriram Earth Whitefield Plots
Whitefield, Bangalore
by Shriram Properties
Completed plotted layout by Shriram Properties at Kumarapalli, Thubarahalli, Whitefield. 65 plots of 1,500 and 2,400 sq ft, sold out and available on resale.
 COMPLETED
Provident ParkWoods
Thanisandra, Bangalore
by Provident Housing
Ready-to-move 2 and 3 BHK apartments by Provident Housing on Thanisandra Main Road, Bangalore. 424 homes in 6 towers, 1,050–1,430 sq ft, from ₹50 L.
 COMPLETED
HM Indigo
JP Nagar, Bangalore
by HM Constructions
Ready-to-move 2 and 3 BHK apartments by HM Constructions off Kanakapura Road, JP Nagar 9th Phase. 103 homes, 1,164–1,994 sq ft, priced from ₹99 L.
 ONGOING
Godrej Splendour Elevate
Whitefield, Bangalore
by Godrej Properties
Under-construction 1, 2 and 3 BHK homes by Godrej Properties within Godrej Splendour, Whitefield. 1,161 units in 9 towers, 605–1,529 sq ft, from ₹39.99 L.
 COMPLETED
Adarsh Greens
Kogilu, Bangalore
by Adarsh Developers
Completed apartments by Adarsh Developers in Kogilu, North Bangalore. 676 homes in 2 and 3.5 BHK sizes of 955–1,995 sq ft on 26.7 acres, now resale only.
Mantri Courtyard Plots
Kanakapura Road, Bangalore
by Mantri Developers
Completed 28-plot gated layout by Mantri Developers at Nagegowdanapalya, off Kanakapura Road. 30x40 and 30x50 plots of 1,200–1,500 sq ft, from ₹89 L.