A Buyer's Look at Sobha Dream Gardens, Bellahalli (October 2026)
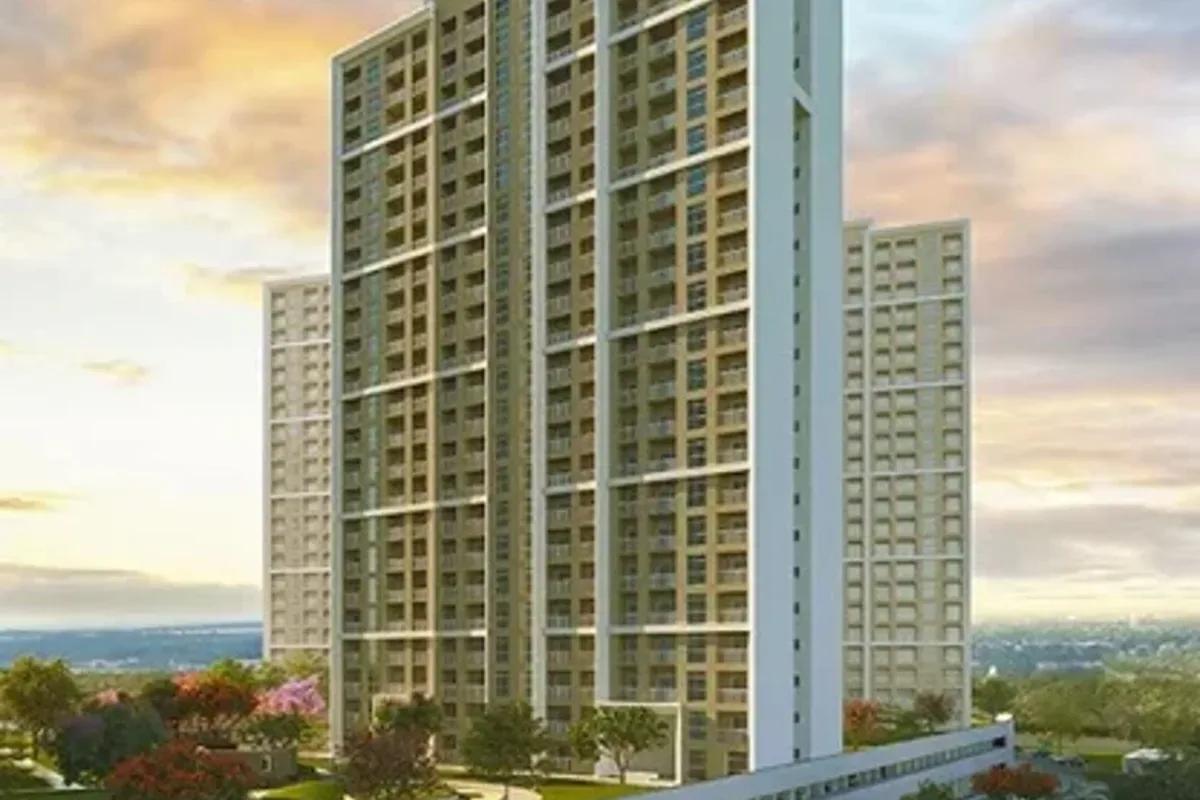
A flat in Sobha Dream Gardens may be ready today or two years away, and the answer turns on its wing. The project by Sobha Limited spreads 1,780 homes over 17 acres at Bellahalli, a North Bangalore pocket off Thanisandra Main Road. All are 1 or 2 BHK, and the ten wings were registered as five phases.
Where It Is and How You Get Around
Letters reach it at Kannuru Main Road in Mitganahalli, Bellahalli, Bengaluru 562149, off Thanisandra Main Road. The revenue record is Survey No. 50, 51 and 54 at Belahalli village, under Yelahanka hobli of Bengaluru North taluk. Old Thanisandra around Nagawara is denser and busier, and Bellahalli is some way north of it.
Key links from the gate:
- Thanisandra Main Road, which meets the Outer Ring Road at Nagawara to the south
- Manyata Tech Park, where Nagawara meets the Outer Ring Road
- Kempegowda International Airport, by way of Hebbal and Bellary Road (NH 44)
- Jakkur and Yelahanka on the north-western side
Expect slow movement on Thanisandra Main Road during rush hours, and try the trip once at commute time. Namma Metro's Blue Line, which will join the Outer Ring Road to the airport, is being built through this side of the city. The Thanisandra locality page describes the surroundings.
Buyers It Works For
First-time purchasers, couples and small households looking for a modest-sized home by a listed developer are the natural audience. Rental investors consider it too, with tenants expected from offices in the Manyata Tech Park area and Hebbal. Households wanting a third bedroom need a different project, as the largest plan is a 2 BHK.
Scale matters too. Amenities are common to a very large high-rise community, a negative for buyers who like small buildings with few families.
Sizes of Both Plans
The 2 BHK dominates the layout, with far fewer 1 BHK units. By built-up area, a 2 BHK is between 1,004 and 1,058 sq ft, against roughly 678 sq ft for a 1 BHK. Wing 10 holds the bulk of the 1 BHK units: 74 of them, alongside 68 two-bedroom units.
Registration data yields an average carpet area of roughly 627 sq ft per 2 BHK and 413 sq ft per 1 BHK. Carpet is thus close to 62% of the quoted built-up number. When comparing with another project, use the carpet and balcony figures of the exact unit.
Phases, Wings and Their Status
Wings 1 to 9 are 23 floors high with 182 homes in each, and Wing 10 is lower, with 142 homes on 17 floors. Every phase has a separate Karnataka RERA registration and completion date, all with Sobha Limited as promoter. Position in October 2026:
- Wings 8 and 9 (Phase 1, 364 homes): occupancy certificate 28 October 2024, PRM/KA/RERA/1251/309/PR/181122/002165
- Wings 5 to 7 (Phase 2, 546 homes): occupancy certificate 13 March 2024, PRM/KA/RERA/1251/309/PR/190102/002269
- Wings 3 and 4 (Phase 3, 364 homes): completion by 31 December 2027, PRM/KA/RERA/1251/309/PR/311222/005593
- Wings 1 and 2 (Phase 4, 364 homes): completion by 31 December 2028, PRM/KA/RERA/1251/309/PR/311222/005592
- Wing 10 (Phase 5, 142 homes): completion by 31 December 2028, PRM/KA/RERA/1251/309/PR/311222/005591
Five wings are finished and lived in, and the other five remain under construction within their RERA period. Buyers planning to shift right away should shortlist Wings 5 to 9 alone. Phases 3, 4 and 5 held earlier registrations dating to 2018 and 2019, replaced in December 2022 by new ones with fresh dates. The numbers listed are those current ones, and Karnataka RERA's portal shows all five.
Price, Availability and Extra Costs
Prices begin at Rs. 95 Lakhs, a figure dated June 2026. The project is largely sold, with Phase 1, Phase 2 and Phase 3 booked in full. In Wing 10, three 1 BHK units were unsold in July 2026.
Completed-wing homes are resales, priced by agreement between buyer and owner. In wings under construction, a buyer takes one of the developer's few unsold units or an existing booking by transfer. Add these costs to the price:
- GST, when the home is bought ahead of the wing's occupancy certificate
- 5% stamp duty where the price exceeds Rs. 45 Lakhs, rising to 5.6% with surcharge and cess
- Registration fee at 2%
- The developer's fee for transferring a booking
Check with us on the units the developer has open, then compare them with resale quotes from owners. Loan instalments are easy to estimate on the EMI calculator.
Gardens, Clubhouse and Play Areas
A Zen garden concept shapes the open areas, with peaceful landscaped pockets separating the wings. All five phases share one set of common facilities, including:
- Rock garden, Zen gardens, bamboo walk and koi pond
- Reflexology gardens, meditation decks
- Leisure pool and multi-level pool at the clubhouse
- Blossom Park, amphitheatre and seniors' avenue
- Games room, basketball court and jogging track
Checks to Run First
Verify these for the chosen flat:
- The flat's phase and wing, with the matching RERA number written into the agreement
- The completion date on record for the phase concerned, never a single project-wide date
- In a resale: the occupancy certificate, sale deed and e-khata, with the newest maintenance and tax receipts
- In a transfer: the developer's dues statement and consent letter
- The number of lifts in the wing and the car park slot allotted
- What the monthly maintenance costs and what it pays for
Buyers of a later phase should still visit the completed wings. Finish quality, maintenance standards and working amenities are on view there. The Sobha Limited page has the builder's record.