Sipani Samuha near Nagasandra Metro: What Buyers Should Know (October 2026)
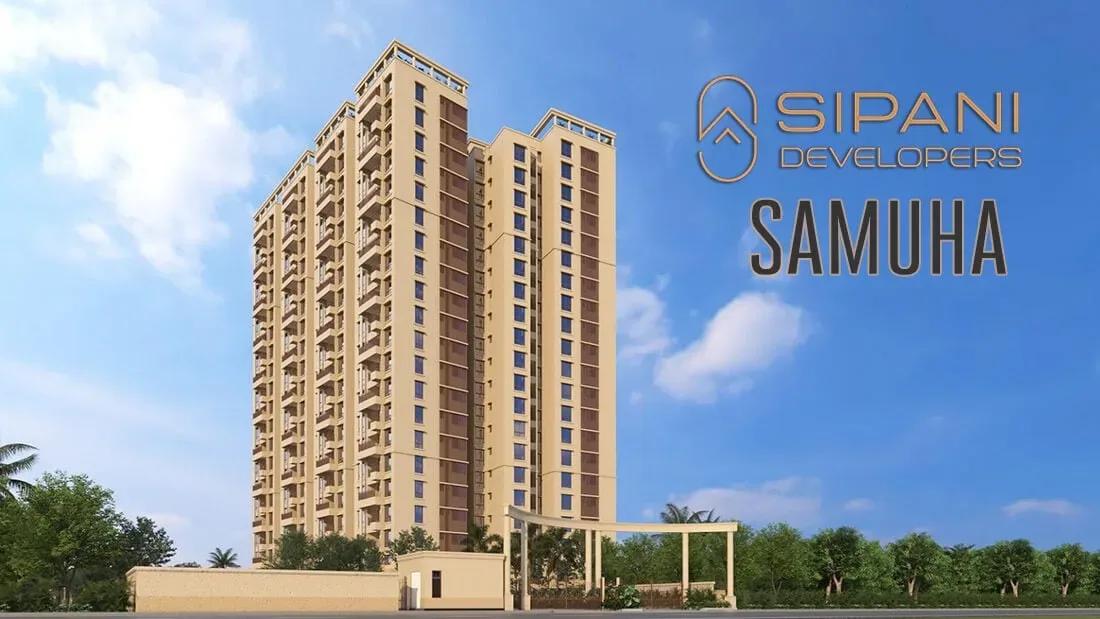
A metro-side tower is taking shape at Bagalagunte on Tumkur Road, in the north-west of Bangalore. Sipani Samuha, by Sipani Developers, has 237 homes in one 20-floor building alongside Namma Metro's Green Line. Below: RERA status, prices, homes, location and booking checks.
Registration and Work on Site
The Karnataka RERA number is PRM/KA/RERA/1251/309/PR/310125/007462, dated 31 January 2025, with Sipani Developers Private Limited as promoter. BBMP plan approval came on 6 January 2025. Anyone may verify the number using the Karnataka RERA portal.
Work began in February 2025 and is registered to complete by 31 December 2029. In the July 2026 quarterly update the project was 33% complete, the structure done till the second floor. It also shows bookings for 164 homes out of 237.
The registered date should anchor the purchase plan. Although handover could happen sooner, the date written into the agreement for sale decides matters when there is a delay.
The Right Buyer
Buyers looking for a new home of two or three bedrooms beside a working metro line are well matched. The Green Line links this stretch of Tumkur Road with Yeshwanthpur, Majestic and south Bangalore. People employed in Peenya or Yeshwanthpur, or along the highway to Nelamangala, form the natural market.
This compact tower occupies roughly two acres and is suited to those at ease with high-rise living. A buyer who wants large grounds in a low-rise community, or a home ready today, is better served elsewhere.
Pricing
The smallest 2 BHK is priced from Rs. 1.11 Crore and the 3 BHK from Rs. 1.68 Crore, while the duplex costs as much as Rs. 2.44 Crore. The entry home works out to about Rs. 10,800 a sq ft on built-up area.
The agreement value excludes these costs:
- GST, as construction is still under way
- Stamp duty, 5% above Rs. 45 Lakhs and 5.6% once cess and surcharge are included
- Registration fee at 2%
- Utility connection charges, corpus fund and maintenance deposit listed on the cost sheet
We can share the latest cost sheet and price list, and every inclusion should be in writing. Monthly outgo for a chosen loan is shown by the EMI calculator.
Apartment Sizes
The tower has 3 BHK and 2 BHK apartments and a handful of larger duplex homes. Its registration counts 157 homes of two bedrooms, 79 of three bedrooms and a single 1 BHK. With two in three homes, the 2 BHK is the principal product.
Built-up areas are approximately:
- 2 BHK homes: 1,208 sq ft, 1,200 sq ft or 1,030 sq ft
- 3 BHK homes: 1,555 sq ft
- 3.5 BHK duplex homes: 2,400 sq ft
Registered carpet areas average about 718 sq ft in the 2 BHK and about 983 sq ft in the 3 BHK. The agreement for sale has to carry the carpet area, so ask for that figure for the exact flat.
Inside the Tower
One residential tower is registered, with 20 floors of homes above a ground level and two basements. The plot is 8,094 sq m, or about 2 acres, and the building footprint is 1,955 sq m. Open area therefore comes to about 76%.
There are 10 homes on the first floor, 11 on the twentieth and 12 on a typical floor. Car parking comprises 41 open and 243 covered spaces. Residents get a gym, a clubhouse, a swimming pool, multipurpose courts, an indoor games area, a party lawn, a jogging track and a kids' play area.
Where It Is
The address is in Doddabidarakallu village, on Survey No. 122/3, within Yeshwanthapura hobli of Bengaluru North taluk (pincode 560073). Its northern side meets the Bagalagunte village border. The metro corridor runs on the southern side, and past it is the national highway known to most as Tumkur Road.
Key links are:
- Two Green Line stations close by, Nagasandra and Manjunathanagar
- Tumkur Road (NH 48), which goes to Nelamangala in one direction and Peenya and Yeshwanthpur in the other
- The Tumkur Road junction of NICE Road, the route to Mysore Road and south Bangalore
- A major employment zone of Bangalore, the Peenya industrial area
- Highway-side shops and services, and IKEA's Nagasandra store
Do the walk from site to station at commuting hour before depending on the metro. The Tumkur Road locality page covers the corridor in more detail.
Booking Checklist
Before any booking amount changes hands, check:
- That the agreement's RERA number matches the portal record
- What possession date the agreement states, and its wording on delay
- The flat's floor and facing, and its distance from the highway and metro viaduct
- Parking space, balcony area and carpet area for the flat chosen
- The complete cost sheet, separating included charges from extras
- The encumbrance certificate, title papers and the list of banks approving the project
Traffic noise may be higher in flats that face the metro line and the highway, so go when traffic is heavy. Buildings the developer has already completed show the upkeep and finish in store, and the Sipani Properties page shows its other projects.