
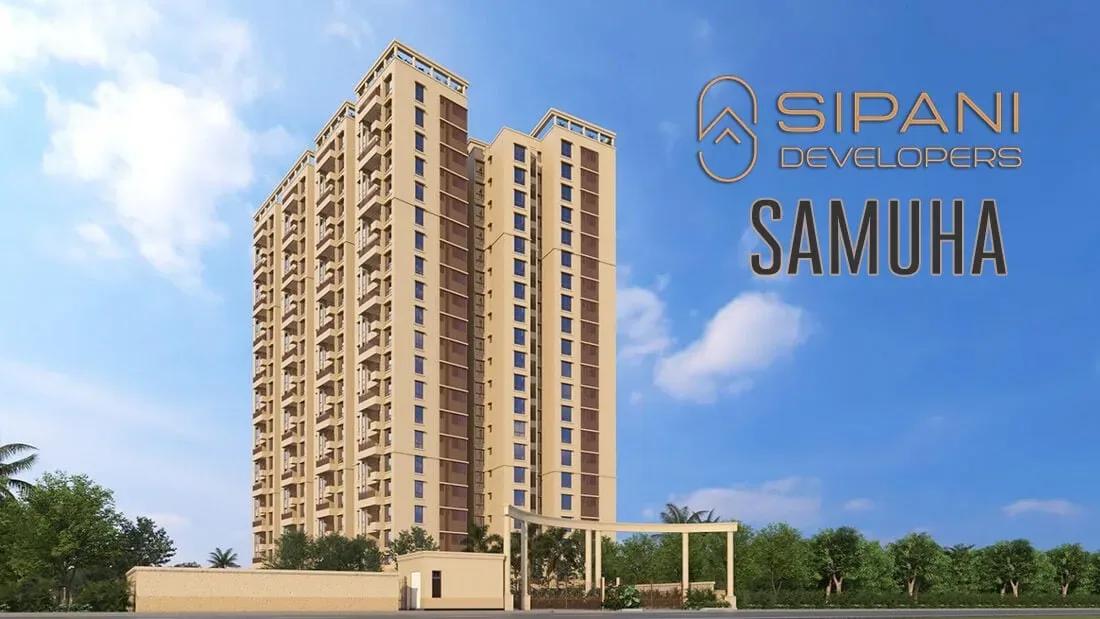
Sipani Samuha
Sipani Samuha is a two-tower apartment project by Sipani Properties near Bagalgunte, on the Tumkur Road side of North-West Bangalore. The towers rise 20 floors on a 2-acre site and hold 237 homes. Construction is underway, with possession planned from December 2027.
Five layouts run from a 1,030 sq ft 2 BHK at about ₹1.11 Cr to a 2,400 sq ft 3.5 BHK duplex near ₹2.44 Cr. The entry price works out to roughly ₹10,800 per sq ft. Two 2 BHK sizes of 1,200 and 1,208 sq ft are priced out of size order, so compare each quote on its own.
The clubhouse, swimming pool and gymnasium sit alongside an indoor games area and an activity and yoga zone. A RERA number is not listed yet, so verify registration on the Karnataka RERA portal before you pay.
Project Highlights
Sipani Samuha Exclusive Price
| Unit Type | Size (SBA) | Approx. All Inclusive Price |
|---|---|---|
| 2 BHK | 1030 Sq.ft | ₹1.11 Cr onwards |
| 2 BHK | 1200 Sq.ft | ₹1.35 Cr onwards |
| 2 BHK | 1208 Sq.ft | ₹1.31 Cr onwards |
| 3 BHK | 1555 Sq.ft | ₹1.68 Cr onwards |
| 3.5 BHK Duplex | 2400 Sq.ft | ₹2.44 Cr onwards |
Location
Arch, No 45, Gomatha Complex Bagalgunte, next to Bagalgunte, Bengaluru, Karnataka 560073
Landmark: Bagalgunte
Sipani Samuha is at Arch, No 45, Gomatha Complex, Bagalgunte, Bengaluru 560073. Bagalgunte lies along Tumkur Road, a major arterial route running north-west out of the city.
The listing gives no distances to landmarks, so plan a site visit at peak hours. Traffic on an arterial road like Tumkur Road can vary a lot by stretch, which shapes the real commute.
About Bangalore
Bangalore, officially known as Bengaluru, is the capital of Karnataka and one of India's most dynamic metropolitan cities. Renowned as the country's Silicon Valley, Bangalore has evolved from a peaceful garden city into a global technology and innovation hub. The city is home to leading IT companies, multinational corporations, startups, research institutions, and business parks, making it a…
Read more about Bangalore →Floor Plans
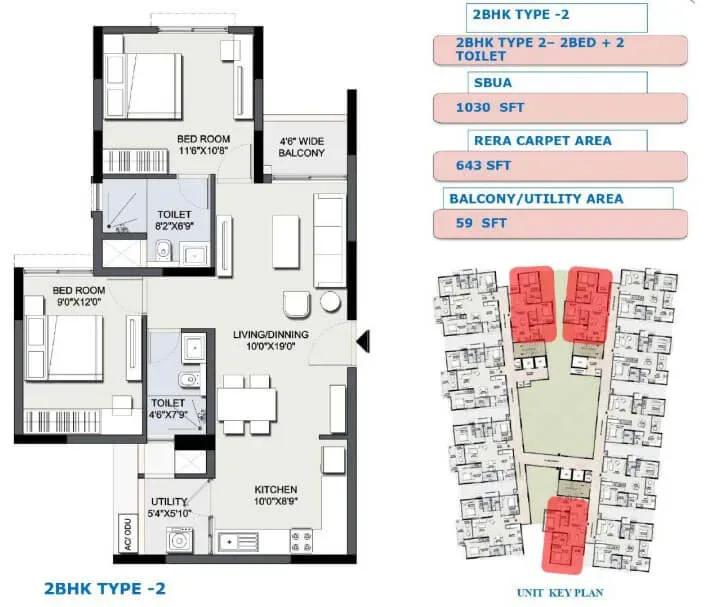
Sipani Samuha apartments
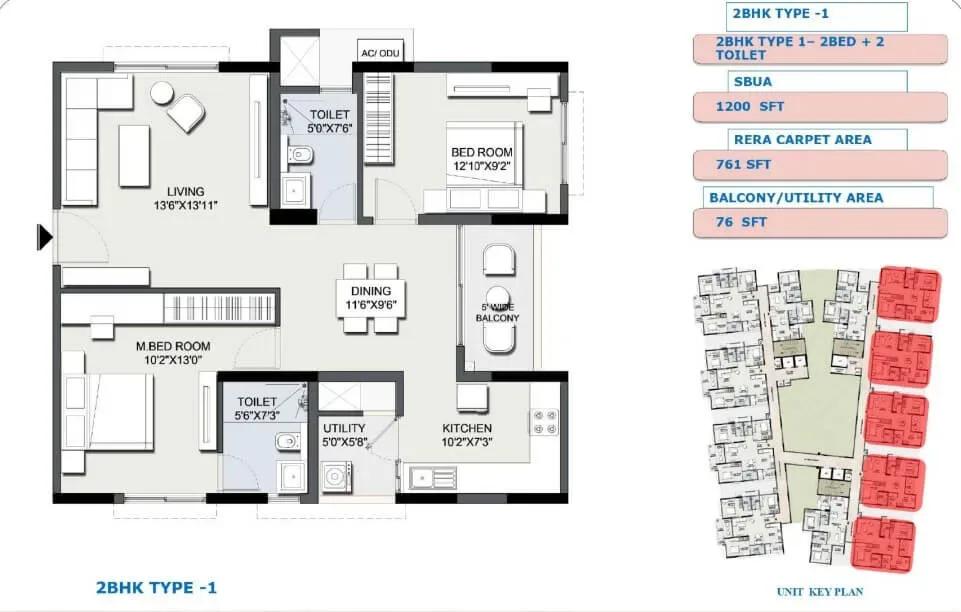
Sipani Samuha apartments
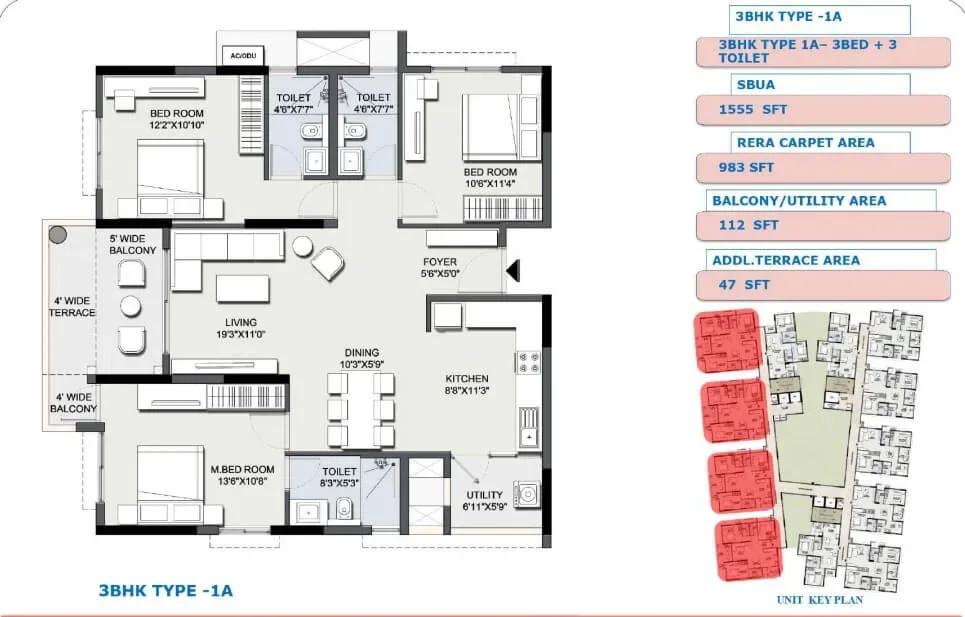
Sipani Samuha apartments
Enquire to receive detailed floor plans on WhatsApp/email.
| Unit Type | Size (Sq.Ft) |
|---|---|
| 2 BHK | 1030 Sq.ft |
| 2 BHK | 1200 Sq.ft |
| 2 BHK | 1208 Sq.ft |
| 3 BHK | 1555 Sq.ft |
| 3.5 BHK Duplex | 2400 Sq.ft |
The entry 2 BHK spans 1,030 sq ft from about ₹1.11 Cr. Two larger 2 BHK layouts measure 1,200 sq ft from ₹1.35 Cr and 1,208 sq ft from ₹1.31 Cr.
The 3 BHK covers 1,555 sq ft from roughly ₹1.68 Cr. At the top, the 3.5 BHK duplex offers 2,400 sq ft over two levels from about ₹2.44 Cr. Floor and facing will move prices within each size.
Master Plan
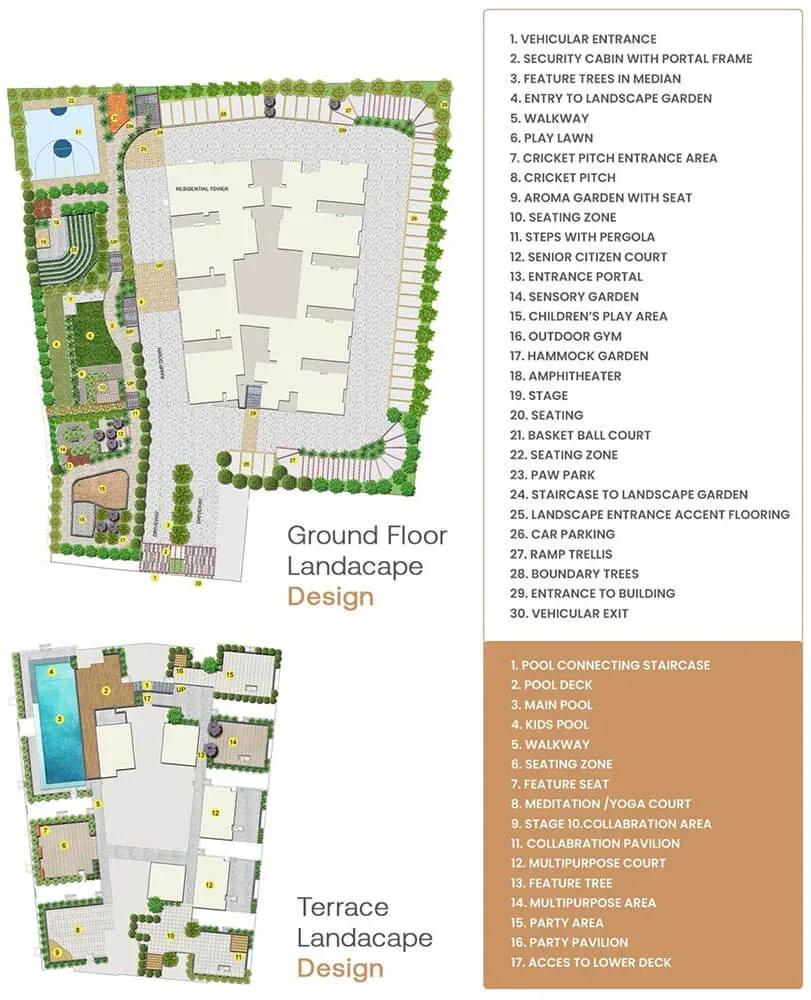
Master Plan
The master plan places two 20-floor towers and 237 homes on a 2-acre plot. This compact layout keeps the amenities close to both towers, though open ground per resident is lower than in larger projects.
No open-space percentage is published. Compare the marketing layout with the sanctioned plan, and ask how much of the site will be landscaped.
Gallery
Specifications
Structure
- •RCC-framed, seismic-resistant structure.
Flooring
- •Vitrified tiles in the living room, bedrooms, kitchen and dining.
- •Anti-skid ceramic tiles in toilets, the living balcony, kitchen and utility.
Doors
- •Main entrance — laminated door with a mortise lock.
- •Bedrooms — moulded or flush laminated doors with locks.
- •Toilets — moulded or flush laminated doors with cylindrical knobs.
- •Windows — aluminium or UPVC frames with glass shutters.
Plumbing & Sanitary
- •Chrome-plated fittings of a reputed make in toilets.
- •EWC and wash basin in every toilet.
- •Rainwater-harvesting drain pipes.
Security
- •Two elevators for each wing.
- •Round-the-clock security with intercom.
- •CCTV cameras at all vantage points.
Electrical
- •BESCOM grid power for each home.
- •Concealed copper wiring with circuit breakers.
- •Modular switches and plates of a reputed make.
- •100% power backup for elevators, common areas and pumps; provisional backup for apartments.
Amenities
Residents get a clubhouse, a swimming pool and a gymnasium, plus an indoor games area for rainy days. An activity and yoga zone offers a quieter corner.
Multipurpose courts and a jogging track cover active pursuits. An amphitheatre, a party lawn, landscaped gardens, a kids’ play area and retail spaces round out the plan.
Approvals
No RERA number is listed for Sipani Samuha. Ask the developer for it and verify it on the Karnataka RERA portal before any payment.
Review the approved building plan, khata and land tax receipt before signing. Tie each instalment to visible progress against the December 2027 possession date.
Frequently Asked Questions
What is the starting price at Sipani Samuha?
What configurations and sizes does Sipani Samuha offer?
Where is Sipani Samuha located?
Is Sipani Samuha ready to move in?
Who is the developer of Sipani Samuha?
About the Builder
Sipani Properties is the real estate arm of the Sipani Group, whose business roots go back to R K Sipani's timber trade in Chikmagalur in 1959. The group was incorporated in 2000 and is based in Bangalore. Its real estate division has completed nine residential projects of about 2.5 million sq ft, housing over 2,500 families. It is currently developing Sipani City, a large 70-acre township. On…
Let the Experts help you find the Best Property
Get instant project details
Home Loan EMI Calculator
Similar Projects
 COMPLETED
Godrej Elements
Hinjawadi, Pune
by Godrej Properties
Completed 2 and 3 BHK apartments by Godrej Properties on Meadows Road, Hinjawadi Phase 1, Pune. 575 homes in 7 towers, 922–1,482 sq ft, now resale only.
 COMPLETED
Shriram Earth Whitefield Plots
Whitefield, Bangalore
by Shriram Properties
Completed plotted layout by Shriram Properties at Kumarapalli, Thubarahalli, Whitefield. 65 plots of 1,500 and 2,400 sq ft, sold out and available on resale.
 COMPLETED
Provident ParkWoods
Thanisandra, Bangalore
by Provident Housing
Ready-to-move 2 and 3 BHK apartments by Provident Housing on Thanisandra Main Road, Bangalore. 424 homes in 6 towers, 1,050–1,430 sq ft, from ₹50 L.
 COMPLETED
HM Indigo
JP Nagar, Bangalore
by HM Constructions
Ready-to-move 2 and 3 BHK apartments by HM Constructions off Kanakapura Road, JP Nagar 9th Phase. 103 homes, 1,164–1,994 sq ft, priced from ₹99 L.
 ONGOING
Godrej Splendour Elevate
Whitefield, Bangalore
by Godrej Properties
Under-construction 1, 2 and 3 BHK homes by Godrej Properties within Godrej Splendour, Whitefield. 1,161 units in 9 towers, 605–1,529 sq ft, from ₹39.99 L.
 COMPLETED
Adarsh Greens
Kogilu, Bangalore
by Adarsh Developers
Completed apartments by Adarsh Developers in Kogilu, North Bangalore. 676 homes in 2 and 3.5 BHK sizes of 955–1,995 sq ft on 26.7 acres, now resale only.