Buying at Sattva Springs, Kanakapura Road: Prices, Homes and RERA (October 2026)
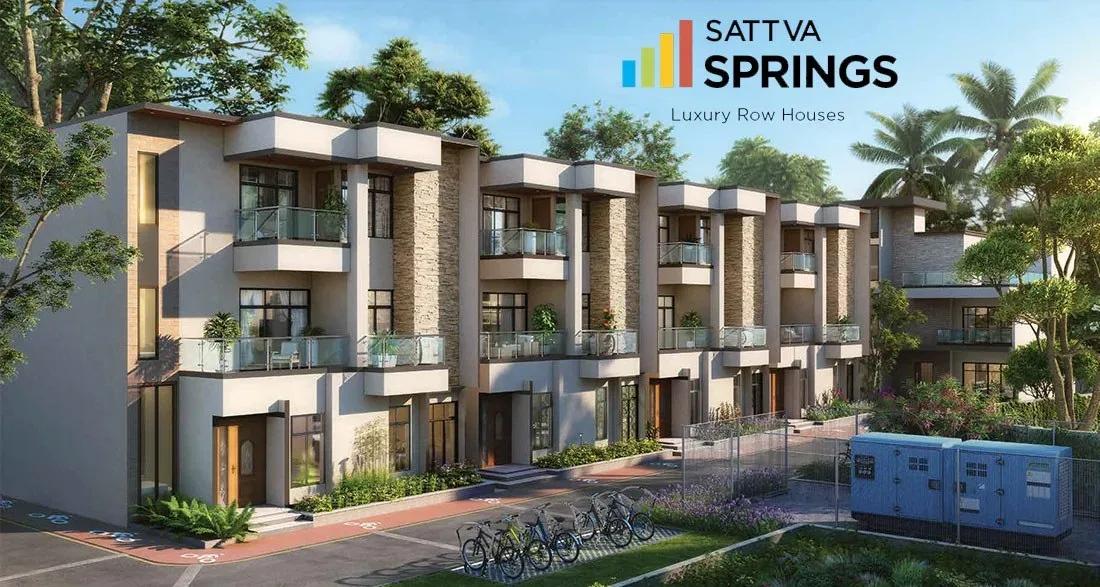
Near the Art of Living centre in Kaggalipura, Sattva Group has Sattva Springs under construction, a luxury community made up entirely of row houses on the Kanakapura Road side of South Bangalore. The registration sets 18 September 2027 for completion.
Registration, Timeline and Water
Karnataka RERA lists the project as Sattva Springs, registration PRM/KA/RERA/1251/310/PR/240724/006948. The grant, dated 24 July 2024, is to a Sattva Group company, Sattva Resi Private Limited. The building plan was cleared by the local planning authority on 14 June 2024.
Its registered schedule opens on 1 April 2024 and closes on 18 September 2027. Reported progress rose from 28% (January 2026) to 36% (July 2026 update). With 14 months left and a large share of work pending, check how far the chosen block has come.
The registration records no court case over the land. Borewells are to supply the water, so yield, storage and tanker backup need to be explained. Only the registered completion date binds the seller, whatever a sales team quotes.
Address and Daily Travel
The site is in Kaggalipura village (Survey Nos. 182/1, 182/2 and 179), which belongs to Bangalore South Taluk (Uttarahalli Hobli) and has pincode 560082. Kanakapura Road gives entry and connects to NICE Road for journeys towards Mysore Road or Electronic City. The neighbourhood is leafy and low-built, with hardly any big shops nearby.
The metro's Green Line has its last station, Silk Institute, 6.8 km away, and runs on to Jayanagar, Banashankari and Majestic. Distances by road:
- 68 km: Kempegowda International Airport
- 27 km: Bangalore City railway station, Majestic bus station
- 6.8 km: Silk Institute metro
- 2.7 km: government hospital, Kaggalipura
- 1.3 km: Dayananda Sagar Academy of Technology and Management
- 750 metres: Sri Sri Ayurveda Hospital
The Row Houses
There are 66 houses on some 5.5 acres, arranged as five residential blocks beside a clubhouse block. Blocks 2, 3, 4, 5 and 6 have 9, 12, 15, 12 and 18 houses respectively. A house consists of a basement with three car parks, a ground floor plus two more floors, and can take a private lift.
Six layouts are on the registration, the smallest near 2,800 sq ft of carpet area and the largest 3,822 sq ft. That largest one, Type 5, accounts for 18 houses, each with around 825 sq ft of private open terrace. The table has saleable sizes with starting prices.
| Home | Price from | Saleable area |
|---|---|---|
| 4 BHK triplex | Rs. 5.17 Crore | 3,607 sq ft |
| 4 BHK triplex | Rs. 5.33 Crore | 3,687 sq ft |
| 4 BHK triplex | Rs. 5.52 Crore | 3,824 sq ft |
| 4 BHK triplex | Rs. 6.04 Crore | 4,159 sq ft |
| 4 BHK triplex, home theatre | Rs. 7.55 Crore | 5,236 sq ft |
A row house, unlike a detached villa, shares side walls with the next house. Driveways are shared by pairs of houses, with planted buffers between blocks. The sale deed records each house's land share, so ask what it is.
Clubhouse facilities are a gym with a yoga room, multipurpose halls, a party hall and a swimming pool, and the basement below has table tennis, badminton and squash courts. The grounds bring a pet park, a cricket net, a park meant for older residents, an amphitheatre and a skating rink.
Price List and Extra Charges
The smallest plan, 3,607 sq ft, has a Rs. 5.17 Crore starting price; the 5,236 sq ft home theatre layout tops the list at Rs. 7.55 Crore. Saleable area costs roughly Rs. 14,300 to 14,500 per sq ft. Layout, block and terrace decide an individual house's figure.
An under-construction purchase brings further costs:
- GST on the agreed value
- Stamp duty (5% in Karnataka once the value exceeds Rs. 45 Lakhs, with cess and surcharge) and 2% registration
- Clubhouse charges plus a maintenance deposit
- The lift, the interiors and any change of finish
Registration and stamp duty on a Rs. 5.17 Crore price total around Rs. 39.3 Lakhs. Test the monthly instalment for any loan amount on the EMI calculator. Upkeep is divided among just 66 owners, so ask the expected monthly maintenance bill.
Is It the Right Fit?
These homes are for families with more than Rs. 5 Crore to spend who prefer a big house across three levels and a small gated community. The private lift option helps where older parents live in the house. The metro line stops well before the project, which means driving daily, and resale of such large homes is slower than for a family flat. Apartment developments along Kanakapura Road are the better match for a smaller budget or a home on one level.
Who Is Building It
Bangalore-based Sattva Group has been in construction since 1993 and was earlier named Salarpuria Sattva. It develops malls, office parks, plotted layouts and apartments. Its completed work on Kanakapura Road includes Misty Charm, an apartment project, and elsewhere in South Bangalore it has Sattva Forest Ridge, Anjanapura.
Booking Checklist
A house of this value calls for scrutiny of the land, the building and the total cost:
- Match the house number and block to the registration shown by Karnataka RERA online
- Get the land share, carpet area and terrace area of the exact house on paper
- See the lawyer's title opinion, the approved plan and the order converting the land
- Ask if the lift is installed or just provided for, and its cost
- Visit and weigh the progress of the chosen block against September 2027
- At office hours, drive from the project gate to NICE Road and the Silk Institute metro
- Pay only into the RERA-registered project account
Availability differs by layout and block and moves with each booking. Contact us for current availability and the latest price list.