
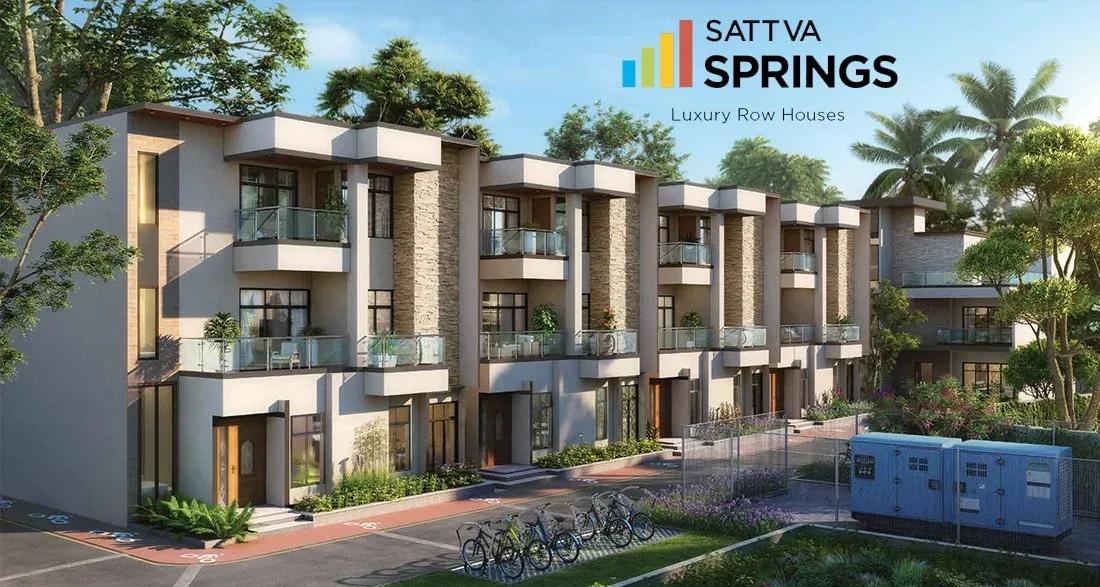
Sattva Springs
Sattva Springs is a boutique row-house enclave by Salarpuria Sattva Group at Badamanavarathekaval, off Kanakapura Road in South Bangalore. Only 66 homes occupy its 5.5 acres, and every one is a 4 BHK triplex with a private lift.
Five plans are offered, from 3,607 sq ft up to a 5,236 sq ft layout with its own home theatre. Prices begin at about ₹5.17 Cr and reach roughly ₹7.55 Cr for the largest home.
The project carries a ready-to-move tag, yet the possession date shown is September 2027 onwards, so confirm the handover timeline for your unit. Shared spaces include a clubhouse, pool, gym, spa with steam and sauna, a yoga lounge and multiple sports courts.
Project Highlights
Sattva Springs Exclusive Price
| Unit Type | Size (SBA) | Approx. All Inclusive Price |
|---|---|---|
| 4 BHK Triplex Row House | 3607 Sq.ft | ₹5.17 Cr onwards |
| 4 BHK Triplex Row House | 3687 Sq.ft | ₹5.33 Cr onwards |
| 4 BHK Triplex Row House | 3824 Sq.ft | ₹5.52 Cr onwards |
| 4 BHK Triplex Row House | 4159 Sq.ft | ₹6.04 Cr onwards |
| 4 BHK Triplex Row House + Home Theater | 5236 Sq.ft | ₹7.55 Cr onwards |
Location
129, Badamanavarathekaval, Bengaluru, Karnataka 560082
Landmark: Badamanavarathekaval, off Kanakapura Road
Sattva Springs lies at Badamanavarathekaval, a pocket just off the Kanakapura Road corridor in South Bangalore. Kanakapura Road is a mature residential stretch with schools, hospitals and shopping along its length.
JP Nagar and Banashankari are reachable by road, which keeps established city services within practical distance. The setting suits buyers who want a low-density home without leaving the south Bangalore belt entirely.
About Bangalore
Bangalore, officially known as Bengaluru, is the capital of Karnataka and one of India's most dynamic metropolitan cities. Renowned as the country's Silicon Valley, Bangalore has evolved from a peaceful garden city into a global technology and innovation hub. The city is home to leading IT companies, multinational corporations, startups, research institutions, and business parks, making it a…
Read more about Bangalore →Floor Plans
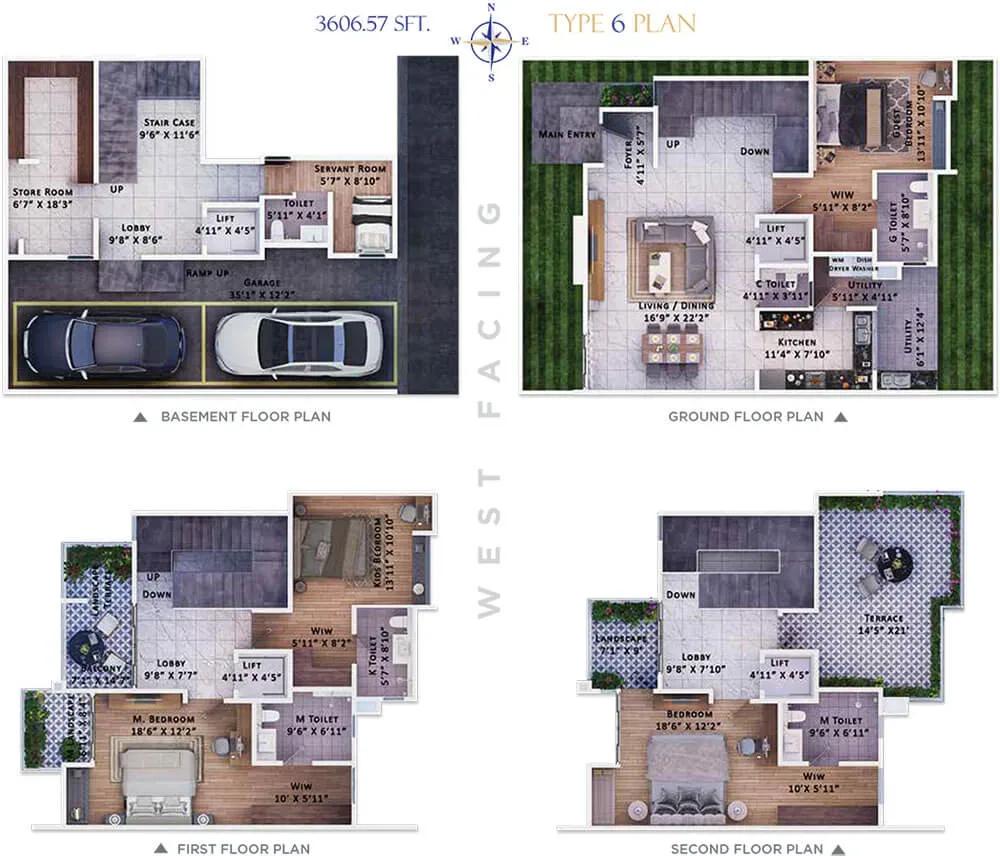
Sattva Springs row houses floor plan
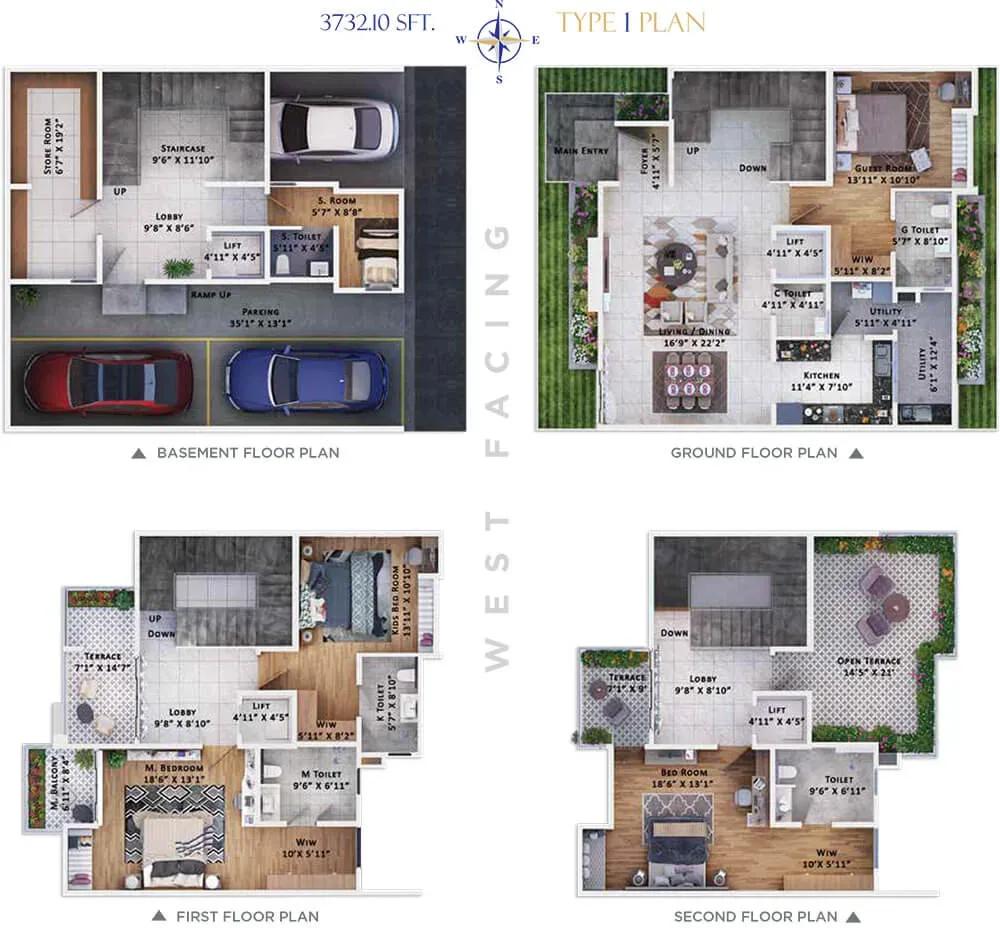
Sattva Springs row houses floor plan
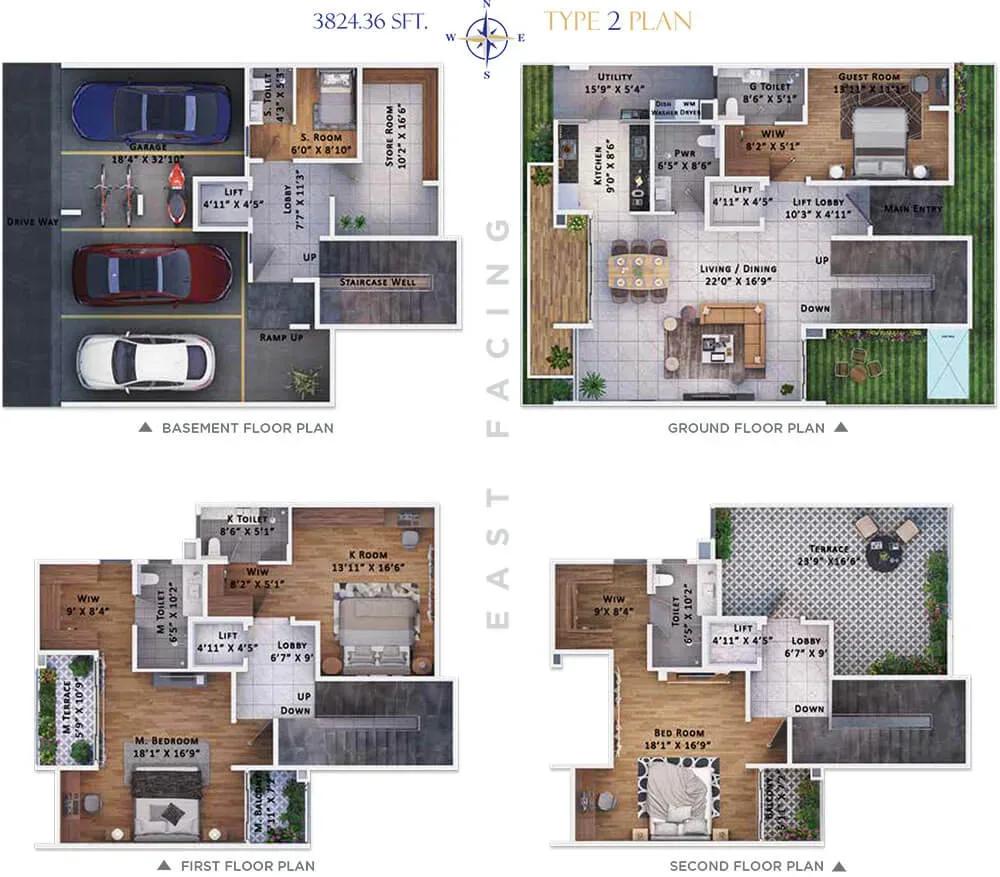
Sattva Springs row houses floor plan
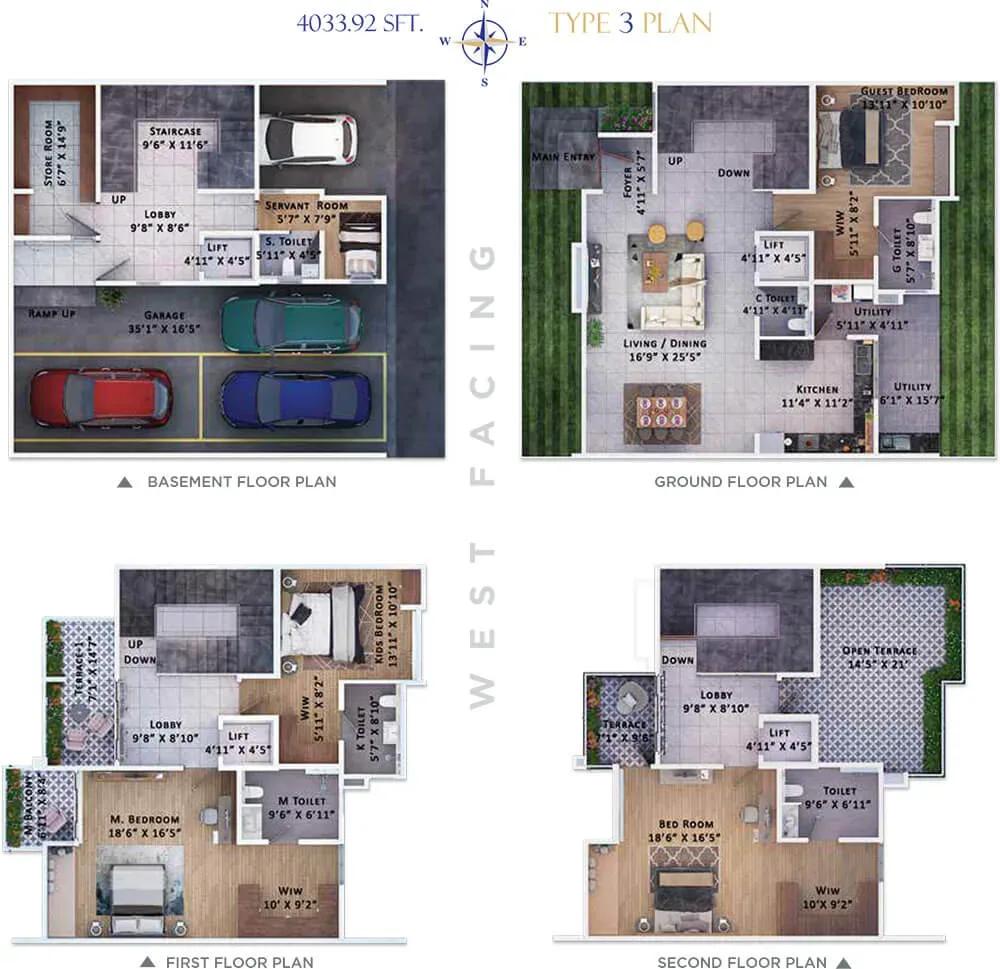
Sattva Springs row houses floor plan
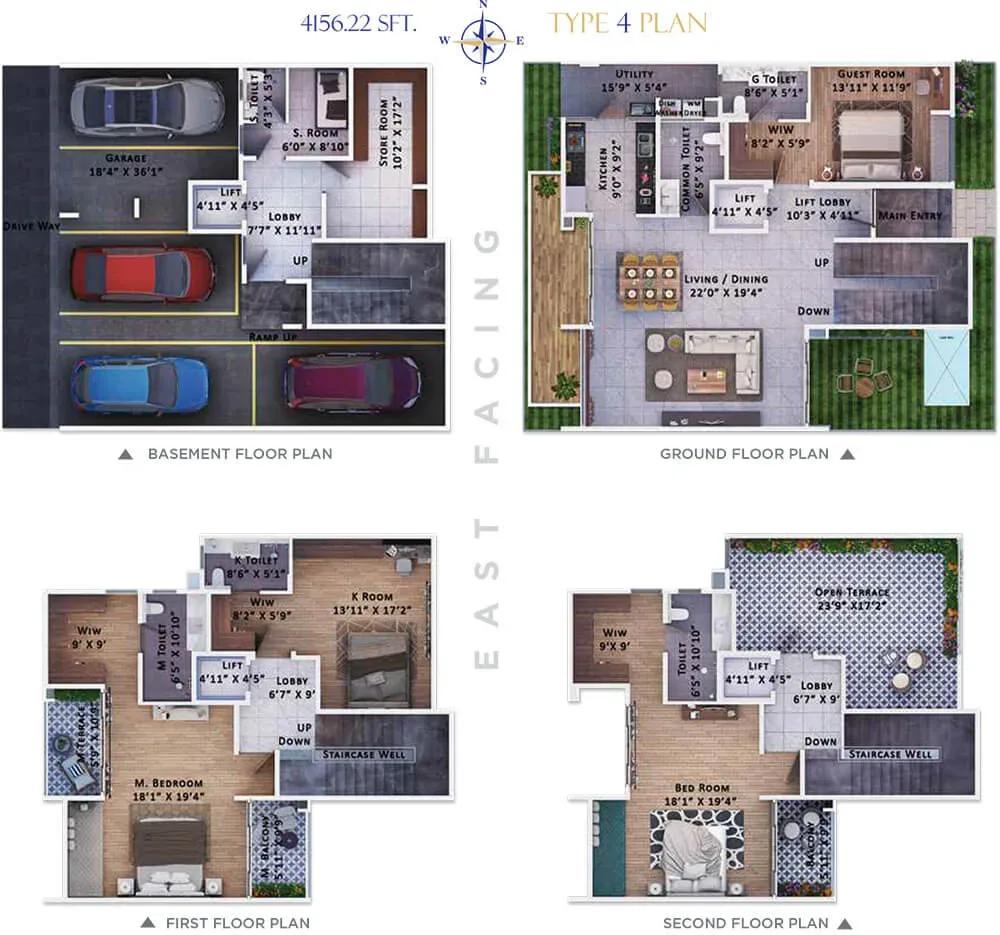
Sattva Springs row houses floor plan
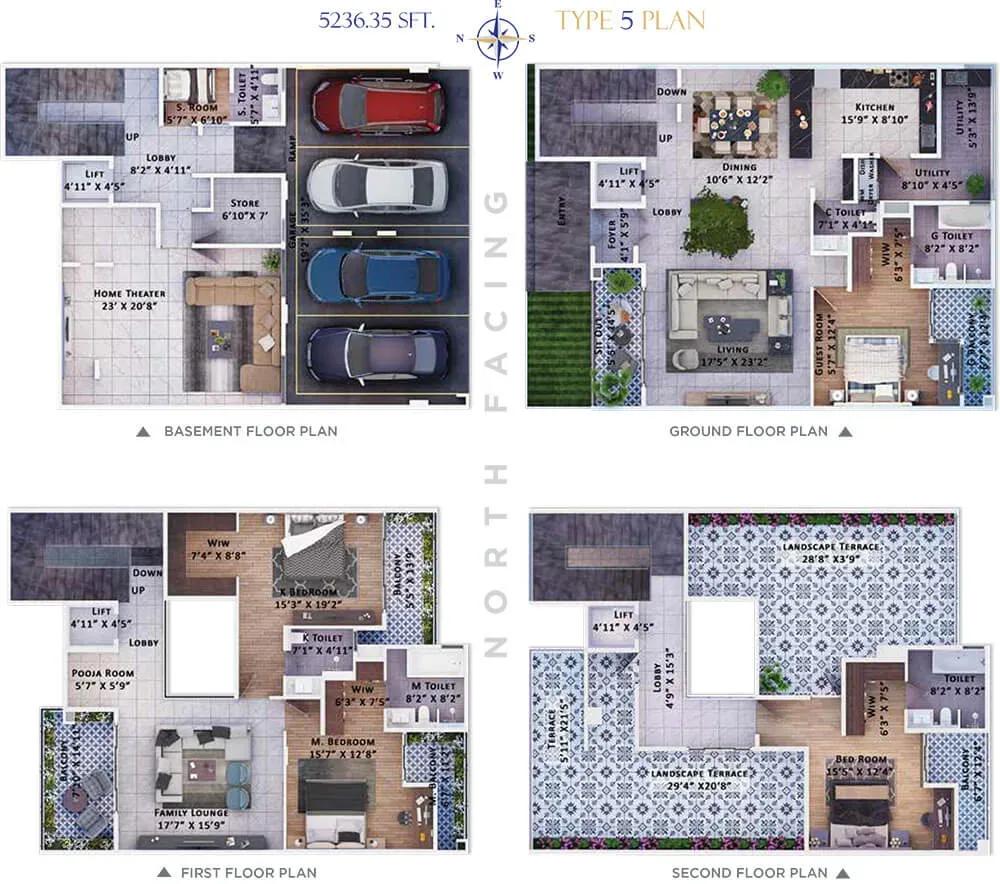
Sattva Springs row houses floor plan
Enquire to receive detailed floor plans on WhatsApp/email.
| Unit Type | Size (Sq.Ft) |
|---|---|
| 4 BHK Triplex Row House | 3607 Sq.ft |
| 4 BHK Triplex Row House | 3687 Sq.ft |
| 4 BHK Triplex Row House | 3824 Sq.ft |
| 4 BHK Triplex Row House | 4159 Sq.ft |
| 4 BHK Triplex Row House + Home Theater | 5236 Sq.ft |
All five plans are 4 BHK triplexes spread over three levels. The 3,607 sq ft home starts at ₹5.17 Cr and the 3,687 sq ft home at ₹5.33 Cr, while the 3,824 sq ft plan starts at ₹5.52 Cr.
The 4,159 sq ft home is priced from ₹6.04 Cr, and the flagship 5,236 sq ft plan with a home theatre from ₹7.55 Cr. Separate living and private levels suit families who value space, so compare each floor of the plans before booking.
Master Plan
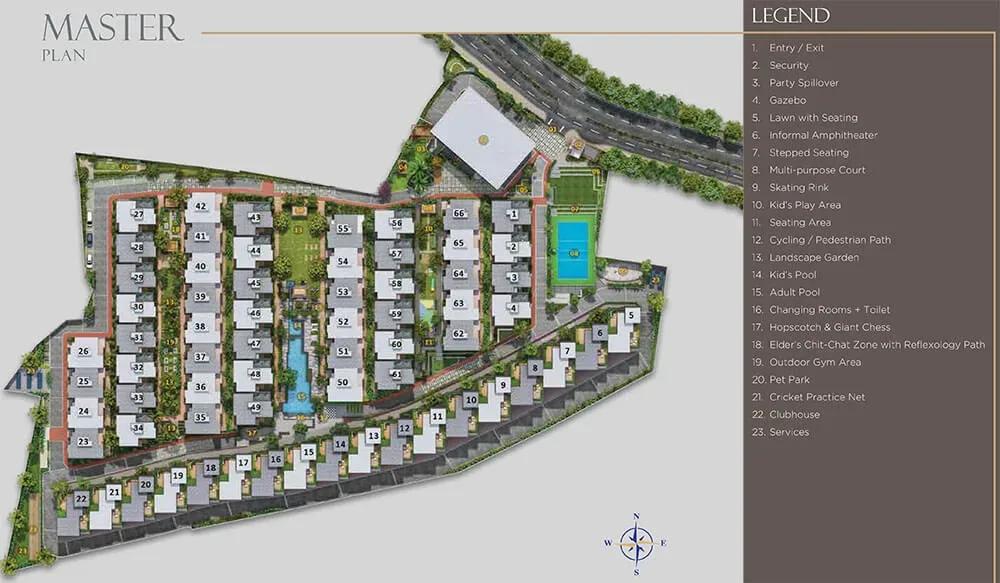
Master Plan
The 5.5-acre layout holds just 66 triplex row houses, a low density for a gated community. A clubhouse, pool, sports courts and landscaped gardens are shared across the estate. The master plan shows where each row and open space sits.
Gallery
Specifications
Structure
- •RCC-framed structure.
Flooring
- •Vitrified tiles in the entrance, living and dining, foyer, walk-in closet and kitchen.
- •Laminated wooden flooring in the master bedroom and other bedrooms.
Doors & Windows
- •Main door — 8 ft wooden frame, flush door veneered on both sides, architrave on both sides.
- •Internal doors — RCC frame, flush door veneered outside and painted inside, architrave on both sides, flush to the outer face with wooden beading.
- •Windows and sliding doors — 3-track UPVC or aluminium with mosquito mesh.
Plumbing & Sanitary
- •Chrome-plated fittings of a reputed make.
- •Hot and cold wall mixer in every toilet.
- •Health faucet and EWC with concealed tank in all toilets; open cistern in the maid's bathroom.
- •Rainwater-harvesting drain pipes.
Security
- •Private lift of a reputed make in every row house.
- •Round-the-clock security with intercom.
- •CCTV cameras at all vantage points.
Electrical
- •BESCOM power for all units.
- •Modular switches and internal wiring of quality make.
- •Solar water heater.
- •3 KVA power backup per unit and 100% backup for common areas and pumps.
Amenities
The clubhouse anchors the community with a gym and swimming pool, supported by a spa with steam and sauna and a yoga lounge. Multiple sports courts, a jogging and skating track and an indoor games area cover active pursuits. For families there is a kids' play area, a party area and an amphitheatre, all set within landscaped gardens.
Approvals
No RERA number is listed for Sattva Springs. Ask the developer for the registration details, approved plan and title papers, and verify them on the Karnataka RERA portal before you pay.
Frequently Asked Questions
What is the starting price at Sattva Springs?
What configurations and sizes does Sattva Springs offer?
Where is Sattva Springs located?
Is Sattva Springs ready to move in?
Who is the developer of Sattva Springs?
About the Builder

Est. 1993
Sattva Group, formerly known as Salarpuria Sattva, is one of India's most respected real estate developers with a strong presence across major metropolitan cities. Established with a vision to create high-quality residential, commercial, retail, and IT infrastructure projects, the company has earned a reputation for innovation, transparency, timely delivery, and customer-centric development…
Let the Experts help you find the Best Property
Get instant project details
Home Loan EMI Calculator
Similar Projects
 ONGOING
TVS Emerald Jardin
Hosur Road, Bangalore
by TVS Emerald
Under-construction TVS Emerald project at Singasandra, Hosur Road. It has 581 homes in two 18-floor towers on 6 acres, with 1, 2 and 3 BHKs of 615–1,498 sq ft launched from ₹74.97 L, now sold out.
 ONGOING
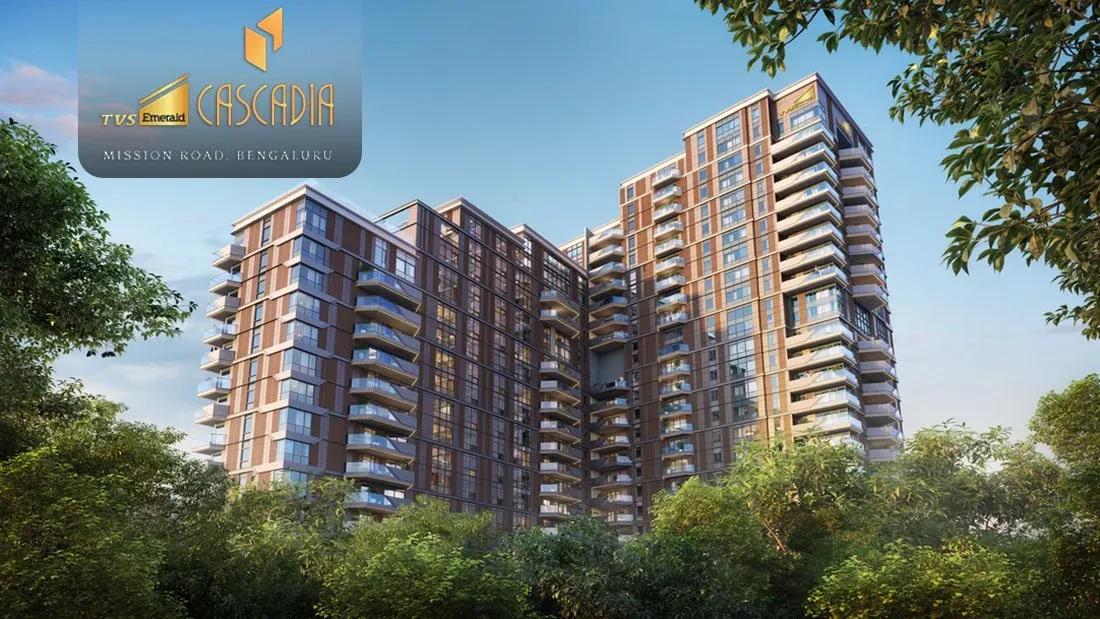
TVS Emerald Cascadia
Mission Road, Bangalore
by TVS Emerald
Under-construction 4 BHK luxury residences by TVS Emerald on Lal Bagh Main Road, Mission Road — 63 homes in one 22-floor tower, 2,670 to 9,421 sq ft, from ₹9.28 Cr.
 READY TO MOVE
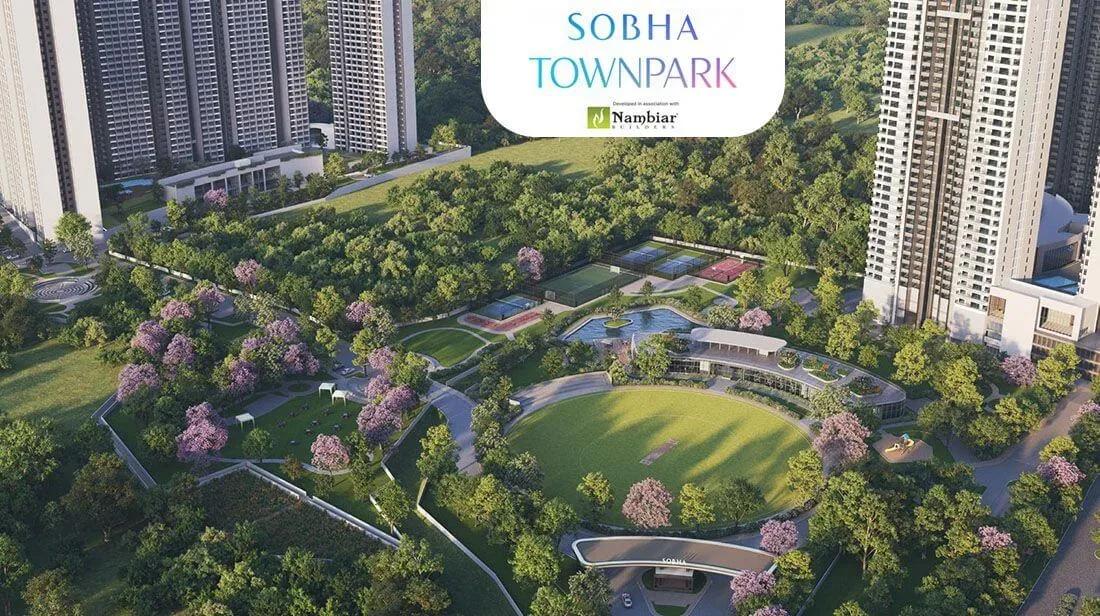
Sobha Town Park Phase 3
Hosur Road, Bangalore
by Sobha Limited
Ready-to-move 1, 2, 3 and 4 BHK apartments by Sobha Limited at Attibele, Hosur Road — 560 homes on 32 acres, 753–2,800 sq ft, priced from ₹90 L.
 COMPLETED
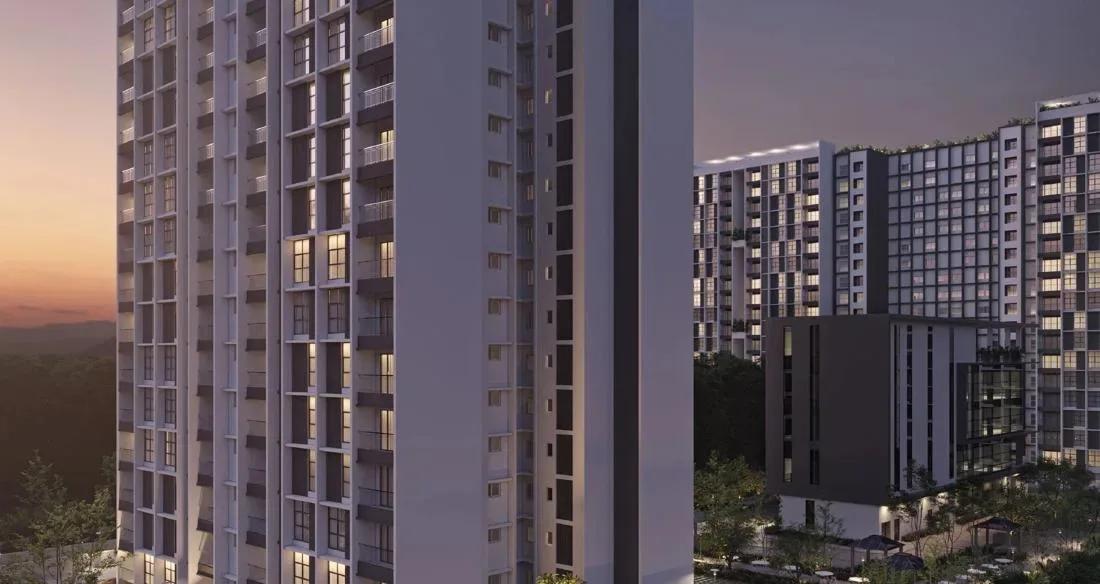
Sobha Sentosa
Panathur Road, Bangalore
by Sobha Limited
Completed apartments by Sobha Limited at Balagere, off Panathur Road — 533 homes in 7 blocks on 7.5 acres, with the 1,804 sq ft 3 BHK + home office from ₹2.53 Cr.
 ONGOING
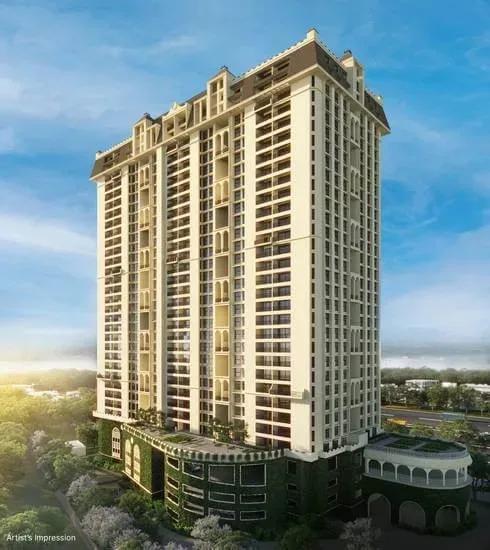
Sobha Royal Crest
Banashankari, Bangalore
by Sobha Limited
Under-construction 3 and 4 BHK apartments by Sobha Limited off V Legacy Road, RR Nagar — 329 homes in one 28-floor tower on 6.33 acres, launched from ₹2 Cr, sold out.
 COMPLETED
Sobha Indraprastha
Rajajinagar, Bangalore
by Sobha Limited
Completed 3 and 4 BHK apartments and duplexes by Sobha Limited in Rajajinagar, Bangalore — 356 homes in two 37-floor towers on 9.5 acres, 1,950–3,994 sq ft, resale only.