
Buying at Sattva Aaranya, Mysore Road: A Practical Guide (October 2026)
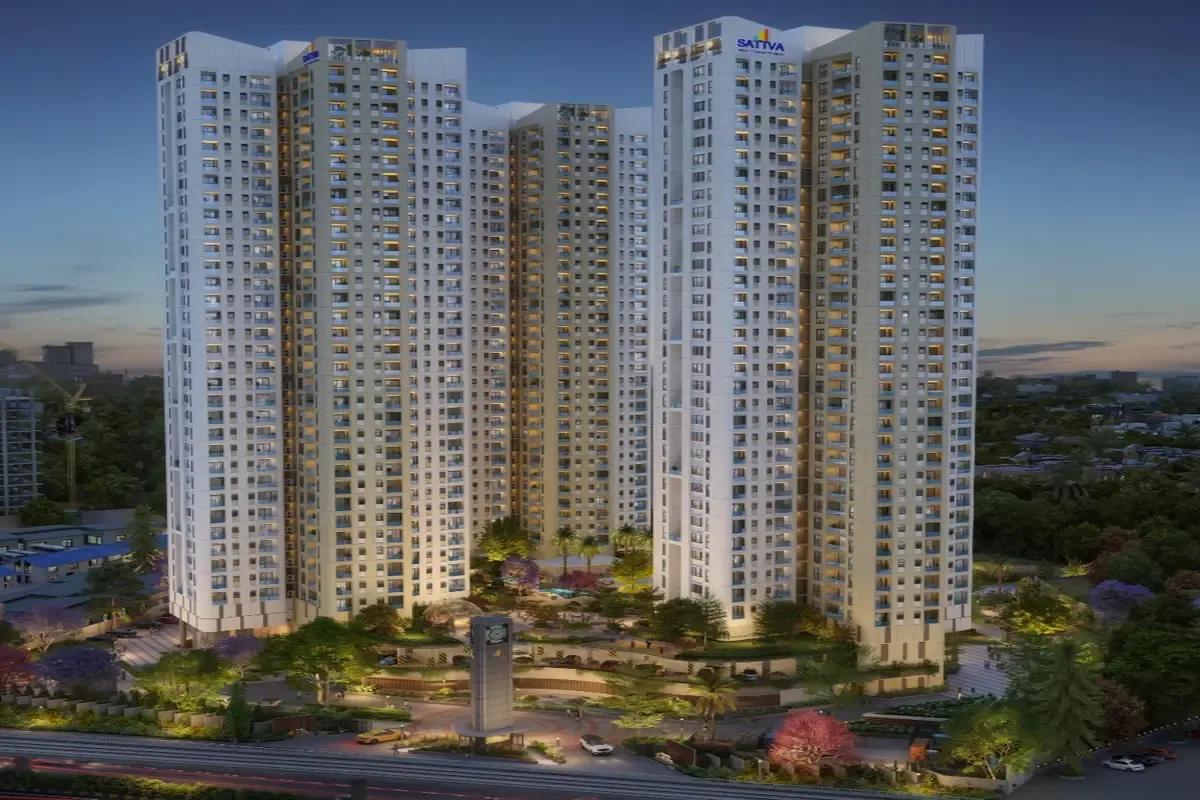
This guide walks through Sattva Aaranya, a fresh launch from Sattva Group in the Kenchanahalli pocket of Rajarajeshwari Nagar, West Bangalore. The plan places 418 spacious homes, chiefly 3 and 4 BHK, inside three towers that each climb to 31 floors, all on a 6.52-acre plot. It sets out the buyer profile, the setting, the RERA status, the costs and a booking checklist.
Is It the Right Fit?
The project is aimed at households living or working toward the western side that have outgrown their present flat. With main homes from 2,117 sq ft costing Rs. 3.29 Crore and up, a family upgrading out of a 2 BHK in Vijayanagar, Kengeri or Rajarajeshwari Nagar matches it well.
Timing is the catch. Building got under way in January 2026, and the finish recorded with RERA is 23 January 2031. Those who need keys inside two years or so, or who plan to spend under Rs. 3 Crore, are better off with a ready or smaller flat in the same belt.
RERA Number and Progress
Sattva Resi Private Limited, a company of Sattva Group, received Karnataka RERA number PRM/KA/RERA/1251/310/PR/241225/008358 on 24 December 2025. Its building plan carries BBMP approval dated 18 October 2025. Search the portal under Sattva Aaranya to see the record.
The registration shows work beginning 1 January 2026 and ending 23 January 2031. The July 2026 quarterly report logged construction at 14% complete, with buyers holding 78 homes out of 418. The seller is held to that registered date, not to any date offered at the sales office.
Two pending disputes appear in the record and should be raised early. In Bangalore, a City Civil Court partition suit filed in 2016 concerns a share of part of the land. A separate appeal against a bank's notice of sale is before the appellate tribunal for debt recovery in Chennai. For water, the plan relies on BWSSB and borewells.
The Neighbourhood and Getting Around
On paper the address covers survey numbers 15/2, 15/3 and 16/1 of Kenchanahalli, Kengeri Hobli, in Bangalore South Taluk, 560026. Mysore Road borders the plot to the north and the Vrishabhavathi valley borders it to the south. The university campus adjoins it, and the metro station at Jnanabharathi is right beside it.
Purple Line trains travel between Challaghatta and Whitefield, stopping at MG Road and Majestic on the way. Drivers can follow Mysore Road toward Kengeri and Rajarajeshwari Nagar or toward the centre. NICE Road, reached by heading out along Mysore Road, ties in Electronic City, Tumkur Road and Kanakapura Road.
Sattva's figures for nearby landmarks are:
- 1 minute to the Jnanabharathi Metro Station
- Gopalan Arcade Mall: 5 minutes, a distance of 1 km
- Vijaya Hospital (Kengeri): 5 minutes, a distance of 3 km
- BGS Gleneagles Hospital: 12 minutes, a distance of 5 km
The road is a busy artery and the valley is the channel for Bangalore's waste water. Make a peak-hour visit in the morning and another in the evening, and check which floors and towers look onto each side.
Layout of the Towers
Towers A, B and C rise from three basements to 31 floors, roughly 110 metres tall. Tower A contains 138 homes; B and C have 140 apiece. A density near 64 homes an acre is moderate for such height, and 1,385 car spaces, 1,325 of them covered, mean over three per home.
Registered unit types, with the lowest price, the saleable size, carpet area and count:
- 3 BHK: priced from Rs. 3.29 Crore, for 2,117 sq ft saleable and about 1,320 sq ft of carpet; 162 units
- 3.5 BHK (3 BHK and staff room): from Rs. 3.72 Crore, for 2,529 sq ft saleable and a carpet area between 1,540 and 1,560 sq ft; 166 units
- 4 BHK and staff room: from Rs. 4.53 Crore, for 2,944 sq ft saleable and about 1,860 sq ft of carpet; 82 units
A further eight 2 BHK units of roughly 980 sq ft carpet appear in the registration. Saleable area is carpet (the usable floor within the walls) plus balconies and common space, and here the carpet share is about 62%. Comparing carpet figures across projects is fairer than comparing headline sizes.
The clubhouse and the pool on the podium are the main shared spaces. There is also a temple, an amphitheatre, a yoga room, a party lawn, indoor games, a badminton court, an outdoor gym and a play area for children.
Total Cost of Buying
Prices span Rs. 3.29 Crore (3 BHK) to Rs. 4.53 Crore (4 BHK), close to a range of Rs. 14,700 up to Rs. 15,500 per sq ft of saleable area. Tower, floor and outlook all shift the quote for a particular unit.
Under-construction buyers should budget for these extras:
- GST charged against the agreement
- Stamp duty, which in Karnataka is 5% plus surcharge and cess once the value passes Rs. 45 Lakhs, and 2% registration
- Floor-rise and view charges
- The clubhouse fee, a maintenance deposit and the cost of any extra parking
A purchase at the entry price carries about Rs. 25 Lakhs in duty and registration. As an example only, a 75% loan, the most a bank lends once a loan crosses Rs. 75 Lakhs, at 8.5% across 20 years costs roughly Rs. 2.14 Lakhs monthly. Try other prices and deposits on our EMI calculator.
Who Is Building It
Formerly known as Salarpuria Sattva, Sattva Group has developed property in Bangalore since 1993, covering homes, layouts of plots, malls and offices. Its completed western projects include Sattva Ashraya, Bidadi, and Sattva SimpliCity, Rajarajeshwari Nagar, which buyers can inspect.
Booking Checklist
A wait of five years on a purchase over Rs. 3 Crore justifies care at the outset. Cover these points:
- Check the tower and unit number on the Karnataka RERA website
- Obtain written carpet, balcony and saleable areas for the specific home
- Ask for the latest orders in both cases and an advocate's title report
- Confirm the outlook: road, university campus or valley
- Walk to the metro with a stopwatch, starting from the gate
- Collect an itemised sheet separating maintenance, parking, premiums and GST
- Make every payment to the bank account recorded for the project with RERA
Stock shifts tower by tower as homes sell. Reach out to us for Sattva Aaranya's open units and the newest price list.


