
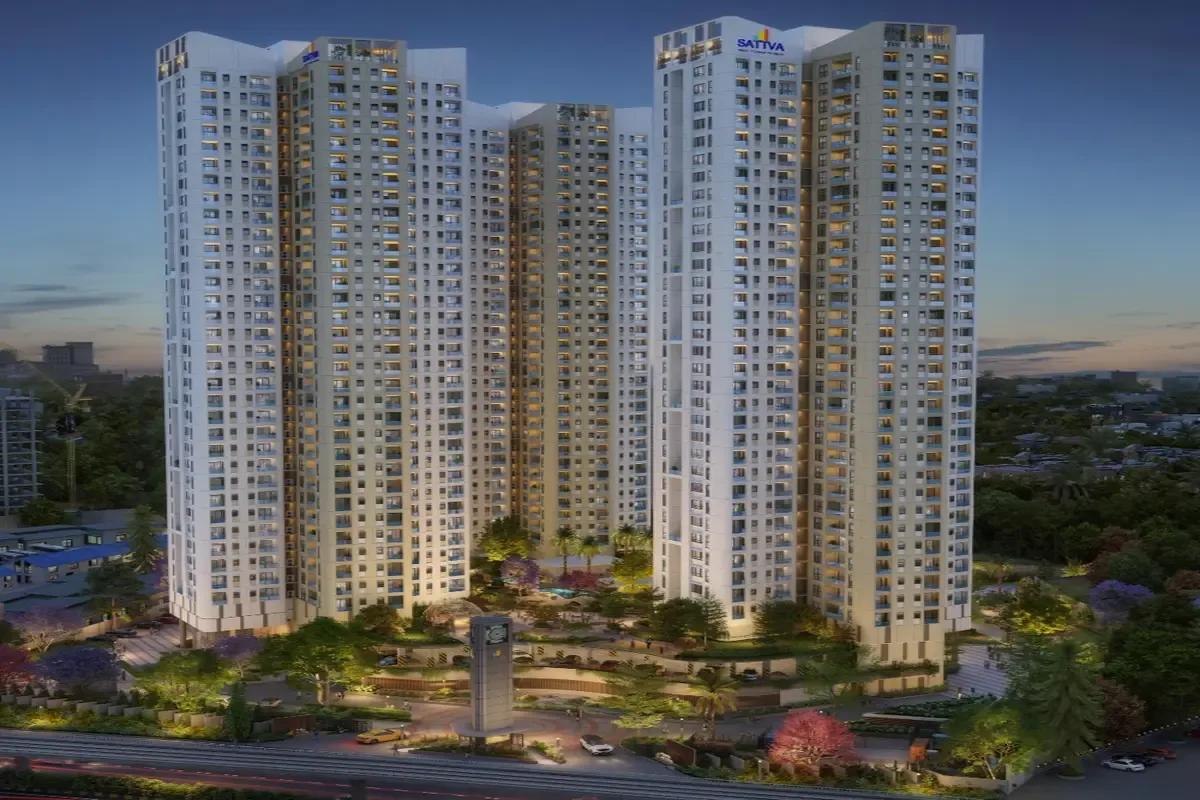
Sattva Aaranya
Sattva Aaranya is a premium new-age residential apartment project by Sattva Group in Rajarajeshwari Nagar, West Bangalore. Strategically located just 1 minute from the Bangalore–Mysore Expressway, the project spans over 6 acres of the main area. The currently launched residential development features 3 high-rise towers with 30 typical floors (3B + 2S + 30 typical floors). There are 418 units of ultra-luxury 3, 3.5, and 4 BHK premium flats. Price starts from Rs. 3.29 Crores, with an official registration secured on 24 December 2025. Apartments range from 2,117 to 2,944 sq. ft. The Sattva Aaranya location is Kenchenhalli, Rajarajeshwari Nagar, near Mysore Main Road, Karnataka – 560026. It is just 50 m from Jnanabharathi Metro Station on Mysore Road and 12 mins from the NICE Ring Road. The project is close to Orchids The International School (5 mins) and Sparsh Hospital (10 mins). The nearest Metro Station is Jnanabharathi Metro on the Purple Line (1 min). Sattva RR Nagar, the new launch project of 2026, is now an ‘Ongoing’ project. The development work on the project site is quickly progressing as per the scheduled timeline.
Project Highlights
Sattva Aaranya Exclusive Price
| Unit Type | Size (SBA) | Approx. All Inclusive Price |
|---|---|---|
| 3 BHK | 2117 Sq.ft | Rs. 3.29 Cr |
| 3.5 BHK | 2529 Sq.ft | Rs. 3.72 Cr |
| 4 BHK | 2944 Sq.ft | Rs. 4.53 Cr |
Location
Kenchanahalli, Mysore Road, near Rajarajeshwari Nagar (RR Nagar), West Bangalore
Explore in Google Maps →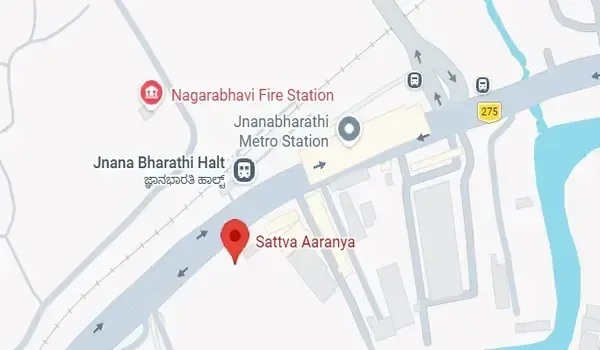
Sattva Aaranya is located in Kenchenhalli Village, Rajarajeshwari Nagar, right next to Mysore Main Road and just 50 m from the Jnanabharathi Metro Station, off Kenchenhalli Road. The official Sattva brochure also markets the project under the Rajarajeshwari Nagar umbrella locality, given its proximity to Global Village Tech Park and the West Bangalore IT corridor. It is close to the Kengeri Railway Station and the NICE Ring Road. From here, places like Majestic and Electronic City can be reached in about 20 minutes. The Bengaluru–Mysore Expressway is also nearby, making travel fast and easy. This area is growing quickly and is a great place to live peacefully while staying close to West Bangalore’s tech areas.
You can check out this Sattva Aaranya walkthrough video which is highly relevant because it provides a visual walkthrough of the 3 and 4 BHK luxury apartment layouts, premium finishes, and world-class amenities offered at Sattva Aaranya.
Floor Plans
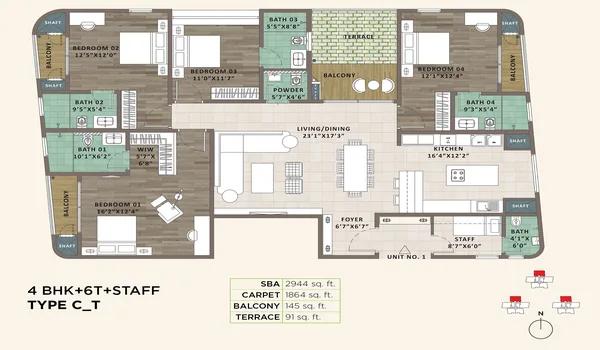
4-bhk-floor-plan
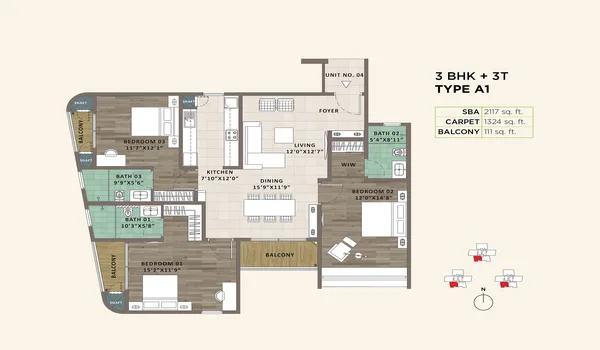
3-bhk-floor-plan
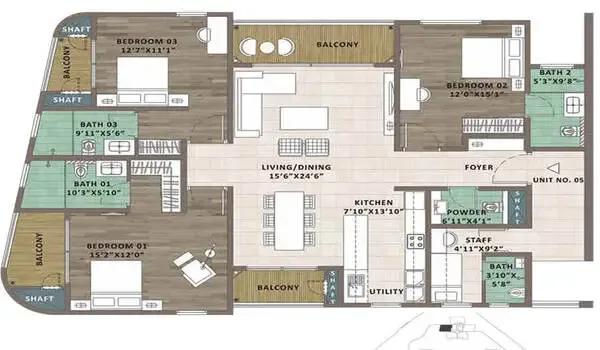
3-5-bhk-floor-plan
Enquire to receive detailed floor plans on WhatsApp/email.
| Unit Type | Size (Sq.Ft) |
|---|---|
| 3 BHK | 2117 Sq.ft |
| 3.5 BHK | 2529 Sq.ft |
| 4 BHK | 2944 Sq.ft |
Sattva Aaranya offers a wide range of apartment floor plans with smart and modern designs. The project includes 3, 3.5, and 4 BHK apartments (Premium and Luxury variants), with sizes ranging from 2,117 sq. ft. to 2,944 sq. ft. There are 418 apartments spread across 3 residential towers in the launched development (1 RERA phase). Each tower is planned with 3 basement floors, 2 stilt parking floors, and 30 typical residential floors above, providing spacious and comfortable homes for urban families.
A floor plan is a visual drawing that shows how an apartment is arranged. It helps buyers understand the design of the home by clearly showing the size and placement of bedrooms, bathrooms, balconies, kitchen, utility area, living room, dining space, and foyer. Floor plans make it easier to imagine daily life inside the apartment.
The floor plans at Sattva Aaranya are designed by experienced professionals. They focus on comfort, smooth movement inside the home, and smart use of space. These layouts are suitable for individuals, small families, and large families, meeting different lifestyle needs.
Master Plan
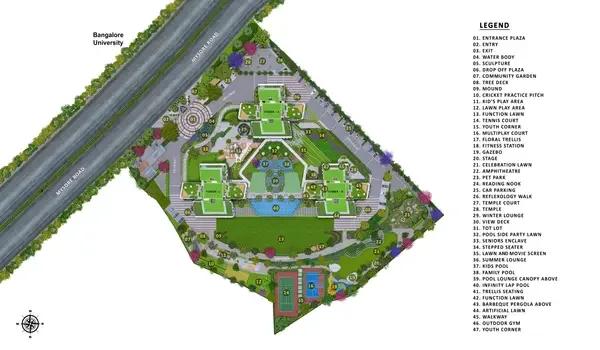
Master Plan
Sattva Aaranya master plan explains how the entire residential township is planned and built. The luxury enclave of the project is spread across 6.52 acres of land. The master plan clearly shows the position of apartment towers, internal roads, gardens, clubhouse, open spaces, and amenities. This plan helps buyers understand where their home will be located and how the township will look in the future. It is useful for families, investors, and first-time home buyers.
Sattva Aaranya is designed as a large, modern apartment township in West Bangalore. The planning focuses on open spaces, easy walking, safety, and comfort.
Homes are not crowded together. Towers are placed with enough distance between them. This allows fresh air, sunlight, and privacy. Roads inside the project are wide, making vehicle movement smooth and safe.
Gallery
Amenities
Sattva Aaranya offers more than 40 premium amenities across a 6.52-acre campus in Rajarajeshwari Nagar, West Bangalore. The centrepiece is a 25,510 sq. ft. ultra-luxury clubhouse with a fully equipped lounge, alongside meticulously planned landscape gardens within the gated community. Residents get access to swimming pools, sports courts, walking tracks, an infinity pool, and wellness zones on Mysore Road. It is one of the most facility-rich residential projects launching in West Bangalore in 2026.
The project has 3 towers with 3 basement levels, two stilt parking levels, and 30 typical residential floors. It offers 418 apartments in 3, 3.5, and 4 BHK configurations (with maid and staff variants), with sizes ranging from 2,117 sq. ft. to 2,944 sq. ft. The 40-plus amenities span the full 6.52-acre campus, with a 66% open space ratio that is rare in high-rise projects of this scale.
About Bangalore
Bangalore, officially known as Bengaluru, is the capital of Karnataka and one of India's most dynamic metropolitan cities. Renowned as the country's Silicon Valley, Bangalore has evolved from a peaceful garden city into a global technology and innovation hub. The city is home to leading IT companies, multinational corporations, startups, research institutions, and business parks, making it a…
Read more about Bangalore →RERA

RERA (Real Estate Regulatory Authority) seeks to regulate the real estate sector and protect buyers' investments. It makes sure builders handover the project on time. It also helps in
Safe Buying Choice: Builders will keep 70% of the project money in another bank account. So, the money is used only for building that project and not for anything else. No fake ads: The builder cannot give fake ads when promoting a project. They have to give the correct details to buyers.
RERA Registration Details: As of July 2026, Sattva Aaranya project has received RERA approval under the Karnataka RERA Board. The project is approved under the name Sattva Aaranya, covering Towers A to C.
Official RERA Link: Karnataka RERA Portal
Project Phase Details: The project is planned as a premium residential development. The development has received RERA approval based on the towers, so making the project legally clear and safer for buyers.
Construction Status
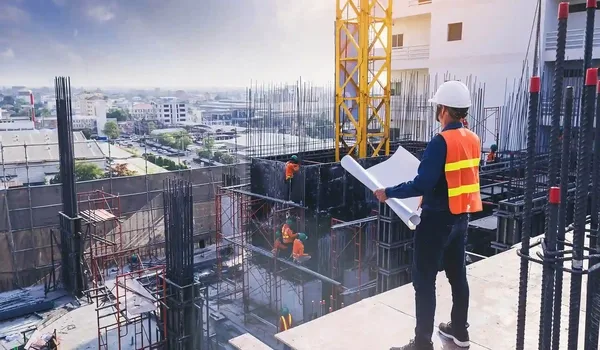
With RERA registration PRM/KA/RERA/1251/310/PR/241225/008358 approved on 25 December 2024 and the RERA-filed Project Start Date set to 1 January 2026 (the formal commencement date for earthworks and construction), Sattva Aaranya has moved from land acquisition into active site preparation. As of early January 2026, the 6.52-acre site at Kenchanahalli Village (just off Mysore Main Road, RR Nagar) is being readied for the start of construction activities as per the RERA-filed Project Schedule.
Current Site Activities (July 2026)
Preparing for Construction: With the 6.52-acre excavation and basement works active, heavy construction machinery and drilling rigs are now arriving on-site.
Protecting Nature: Teams are marking and protecting existing trees across the 25+ amenity zones to make sure the upcoming parks and gardens stay beautifully green.
Soil Testing Complete: All ground and soil tests are finished, giving engineers the green light to start the main ground floor slab work this coming August.
Internal Roads Ready: Temporary internal roads have been strengthened to easily handle heavy trucks and material deliveries without creating mud or mess.
Site Office Active: The main site office is fully open, security walls are up, and 24/7 camera monitoring is live to keep the entire project secure.
Frequently Asked Questions
Where is Sattva Aaranya located?
Is this project RERA approved?
When is the launch of this project?
What is the official RERA possession date for Aaranya Villas at Sattva Aaranya?
Is Sattva Aaranya a joint venture or an absolute land ownership project?
How can I book any house in this project?
About the Builder

Est. 1993
Sattva Group, formerly known as Salarpuria Sattva, is one of India's most respected real estate developers with a strong presence across major metropolitan cities. Established with a vision to create high-quality residential, commercial, retail, and IT infrastructure projects, the company has earned a reputation for innovation, transparency, timely delivery, and customer-centric development…
Similar Projects
 NEW LAUNCH
Zuari KinetiX
Doddaballapur Road, Bangalore
by Zuari InfraWorld
 NEW LAUNCH
Renaissance Marigold Meadows
Bagalur, Bangalore
by Renaissance Holdings
 NEW LAUNCH
Fortius Good Earth
Devanahalli, Bangalore
by Fortius Infra
 NEW LAUNCH
Motherland Codename 81 degree EAST
Tukkuguda , Hyderabad
by Motherland Developers
 ONGOING
Sobha Infinia Phase 1
Koramangala, Bangalore
by Sobha Limited
Wing 5 of the Sobha Infinia campus, Sobha Infinia Phase 1 has 46 homes in Koramangala's Jakkasandra Extension, mostly 3 BHK, with prices from Rs. 4.3 Cr.
 NEW LAUNCH
Sobha Aranya
Sector 80 , Gurugram
by Sobha Limited