
Primus Sangama Kumbalgodu Guide: Senior and Family Homes on Mysore Road (October 2026)
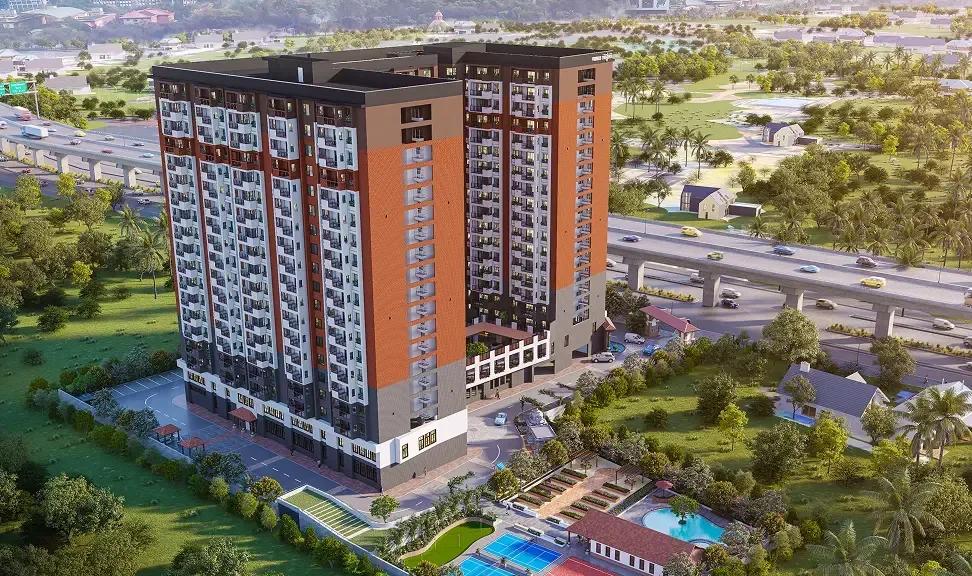
Kumbalgodu, on the Mysore Road edge of south-west Bangalore, is getting a residential campus built for seniors and the families around them. Primus Sangama Senior Residences, from Primus Life, will hold 306 apartments on a plot of about 2.7 acres. This guide sets out the location, configurations, pricing, approvals, charges and due diligence for the project.
Where the Project Is
The project is registered on Survey Nos. 198 and 199 of Kumbalgodu, in Kengeri Hobli (Bangalore 560074). Its western edge is the highway itself, in a Mysore Road belt beyond Kengeri known for industrial units, colleges and fresh housing. The surroundings feel greener and less crowded than the core city.
On the metro, the Purple Line terminates at Challaghatta, nearer the city along the same road. NICE Road meets the highway near Kengeri and connects to Bannerghatta Road, Electronic City and Kanakapura Road. Trips to the eastern IT hubs or the northern airport take a long time from this corner.
Older residents will rely on hospitals more than on offices. Several large hospitals, including one attached to a medical college, serve the stretch between Kengeri and Kumbalgodu. Buyers should test the drive to the hospital they would use and confirm what emergency help the services include.
Homes, Sizes and Prices
Pricing opens at Rs. 98.85 Lakhs (1 BHK) and tops out at Rs. 1.76 Crore (largest 3 BHK). The full spread is below:
| Unit | Area in sq ft | Starting cost | Collection |
|---|---|---|---|
| One bedroom | 955 | Rs. 98.85 Lakhs | Senior Living |
| Two bedroom | 1,350 | Rs. 1.39 Crore | Senior Living |
| Three bedroom | 1,731 | Rs. 1.76 Crore | Senior Living |
| Two bedroom | 1,234 | Rs. 1.14 Crore | Multi Generational |
| Three bedroom | 1,586 | Rs. 1.44 Crore | Multi Generational |
| Three and a half bedroom (3.5 BHK) | 1,711 | Rs. 1.55 Crore | Multi Generational |
These areas are saleable figures. The carpet areas on the RERA record are lower, with the 1 BHK near 541 sq ft, the 2 BHK from 701 sq ft up to 802 sq ft, the 3 BHK from 944 sq ft up to 1,059 sq ft and the 3.5 BHK at 1,037 sq ft. In rate terms, Senior Living comes to Rs. 10,200 up to Rs. 10,400 a sq ft and Multi Generational to Rs. 9,100 up to Rs. 9,200.
The mix is weighted to two bedrooms, with 170 of them against 85 three-bedroom, 34 one-bedroom and 17 at 3.5 BHK. Floor choice is widest for the 2 BHK. Because a senior building sets aside more room for corridors and common areas, judge the two collections by carpet area.
Designed for Older Residents
The idea is simple: elders and their families each get their own flat inside one gated campus. The Senior Living collection targets retirees, and the Multi Generational collection targets the children and grandchildren. Two purchases in one building let a family stay close while keeping separate households.
Stretcher-sized lifts and bathroom grab bars are part of the design. Primus Life, an operator of senior communities in Bangalore, provides the on-campus care and support. In a purchase like this the services weigh as much as the bricks, so request the service menu, the monthly bill and the governing agreement before deciding.
Site Plan and Amenities
The tower rises 18 floors above one basement, and its footprint takes up 3,240 sq m out of a 10,901 sq m plot. Open ground covers the other 7,661 sq m (roughly 70%). Parking adds up to 387 cars, split between 316 covered and 71 open bays.
Shared spaces centre on a clubhouse of roughly 2,092 sq m alongside around 2,300 sq m of park. Facilities in the sanctioned layout are:
- A community hall inside the clubhouse
- Gymnasium and swimming pool
- Outdoor and indoor games areas
- Green open spaces and parks
- Security cameras and backup power
Ageing-friendly detail matters more than the headline list. Ramps instead of steps, wider doorways, handrails along corridors and an emergency alarm should all appear in the written specification. Check that document against the sample apartment.
Approvals and Timeline
The promoter, Ameliorate Realtors Private Limited, is the Primus Life company behind the project and holds registration PRM/KA/RERA/1251/310/PR/170325/007588, issued on 17 March 2025. BDA sanctioned the building plan on 10 January 2025. The filed start date was 2 April 2025, with completion set for 18 February 2030.
Work on site is progressing but remains at an early point of a schedule that runs into 2030. Look up the name Primus Sangama on the Karnataka RERA website to see approved drawings, quarterly updates and booking numbers.
Upfront Charges
Buying before completion means GST, and the deed's registration means stamp duty and a registration fee. Budget for the following:
- GST levied on the agreement value through construction
- 5.6% stamp duty, cess and surcharge included
- 2% towards registration
- Monthly maintenance and its upfront deposit
- The recurring fee for care and support
- Legal charges for verifying title and drafting agreements
At Rs. 98.85 Lakhs, duty plus registration totals Rs. 7.51 Lakhs or so. Payment stages and service fees appear in the cost sheet, which our team can send on request. The EMI calculator works out both the monthly payment and the upfront cash at any price.
Who Should Consider It
A retired couple who value on-site support and do not mind waiting until 2030 fits the profile. A household that wants its elders next door, but in an independent flat, fits too. Families with long ties to Kengeri, Rajarajeshwari Nagar and the rest of the Mysore Road side will feel at home.
Buyers who must move in inside two or three years ought to look at ready senior communities. Those working in the eastern IT corridors face a tiring daily commute. For investors, senior homes draw a narrower set of buyers and tenants than standard apartments.
Due Diligence List
Under-construction deals depend on the agreement for sale and the approved plan. Verify these points before booking:
- The portal listing, with plans, completion date and latest quarterly filing
- Carpet area for the specific flat in the agreement
- An itemised cost sheet covering GST, deposits and all charges
- Care services, the monthly fee and how increases are decided
- Written accessibility features for the home and common areas
- Title to the land and the plan approval
- Where water will come from and how sewage will be treated
- Construction-linked instalments paid only into the RERA project account
Seeing the site reveals construction progress and the Mysore Road traffic at the entry. Seeing an operating Primus Life community reveals how daily services run. We can organise both trips and share which homes are open for sale now.


