
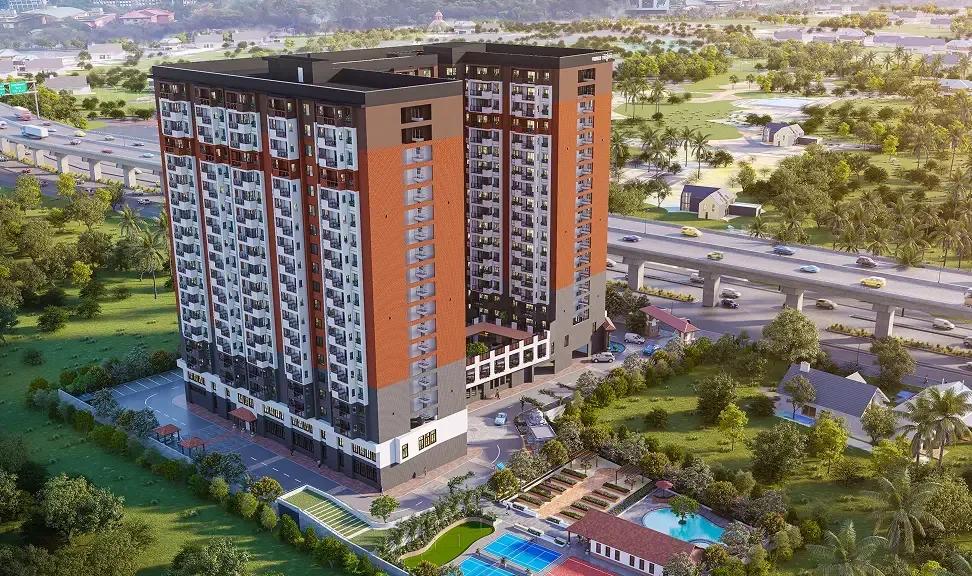
Primus Sangama Senior Residences
Primus Sangama Senior Residences is an apartment community designed for older residents and their families, rising at Kumbalgodu off Mysore Road in west Bengaluru. Primus Life is building 306 homes in three 18-storey blocks on a 2.7-acre site. The project is under construction, with handover planned from 2030 onwards.
Homes are grouped into two series. The Senior Living range covers a west-facing 1 BHK of 955 sq ft, a 2 BHK of 1,350 sq ft and an east-facing 3 BHK of 1,731 sq ft. The Multi Generational range, meant for households living with extended family, offers a 2 BHK of 1,234 sq ft, a 3 BHK of 1,586 sq ft and a 3.5 BHK of 1,711 sq ft.
Prices open at ₹98.85 lakh for the Senior Living 1 BHK, close to ₹10,350 per sq ft, and reach ₹1.76 Cr for the largest Senior Living 3 BHK. East and north-facing units sit higher on the price list than the west-facing entry home. Payments are tied to construction stages, and GST applies on the construction component.
The amenity plan reflects the senior focus, with ambulance and concierge support, an in-house restaurant and yoga and wellness space. A clubhouse, pool, fitness hub, jogging track and amphitheatre complete the shared facilities.
Project Highlights
Primus Sangama Senior Residences Exclusive Price
| Unit Type | Size (SBA) | Approx. All Inclusive Price |
|---|---|---|
| 1 BHK (Senior Living - West) | 955 Sq.ft | ₹98.85 L onwards |
| 2 BHK (Senior Living - East/North) | 1350 Sq.ft | ₹1.39 Cr onwards |
| 3 BHK (Senior Living - East) | 1731 Sq.ft | ₹1.76 Cr onwards |
| 2 BHK (Multi Generational - North) | 1234 Sq.ft | ₹1.14 Cr onwards |
| 3 BHK (Multi Generational - East/North) | 1586 Sq.ft | ₹1.44 Cr onwards |
| 3.5 BHK (Multi Generational - East) | 1711 Sq.ft | ₹1.55 Cr onwards |
Location
Sy No 198 & 199, Kengeri Hobli, Kumbalgodu, Bengaluru, Karnataka 560074
Landmark: Kumbalgodu, off Mysore Road
The site sits at Survey No. 198 and 199 in Kengeri Hobli, Kumbalgodu, just off Mysore Road in west Bengaluru. It falls under pincode 560074 and covers 2.7 acres.
Kumbalgodu is still developing, so roads and neighbourhood services may change alongside the project over the next few years. Visit the site to judge the approach road for yourself, and plan a second visit nearer the 2030 handover to track progress.
About Bangalore
Bangalore, officially known as Bengaluru, is the capital of Karnataka and one of India's most dynamic metropolitan cities. Renowned as the country's Silicon Valley, Bangalore has evolved from a peaceful garden city into a global technology and innovation hub. The city is home to leading IT companies, multinational corporations, startups, research institutions, and business parks, making it a…
Read more about Bangalore →Floor Plans
| Unit Type | Size (Sq.Ft) |
|---|---|
| 1 BHK (Senior Living - West) | 955 Sq.ft |
| 2 BHK (Senior Living - East/North) | 1350 Sq.ft |
| 3 BHK (Senior Living - East) | 1731 Sq.ft |
| 2 BHK (Multi Generational - North) | 1234 Sq.ft |
| 3 BHK (Multi Generational - East/North) | 1586 Sq.ft |
| 3.5 BHK (Multi Generational - East) | 1711 Sq.ft |
Senior Living homes are sized for independent older residents: a 955 sq ft 1 BHK facing west, a 1,350 sq ft 2 BHK facing east or north and a 1,731 sq ft 3 BHK facing east. Prices run from ₹98.85 lakh to ₹1.76 Cr.
Multi Generational homes suit families living together under one roof. The 2 BHK is 1,234 sq ft from ₹1.14 Cr, the 3 BHK 1,586 sq ft from ₹1.44 Cr and the 3.5 BHK 1,711 sq ft from ₹1.55 Cr. Facing affects price here, so weigh orientation alongside bedroom count.
Master Plan
Three blocks of 18 floors hold the 306 homes on the 2.7-acre site, with the Senior Living and Multi Generational series set apart within the layout. Six stretcher-compliant lifts serve the towers.
With construction still under way, the master plan is the best guide to block placement and facing. Review it in detail before choosing between the west-facing entry unit and the east or north-facing options.
Specifications
Structure
- •RCC superstructure.
- •Concrete block masonry.
Flooring
- •Vitrified tiles in the living, dining, kitchen and bedrooms.
- •Anti-skid vitrified tiles in the bathrooms.
Doors
- •Hardwood frames that allow wider doorways.
- •Engineered door shutters for the main door and all other doors.
- •Main door finished in veneer with melamine polish.
- •Other doors — hardwood frames with engineered shutters in a paint finish.
Plumbing & Sanitary
- •Sanitary fixtures and CP fittings of a reputed make.
- •Grab bars in the toilets and anti-skid flooring for accessibility.
- •Rainwater-harvesting drain pipes.
Security
- •Six stretcher-compliant elevators across the towers.
- •Video door phones in every home, with round-the-clock security and intercom.
- •CCTV cameras at all vantage points.
Electrical
- •BESCOM grid power for each home.
- •Modular switches of a reputed make.
- •Copper wiring throughout in concealed conduits.
- •100% power backup for elevators, common areas and pumps.
Amenities
Facilities are shaped around care and convenience for older residents. Ambulance and concierge services, an in-house restaurant and a yoga and wellness space sit alongside a gym and fitness hub.
A clubhouse, swimming pool, indoor games area and community event area support social life. A jogging track, amphitheatre, landscaped gardens and a children's play area serve visiting grandchildren and multi-generational families. Ask how the care services will be staffed and run once residents move in.
Approvals
No RERA number is published for this project yet. Ask Primus Life for the registration and verify it on the Karnataka RERA portal before paying any booking amount.
Also request the approved building plan for your block and unit. Because care services form part of the offer, check how they are documented in the sale agreement before you sign.
Frequently Asked Questions
What is the starting price at Primus Sangama Senior Residences?
What configurations and sizes does Primus Sangama Senior Residences offer?
Where is Primus Sangama Senior Residences located?
When is possession at Primus Sangama Senior Residences?
Who is the developer of Primus Sangama Senior Residences?
About the Builder
Est. 2013
Primus Life is a Bengaluru senior and multigenerational living operator-developer, founded in 2013 by Adarsh Narahari. It combines housing with round-the-clock healthcare support. Its communities add meals, housekeeping and wellness programmes for seniors. It operates in Bangalore, Chennai, Mumbai and Kolkata.
Let the Experts help you find the Best Property
Get instant project details
Home Loan EMI Calculator
Similar Projects
 ONGOING
Vian Vayu Apartments
Kollur, Hyderabad
by Vian Properties
Under-construction 3 BHK apartments by Vian Properties in Kollur, Hyderabad — 350 homes in 2 towers of 35 floors on 1.72 acres, 1,790–2,150 sq ft, from ₹90.3 L.
 ONGOING
VBHC Aurora
Yelahanka, Bangalore
by VBHC
Under-construction 3 BHK apartments with private terraces by VBHC in Yelahanka New Town — 1.1 acres, 19 floors, 1,621–1,702 sq ft, from ₹2.26 Cr.
 COMPLETED
Vaishnodevi Natureview Plots
Mysore Road, Bangalore
by Vaishnodevi Group
Completed villa-plot layout by Vaishnodevi Group at Kumbalgodu on Mysore Road, West Bangalore. 69 plots on 2.2 acres, priced from ₹67.9 L to ₹1.35 Cr.
 COMPLETED
Urbanrise Cloud 33
Bachupally, Hyderabad
by Urbanrise
Completed 3 and 4 BHK apartments by Urbanrise in Bachupally, Hyderabad. Five 33-floor towers hold 2,600 homes of 1,110–2,021 sq ft, priced from ₹88.1 L.
 ONGOING
Upcoming Codename Peak Life Apartments
Mysore Road, Bangalore
by Bhadra Group
Under-construction 3 BHK apartments of 2,250 sq ft by Bhadra Group at Fort Kengeri, Mysore Road, Bangalore. 2,016 homes in four 69-floor towers on 20 acres, from ₹3.5 Cr.
 UPCOMING
Upcoming Century Apartments
Yelahanka, Bangalore
by Century Real Estate
Upcoming 2, 2.5 and 3 BHK apartments by Century Real Estate opposite Attur Lake, Yelahanka, North Bangalore. 458 homes in three 14-floor towers on 15 acres, from ₹1.09 Cr.