
Prestige Garden Breeze at The Prestige City, Sarjapur: Plans, Prices and RERA (October 2026)
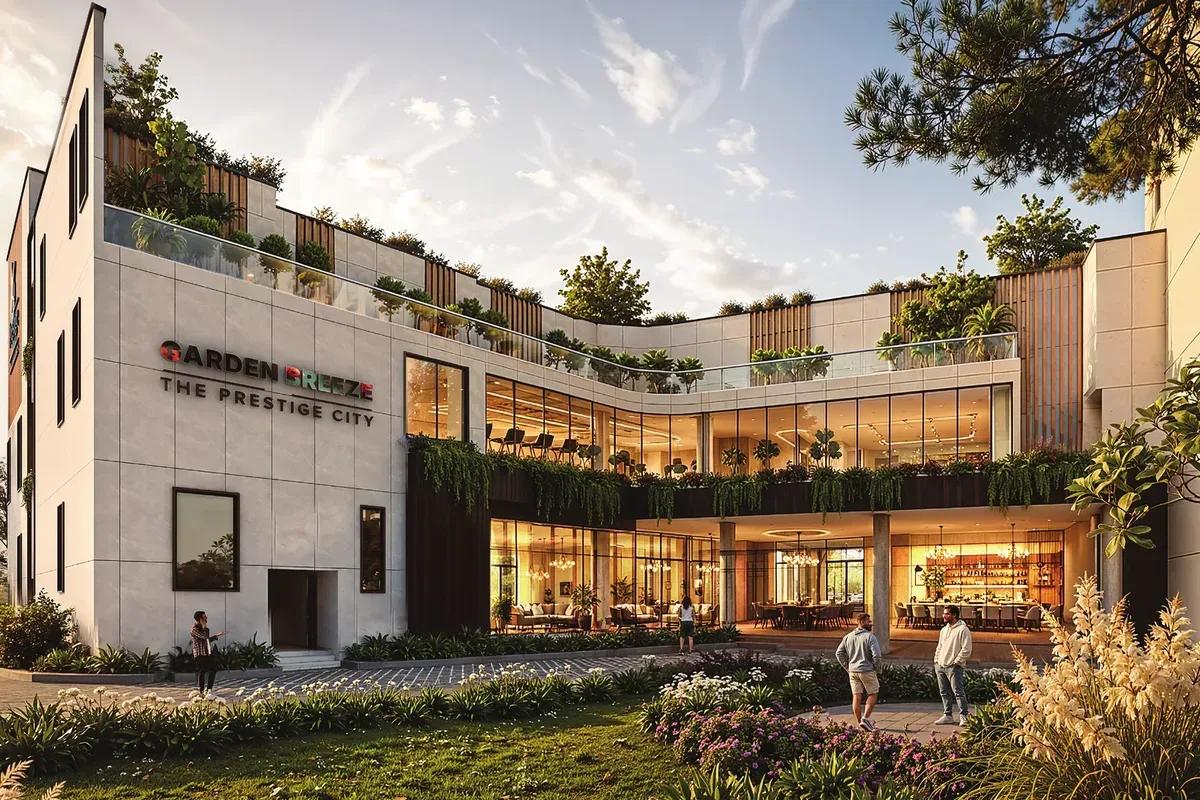
A newly launched apartment phase from Prestige Group, Prestige Garden Breeze is coming up within The Prestige City township in East Bangalore. Its Karnataka RERA registration, granted in September 2026, uses the title "Garden Breeze @ The Prestige City". Covered below are the address, buyer profile, plans and prices, towers, registration and pre-booking checks.
Address and Road Links
Garden Breeze occupies Survey Nos. 99/2, 99/3 and 100/3 to 100/5 at Ittangur village, which is in Anekal taluk's Sarjapur hobli, pincode 562125. The parcel falls in Yamare gram panchayat by Ittangur Main Road and belongs to the larger Prestige City development. SH 35, the road between Sarjapur and Marathahalli, is the principal approach.
Daily routes out are these:
- Sarjapur Road through Dommasandra and Carmelaram, reaching the Outer Ring Road near Bellandur
- Sarjapur town, and further on to Hosur Road via Attibele
- SH 35 heading north to Varthur and on to Whitefield
- Tech parks along the ORR and Sarjapur Road, the belt's chief employers
Metro trains do not yet run on Sarjapur Road. A Red Line between Sarjapur and Hebbal is planned in Namma Metro's Phase 3A, a gain for later, so commuting relies on roads for now. The Sarjapura Road area page has more on the corridor.
Is It the Right Buy?
Garden Breeze fits a family seeking a brand-new two- or three-bedroom home from a large builder near Sarjapur, with patience for possession in 2030. Those employed around Bellandur, on the ORR or in Sarjapur's tech parks gain the most. Instalments run across four years of building, alongside any rent or existing EMI.
Buyers who must move within one or two years would do better in a completed part of the township. Finished homes are also free of the GST charged on under-construction purchases.
Plans and Price List
Of the 655 homes, 413 are 3 BHK and 239 are 2 BHK, leaving three penthouses. The two-bedroom entry price is Rs. 1.2 Crore and the top plan costs Rs. 3.56 Crore:
| Price | Plan | Saleable, roughly (sq ft) | Carpet (sq ft) |
|---|---|---|---|
| Rs. 1.2 Crore | Two bedrooms, two bathrooms | 1,080 | 670 up to 720 |
| Rs. 1.62 Crore | Three bedrooms, two bathrooms | 1,470 | 919 up to 982 |
| Rs. 1.89 Crore | Three bedrooms, three bathrooms | 1,720 | 1,081 up to 1,115 |
| Rs. 3.56 Crore | Four-bedroom penthouse | 2,779 | 1,608 up to 1,824 |
Two- and three-bedroom homes both come to near Rs. 11,000 a sq ft of saleable area. RERA locks in the carpet area, so that figure belongs in the agreement and drives comparisons. A higher floor or better outlook adds a premium.
Over and above the agreement value come these:
- GST, since the home is still being built
- Stamp duty, 5% for homes above Rs. 45 Lakhs and 5.6% after cess and surcharge
- Registration at 2%
- Cost-sheet items: car parking, clubhouse, a maintenance deposit and lawyer's fees
Consider a home costing Rs. 1.2 Crore: banks lend no more than 75% where a loan exceeds Rs. 75 Lakhs, so 25% goes upfront and the bank funds Rs. 90 Lakhs. Over 20 years at 8.5% annually, the instalment comes to roughly Rs. 78,100 monthly. Our EMI calculator repeats the sum for other budgets.
Towers, Open Space and Parking
The project spreads 655 homes over 10 acres, which is 40,468 sq m, in four towers built above two basements. At 27 floors, Tower 1 has 107 homes. Towers 2 to 4 rise to 30 floors and have 182 or 183 homes each.
Roughly 60% of the site stays open, with parks totalling about one acre. The clubhouse is planned at close to 27,000 sq ft, alongside a pool, gym, community hall and both indoor and outdoor sports space. There will be 891 covered parking spaces and 35 open ones.
RERA Status and Land Terms
Prestige Projects Private Limited is the promoter on registration PRM/KA/RERA/1251/308/PR/080926/008919, dated 8 September 2026. Plan approval from the Anekal Planning Authority came through on 14 August 2026, and the Karnataka RERA portal lets anyone verify the number.
The registered period runs from 1 September 2026 to 30 November 2030. Building is just getting under way, so choices rest on plans and on visits to finished phases of the township. Progress percentages will appear on the portal every quarter.
Registered in October 2025, a joint development agreement covers the land and makes its owners co-promoters. Under such deals, some homes fall in the owners' share. Each sale agreement shows whether a land owner or the developer is the seller.
Booking Checklist
Get these in hand before the first payment:
- The chosen home's saleable, carpet and balcony areas, in writing
- An all-in cost sheet that adds GST, parking, clubhouse fees and deposits
- The instalment schedule, showing the construction milestone behind each payment
- The completion date of 30 November 2030 and the registration number, printed in the sale agreement
- Whose share the home belongs to, a land owner's or the developer's
- When Garden Breeze residents get access to the township's shared amenities
- How water will be supplied, given that the registered source is a borewell
Touring the township's completed parts reveals the build quality and maintenance standards to look for. The developer's wider portfolio is on our Prestige Group page.


