
Prestige City
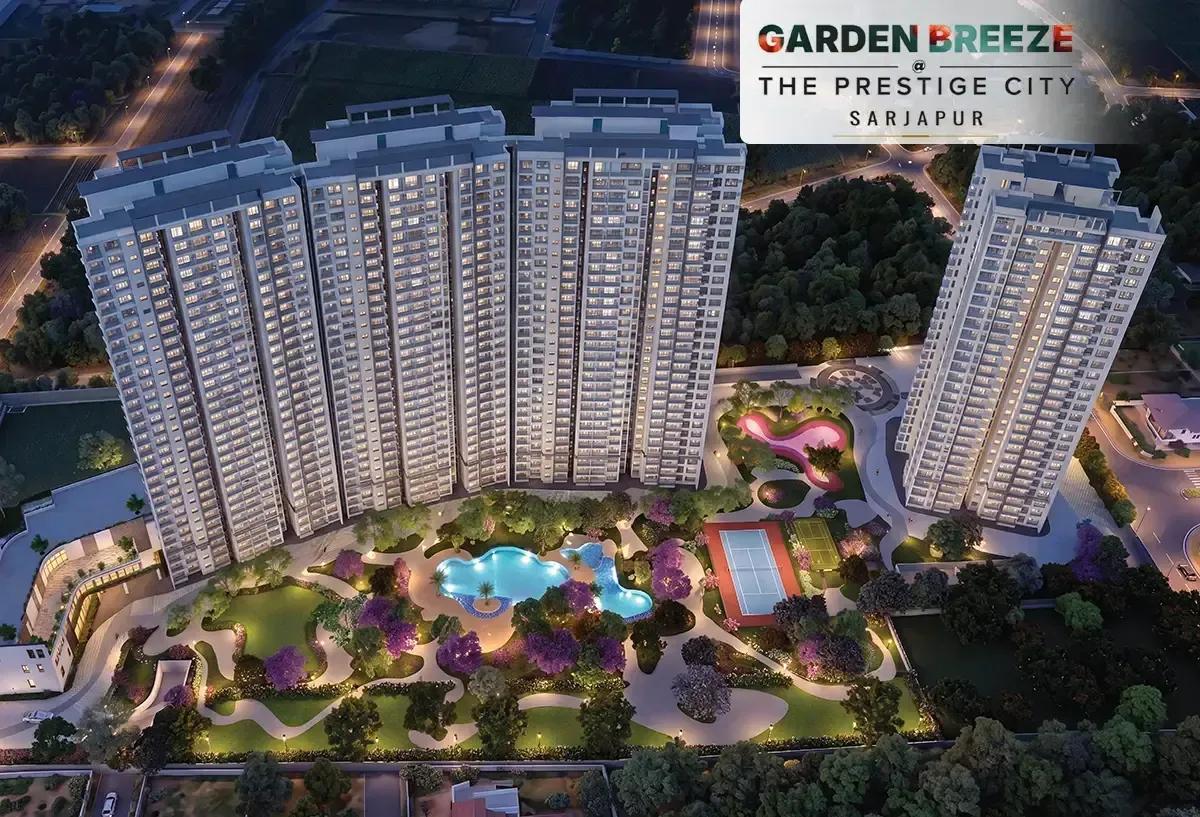
Prestige City is a newly launched apartment address by Prestige Group on Marathahalli-Sarjapur Road at Yamare Village, Bengaluru 562125. The development sits on a 180-acre site and will deliver 808 homes across two towers, with possession expected by December 2030. Few addresses on this corridor are planned at that scale.
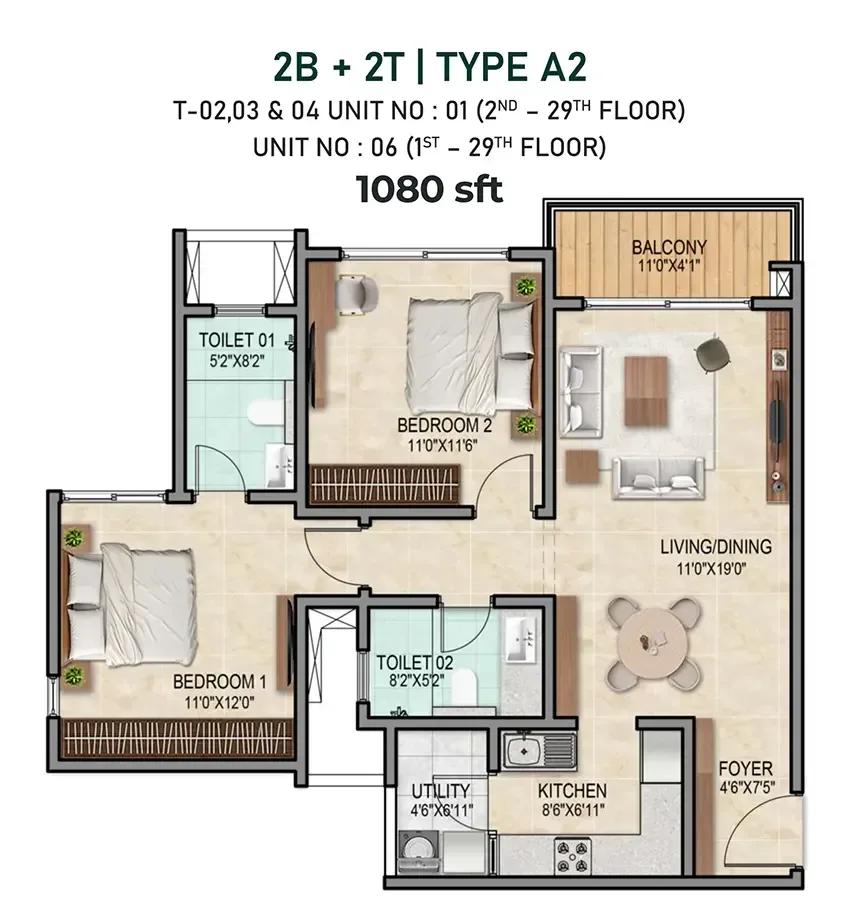
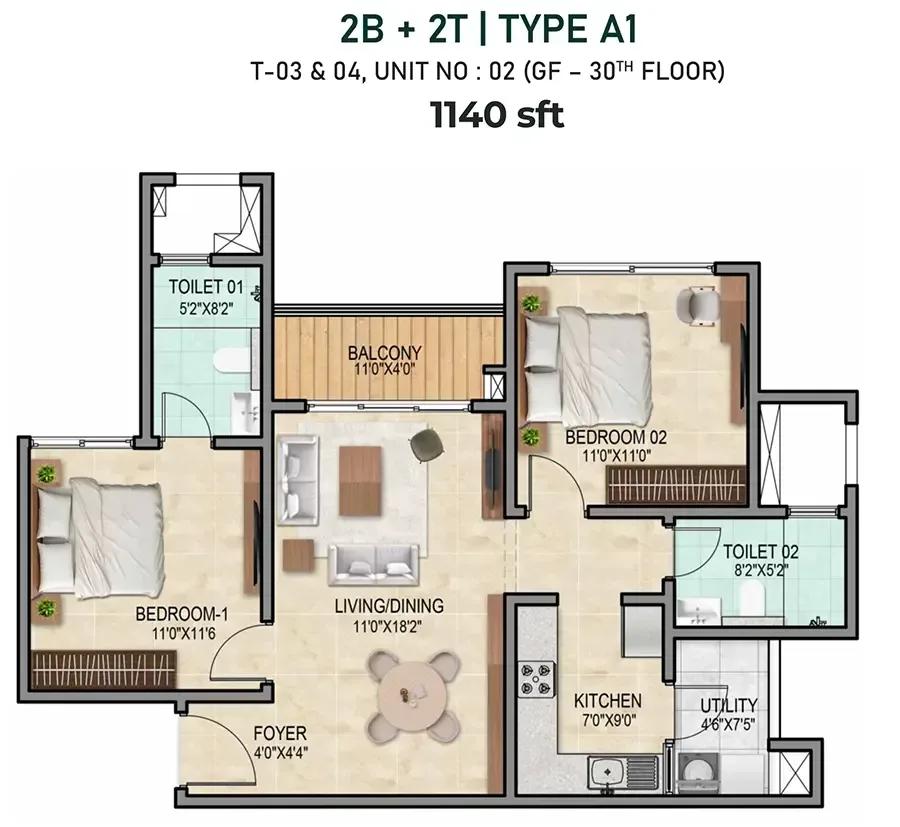
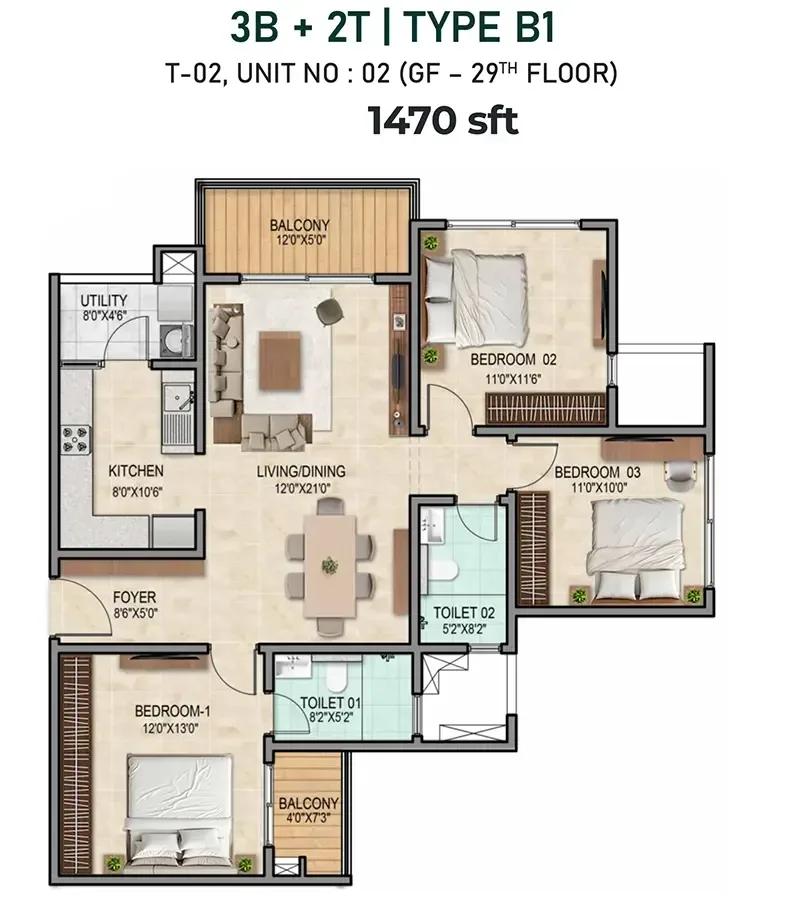
Three plans are offered, starting with a 2 BHK of 1,070 sq ft and two toilets from ₹1.39 crore. The 3 BHK follows at 1,450 sq ft with two toilets from ₹1.88 crore, and at 1,700 sq ft with three toilets from ₹2.19 crore. The larger 3 BHK adds a toilet along with the extra built-up area, which is the main trade-off buyers weigh here.
Project Highlights
Prestige City Exclusive Price
| Unit Type | Size (SBA) | Approx. All Inclusive Price |
|---|---|---|
| 2 BHK + 2T | 1070 Sq.ft | ₹1.39 Cr onwards |
| 3 BHK + 2T | 1450 Sq.ft | ₹1.88 Cr onwards |
| 3 BHK + 3T | 1700 Sq.ft | ₹2.19 Cr onwards |
Location
Marathahalli - Sarjapur Road, Yamare Village, Bengaluru, Karnataka 562125
Landmark: Marathahalli-Sarjapur Road
Prestige City occupies a 180-acre holding on Marathahalli-Sarjapur Road at Yamare Village, within pincode 562125 on Bengaluru's eastern flank. The Sarjapur Road corridor draws buyers who work in the tech clusters along Outer Ring Road and Whitefield, and it has absorbed steady infrastructure investment for years.
No individual landmarks are published for this address, so test the commute yourself along Marathahalli-Sarjapur Road before booking. On a site this large, also ask how far a specific tower sits from the main road frontage, since buildings can stand well back from the boundary.
About Bangalore
Bangalore, officially known as Bengaluru, is the capital of Karnataka and one of India's most dynamic metropolitan cities. Renowned as the country's Silicon Valley, Bangalore has evolved from a peaceful garden city into a global technology and innovation hub. The city is home to leading IT companies, multinational corporations, startups, research institutions, and business parks, making it a…
Read more about Bangalore →Floor Plans
Prestige City apartments
Prestige City apartments
Prestige City apartments
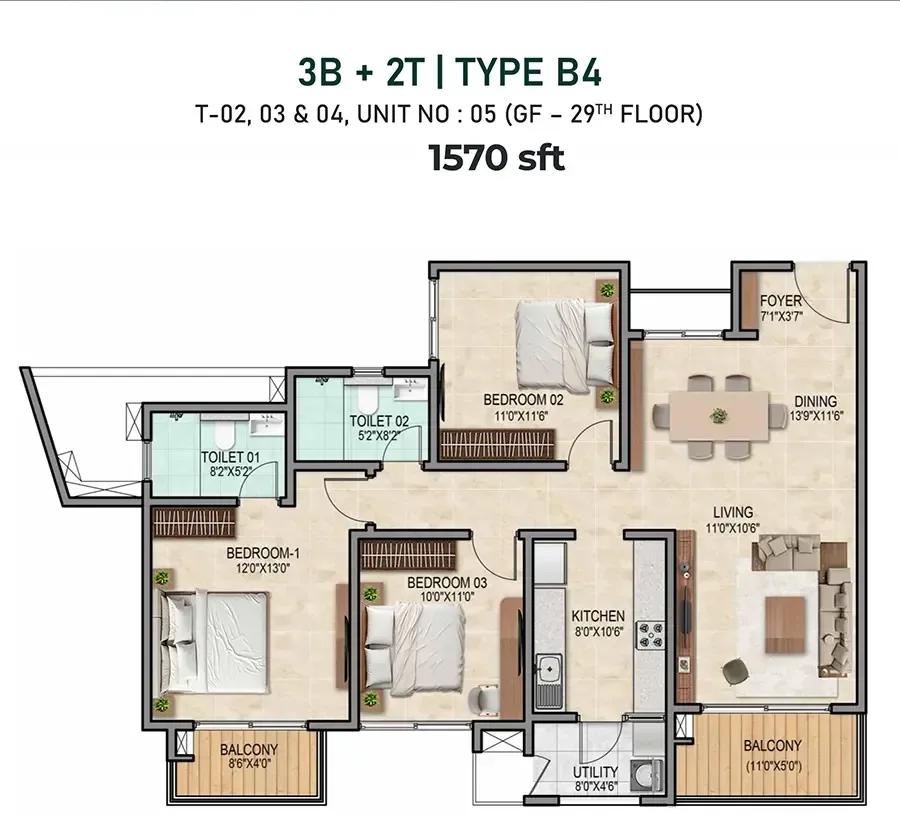
Prestige City apartments
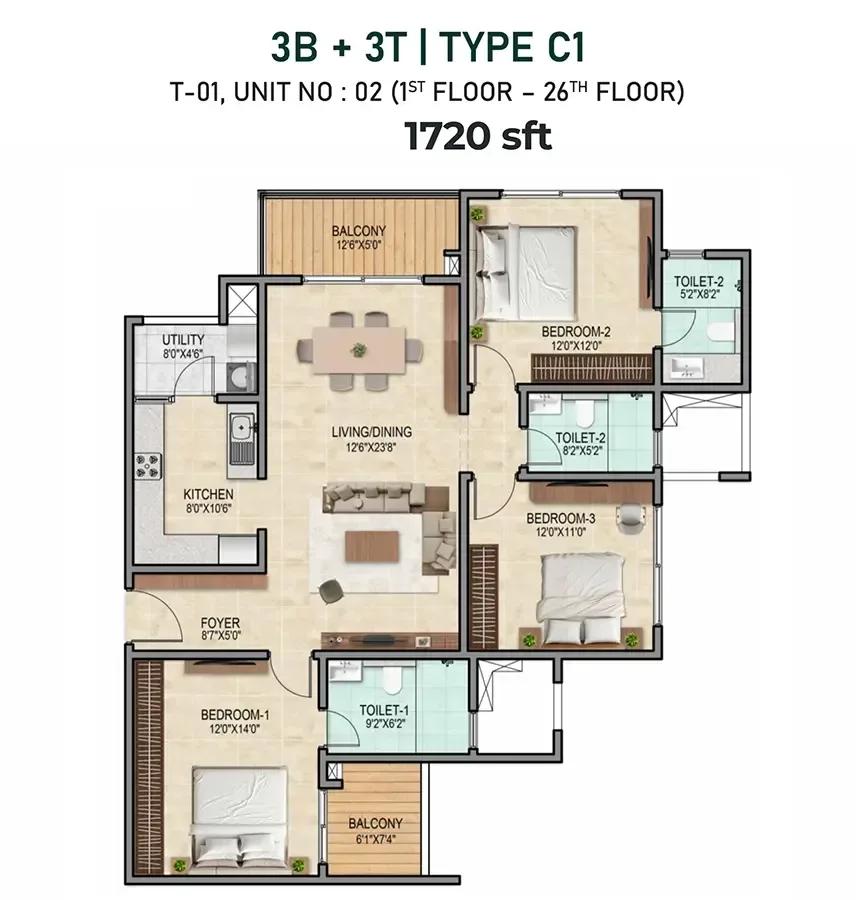
Prestige City apartments
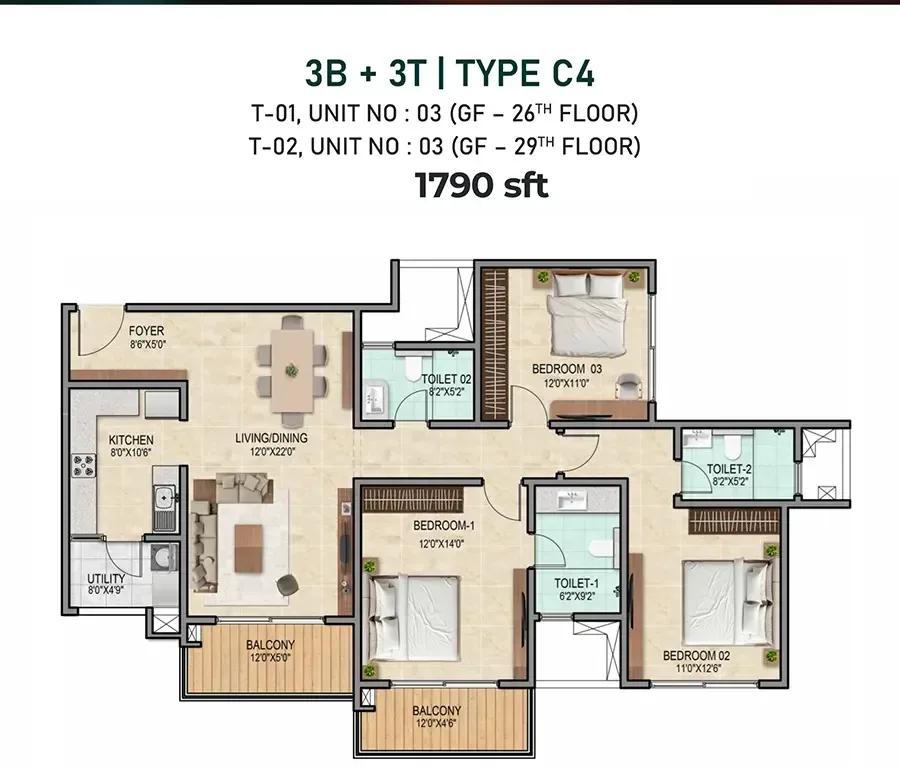
Prestige City apartments
Enquire to receive detailed floor plans on WhatsApp/email.
| Unit Type | Size (Sq.Ft) |
|---|---|
| 2 BHK + 2T | 1070 Sq.ft |
| 3 BHK + 2T | 1450 Sq.ft |
| 3 BHK + 3T | 1700 Sq.ft |
The plan set is deliberately short. A 2 BHK with two toilets covers 1,070 sq ft, a 3 BHK with two toilets covers 1,450 sq ft, and the largest 3 BHK covers 1,700 sq ft with three toilets. The 250 sq ft step between the two 3 BHK plans buys the extra toilet along with the added space.
That step also carries roughly ₹0.31 crore of price difference, which is the calculation most buyers end up making here. With only three layouts across two towers, floor level and facing matter more than plan choice, so confirm which tower carries the plan you want.
Master Plan
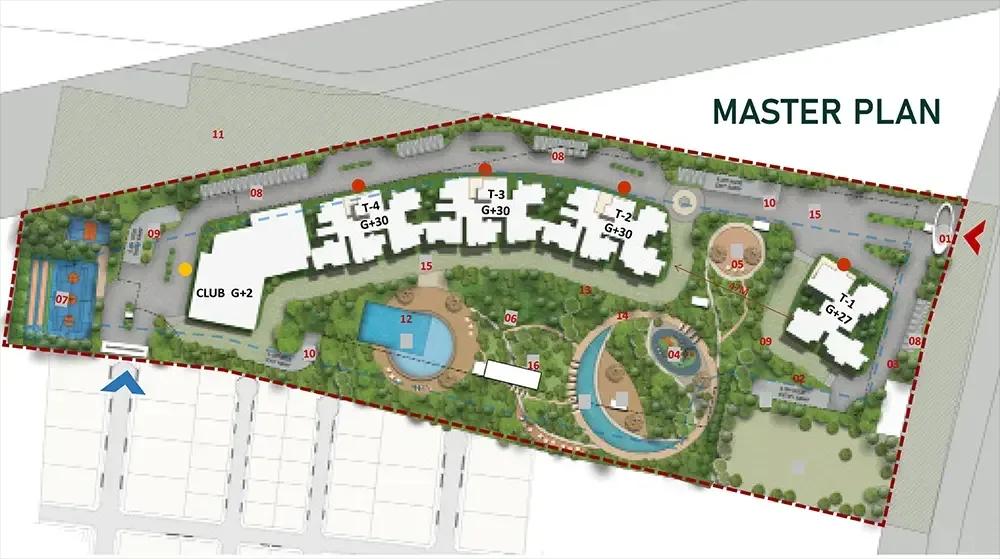
Master Plan
The master plan spreads 808 homes across two towers on 180 acres, a far lower density than a typical multi-tower project of this unit count. Much of the land is therefore given over to open space, internal roads and future phases rather than these two buildings.
The floors per tower are not published, so confirm that figure with Prestige Group before comparing the two. It is also worth asking in writing what else is planned across the remaining acreage, since that shapes the campus you will live in by 2030.
Gallery
Specifications
Structure
- •RCC-framed structure with solid concrete blockwork masonry walls.
Flooring
- •Apartments — vitrified tiles in the foyer, living, dining, corridors, bedrooms, kitchen and utility.
- •Villas — engineered marble or marble in the foyer, living, dining, corridor, family area and internal staircases.
- •Villas — laminated wooden or vitrified tile flooring in all bedrooms.
- •Ceramic tiles in the balcony and bathrooms.
Doors
- •Main door with a timber frame and a laminated flush shutter.
- •Internal doors with wooden frames and laminated flush shutters.
- •UPVC or aluminium frames with sliding shutters for all external doors, or a combination of both where required.
Plumbing & Sanitary
- •EWCs and chrome-plated fittings.
- •Chrome-plated tap with a shower mixer.
- •Countertop wash basins in all toilets, with the suspended pipeline concealed within a false ceiling.
- •Rainwater-harvesting drain pipes.
Security
- •Apartments — lifts of suitable size and capacity in all towers.
- •Round-the-clock security with intercom.
- •CCTV cameras at all vantage points.
Electrical
- •BESCOM grid power for all units.
- •Concealed PVC-insulated copper wiring with modular switches of a reputed make.
- •100% power backup for all apartments and villas at additional cost.
Amenities
Recreation is built around a clubhouse, a gymnasium and a swimming pool with a separate kids' pool, with a games room and a sports hub pavilion carrying the active side. An amphitheatre, a yoga terrace, a multipurpose area and urban farming plots give the campus its softer, community-facing layer.
Jogging and skating tracks, landscaped gardens and a kids' play area complete a twelve-item list. None of it exists on site today, so ask the developer to confirm in writing which facilities are ready against the December 2030 possession date.
Approvals
No RERA number is listed for Prestige City, so check its current registration on the Karnataka RERA portal before you book. This matters more on a large phased project, where different phases can carry separate registrations.
At this pre-construction stage the documents to follow are the RERA filing and the approved building plan. Occupancy and property tax records only become relevant once the towers are complete closer to 2030.
Frequently Asked Questions
What is the starting price at Prestige City?
What configurations and sizes does Prestige City offer?
Where is Prestige City located?
Is Prestige City ready to move in?
Who is the developer of Prestige City?
About the Builder

Est. 1986
Prestige Group is one of India's most respected and established real estate developers, with a legacy of delivering high-quality residential, commercial, retail, hospitality, and mixed-use developments across major cities. Founded in 1986, the company has played a significant role in transforming the urban landscape of India through innovative designs, premium construction standards, and…
Let the Experts help you find the Best Property
Get instant project details
Home Loan EMI Calculator
Similar Projects
 COMPLETED
Vaswani Exquisite
Whitefield, Bangalore
by Vaswani Group
Completed 3 and 4 BHK apartments by Vaswani Group on ITPL Main Road, Whitefield — 4.5 acres, 4 towers of 24 floors, 372 homes of 1,815–2,860 sq ft, now sold out.
 ONGOING
Sobha Waterfront
Somajiguda, Hyderabad
by Sobha Limited
Under-construction 3 and 4 BHK apartments by Sobha Limited in Somajiguda, central Hyderabad — 4 acres, 4 towers, 238 homes of 1,949–3,045 sq ft, from ₹3.5 Cr.
 COMPLETED
Sobha Nesara
Kothrud, Pune
by Sobha Limited
Ready-to-move 3, 3.5 and 4.5 BHK apartments by Sobha Limited at Chandani Chowk, Kothrud, Pune — 3 acres, 3 towers, 272 homes of 1,509–2,846 sq ft, from ₹1.74 Cr.
 READY TO MOVE
Sobha Galera Luxury Villas
Whitefield, Bangalore
by Sobha Limited
Ready-to-move 4 BHK duplex and triplex homes by Sobha Limited in Whitefield, Bangalore — 4.08 acres, only 40 homes of 3,009–4,308 sq ft, from ₹4.73 Cr.
 ONGOING
Sobha Dream Acres Ayana
Panathur Road, Bangalore
by Sobha Limited
Under-construction 3 BHK apartments by Sobha Limited at Dream Acres, Panathur Road, Bangalore — 6.28 acres, 13-floor towers, 683 homes of 1,553–1,789 sq ft, from ₹1.96 Cr.
 COMPLETED
Sobha Arbor
Sennerkuppam, Chennai
by Sobha Limited
Completed low-rise 3 BHK apartments by Sobha Limited at Sennerkuppam, Chennai — 3.38 acres, 7 blocks of 5 floors, 163 homes of 1,539 sq ft, from ₹1.65 Cr.