
Buying at Nikoo Homes 5, Bhartiya City: A Guide for Thanisandra Home Buyers (October 2026)
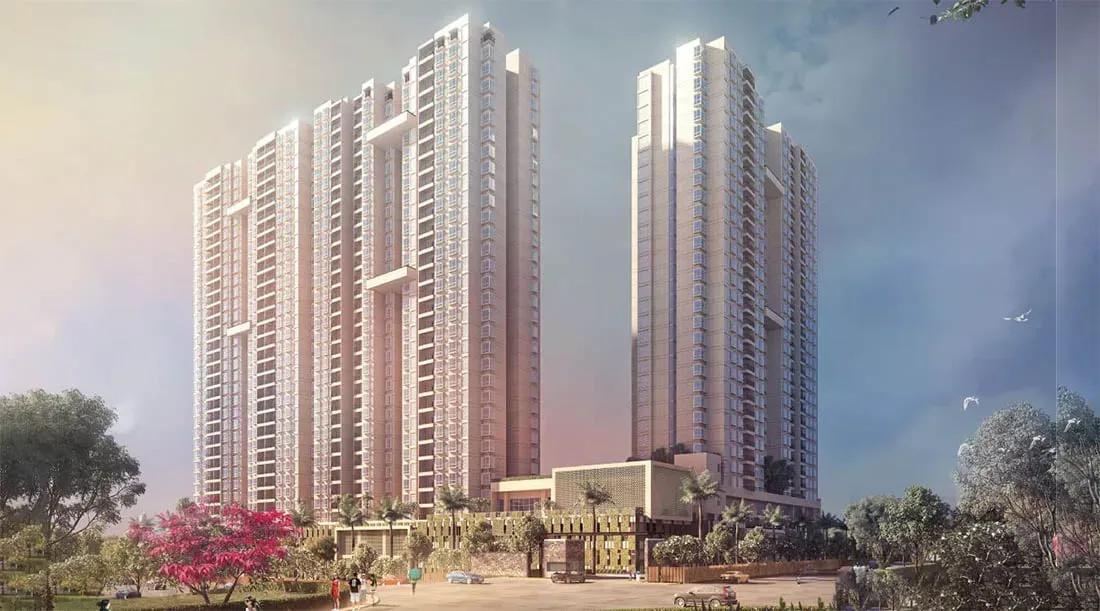
Nikoo Homes 5 adds 1,444 flats to Bhartiya City, a township in North Bangalore. They are spread over five high-rises, and each one climbs to 38 levels. Karnataka RERA lists the development, by Bhartiya Urban, as two separate projects, and this guide walks through the buyer profile, costs, home mix, timeline, setting and due diligence.
Which Buyers It Serves
Families wanting a fresh high-rise apartment in a planned township, and willing to wait for 2029 or 2030, are the natural audience. Those working at Manyata Tech Park, in the offices of Bhartiya City or around Hebbal gain the most. Since units run from a studio up to four bedrooms plus a staff room, both investors and large households have choices.
Buyers on a short timeline can look at resale units in the township's finished phases instead. Living in a 38-level block with eight or nine flats per landing is denser than a low-rise estate, which deserves some thought. Daily travel towards the south and east of Bangalore takes a long time.
Price Range and Extra Charges
For Nikoo Homes 5 Phase 2, a two-bedroom unit carries an opening price of Rs. 1.25 Crore. The four-bedroom unit with staff quarters climbs as high as Rs. 2.94 Crore. Spread over its 1,090 sq ft, the entry flat costs approximately Rs. 11,470 a sq ft, and higher floors or better views generally add to that.
On top of the base price, these amounts need to be planned for:
- GST, payable on homes bought before completion
- Stamp duty at 5%, effectively 5.6% of the property's registered price after cess and surcharge
- Registration at 2%
- Premiums tied to floor rise and a preferred location
- Parking, clubhouse fee, maintenance deposit and corpus
Each item should appear separately on the written cost sheet. Since the buyer funds stamp duty and registration directly, the loan covers less than the total, and the EMI calculator converts that loan into a monthly figure.
The Mix of Apartments
Choices cover studio, one, two, three and four-bedroom units, plus versions with a study or a loft. The RERA record breaks the inventory down this way:
- Studio: 70 units, all in Phase 1
- One-bedroom: 72 in Phase 1 against 2 in Phase 2
- Two-bedroom: 174 against 70
- Two-bedroom with study, or 2.5 BHK: 314 against 140
- Three-bedroom: 106 against 284
- Three-bedroom with study, or 3.5 BHK: 36 against 72
- Three-bedroom loft duplex: 34, all in Phase 1
- Four-bedroom with staff room: 70, all in Phase 1
Smaller layouts dominate Phase 1, where the two-bedroom types make up more than half the total, and every loft duplex and four-bedroom unit is found there. In Phase 2, three-bedroom homes account for half of the 568 apartments.
Super built-up sizes begin with two-bedroom flats at around 1,090 sq ft and stretch to close to 2,553 sq ft in the four-bedroom with staff room. In between, a two-bedroom with study measures 1,317 sq ft or 1,386 sq ft, and a three-bedroom ranges between 1,610 sq ft and 1,735 sq ft. Ask for the carpet area of the specific unit on paper.
Registration and Timeline
Phase 1 covers Towers 3, 4 and 5, with 876 homes on a land parcel of 16,630 sq m, or 4.11 acres approximately. It gained registration on 17 November 2023 as PRM/KA/RERA/1251/309/PR/171123/006418, under the name Nikoo Homes V - Phase - 1. Its project period runs to 14 August 2029, having started on 15 November 2023.
Phase 2 takes in Towers 1 and 2, with 568 homes on a land parcel of 12,246 sq m, or close to 3.03 acres. Its certificate, PRM/KA/RERA/1251/309/PR/271123/006444, dates from 27 November 2023 and is filed as Nikoo Homes V - Phase - 2. The period starts on 1 October 2024 and ends on 30 June 2030.
Combined, the phases use nearly 7.13 acres under one promoter, Bhartiya Urban Private Limited. Every tower reaches 118.63 m above three basements, and construction is ongoing. With the two handover dates ten months apart, the phase and tower of a unit matter.
Setting and Daily Travel
Land records list the site as Sy. Nos. 45/1, 45/2 and 46, Chokkanahalli Village, in Hegde Nagar, beside Thanisandra Main Road. It forms part of Bhartiya City, a development of 125 acres where homes share space with offices in an IT park, plus a school, a hotel and a mall. The main road connects Kogilu and Yelahanka in the north with the Outer Ring Road and Nagavara further south.
For Thanisandra residents, the key employer is Manyata Tech Park, Nagavara. Hegde Nagar and Kogilu lead on to Bellary Road and the airport. Namma Metro is building its Blue Line beside Bellary Road and the Outer Ring Road, and Nagavara will have a station.
Office-hour congestion is common on the main road, and the junction at Nagavara is where it usually backs up. The metro should ease this when trains start, although reaching the station will still need a drive or bus ride. A test run at rush hour is the most reliable guide.
Land Use and Basements
Across both phases the plot measures 28,876 sq m, and 18,101 sq m of it, roughly 63%, stays open. Phase 2 is less built up, with towers on just 3,507 sq m, out of 12,246. The sanctioned FAR is 2.99 for each phase.
Three basements handle parking: Phase 1 gets 13,470 sq m of covered space, while Phase 2 gets 9,754 sq m. Residents can also use the parks, the mall and the school on the township campus.
Due Diligence Steps
Buying during construction means verifying both documents and the site. Get these points confirmed in writing before any booking money changes hands.
- Identify the phase, tower and RERA number covering the unit.
- Look up the promoter and the due date of completion on the RERA portal.
- Collect the unit's carpet area, balcony area and super built-up area.
- Request a complete cost sheet itemising GST, deposits, parking and floor rise.
- Review the delay compensation clause and the handover date in the draft agreement.
- Understand how every payment milestone links to construction progress.
- Transfer funds only to the RERA-designated account for that phase.
- Inspect the site plus a delivered Nikoo Homes phase for build standards and upkeep.
The RERA portal carries quarterly progress updates for every tower. Matching them with a site visit shows whether construction is keeping pace with the registered dates.


