
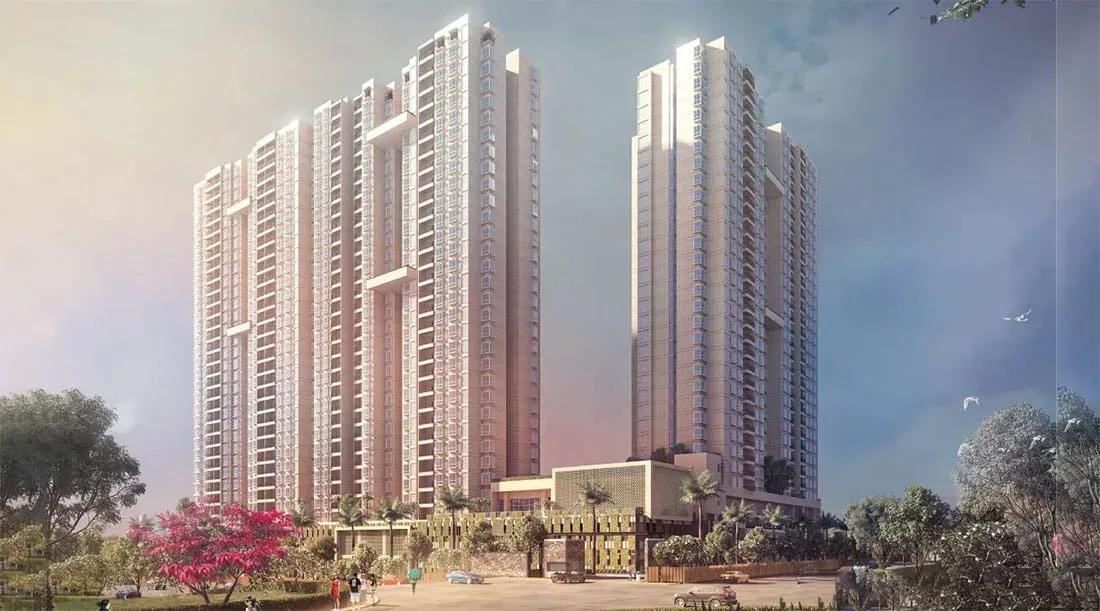
Nikoo Homes 5 Phase 2
Nikoo Homes 5 Phase 2 is an under-construction high-rise phase by Bhartiya City on Thanisandra Main Road, within the Bhartiya City development in North Bangalore. It plans 568 homes in five towers of up to 38 floors on 7 acres. Possession is expected from 2029 onwards.
The unit mix is broad, starting with 2 BHK homes of 1,090 and 1,144 sq ft from ₹1.25 Cr. Study-equipped 2 BHK and 3 BHK plans, a 2,188 sq ft 3 BHK loft duplex and a 2,553 sq ft 4 BHK with staff room widen the choice. The 3 BHK starts near ₹1.84 Cr and the 4 BHK at ₹2.94 Cr.
Shared life centres on a 42,000 sq ft clubhouse with a swimming pool and lounge. Multiple sports courts, a spa and health centre, a mini theatre and a jogging and cycling track complete the plan.
Project Highlights
Nikoo Homes 5 Phase 2 Exclusive Price
| Unit Type | Size (SBA) | Approx. All Inclusive Price |
|---|---|---|
| 2 BHK | 1090 Sq.ft | ₹1.25 Cr onwards |
| 2 BHK | 1144 Sq.ft | ₹1.31 Cr onwards |
| 2 BHK + Study | 1317 Sq.ft | ₹1.51 Cr onwards |
| 2 BHK + Study | 1386 Sq.ft | ₹1.59 Cr onwards |
| 3 BHK | 1610 Sq.ft | ₹1.84 Cr onwards |
| 3 BHK | 1616 Sq.ft | ₹1.87 Cr onwards |
| 3 BHK | 1715 Sq.ft | ₹1.98 Cr onwards |
| 3 BHK | 1735 Sq.ft | ₹2 Cr onwards |
| 3 BHK + Study | 1872 Sq.ft | ₹2.17 Cr onwards |
| 3 BHK Loft Duplex | 2188 Sq.ft | ₹2.49 Cr onwards |
| 4 BHK + Staff Room | 2553 Sq.ft | ₹2.94 Cr onwards |
Location
Bhartiya Nikoo Homes, Thanisandra Main Rd, Devin Paradise Enclave, North Bangalore, Bengaluru, Karnataka 560077
Landmark: Thanisandra Main Road
Nikoo Homes 5 Phase 2 is on Thanisandra Main Road, inside the wider Bhartiya City development in North Bangalore. Thanisandra has grown into a busy residential belt with steady demand from office-goers.
Hebbal, Manyata Tech Park and the airport road are reachable by road. Schools, hospitals and daily shopping are found around Thanisandra and neighbouring Hegde Nagar.
About Bangalore
Bangalore, officially known as Bengaluru, is the capital of Karnataka and one of India's most dynamic metropolitan cities. Renowned as the country's Silicon Valley, Bangalore has evolved from a peaceful garden city into a global technology and innovation hub. The city is home to leading IT companies, multinational corporations, startups, research institutions, and business parks, making it a…
Read more about Bangalore →Floor Plans
Nikoo Homes 5 Phase 2 apartments
Nikoo Homes 5 Phase 2 apartments

Nikoo Homes 5 Phase 2 apartments
Nikoo Homes 5 Phase 2 apartments

Nikoo Homes 5 Phase 2 apartments
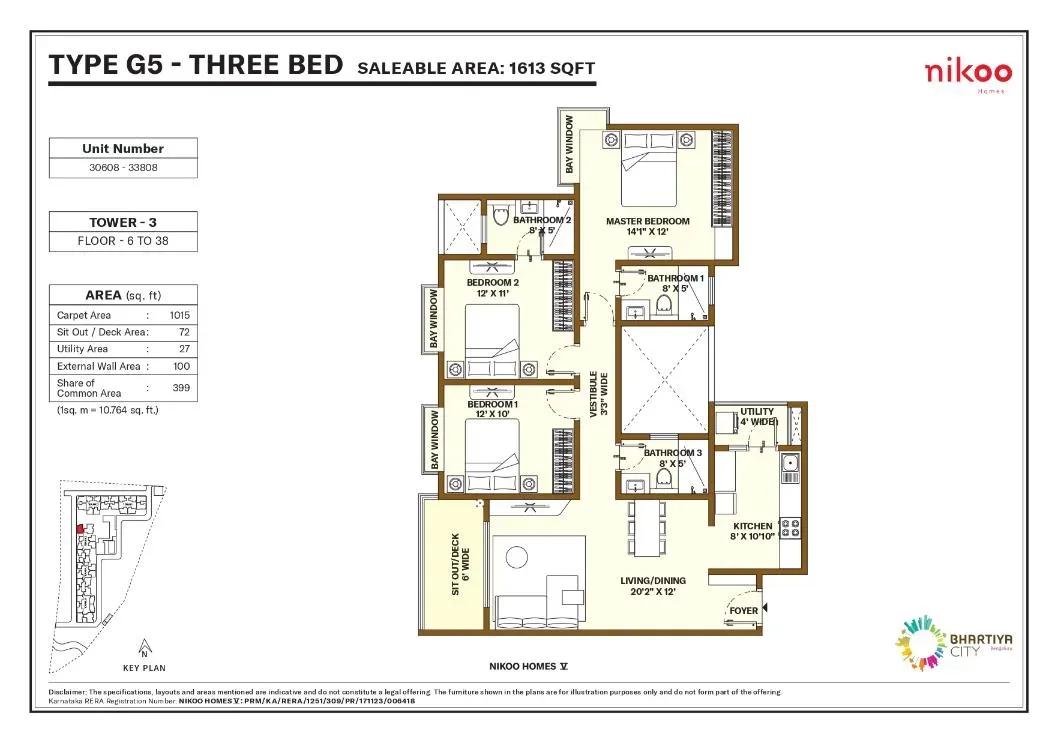
Nikoo Homes 5 Phase 2 apartments
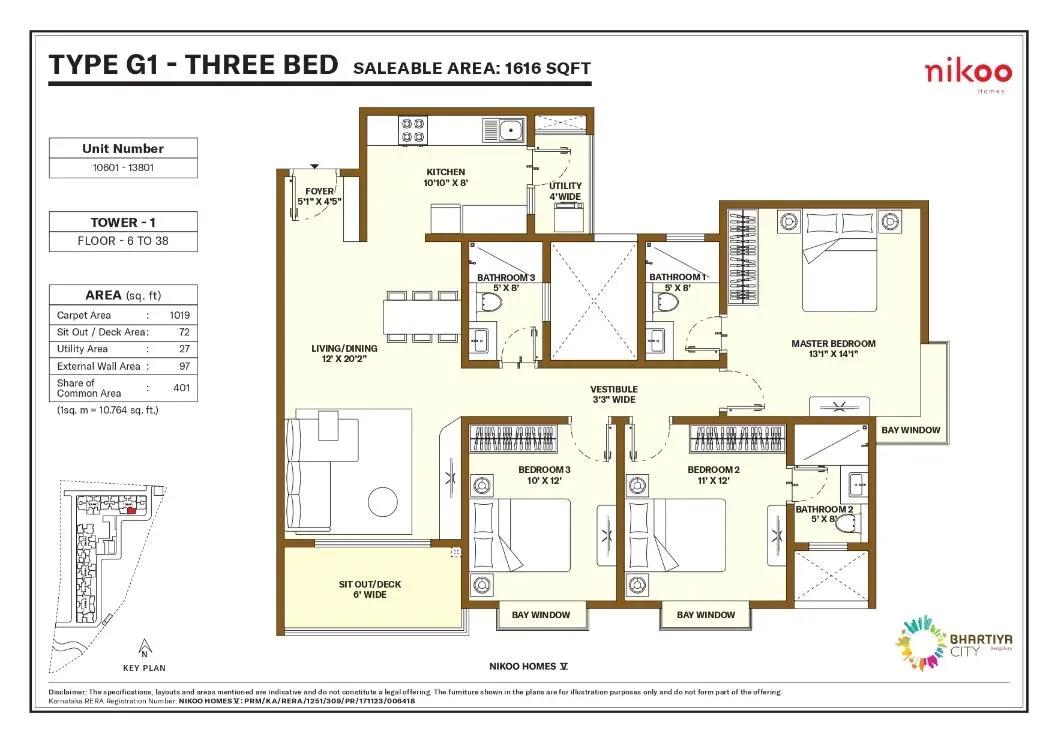
Nikoo Homes 5 Phase 2 apartments
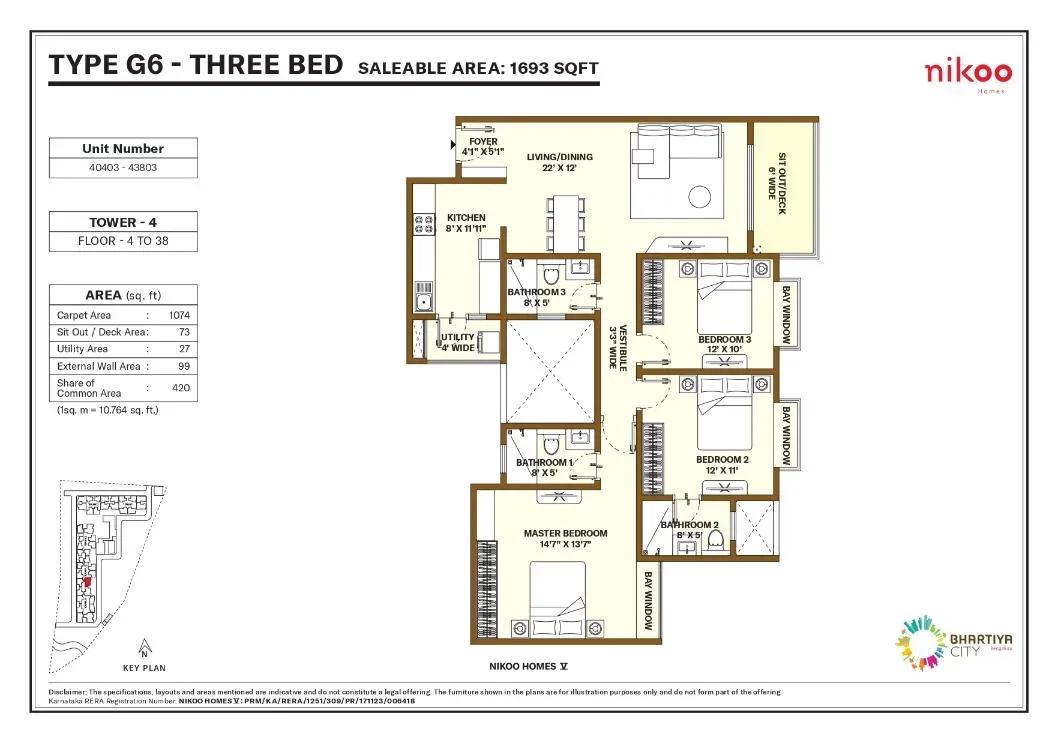
Nikoo Homes 5 Phase 2 apartments
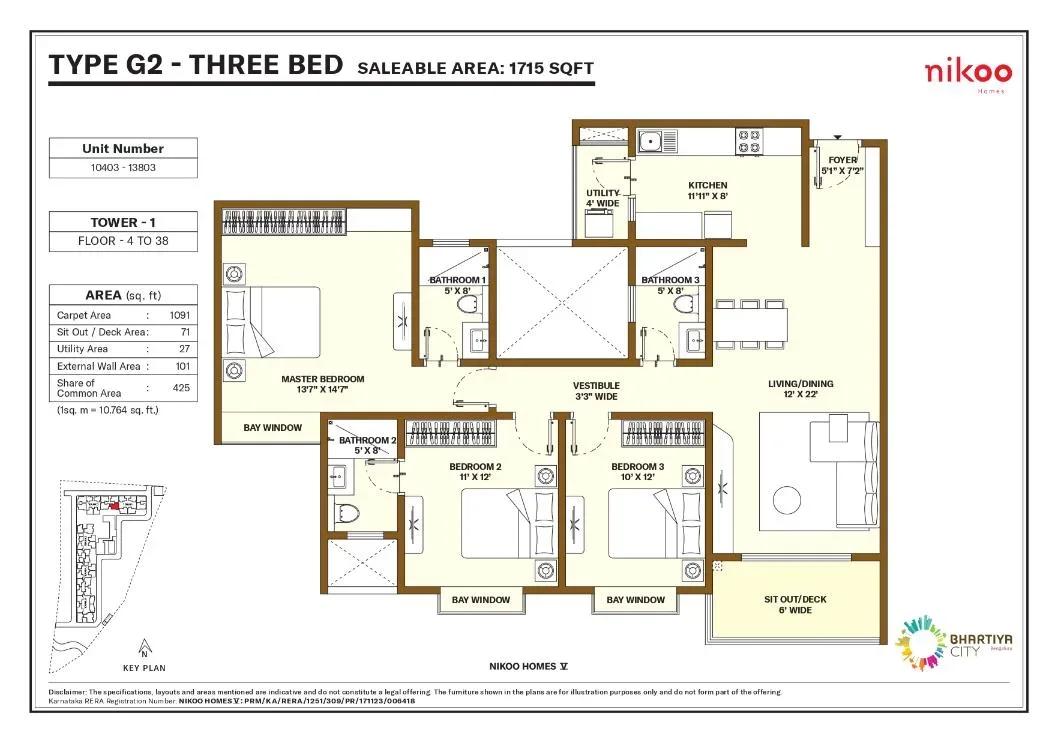
Nikoo Homes 5 Phase 2 apartments
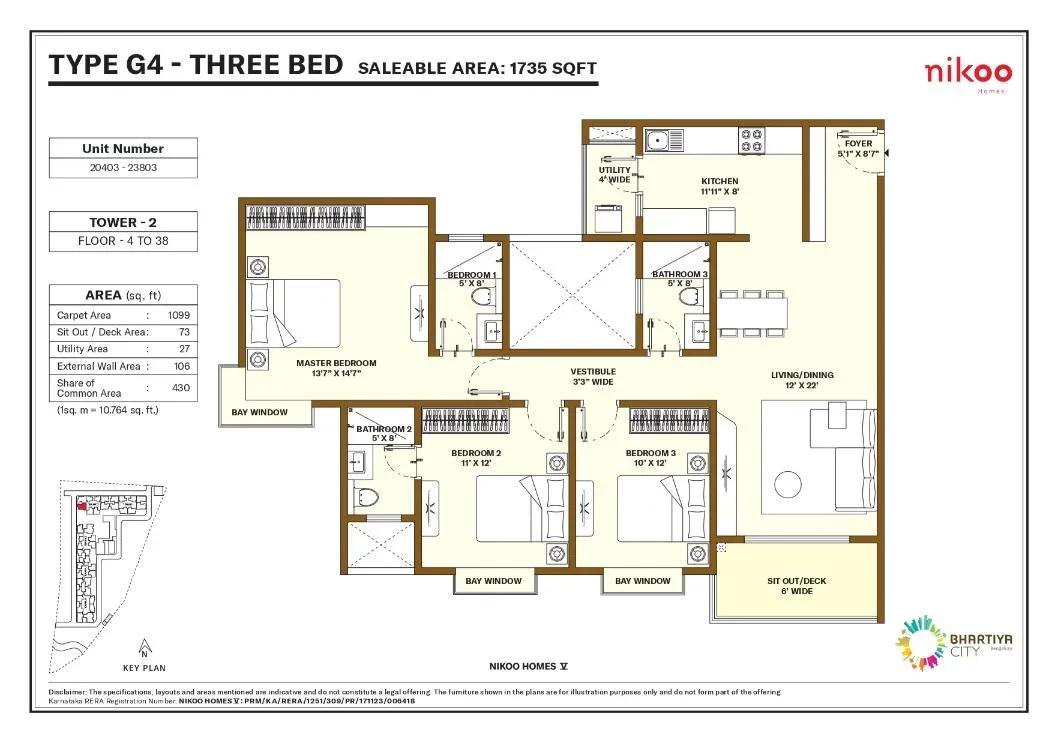
Nikoo Homes 5 Phase 2 apartments
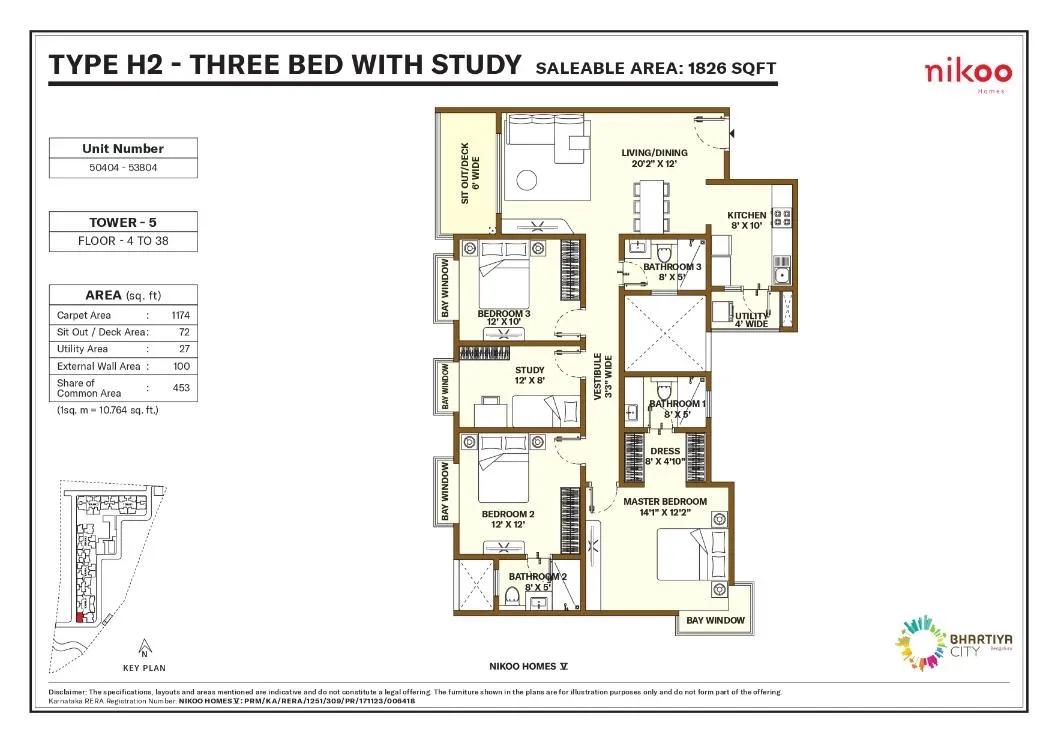
Nikoo Homes 5 Phase 2 apartments
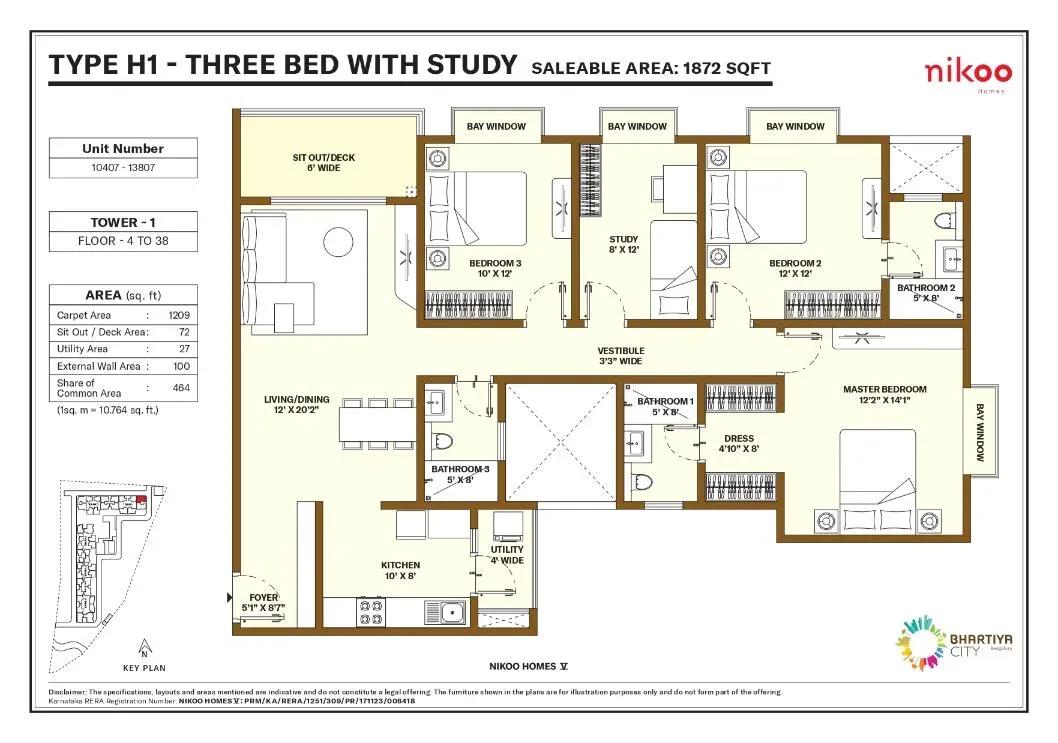
Nikoo Homes 5 Phase 2 apartments
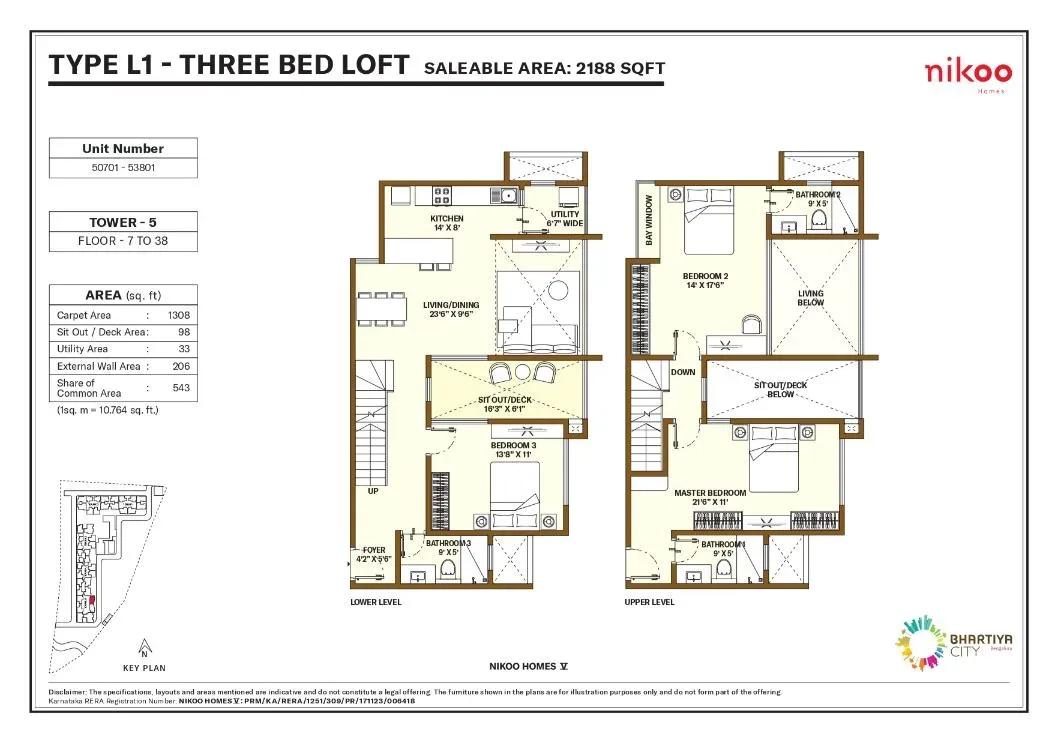
Nikoo Homes 5 Phase 2 apartments
Enquire to receive detailed floor plans on WhatsApp/email.
| Unit Type | Size (Sq.Ft) |
|---|---|
| 2 BHK | 1090 Sq.ft |
| 2 BHK | 1144 Sq.ft |
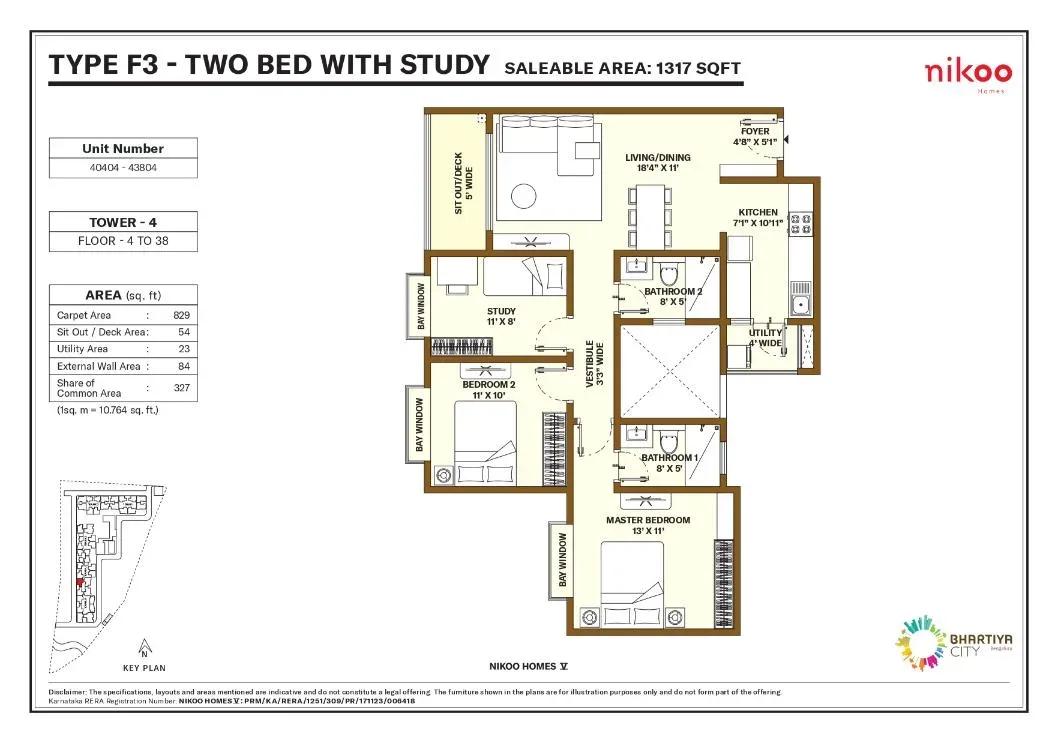
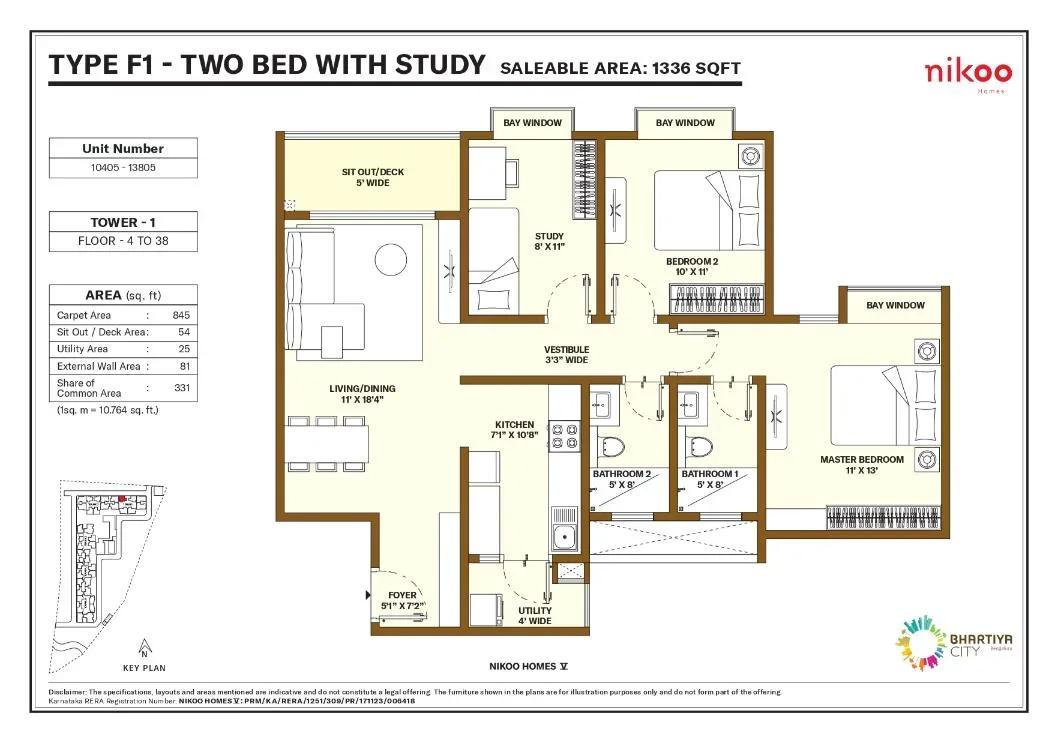
| 2 BHK + Study | 1317 Sq.ft |
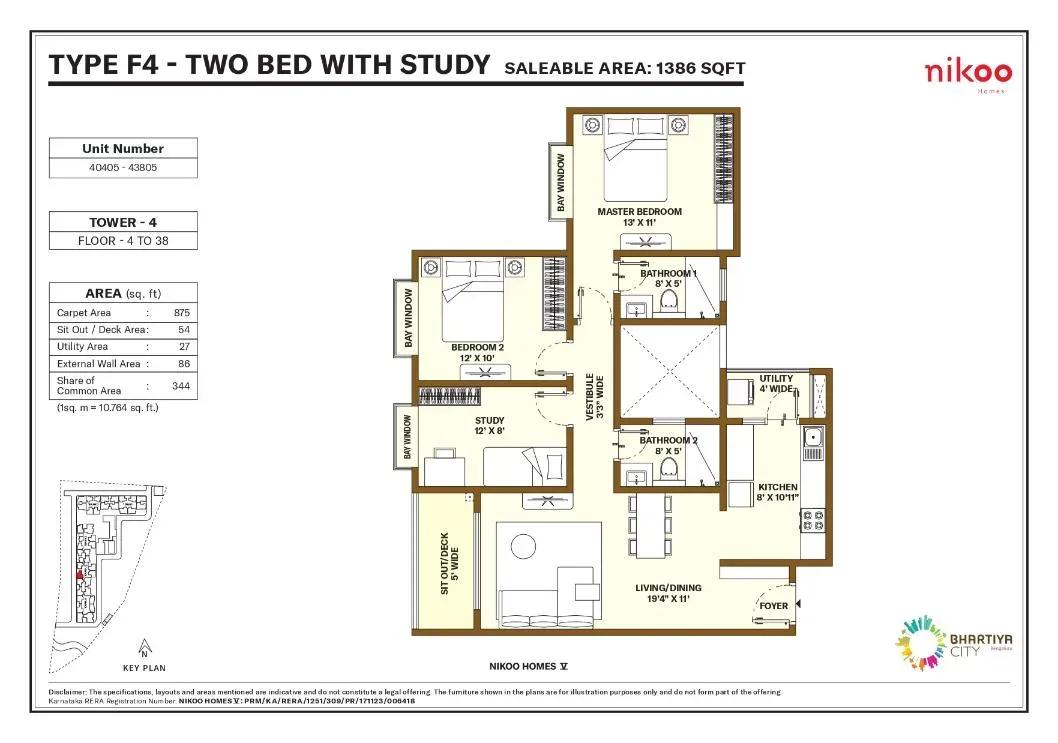
| 2 BHK + Study | 1386 Sq.ft |
| 3 BHK | 1610 Sq.ft |
| 3 BHK | 1616 Sq.ft |
| 3 BHK | 1715 Sq.ft |
| 3 BHK | 1735 Sq.ft |
| 3 BHK + Study | 1872 Sq.ft |
| 3 BHK Loft Duplex | 2188 Sq.ft |
| 4 BHK + Staff Room | 2553 Sq.ft |
The 2 BHK comes in 1,090 and 1,144 sq ft from ₹1.25 Cr, with 2 BHK + Study plans of 1,317 and 1,386 sq ft from ₹1.51 Cr. The 3 BHK ranges from 1,610 to 1,735 sq ft from ₹1.84 Cr, and a 3 BHK + Study measures 1,872 sq ft.
The 3 BHK loft duplex spans 2,188 sq ft from ₹2.49 Cr, and the 4 BHK + staff room covers 2,553 sq ft from ₹2.94 Cr. Study layouts suit remote workers, while the loft and 4 BHK suit larger households. Request detailed plans to compare room sizes.
Master Plan
The 7-acre plan lays out five towers of up to 38 floors with 568 apartments in all. The clubhouse, pool, sports courts and gardens are shared by every resident. Ask for the master plan to see where each tower and open space sits on the site.
Gallery
Specifications
Structure
- •RCC-framed, earthquake-resistant structure.
- •Cement blocks for all walls wherever applicable.
Flooring
- •Vitrified tiles in the foyer, living, kitchen, dining, corridors, decks and bedrooms.
- •Anti-skid ceramic tiles in toilets, balconies and utility.
Doors
- •Main door — flush door with a pre-engineered frame and all fittings.
- •Internal doors — flush doors with pre-engineered frames and all fittings.
- •External doors — UPVC frames with sliding shutters.
Plumbing & Sanitary
- •Premium CP fittings and sanitaryware from Jaquar, Hindware, Parryware or equivalent.
- •Wall-mounted cascade EWC in the master bedroom toilet; floor-mounted in other toilets.
- •Rainwater-harvesting drain pipes.
Security
- •Passenger and service lifts of suitable size and capacity in every block and tower.
- •Round-the-clock security with intercom.
- •CCTV cameras at all vantage points.
Electrical
- •3 KVA for Studio, 1 BHK and 2 BHK; 5 KVA for 2.5 BHK, Duplex and 3 BHK; 8 KVA for 4 BHK and Loft units.
- •Modular switches of a reputed make.
- •Concealed copper wiring throughout.
- •100% power backup for elevators, common areas and pumps.
Amenities
The 42,000 sq ft clubhouse houses a gymnasium, an indoor games zone and a swimming pool with a lounge. A spa and health centre adds a wellness option for residents.
Multiple sports courts and a jogging and cycling track serve active families. A mini theatre, a multipurpose party area, a kids' play area, landscaped gardens and retail spaces complete the list.
Frequently Asked Questions
What is the starting price at Nikoo Homes 5 Phase 2?
What configurations and sizes does Nikoo Homes 5 Phase 2 offer?
Where is Nikoo Homes 5 Phase 2 located?
Is Nikoo Homes 5 Phase 2 ready to move in?
Who is the developer of Nikoo Homes 5 Phase 2?
About the Builder
Bhartiya City is a planned integrated city in Bengaluru, created by a group whose background is in design rather than property. The founder took around two decades to move from design into building a whole township. Architects and urban planners of international standing have worked on the masterplan. Its founding year and delivered area are not published, so buyers should confirm phase approvals…
Let the Experts help you find the Best Property
Get instant project details
Home Loan EMI Calculator
Similar Projects
 COMPLETED
Godrej Elements
Hinjawadi, Pune
by Godrej Properties
Completed 2 and 3 BHK apartments by Godrej Properties on Meadows Road, Hinjawadi Phase 1, Pune. 575 homes in 7 towers, 922–1,482 sq ft, now resale only.
 COMPLETED
Shriram Earth Whitefield Plots
Whitefield, Bangalore
by Shriram Properties
Completed plotted layout by Shriram Properties at Kumarapalli, Thubarahalli, Whitefield. 65 plots of 1,500 and 2,400 sq ft, sold out and available on resale.
 COMPLETED
Provident ParkWoods
Thanisandra, Bangalore
by Provident Housing
Ready-to-move 2 and 3 BHK apartments by Provident Housing on Thanisandra Main Road, Bangalore. 424 homes in 6 towers, 1,050–1,430 sq ft, from ₹50 L.
 COMPLETED
HM Indigo
JP Nagar, Bangalore
by HM Constructions
Ready-to-move 2 and 3 BHK apartments by HM Constructions off Kanakapura Road, JP Nagar 9th Phase. 103 homes, 1,164–1,994 sq ft, priced from ₹99 L.
 ONGOING
Godrej Splendour Elevate
Whitefield, Bangalore
by Godrej Properties
Under-construction 1, 2 and 3 BHK homes by Godrej Properties within Godrej Splendour, Whitefield. 1,161 units in 9 towers, 605–1,529 sq ft, from ₹39.99 L.
 COMPLETED
Adarsh Greens
Kogilu, Bangalore
by Adarsh Developers
Completed apartments by Adarsh Developers in Kogilu, North Bangalore. 676 homes in 2 and 3.5 BHK sizes of 955–1,995 sq ft on 26.7 acres, now resale only.