
Nikoo Garden Estate near Sadahalli: Phases, Prices and RERA (October 2026)
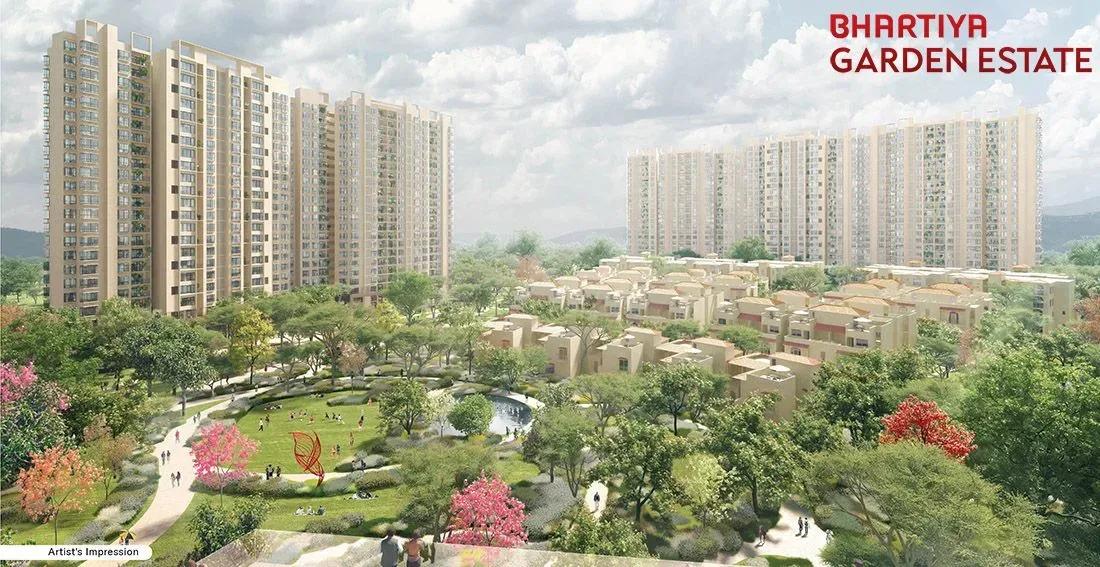
Near Sadahalli in North Bangalore, Bhartiya Urban is building Nikoo Garden Estate, a newly launched apartment community planned like a township along Navarathna Agrahara Road. Buyers will also see it advertised as Nikoo Homes 7, while its three RERA registrations use the title Bhartiya Garden Estate.
RERA Numbers and Dates
Each phase is registered separately under Bhartiya Garden Estate:
| Phase | Registration | Issued |
|---|---|---|
| One | PRM/KA/RERA/1251/472/PR/260825/008038 | 26 August 2025 |
| Two | PRM/KA/RERA/1251/309/PR/060925/008064 | 6 September 2025 |
| Three | PRM/KA/RERA/1251/309/PR/060925/008065 | 6 September 2025 |
Bhartiya Urban Private Limited is named as promoter, with a building plan cleared on 6 August 2025. Work was registered to start in August 2025 on the first phase and in September 2025 on the other two. The state RERA portal posts quarterly progress against every number.
Location
The site comprises parts of survey numbers 127 and 12/1 in Navarathna Agrahara village, in the Jala Hobli of Bengaluru Urban district (562157). Navarathna Agrahara Road, 18 m in width, borders it to the south. It is in Sadahalli, west of the NH 44 highway (Bellary Road) and just ahead of the toll plaza for the airport.
Kempegowda International Airport is on the far side of Bellary Road, to the east. The same road runs south through Yelahanka and Hebbal to the Outer Ring Road, and beside it the airport line of the Blue Line metro is under construction. Road travel on the highway remains the daily routine until the line opens.
Sanction came from the Bangalore International Airport Area Planning Authority, in charge of land use in the zone around the airport. Yelahanka and the Bellary Road stretch currently hold most schools, hospitals and big stores. A weekday drive at office hours is the most honest test of the commute.
Layout of the Estate
About 28.6 acres make up the plan, and only around a fifth is built on. Ten towers, each above two basements, hold 1,838 flats, and 109 more homes (row houses and villas) are in low-rise blocks. The phases split as follows:
- First phase: towers A and B, at 24 floors, plus C and D, at 22; 752 flats and 45 villas or row houses; due by 31 August 2030
- Second phase: towers H, J and K, each of 22 floors; 543 flats and 64 villas or row houses; due by 28 February 2031
- Third phase: towers E, F and G, each of 22 floors; 543 flats; due by 31 August 2031
Because the handover date depends on the phase, find the tower of a flat before weighing prices. Common facilities registered include a clubhouse, community hall, pool, a gym, sports areas indoors and outdoors, and landscaped parks. Confirm which are delivered in the first phase.
Price List
Rs. 97 Lakhs is the entry price for one bedroom, and four bedrooms go as high as Rs. 2.95 Crore. Plan-wise prices:
| Saleable area | Price from | Plan |
|---|---|---|
| 793 sq ft | Rs. 97 Lakhs | One-bedroom |
| 1,126 sq ft | Rs. 1.34 Crore | Two-bedroom |
| 1,346 sq ft | Rs. 1.57 Crore | 2.5 BHK plan |
| 1,743 sq ft | Rs. 1.91 Crore | Three-bedroom |
| 2,045 sq ft | Rs. 2.28 Crore | 3.5 BHK plan |
| 2,207 sq ft | Rs. 2.54 Crore | Three-bedroom with loft |
| 2,586 sq ft | Rs. 2.86 Crore | Four-bedroom |
Rates come to around Rs. 11,000 up to Rs. 12,200 for each sq ft of saleable area, highest for the compact plans. On record, a one-bedroom carpet is close to 464 sq ft, a two-bedroom 692-735 sq ft and a three-bedroom 1,096-1,178 sq ft. The four-bedroom carpet is close to 1,613 sq ft; the mix also includes studios of about 382 sq ft.
Under-construction purchases carry these extra costs:
- GST levied on the value in the agreement
- Duty and registration: Karnataka charges 5% duty with cess and surcharge on values over Rs. 45 Lakhs, plus a 2% registration fee
- Charges for floor rise and preferred location
- A car park, club membership and the upkeep deposit
For a flat priced at Rs. 97 Lakhs, the duty plus registration fee totals close to Rs. 7.4 Lakhs. Work out monthly instalments with our EMI calculator.
Who Will Find It Suitable
It is designed for buyers wanting a large community near the airport who can wait around five years for keys. With one- to four-bedroom flats, lofts and a few row houses and villas, it caters to first-home buyers, growing families and investors alike.
Buyers who must move in within two to three years will be better served elsewhere. About 2,000 homes will share the estate once all phases are built, so those preferring a quiet block with fewer neighbours could look at other formats.
About the Developer
Bhartiya Urban uses the label Bhartiya City for its townships, and its first was built along Thanisandra Main Road, in the north of the city. A number of Nikoo Homes phases there have been completed and are occupied. Touring one reveals the finishing, the maintenance and how shared spaces are managed once residents move in.
Buyer Checklist
A flat due in four to five years calls for care from the outset. Points to cover:
- Tie your tower to the correct phase and RERA number, then read its completion date
- Request the specific flat's carpet area and work out the price per carpet sq ft
- Insist on a cost sheet that lists GST, location premiums, parking and maintenance separately
- Check the tower's position on the approved plan for facing, outlook and spacing from neighbouring blocks
- Ask about the water supply and the likely maintenance cost per sq ft each month
- Verify height clearance for the building, as the land falls within the airport planning zone
- Make payments only to the project account listed in that phase's RERA registration
Availability shifts as sales move. Speak to us for flats still open here and current prices of comparable North Bangalore projects.


