
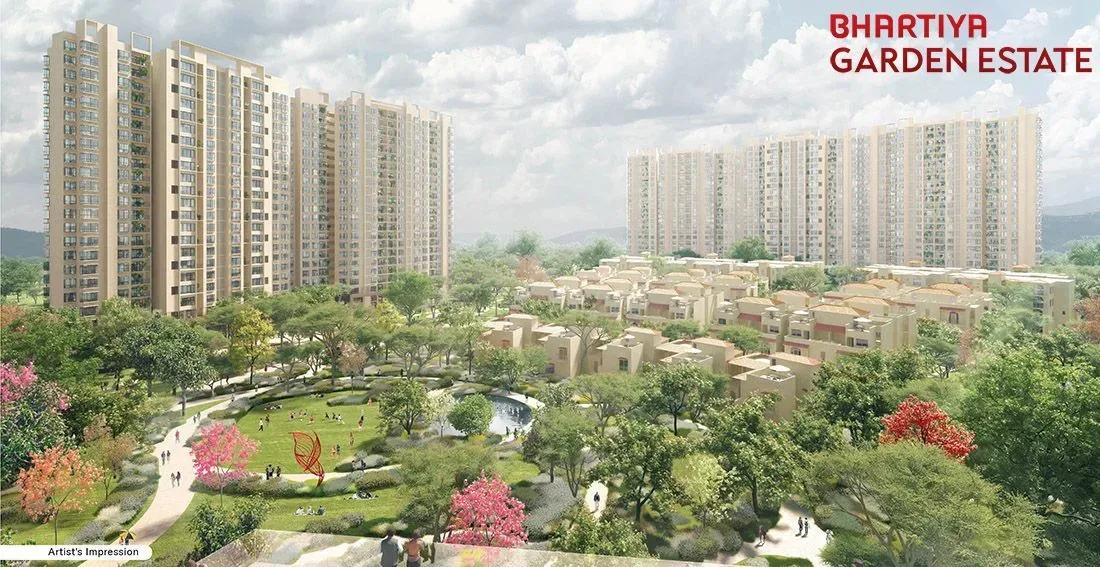
Nikoo Garden Estate Apartments
Nikoo Garden Estate Apartments is a newly launched high-rise community by Bhartiya City on Navarathna Agrahara Road, Devanahalli, in North Bangalore. Ten towers of 22 floors will hold 1,850 homes. Possession is guided from December 2030 onwards.
Seven formats span 1 BHK to 4 BHK, including 2.5 BHK, 3.5 BHK and a 3 Loft layout. Sizes run from a 793 sq ft 1 BHK at about ₹97 L to a 2,586 sq ft 4 BHK near ₹2.95 Cr. The entry rate works out to roughly ₹12,250 per sq ft.
An 80,000 sq ft clubhouse leads a wide amenity list that includes a swimming pool, a pet park and co-working spaces. Early buyers get the widest choice of tower, floor and facing. A RERA number is not listed yet, so verify registration before booking.
Project Highlights
Nikoo Garden Estate Apartments Exclusive Price
| Unit Type | Size (SBA) | Approx. All Inclusive Price |
|---|---|---|
| 1 BHK | 793 Sq.ft | ₹97 L – ₹1.00 Cr |
| 2 BHK | 1126 Sq.ft | ₹1.34 Cr – ₹1.44 Cr |
| 2.5 BHK | 1346 Sq.ft | ₹1.57 Cr – ₹1.69 Cr |
| 3 BHK | 1743 Sq.ft | ₹1.91 Cr – ₹2.09 Cr |
| 3.5 BHK | 2045 Sq.ft | ₹2.28 Cr – ₹2.34 Cr |
| 3 Loft | 2207 Sq.ft | ₹2.54 Cr – ₹2.63 Cr |
| 4 BHK | 2586 Sq.ft | ₹2.86 Cr – ₹2.95 Cr |
Location
Navarathna Agrahara Rd, Bengaluru, Karnataka 562110
Landmark: Navarathna Agrahara Road
Nikoo Garden Estate Apartments is on Navarathna Agrahara Road in Devanahalli, pincode 562110. Large launches are increasingly common in this part of North Bangalore.
Towers set deeper inside the site will differ in noise and access from those near the road. Visit the address to judge the approach road, as much of the surrounding area is still developing.
About Bangalore
Bangalore, officially known as Bengaluru, is the capital of Karnataka and one of India's most dynamic metropolitan cities. Renowned as the country's Silicon Valley, Bangalore has evolved from a peaceful garden city into a global technology and innovation hub. The city is home to leading IT companies, multinational corporations, startups, research institutions, and business parks, making it a…
Read more about Bangalore →Floor Plans
| Unit Type | Size (Sq.Ft) |
|---|---|
| 1 BHK | 793 Sq.ft |
| 2 BHK | 1126 Sq.ft |
| 2.5 BHK | 1346 Sq.ft |
| 3 BHK | 1743 Sq.ft |
| 3.5 BHK | 2045 Sq.ft |
| 3 Loft | 2207 Sq.ft |
| 4 BHK | 2586 Sq.ft |
The 1 BHK of 793 sq ft is the entry home, priced from ₹97 L to ₹1.00 Cr. The 2 BHK spans 1,126 sq ft from ₹1.34 Cr, and the 2.5 BHK covers 1,346 sq ft from ₹1.57 Cr.
The 3 BHK (1,743 sq ft), 3.5 BHK (2,045 sq ft) and 3 Loft (2,207 sq ft) start from ₹1.91 Cr, ₹2.28 Cr and ₹2.54 Cr. The 4 BHK of 2,586 sq ft is priced from ₹2.86 Cr to ₹2.95 Cr. Higher floors and better facings sit toward the top of each band.
Master Plan
The master plan sets out 10 towers of 22 floors, holding 1,850 homes. With this many towers, position matters as much as floor number.
Ask for the block-wise layout, and check which towers face the internal gardens and amenity zones. Towers along the boundary will offer a different outlook.
Gallery
Specifications
Structure
- •RCC-framed, earthquake-resistant structure.
- •Cement blocks for all walls wherever applicable.
Flooring
- •Vitrified tiles in the foyer, living, kitchen, dining, corridors, decks and bedrooms.
- •Anti-skid ceramic tiles in toilets, balconies and utility.
Doors
- •Main door — flush door with pre-engineered frame and all fittings.
- •Internal doors — flush doors with pre-engineered frames and all fittings.
- •External doors — UPVC frames with sliding shutters.
Plumbing & Sanitary
- •Premium CP fittings and sanitaryware by Jaquar / Hindware / Parryware or equivalent.
- •Wall-mounted cascade EWC in the master toilet; floor-mounted EWCs in other toilets.
- •Rainwater-harvesting drain pipes.
Security
- •Passenger and service lifts of suitable size and capacity in every block and tower.
- •Round-the-clock security with intercom.
- •CCTV cameras at all vantage points.
Electrical
- •3-phase BESCOM grid power supply.
- •Modular switches of a reputed make.
- •Concealed copper wiring throughout.
- •100% power backup for elevators, common areas and pumps.
Amenities
An 80,000 sq ft clubhouse anchors the plan, with a gymnasium, a swimming pool, an indoor games zone and a health centre. Jogging and cycling tracks and multiple sports courts cover fitness.
Families get a kids’ play area with a creche, a pet park and an amphitheatre with an activity area. Co-working spaces, a cafe and dining area, a banquet hall and retail spaces complete the list.
Approvals
No RERA number is listed for Nikoo Garden Estate Apartments yet. Ask Bhartiya City for it and verify it on the Karnataka RERA portal before booking.
As a new launch, there is no occupancy certificate yet. Check the khata, property tax receipt and approved building plan as they become available.
Frequently Asked Questions
What is the starting price at Nikoo Garden Estate Apartments?
What configurations and sizes are available?
Where is Nikoo Garden Estate Apartments located?
Is Nikoo Garden Estate Apartments ready to move in?
Who is the developer of Nikoo Garden Estate Apartments?
About the Builder
Bhartiya City is a planned integrated city in Bengaluru, created by a group whose background is in design rather than property. The founder took around two decades to move from design into building a whole township. Architects and urban planners of international standing have worked on the masterplan. Its founding year and delivered area are not published, so buyers should confirm phase approvals…
Let the Experts help you find the Best Property
Get instant project details
Home Loan EMI Calculator
Similar Projects
 COMPLETED
Godrej Elements
Hinjawadi, Pune
by Godrej Properties
Completed 2 and 3 BHK apartments by Godrej Properties on Meadows Road, Hinjawadi Phase 1, Pune. 575 homes in 7 towers, 922–1,482 sq ft, now resale only.
 COMPLETED
Shriram Earth Whitefield Plots
Whitefield, Bangalore
by Shriram Properties
Completed plotted layout by Shriram Properties at Kumarapalli, Thubarahalli, Whitefield. 65 plots of 1,500 and 2,400 sq ft, sold out and available on resale.
 COMPLETED
Provident ParkWoods
Thanisandra, Bangalore
by Provident Housing
Ready-to-move 2 and 3 BHK apartments by Provident Housing on Thanisandra Main Road, Bangalore. 424 homes in 6 towers, 1,050–1,430 sq ft, from ₹50 L.
 COMPLETED
HM Indigo
JP Nagar, Bangalore
by HM Constructions
Ready-to-move 2 and 3 BHK apartments by HM Constructions off Kanakapura Road, JP Nagar 9th Phase. 103 homes, 1,164–1,994 sq ft, priced from ₹99 L.
 ONGOING
Godrej Splendour Elevate
Whitefield, Bangalore
by Godrej Properties
Under-construction 1, 2 and 3 BHK homes by Godrej Properties within Godrej Splendour, Whitefield. 1,161 units in 9 towers, 605–1,529 sq ft, from ₹39.99 L.
 COMPLETED
Adarsh Greens
Kogilu, Bangalore
by Adarsh Developers
Completed apartments by Adarsh Developers in Kogilu, North Bangalore. 676 homes in 2 and 3.5 BHK sizes of 955–1,995 sq ft on 26.7 acres, now resale only.