Mahindra Zen, Singasandra: What to Know Before Buying a Resale (October 2026)
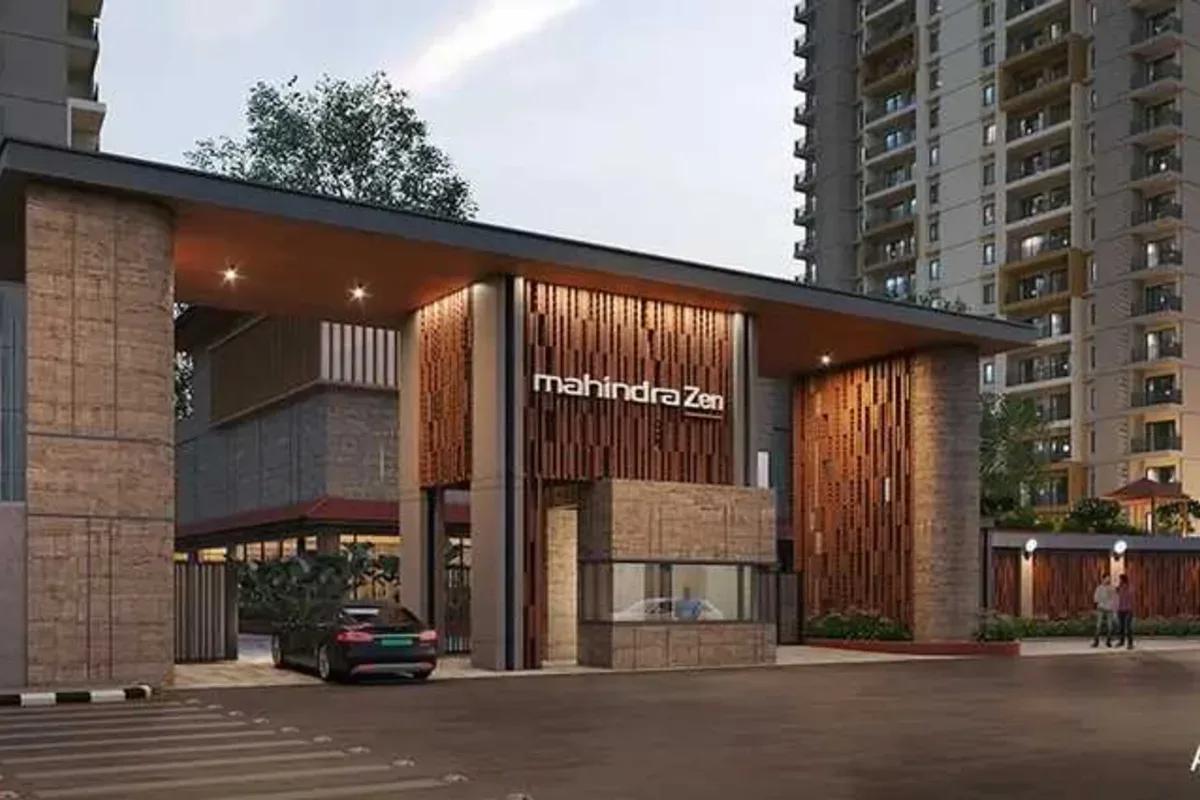
Interested in Mahindra Zen, the 228-home community at Singasandra on the Hosur Road side of South Bangalore? The company has sold every unit, so any purchase is a transfer from an existing owner. Below are the approvals, floor plans, schedule and paperwork to verify when taking over someone else's booking.
About the Company and the Land
Mahindra Lifespace Developers belongs to the Mahindra Group and trades on the stock exchanges. Launched in March 2024, the project occupies 4.25 acres, with 126 homes in Wing A and 102 in Wing B. Both towers have a basement, a ground level and 25 storeys above, topping out near 80 metres.
A 60 metre gap runs between the buildings, and roughly 70% of the site is open, parks making up 1,767 square metres of it. Billed as Bangalore's first housing project aiming for net zero waste as well as net zero energy, it has been pre-certified at platinum level by the Indian Green Building Council.
RERA, Approvals and Possession
Registered with RERA as PRM/KA/RERA/1251/310/PR/210324/006712 on 21 March 2024, the project belongs to Mahindra Lifespace Developers Limited. BBMP sanctioned the plan on 29 February 2024. Building work commenced in December 2023, and completion is promised by 31 December 2028.
Entering the project name at the Karnataka portal brings up every apartment, its carpet area, quarterly updates and complaints. Should possession run late, the agreement for sale decides what the buyer is owed.
Sold Out: Your Options
As of October 2026 no stock remains with the company. Over the first 48 hours after the March 2024 launch, more than 150 homes went. Anyone still keen on Singasandra can pick between:
- A resale from an owner who booked at launch or afterwards
- A direct booking at Mahindra NewHaven, one tower by the same company, built next door to the south
Owners set their own price, which depends on the floor, the tower and how much has been paid. Compare offers and recent asking prices before shortlisting.
Where It Is and How to Reach It
The site comprises survey numbers 116/2 and 65, in Begur Hobli of Bengaluru South (560068). Access is from Manipal County Road, meeting NH 44 on Hosur Road not far from the Singasandra junction. Going south along the elevated expressway gets one to Electronic City, while HSR Layout and Silk Board are the other way.
Namma Metro's Yellow Line stops at Singasandra; the route between Bommasandra and RV Road opened in August 2025. Riders can reach Electronic City or change to the Green Line at RV Road. Groceries, hospitals and schools are close by, and the locality page for Singasandra adds detail.
Which Homes Are Here
The community is built for families wanting three or four bedrooms, with five apartments sharing each Wing A floor. Carpet areas, type by type, across the 228 homes:
- 77 three-bedroom homes: between 1,181 and 1,189 square feet
- 73 three-bedroom homes with a study: about 1,291 square feet
- 75 four-bedroom homes: an average of 1,474 square feet
- Three homes of two bedrooms, with or without a study
Advertised sizes are larger, adding wall thickness, balconies and a portion of shared space. The 4 BHK is marketed at 2,363, the 3.5 BHK at 2,085 and the 3 BHK plans at 1,872 and 1,925 square feet. A private balcony measuring between 100 and 185 square feet comes with each 3 BHK in addition. Insist that a resale agreement states the carpet area, since registration uses it.
Facilities
Activity centres on the clubhouse and the lawns between the wings. Registered facilities include:
- A 12,400 square foot clubhouse, including a community hall
- A swimming pool and a 1,200 square foot gym
- Sports space, indoor and outdoor
- Gardens and open areas
- Piped gas, power backup, 229 covered parking slots and 23 open ones
Water comes from BWSSB, solar panels supply the amenities, and bathrooms have low-flow fittings. The platinum rating is only a pre-certification, so request the final certificate at possession.
Resale Costs in Detail
An under-construction resale is usually structured as a transfer of the first agreement, with the company agreeing. The incoming buyer repays the seller's payments along with any premium, then continues the balance instalments. Additional costs are:
- A transfer fee charged under the original agreement
- Stamp duty is 5%, rising to 5.6% with cess and surcharge, and registering the deed costs 2%
- Clubhouse charges, maintenance deposit and anything else owed to the company
- Lawyer's fees and the lender's processing fee
For a home costing Rs. 200 Lakhs, roughly Rs. 15.2 Lakhs goes on stamp duty and registration. Lenders finance 75% when a loan exceeds Rs. 75 Lakhs, so Rs. 150 Lakhs borrowed at 8.5% for 20 years means a monthly EMI near Rs. 1.3 Lakh. Our EMI calculator accepts whatever price and down payment you enter.
Pre-Purchase Checklist
Treat a resale here like a new booking, and add scrutiny of the seller. The essentials:
- Match the seller's papers, meaning allotment letter and sale agreement, to the RERA list for flat number and carpet area
- Request a statement of sums paid, sums due and interest outstanding
- Secure written consent for the transfer along with the fee amount
- Where a mortgage exists, obtain the seller's bank no-objection letter
- Confirm the allotted car park
- Visit and compare how high the towers have risen with the December 2028 target
- Try both the road and the Yellow Line commute during rush hour
If dealing with the company on a construction-linked plan matters most, the neighbouring tower offers it. If the two-tower layout and bigger grounds are the draw, a Mahindra Zen resale is the route.