Considering Lodha Elanza near Sarjapur Road? Homes, Costs and RERA Details
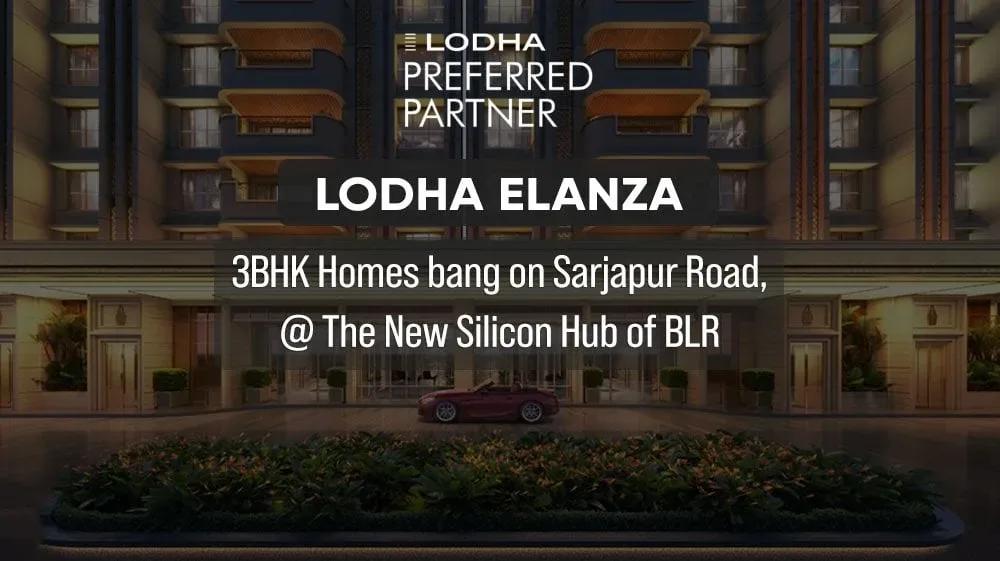
Lodha Elanza, planned by Lodha Developers at Yamare near Dommasandra, offers 698 apartments in six towers. Its Karnataka RERA number came in December 2025.
The Builder
Lodha Developers is the current name of Macrotech Developers, a Mumbai-based company listed on the stock exchanges. In Bangalore it has sites at Hosa Road, Sadahalli, Sarjapur Road, Thanisandra and Bannerghatta Road. Every one remains under construction, so visiting a previous Lodha project shows the pace.
Neighbourhood and Commute
The land is along the road from Varthur to Sarjapur, not far from Dommasandra, in the Anekal Taluk village of Yamare (hobli Sarjapura, pincode 562125). Yamare Lake meets its western boundary. Sarjapur Road is a two-minute drive.
A metro line does not yet serve Sarjapur Road. The Red Line proposed from Hebbal to Sarjapur, with a station at Sompura, had yet to be cleared by the Union Government at the start of October 2026. Until it is built, residents travel only by road, and the route towards the Outer Ring Road is sluggish in office hours.
The area scores best on schools. Greenwood High, Inventure Academy, TISB and Oakridge are each between 5 and 15 minutes away in a car at ordinary traffic. Hospitals such as Motherhood and Manipal, on Sarjapur Road, are around 15 minutes away, while Wipro, Embassy Tech Village and RGA Tech Park take 20 to 30. The large stores and Market Square Mall need about 25 minutes.
Towers, Homes and Amenities
Each of the six towers (A to F) has 33 floors. Four contain 119 homes and the other two 111, which makes 698. The land registered for them measures about 6.76 acres, so each acre holds about 103 homes.
A figure that high deserves a check of the podium and free ground against the sanctioned drawing. Homes facing west get the lake view. Registered types and average carpet areas are as follows:
- Around 872 sq ft each in the 172 homes of the Optima type (3 BHK)
- Around 1,066 sq ft each in the 318 homes of the standard 3 BHK
- Around 1,249 sq ft each in the 173 homes that add a study to the 3 BHK
- 1,430 up to 1,680 sq ft in the 15 homes of the 4 BHK (with or without study)
- 2,560 up to 2,970 sq ft in the 12 penthouses (4 BHK, study and terrace)
Private gardens belong to the remaining homes. The clubhouse plan lists a gym, a banquet hall and a swimming pool with temperature control. Residents can also expect a play zone for kids, courts for basketball and paddle ball, a yoga garden and an amphitheatre.
Pricing and What Gets Added
Costs rise from Rs. 200 Lakhs for the cheapest plan to Rs. 340 Lakhs for the dearest. Each plan's saleable area and band appears below.
- Smart, a 3 BHK with 1,500 sq ft saleable, is Rs. 200 Lakhs to Rs. 210 Lakhs.
- Luxe, a 3 BHK with 1,800 sq ft saleable, is Rs. 250 Lakhs to Rs. 275 Lakhs.
- Premium, a 3.5 BHK with 2,200 sq ft saleable, is Rs. 310 Lakhs to Rs. 340 Lakhs.
At the bottom of the bands, saleable area costs roughly Rs. 13,300 up to Rs. 14,100 per sq ft. It counts a share of common areas, leaving a smaller carpet area. Find out which registered type each plan matches, then divide the price by carpet area.
For a home under construction, expect several additions. GST is charged on the agreement value, and the buyer also pays for car parking, clubhouse use and a maintenance deposit. Premiums for higher floors and for the lake view grow fast with 33 floors to choose from.
In Karnataka, stamp duty of 5%, plus cess and surcharge, applies to value beyond Rs. 45 Lakhs, and registration is 2%. On a Rs. 200 Lakhs home that comes to nearly Rs. 15.2 Lakhs. The site's EMI calculator gives the monthly instalment for a planned loan.
RERA Record and Progress
Lodha Developers Limited holds registration PRM/KA/RERA/1251/308/PR/191225/008353 (19 December 2025), a single record for the six towers. The building plan had won Anekal Planning Authority approval on 12 December 2025.
Building is registered to run from 1 February 2026 and to finish on 30 September 2031. Foundations and earthwork occupy 2026, and the towers should begin rising in 2027. A progress report appears every quarter on the state RERA portal, so work done can be matched against any payment demand.
Buyers had taken 297 homes, out of the 698 planned, when June 2026 closed. With over half unsold, the supply of towers and floors was plentiful. A single tower had seen hardly any sales, a sign that releases are staggered.
Who Will Like It
Almost the whole plan consists of 3 BHK homes in three sizes. The profile is a family employed in the Sarjapur Road and Outer Ring Road corridor, looking for a tower home by a national builder. With September 2031 registered as the completion date, the household should expect to stay settled for five years.
It suits less well anyone who wants possession soon or a flat with two bedrooms. Lifts will be busy at peak times when towers of 33 floors hold more than 100 homes apiece. Those paying rent along with instalments need a budget that survives to handover.
Before You Book
Building for five years beside a road that still waits for its metro line rewards preparation. Cover the following:
- Use the state portal to verify the completion date, the home count and the RERA number.
- Request the registered type of the particular home along with its carpet area.
- Read the sanctioned plan to see the gap between towers, the podium and free ground.
- Learn the lift and car park provision of each tower.
- Weigh the agreement's clauses on possession and delay against September 2031.
- Time the route from the gate to work at peak hour on two weekdays.
- Find out the water source and the maintenance expected per sq ft each month.
- Pay only into the account of the project as named in the RERA registration.
Availability moves with every booking. Get in touch to hear which homes remain and for the latest price sheet.