Godrej Woods, Kogilu: Homes, Prices and RERA Facts (October 2026)
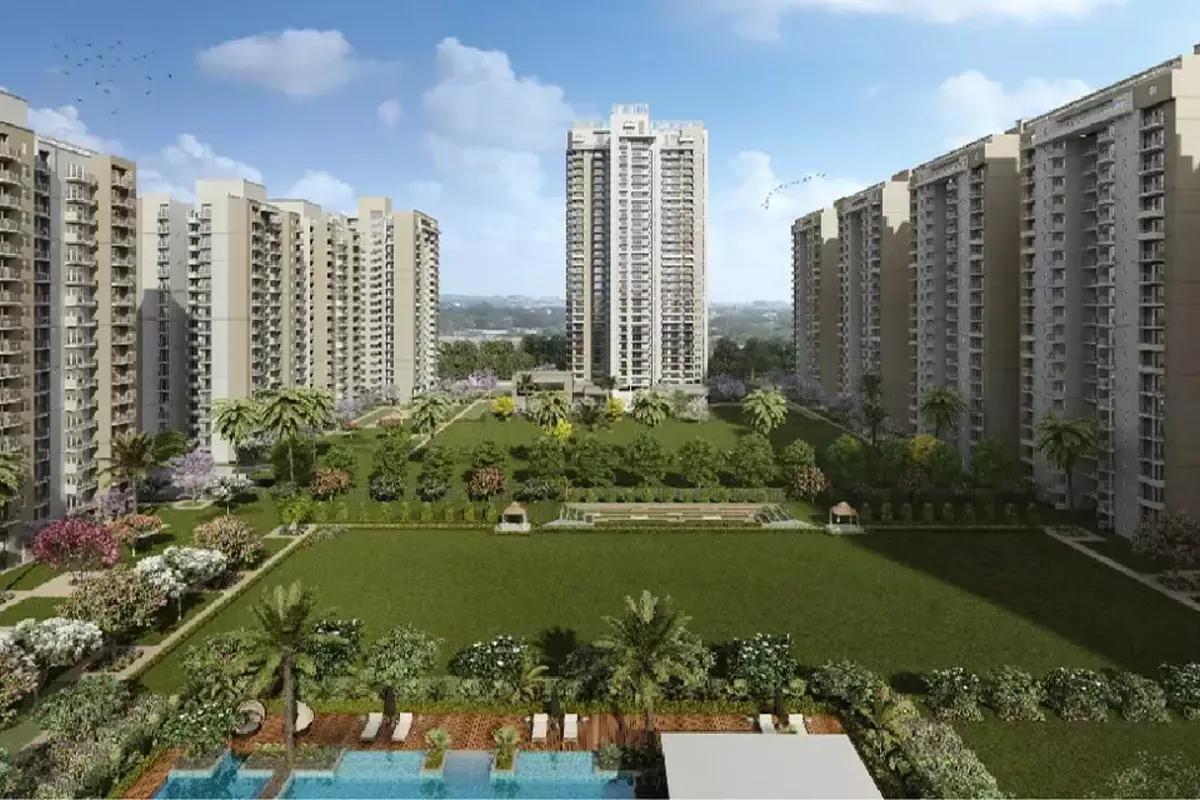
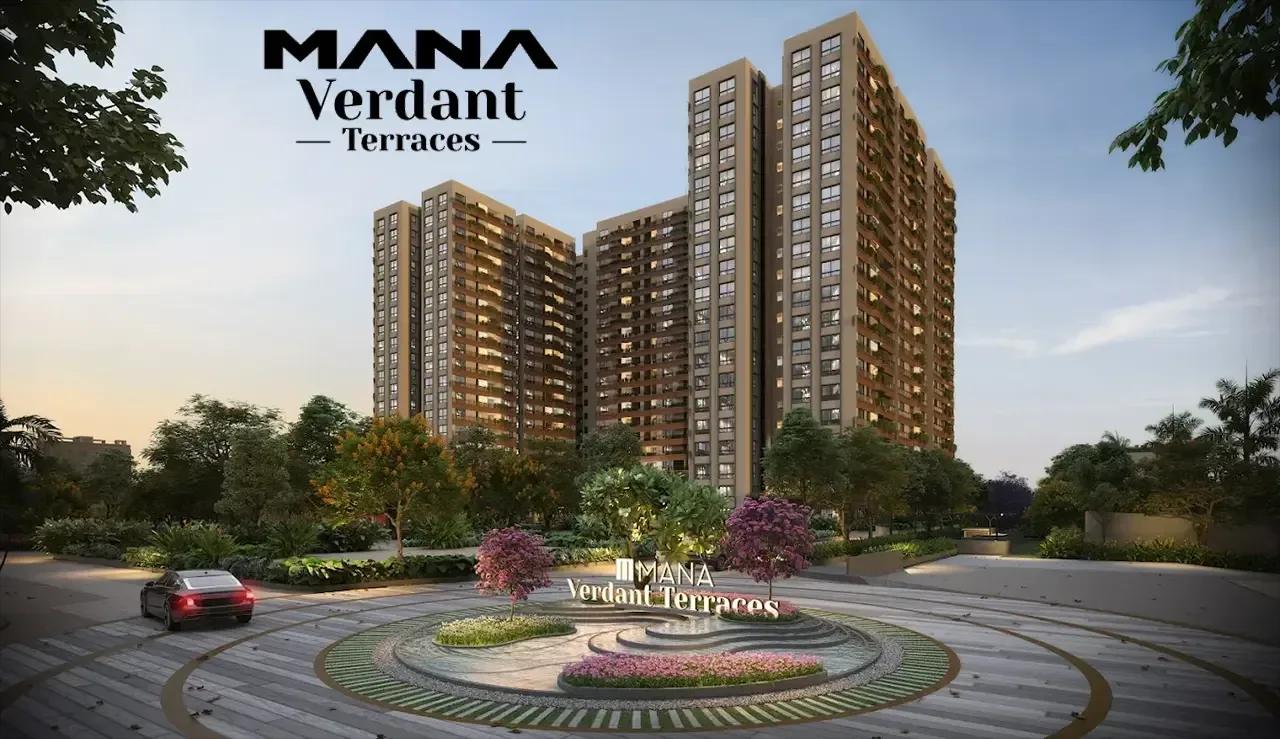
Just beyond Yelahanka, in Kogilu, Godrej Properties is building Godrej Woods, a mid-rise scheme. The state regulator registered it in November 2025, and it has 558 apartments divided among ten towers across about 6.9 acres. The sections below give the site, towers, price list, approvals and checks.
Where the Land Is
On the registration the land is Kogilu village in Bengaluru Urban, within Yelahanka Taluk and Yelahanka Hobli, under survey numbers 106/10 and 106/9, pincode 560064. The eastern edge faces a road of 24.2 m. Marketing often calls the project Thanisandra, so check a map before visiting.
Locality-wise, Kogilu is a strip to the east of Bellary Road. Heading south, you pass Manyata Tech Park before reaching the Outer Ring Road. Yelahanka, with schools, hospitals and a railway of its own, is the established neighbourhood closest by.
Metro trains to the airport are some years away, since the Blue Line is still being built along Bellary Road, with Kogilu Cross marked for a station. Meanwhile residents rely on Thanisandra Main Road, Kogilu Main Road or Bellary Road, and a weekday trial drive to work is wise.
Tower Layout and Amenities
Each tower has two basement levels. Nine reach 13 upper floors, and one reaches 14. Homes per tower range from 52 to 66, which is four to five on each floor.
Towers use 22% of the plot, giving about 81 homes for every acre. Shorter towers cut lift waits and give each floor fewer neighbours. Ten blocks do share a compact site, so check the gaps between them on the plan.
Amenities in the plan:
- A clubhouse of approximately 17,700 sq ft with a pool and a gym
- Sports spaces, indoors and outdoors
- Gardens and parkland of close to 30,000 sq ft
- 104 open and 644 covered parking spaces
Plans, Rates and Added Costs
Two plans are on sale:
| Plan | Saleable area | Opening price | Approx. rate per sq ft |
|---|---|---|---|
| 2 BHK with two bathrooms | 1,190 sq ft | Rs. 1.62 Crore | Rs. 13,600 |
| 3 BHK with three bathrooms | 2,180 sq ft | Rs. 2.95 Crore | Rs. 13,500 |
The sanctioned mix has 226 two-bedroom homes alongside 332 with three bedrooms. The 2 BHK averages near 728 sq ft of carpet and the 3 BHK near 1,120 sq ft.
Five distinct 3 BHK layouts are registered, averaging between 1,026 and 1,205 sq ft of carpet. Certain towers could thus offer a smaller 3 BHK, so get the plan and the carpet size of every layout first.
Buyers of an under-construction home pay more than the opening price:
- GST, calculated on the agreement value
- Karnataka stamp duty (5% on the value over Rs. 45 Lakhs, with cess and surcharge) and a registration fee of 2%
- Higher charges for upper floors and better facings
- A fee for car parking, a clubhouse joining fee and a maintenance deposit
Registration plus duty come to close to Rs. 12.3 Lakhs when the home costs Rs. 1.62 Crore. Try the EMI calculator to see the monthly instalment on your own loan.
Approval Record and Schedule
Eight days before registration, on 4 November 2025, BBMP approved the building plan. The registration, PRM/KA/RERA/1251/472/PR/121125/008248, is dated 12 November 2025, covers all ten towers and names Godrej Properties Limited as promoter.
The registered construction window opens on 25 November 2025 and closes on 30 November 2030. When June 2026 closed, 274 of 558 homes had been booked, so choice remains. The portal posts progress quarterly, and each payment demand can be held against it.
Who Will Like It
This scheme is for people who want a well-known developer in the north, yet not a 30-floor building. Couples and families working in Hebbal, near the airport road or at Manyata Tech Park fit well, if waiting till late 2030 is fine. The 2 BHK is for first-time buyers, and the big 3 BHK is for a family that wants space for elders or a home office.
It cannot offer a ready home, nor a 3 BHK below Rs. 2.5 Crore. Some homes on the compact site face another tower, so the tower you pick carries extra weight.
Builder Background
Godrej Properties, the listed arm of the Godrej group in real estate, builds across India, and North Bangalore has several of its projects, both complete and underway. A completed community reveals how the shared areas are kept.
Checklist Before You Book
Handover is five years away, so begin carefully:
- Verify the RERA number, the count of homes and the end date on the state portal
- Make sure the agreement carries the identical address and survey numbers, because the sales pitch uses several locality names
- Mark your tower on the approved plan of the site and measure how far the opposite block is
- Obtain the carpet area of your particular home and divide the price by it
- Insist on a full cost sheet in which GST, premiums, parking and upkeep are shown one by one
- Ask which source supplies the water and what the monthly upkeep per sq ft will be
- Pay only into the account that the RERA registration lists for the project, and keep each receipt
Availability shifts with every booking, tower by tower. We can send the homes now open here together with the newest price sheet.