Godrej Parkshire at Hoskote: Sizes, Price and Checks
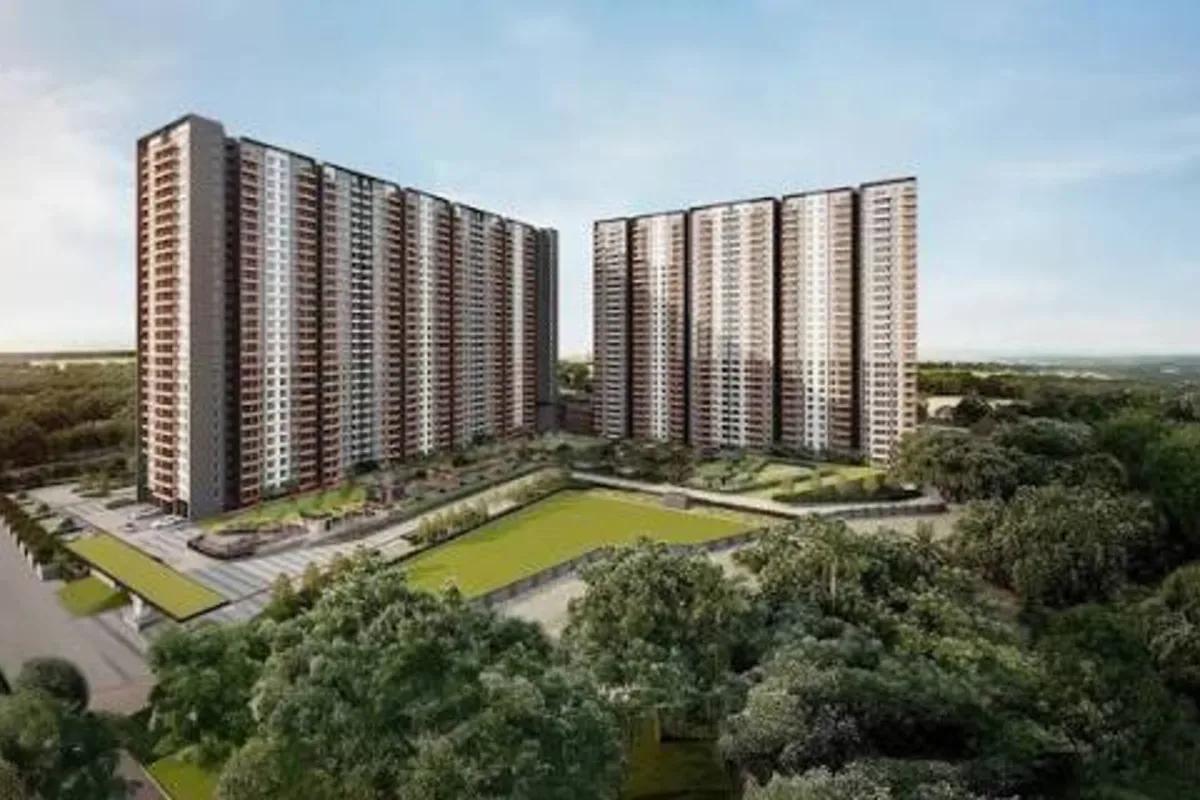
Five towers and 1,132 apartments make up Godrej Parkshire, which Godrej Properties is building at Hoskote over 13.5 acres. Its first working name was Godrej Hoskote, and Karnataka RERA registered it in January 2026. Headings below: registration, layout, plans, costs, surroundings, suitability, checks.
Registration and Timeline
A single registration, PRM/KA/RERA/1250/304/PR/090126/008393, dated 9 January 2026, covers the whole project of 1,132 homes. Hoskote Planning Authority approval for the building plan came on 29 December 2025.
From March 2026 until 31 December 2030 is the registered construction period. The Karnataka RERA website lists progress each quarter, which lets you set work done against each payment demand. The agreement for sale should carry this completion date and delay compensation.
Layout and Facilities
Every tower from A to E has 28 floors and two basements, with 220 to 230 homes at around eight to a floor. Across the plot that gives close to 84 homes for each acre. Little of the land is built on, which frees 8-plus acres for landscaped gardens.
The 35,000 sq ft clubhouse has a gym, a swimming pool and a hall for indoor games. Residents also get a multipurpose court and a jogging track, with zones for yoga and activity and play space for children. Further planned: retail spaces, a party area and an amphitheatre.
Parking on the registration: 83 open spaces and 1,206 covered ones. Learn the number allotted to your home and where visitors leave cars.
Prices by Plan
Rs. 1.17 Crore is the lowest starting price (2 BHK) and Rs. 1.94 Crore the highest (larger 3 BHK). The four plans:
- Premium 2 BHK, 1,050 sq ft built up, from Rs. 1.17 Crore
- Luxe 2 BHK, 1,200 sq ft built up, from Rs. 1.33 Crore
- Premium 3 BHK, 1,600 sq ft built up, from Rs. 1.78 Crore
- Luxe 3 BHK, 1,750 sq ft built up, from Rs. 1.94 Crore
Built-up area costs near Rs. 11,100 a sq ft, the same for all four. Registered homes divide into 688 with two bedrooms and 444 with three. On average, carpet is 707 sq ft in the 2 BHK and 1,003 sq ft in the 3 BHK; ask for the figure for the specific home.
Add these to the starting price while the home is under construction:
- Registration at 2%, and Karnataka stamp duty of 5% for values above Rs. 45 Lakhs along with cess and surcharge
- GST computed on the agreement value
- Premiums for floor rise and facing
- Parking, the maintenance deposit and clubhouse membership
Duty plus registration is close to Rs. 8.9 Lakhs on a home of Rs. 1.17 Crore. Use the EMI calculator to see the monthly instalment for your planned loan.
Surroundings and Roads
Bengaluru Rural district's Hoskote Taluk includes the village of Sarakariguttahalli, which falls under Kasaba Hobli, and the pincode is 562114. For daily shopping the closest town is Hoskote, on NH 75 (Old Madras Road), beyond Budigere Cross and KR Puram on the east side.
Industry and logistics have made Hoskote what it is, though large land parcels are now being turned to housing. The ring road named Satellite Town goes past and connects it with the airport and Devanahalli on the north. Major malls, hospitals and schools are along Old Madras Road, with more in Whitefield.
How well the location suits a household depends on the commute. Drive to your workplace at peak hours before you book, and make the same trip again on a second weekday.
Who It Suits
The project is meant for first-home buyers and young families interested in 2 BHK or 3 BHK homes by a national builder, priced to start under Rs. 2 Crore. Workers based in KR Puram, Whitefield or around Hoskote's industrial belt benefit most. Construction continues until the end of 2030, which suits only buyers who can wait.
Anyone needing instant possession, four bedrooms or a quick trip to the centre should look at other projects. It is a big high-rise community as well, which matters to families who like a compact, low-density block.
About Godrej Properties
Godrej Properties belongs to the Godrej group, trades on the stock exchanges and has projects across India. In Bangalore it has them in the north, the east and the south. Seeing a finished community of its own shows how the finish holds up, how the upkeep is done and the crowding of shared areas.
Checks Before You Book
Because the build is long, a careful start matters. For this project, check:
- That the home count, the completion date and the RERA number agree with the portal
- Written carpet area and floor plan for your exact home, and what Premium offers over Luxe besides size
- The sanctioned site plan, to see how your tower relates to the clubhouse, the gardens and the main road
- Lift numbers for every tower (220 to 230 homes each)
- A complete cost sheet where premiums, GST, parking and upkeep appear one by one
- Where the water comes from, and the likely upkeep charge per sq ft each month
- Payments made solely to the account the RERA registration names for the project, with receipts kept
Availability varies with tower and floor as bookings go on. Write to us for open homes and the current price sheet.