Godrej Aveline on Bellary Road: Sizes, Price and Checks
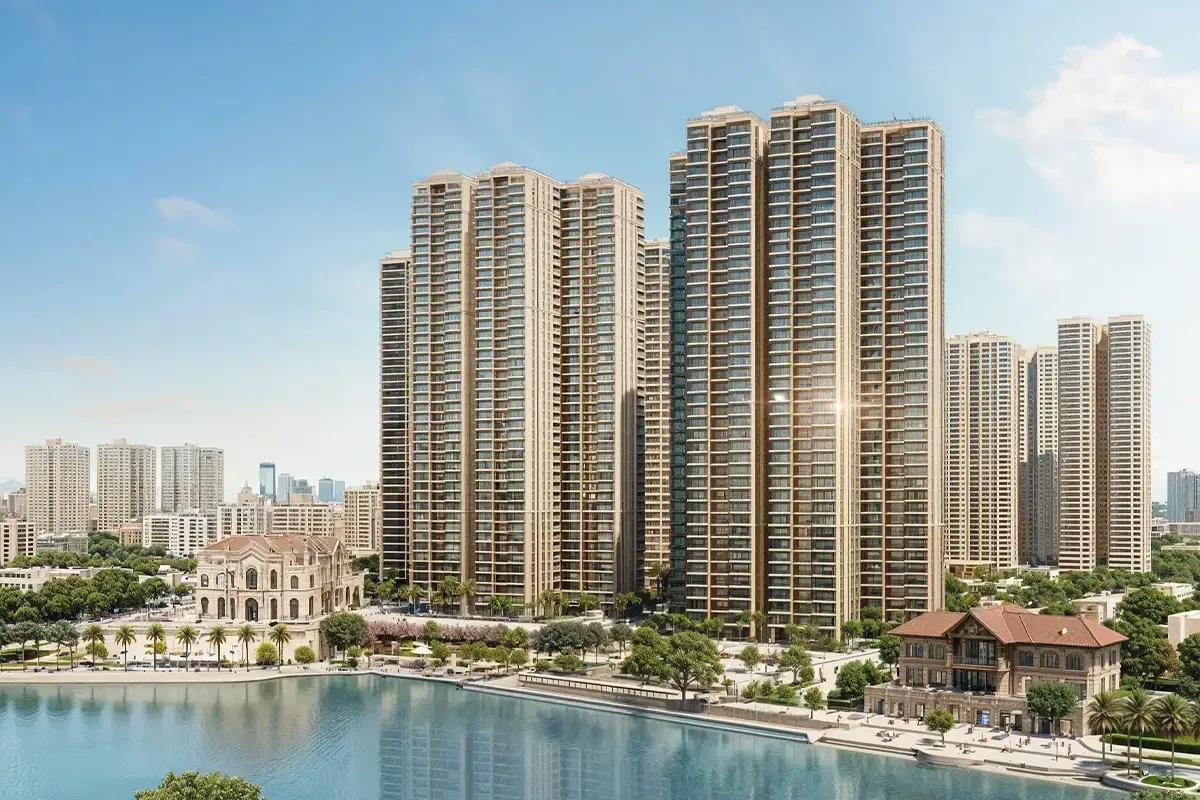
A development of 814 apartments across nine towers has arrived on the Yelahanka stretch of the highway: Godrej Aveline, by Godrej Properties. It occupies roughly 10.07 acres, and its RERA registration with Karnataka dates from March 2026. The sections that follow cover location, registration, layout, plans, costs, suitability and checks.
Location
Venkatala is the village, and the registered survey numbers are 64, 65/2 and 58/1, with pincode 560064. Yelahanka is both the hobli and the taluk, in Bengaluru Urban district. National Highway 44 borders the west of the land, a road the city knows as Bellary Road and the airport road, so the main Hebbal-airport route is right outside.
Among the older, better-planned localities of North Bangalore is Yelahanka, where there are hospitals, schools, a railway station and long-standing shopping streets. Going south on the highway brings you first to Hebbal, then Manyata Tech Park. North of the site are Kempegowda International Airport and, beyond, the technology and aerospace parks of the Devanahalli area.
The Blue Line metro is under construction on Bellary Road to reach the airport, with stations proposed in Yelahanka. For now the highway with its service roads handles daily travel. Two weekday test drives to your workplace at office time will show what the commute is like.
Registration and Timeline
The registered promoter is Godrej SSPDL Green Acres Private Limited, a firm of the Godrej Properties group. The registration number is PRM/KA/RERA/1251/309/PR/020326/008501, issued on 2 March 2026, and RERA's Karnataka site shows it.
The construction period registered with the authority starts from 1 March 2026 and ends on 31 March 2031. Approval for the building plan came from Bengaluru North City Corporation on 20 February 2026. As of October 2026, the registration lists no complaints or litigation against the land.
Because the project is a new launch, work is only in its first year. Each quarterly report on the portal indicates progress toward the 2031 date.
Layout and Facilities
All nine residential towers rise 15 floors over a ground floor and three basement levels. Eight towers have 94 to 110 homes each; the ninth, smaller, has 46. A retail block of 35 shops over three floors is also registered, making the scheme a mix of residential and commercial use.
Buildings take up about 22% of the plot, so 78% remains open, which gives roughly 81 homes for each acre. Along a main road, that density is moderate for the area. In most towers a typical floor has six homes, so the lift count per tower is worth checking.
The registered plan lists:
- Parks totalling 43,900 sq ft, nearly an acre
- A clubhouse of approximately 31,600 sq ft
- A pool and a gymnasium
- Sports areas indoors and outdoors, plus a community hall
- Parking: 1,287 covered and 150 open spaces
The Four Plans
Four plans are available, with starting prices between Rs. 2.53 Crore and Rs. 3.90 Crore:
- Rs. 2.53 Crore onward for the 3 BHK Premium of 1,601 sq ft
- Rs. 2.97 Crore onward for the 3 BHK Luxe of 1,907 sq ft
- Rs. 3.31 Crore onward for the 3.5 BHK Luxe of 2,138 sq ft
- Rs. 3.90 Crore onward for the 4.5 BHK Luxe of 2,514 sq ft
Rs. 15,800 a sq ft is the rate of the smallest plan, and Rs. 15,500 that of the three bigger ones, both approximate. In the two biggest plans the added half-room means a staff room, written "+M" in the registration.
Between projects, compare carpet area. The averages below come from the registered unit data:
- The 172 two-bathroom 3 BHK homes average about 960 sq ft
- The 312 three-bathroom 3 BHK homes average about 1,175 sq ft
- The 194 three-bathroom 3 BHK homes that include a staff room average about 1,350 sq ft
- The 80 four-bathroom 4 BHK homes that include a staff room average about 1,530 sq ft
- The remaining 56 are two-bathroom 2 BHK homes
Between 60% and 63% of saleable area is carpet, hence the price per sq ft of carpet is much higher than the advertised rate. The registered plan also holds the 2 BHK homes, though the current price list is limited to the 3 BHK and 4 BHK plans. Check with us whether those 56 homes can be booked.
What Gets Added
Besides the starting price, a home under construction brings these charges:
- Karnataka stamp duty of 5% over Rs. 45 Lakhs, including cess and surcharge, and 2% for registration
- GST, applied to the agreement value
- Premiums tied to floor rise and facing
- The maintenance deposit, car parking and clubhouse membership
On a home priced Rs. 2.53 Crore, duty and registration together are close to Rs. 19.2 Lakhs. Turn a planned loan into a monthly instalment with the EMI calculator.
Who It Is For
The plans are meant for households that want a spacious home with three or four bedrooms. Since the entry price is Rs. 2.53 Crore, the buyer needs at least Rs. 2.5 Crore, and office-goers from Hebbal, the airport road or Manyata Tech Park gain the most. The larger plans' staff room suits live-in help or a study.
Because March 2031 is the registered completion month, buyers should be ready to wait over four years. If possession must be immediate, or the budget is below Rs. 2.5 Crore, look elsewhere.
What to Check
Read the paperwork and the plan closely at this scale and price:
- See that the RERA number, promoter's name and survey numbers in the agreement are the same as in the registration.
- Get your plan's carpet area written down, and divide the price by it.
- Note where each tower stands against the highway; facing it brings open views and traffic noise together.
- Where does the retail block have its entry, and how is it kept apart from residents' traffic?
- Find out how many parking spaces belong to the home, and if they are covered.
- Examine the water plan, which names borewells and BWSSB supply as sources.
- Go through the payment schedule, linking each instalment to a stage of construction.
- Ask your bank if loans against this project are cleared.
The agreement should state a possession date equal to the registered completion date, along with delay compensation. Contact us for the latest cost sheet and price list covering the plan you like.