Embassy East Avenue in Whitefield: Layouts, Costs and Registration
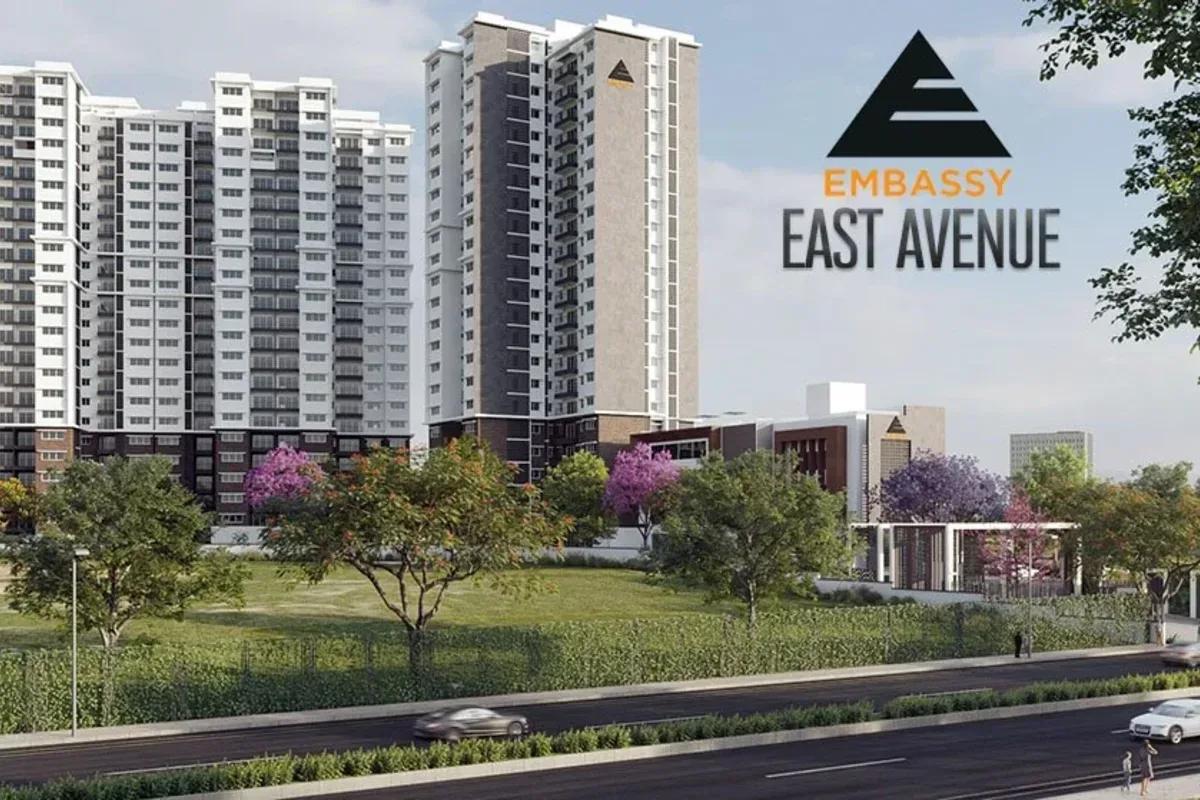
Two Embassy launches are being talked about for Whitefield, and web listings frequently swap their details. The one covered here is Embassy East Avenue, a high-rise by Embassy Group that has already started construction at Hoodi, East Bangalore. Pricing, registration, progress and a checklist come first, and the larger neighbouring plan is explained at the end.
Fit for Which Buyer
People employed at Whitefield's tech parks who like a fresh flat by a well-known developer, right on the main road, will find it convenient. Couples who need a home study will like the 2.5 BHK. A buyer picturing big lawns or low-rise living may feel that 3.75 acres is tight for so many homes.
Since handover is not before 2028, anyone who must move earlier should compare completed homes in the area. Embassy Group's other schemes in the city are worth comparing for size and stage.
What Is Being Built
Before launch, "Embassy Whitefield" was the marketing name for these same three towers, and some listings still use it. The promoter is Vigor Developments Limited of Embassy Group. Land owners take part under a registered JDA, which is usual in older parts of the city.
A plot of 15,175 sq m (3.75 acres) holds three towers of 22 floors, each about 70.6 metres high. Each tower has 131 homes, making 393. Layouts are 3 BHK, 2 BHK and 2.5 BHK, along with a 4 BHK Jodi.
Basements hold 448 covered car parks. Water is supplied by BWSSB, and the completion date on file is 30 September 2028.
Getting There
The plot is Survey No. 197 and Khata No. 272, in Hoodi village close to K R Puram, in the East taluk of Bengaluru. The north side meets Whitefield Main Road, and Prestige Shantiniketan adjoins the plot. ITPL and the other tech parks of Whitefield are close.
Purple Line metro trains, running since 2023, stop at K R Puram, Indiranagar and MG Road on the way from Whitefield. A commuter by metro can stopwatch the walk from the entrance to the closest station in the evening rush. Whitefield Main Road is crowded all day, so drive the route towards your workplace as well.
Main-road frontage means convenience along with noise. Flats on that side get more of both than flats on the inner side, so find out each flat's tower and facing before comparing prices.
Layout and Density
The towers' footprint is only 2,770 sq m, so open land at ground level adds up to about 82%, although driveways, ramps and services use some of it and cut the usable garden. That makes near 105 homes to the acre, dense for this plot.
FAR sanctioned is 2.99, and the plan has BBMP's approval dated 1 February 2024. Tower 1 has a double basement, while the other two towers have a single basement. Four to six homes share a floor, so the sales team should be asked about lift waiting times at peak hours.
Price List
The range runs from Rs. 188 Lakhs to Rs. 374 Lakhs, equal to Rs. 1.88 Crore and Rs. 3.74 Crore. The table has the starting prices with saleable areas:
| Type | Price from | Saleable area |
|---|---|---|
| 2 BHK | Rs. 188 Lakhs | 1,154 sq ft |
| 2.5 BHK | Rs. 235 Lakhs | 1,416 sq ft |
| 3 BHK | Rs. 275 Lakhs | 1,707 sq ft |
| 4 BHK Jodi | Rs. 374 Lakhs | 2,312 sq ft |
A Jodi combines two adjacent flats, so ask how it is registered and what parking comes with it. For the 2 BHK, the entry price equals around Rs. 16,300 for each saleable sq ft. Its carpet is 736-780 sq ft, the 3 BHK carpet is 1,085 sq ft, and the 2.5 BHK falls between at 919-944 sq ft.
GST adds 5% while the towers are being built. On a home priced at Rs. 1.88 Crore, stamp duty at 5.6% and registration at 2% add up to near Rs. 14.29 Lakhs. Floor rise, a chosen facing, the legal fee and the maintenance deposit move the total, so a full cost sheet and the EMI calculator are the way to test the monthly outgo.
RERA and Work Done
PRM/KA/RERA/1251/446/PR/200224/006649 is the number Karnataka RERA issued on 20 February 2024. Work starts 1 March 2024 and finishes 30 September 2028 on paper. The plan and the quarterly updates are on the portal.
By the update of January 2026, 62% of the work was done. A booking in late 2026 is two years short of completion, and the date in the sale agreement should match.
The Larger Project
In 2025 Embassy Developments revealed a JDA covering 17.9 acres of land off the Whitefield Main Road. It is planned to hold about 1,000 apartments (3 BHK, 2 BHK and 2.5 BHK), aiming for a FY2027 launch. That one needs separate approvals and a distinct RERA number.
Some listings pair that land figure of 17.9 acres with East Avenue's sizes and prices. The RERA number resolves it, since East Avenue's papers show the number above and 393 homes spread over 3.75 acres.
Checks to Make
These steps address the main risks in a purchase that is still being built:
- Verify that one RERA number appears in the sale agreement, cost sheet and brochure
- Confirm the carpet area of the flat in the agreement, the best basis for comparing prices
- Choose a tower, a floor and a facing, and visit in the busiest traffic hours
- Insist on a cost sheet in writing showing parking, deposits, floor rise and GST
- Ask the bank whether the project is approved and loans are released in stages linked to construction
- Have title papers and JDA terms reviewed by a lawyer
- Read the clause on compensation for delay, and note the completion date
The newest quarterly update shows progress since January 2026, and a site visit confirms it. Booking amounts should go only to the RERA bank account designated in the agreement.